
Price Reduction - Primary on Main


Address
34774 400th Street Se, Fosston, MN
Price
$ 274,500
Property Attributes
- ID#6789097
- TypeSingle Family
- Listing Status Active
- CountyPOLK
- CityFosston
- Zip56542
- StyleSingle Family
- Year Built1918
- Taxes$ 1222
- Price$ 274,500
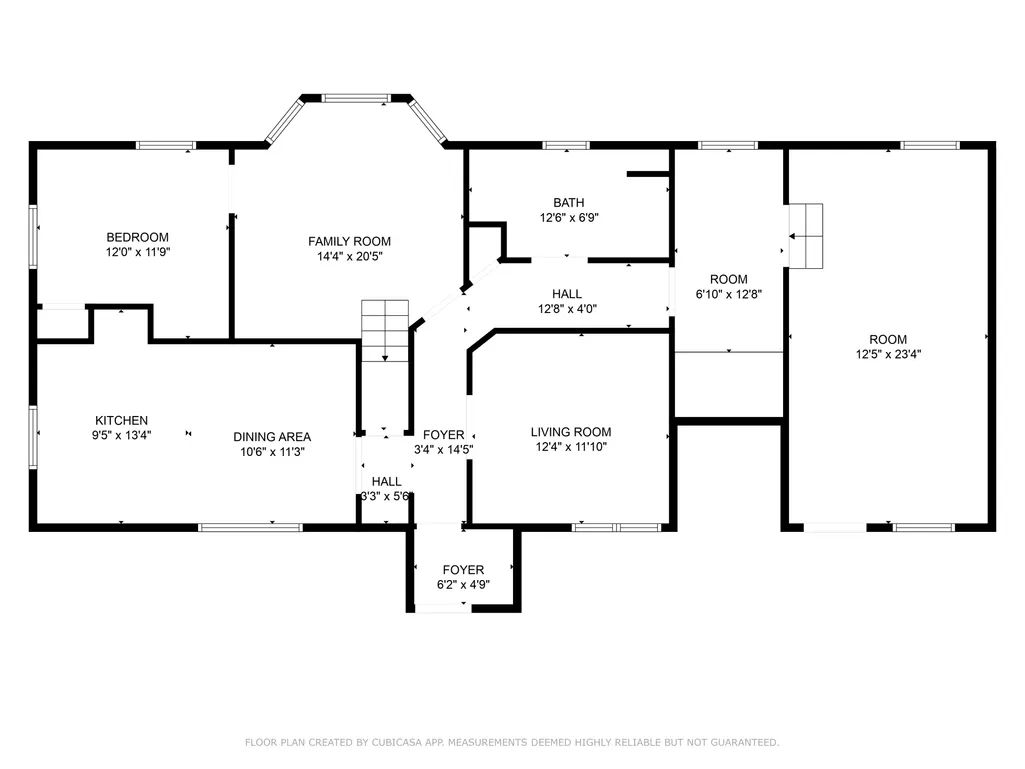
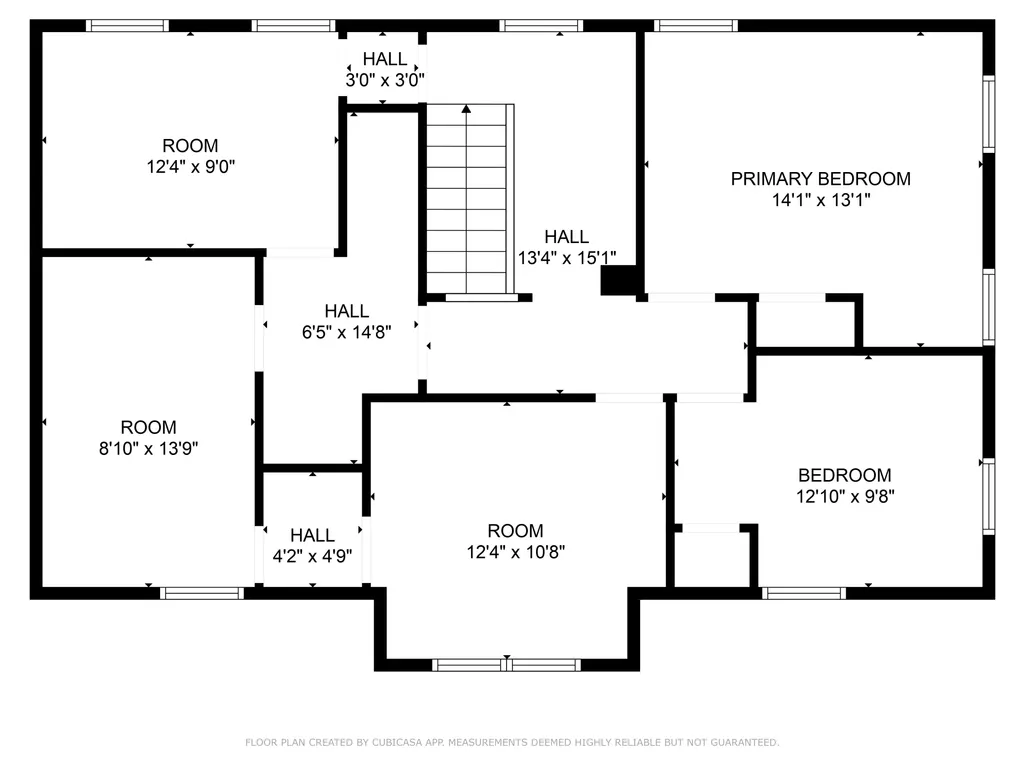
- Bedrooms5
- Full Bathrooms1
- Half Bathrooms0
- Sqr Footage2405
- Lot Size40 Acres
Data Source:
Northstar MLS (NSTAR)
Property Description
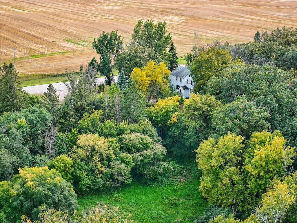
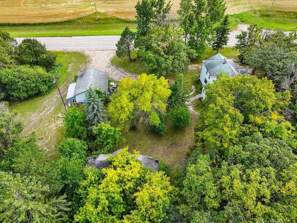
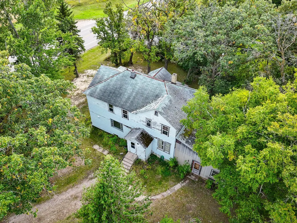
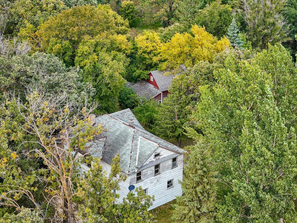
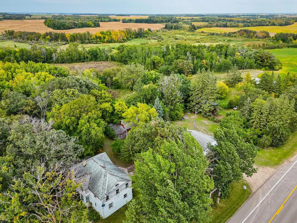
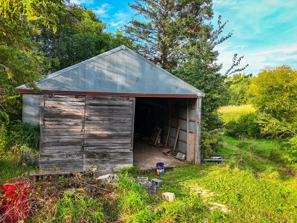
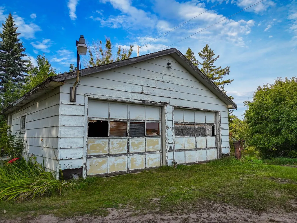
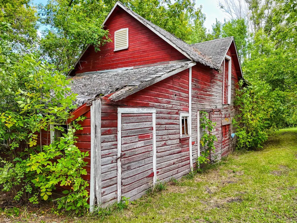
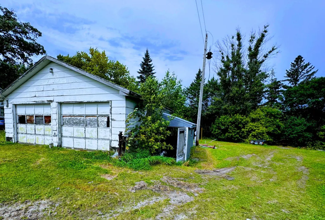
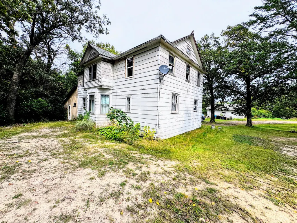
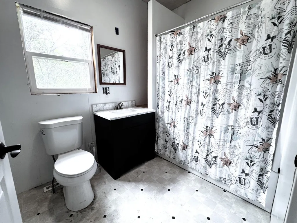
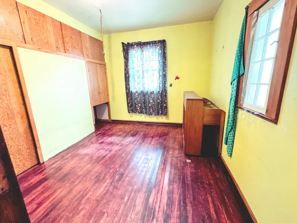
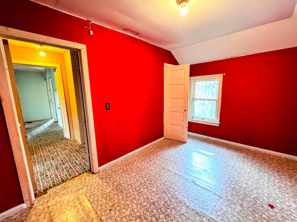
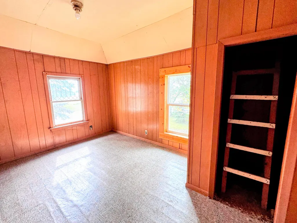
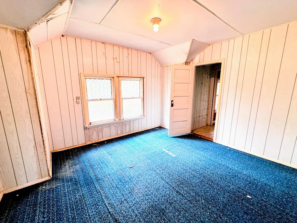
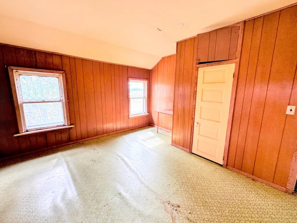
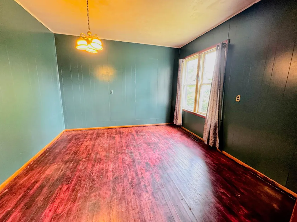
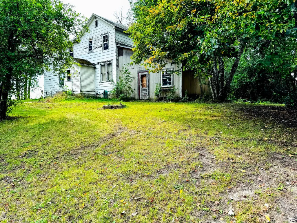
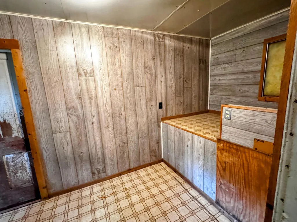
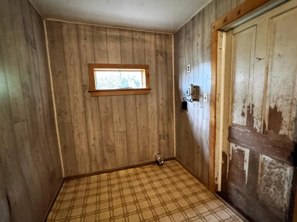
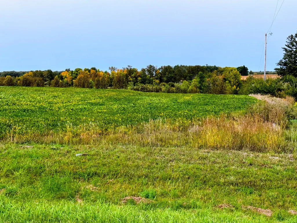
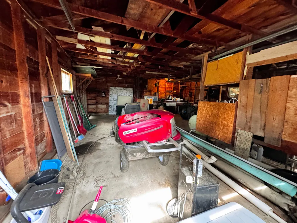
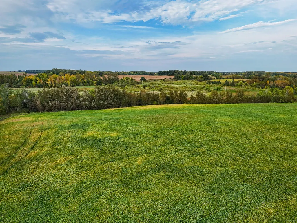
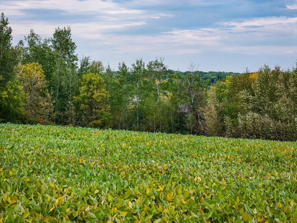
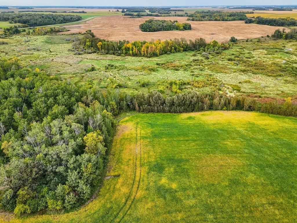
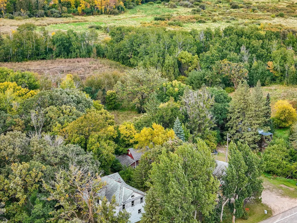
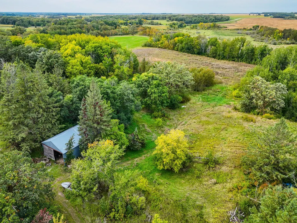
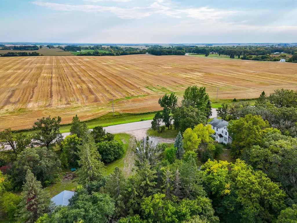
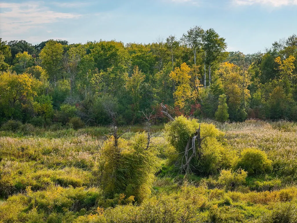
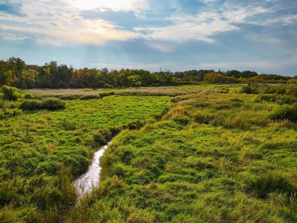
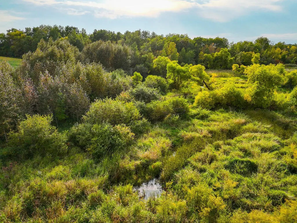
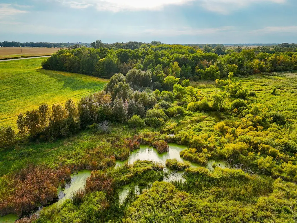
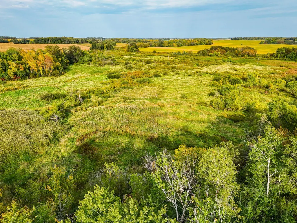
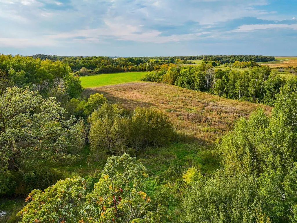
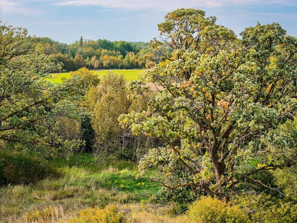
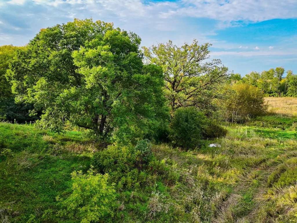
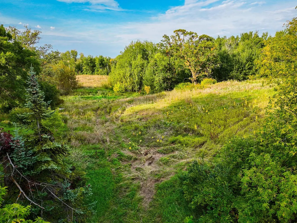
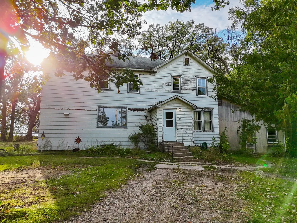
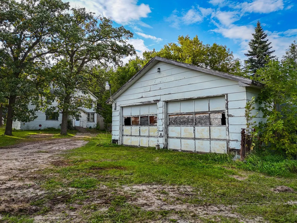
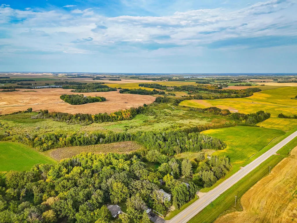
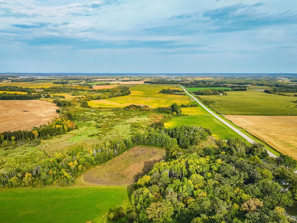
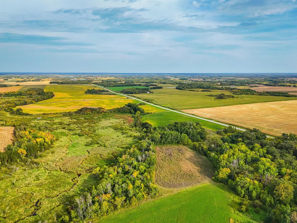
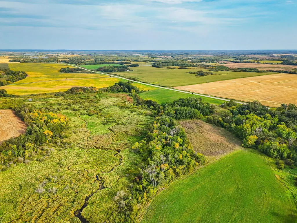
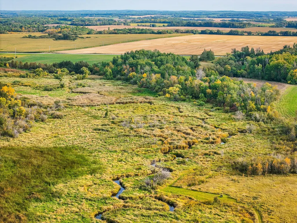
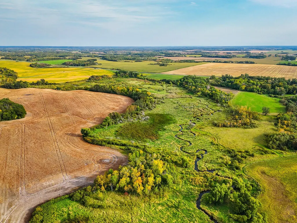
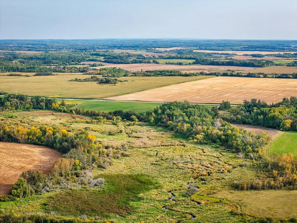
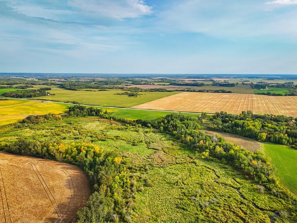
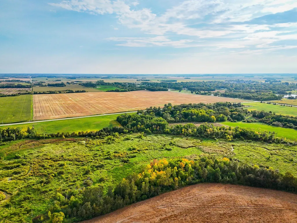
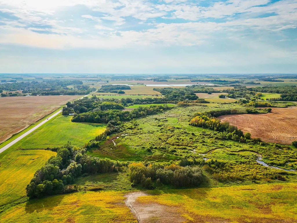
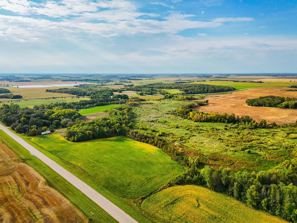
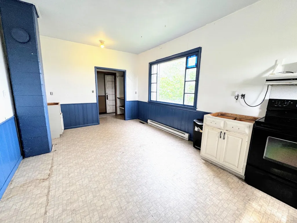
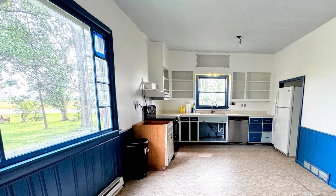
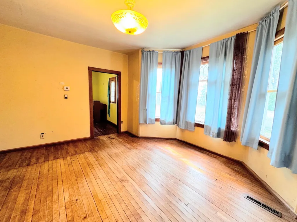
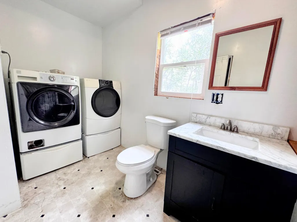
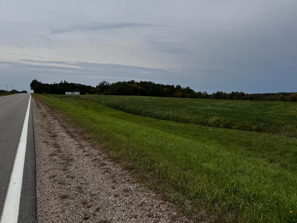
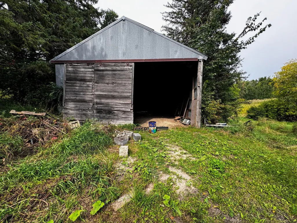
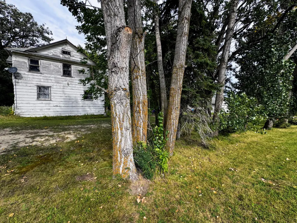
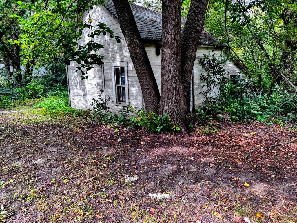
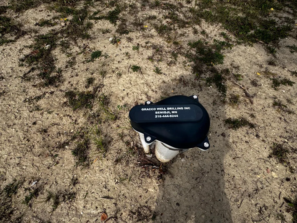
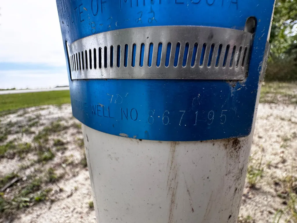
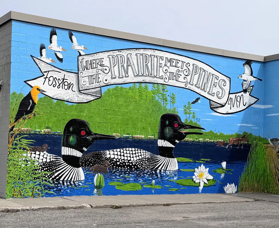
Where the prairie meets the pines – welcome to this classic Minnesota farmstead on 40 acres just outside of Fosston. This older farmhouse offers over 2,400 sq. ft. of space and is ready to be refreshed and restored into the country home of your dreams. With 6 bedrooms, there’s room for everyone—one bedroom on the main floor for convenience, and five more upstairs. The main level features a formal dining room with tall ceilings, a spacious kitchen with room for dining, and a full bathroom that also houses the laundry. A new well, installed by Gracco Well Drilling just two years ago, provides reliable water for years to come. While the farmhouse is substantial, the true highlight of this property is the land and outbuildings. Multiple structures provide endless utility, including a cute little red barn, a detached 28x24 garage with a 20x7 lean-to, a 26x40 machine shed, and a 25x14 shed—plenty of space for storage, equipment, or hobbies. The 40-acre parcel offers a unique blend of agricultural, rural, and recreational opportunities. It includes 10 acres of tillable land, 6 acres classified as non-tillable/woods/pasture, 4 acres of moderately treed land surrounding the building site, and 19 acres of wetland. The Poplar River meanders through the property, creating excellent cover and habitat for wildlife. Deer hunting here is especially appealing, with the property located in DPA 256. For the 2025 season, the DNR has issued a two-deer limit in this area, increasing opportunities for hunters and outdoor enthusiasts. This location is a perfect balance of country living with city conveniences just 1.6 miles away in downtown Fosston. The community offers excellent services—education, healthcare, professional, and city resources—along with a strong local economy and vibrant culture. You’ll find arts, recreation, and a healthy lifestyle woven into the fabric of the area. Larger communities are within easy reach: Bagley (19 miles), Bemidji (45 miles), and Grand Forks (70 miles), all offering additional healthcare, shopping, entertainment, and education options. Whether your vision is to restore this farmhouse, build a new home, start a hobby farm, or create a hunting and recreational getaway, the possibilities here are endless. Schedule your showing today and discover life where the prairie meets the pines.
| Price History | |
|---|---|
| 9/17/2025 | Listed $299,000 |
| 11/12/2025 | 4$289,500 |
| 6/9/2026 | 4$279,500 |
| 9/10/2026 | 2$274,500 |
General Features
| Living Area | 2405 |
|---|---|
| Sewer | Private Sewer |
| Heating | Forced Air |
| Cooling | None |
| Roof | Age Over 8 Years |
| Appliances | Dryer,Refrigerator,Washer |
| Garage Spaces | 4 |
| Construction Materials | Frame |
| Year Built | 1918 |
| Topography | High Ground,Level,Low Land,Meadow,Rolling,Wooded |
| Levels | One and One Half |
| Property Subtype | Single Family |
| Tax Year | 2024 |
| Accessibility | None |
| County | Polk |
| New Construction | No |
| Property Type | Residential |
| HOA | No |
| Contingency | None |
| Other Structures | Barn(s),Chicken Coop/Barn,Lean-To,Shed(s) |
| Full Baths | 1 |
| Directions | Fosston Head northeast on S Johnson Ave toward 2nd St NW 0.3 mi Continue onto 6th St NE 0.4 mi Continue onto 350th Ave SE 0.5 mi Turn right onto 400th St SE Destination will be on the left 0.3 mi 347 |
| City | Fosston |
| High School District | Fosston |
| Zoning Description | Agriculture,Residential-Single Family |
| Lot Size Units | Acres |
| Property Attached Y/N | No |
| Land Lease Y/N | No |
| Tax Annual Amount | 1222 |
| Additional Parcels Y/N | No |
| Standard Status | Active |
| Lender Owned | No |
| Farm Type | Hobby |
| Amenities Unit | Main Floor Primary Bedroom,Washer/Dryer Hookup |
| PostalCity | Fosston |
Interior Features
| Basement | Unfinished |
|---|---|
| Basement (Y/N) | Yes |
| Fireplace Y/N | No |
| Above Grade Finished Area | 2405 |
| Laundry Features | Main Level |
| Total Bedrooms | 5 |
| Total Baths | 1 |
| Bath Desc | Main Floor Full Bath |
| Dining Room Description | Kitchen/Dining Room |
| Foundation Dimensions | 24x40xx |
| Fuel | Oil |
| Garage Dimensions | 28x24 |
| Garage Square Feet | 672 |
Exterior Features
| Parking Features | Detached Garage |
|---|---|
| Lot Features | Suitable for Horses,Tillable,Tree Coverage - Medium |
| Water Source | Drilled,Well |
| Lot Size Area | 40 |
| Building Area Total | 2380 |
| Lot Dimensions | 1318x1318 |
| Wooded Area | 11 |
| Waterfront Y/N | No |
| Foundation Area | 960 |
| Road Frontage Type | County Road |
| Cultivated Area | 10 |
| Road Responsibility | Public Maintained Road |
Amenities
- Foreclosure
- Views
- Short Sale
- New Construction
- Adult 55+
- Lease To Own
- No HOA Fees
- Furnished
- Primary On Main
- Air Conditioning
- Seller Finance
- Green
- Fixer Upper
- Horse
- Golf
- Fireplace
- Deck
- Garage
- Basement
- Pool
Property vs Single Family Average in 56542
Price
Taxes
Year Built
Visits
 The data relating to real estate for sale on this web site comes in part from the Broker Reciprocity Program of the Regional Multiple Listing Service of Minnesota, Inc. Real estate listings held by brokerage firms other than Homes Plus Realty - Rochester are marked with the Broker Reciprocity logo or the Broker Reciprocity thumbnail logo (little black
house) and detailed information about them includes the name of the listing brokers.
The data relating to real estate for sale on this web site comes in part from the Broker Reciprocity Program of the Regional Multiple Listing Service of Minnesota, Inc. Real estate listings held by brokerage firms other than Homes Plus Realty - Rochester are marked with the Broker Reciprocity logo or the Broker Reciprocity thumbnail logo (little black
house) and detailed information about them includes the name of the listing brokers.
 Information should be deemed reliable but not guaranteed, all representations are approximate, and individual verification is recommended. Copyright ©2017 All rights reserved.
