
Views



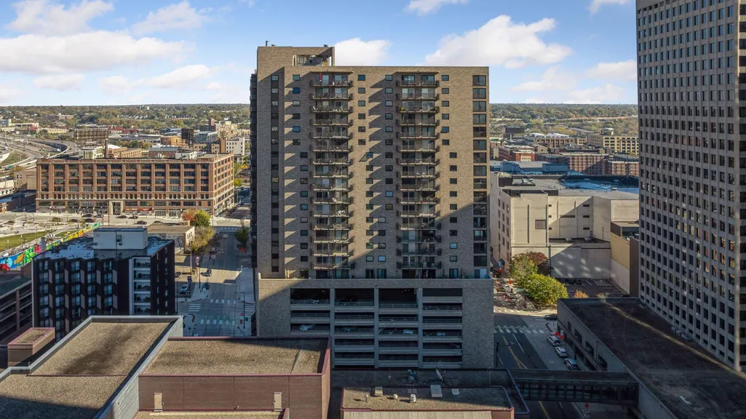
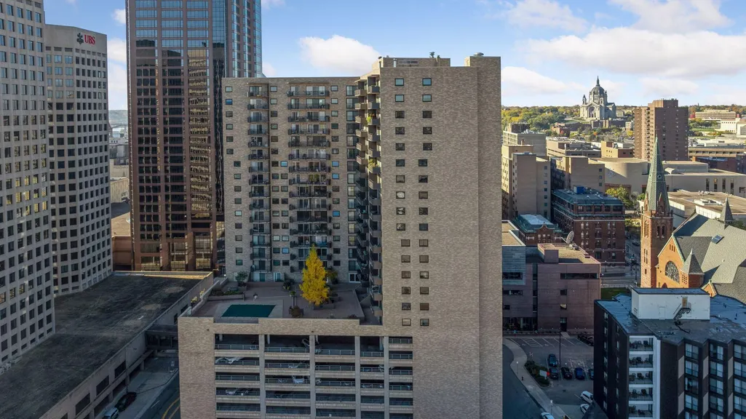
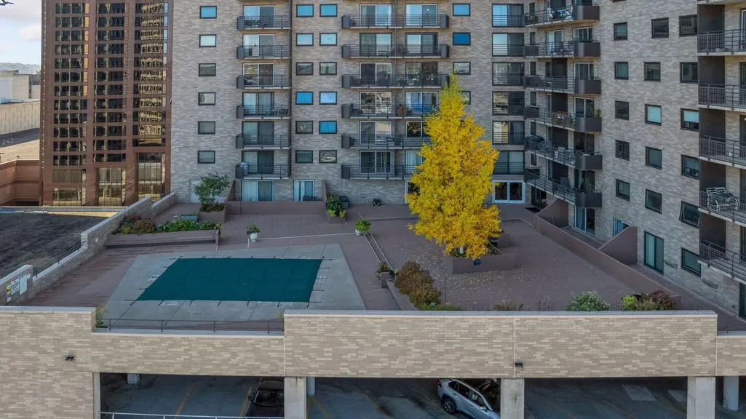
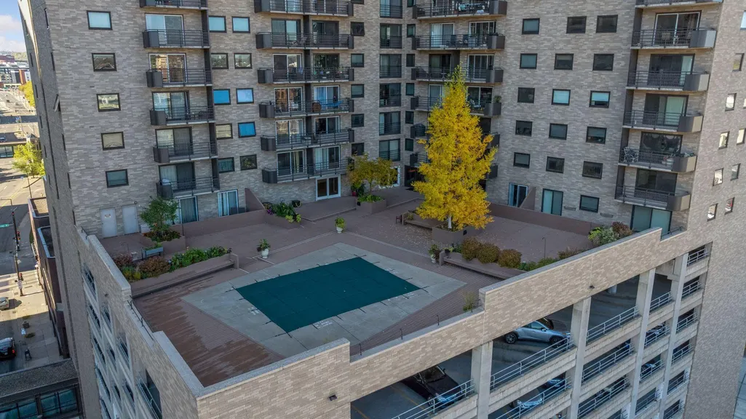

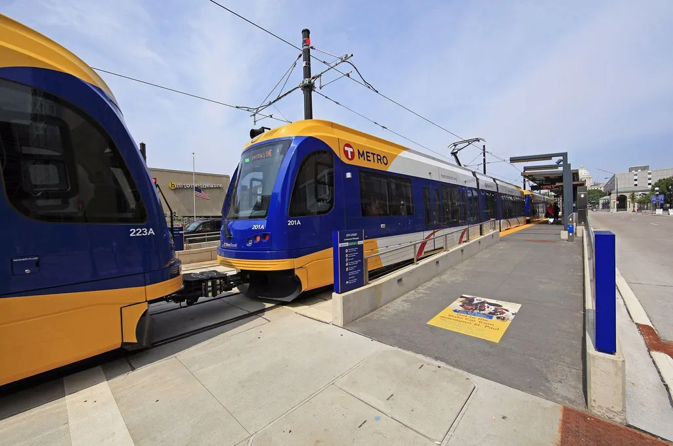

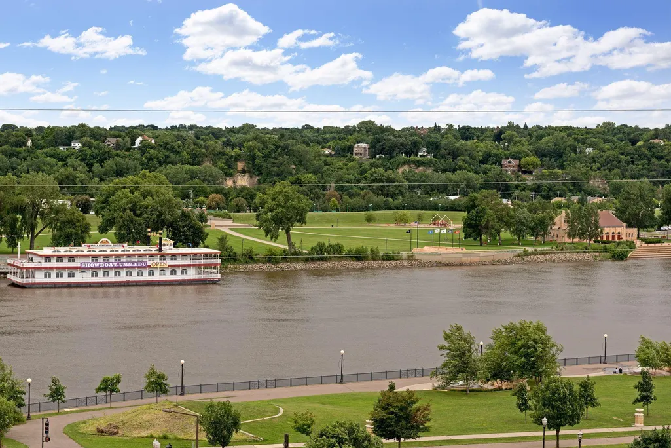
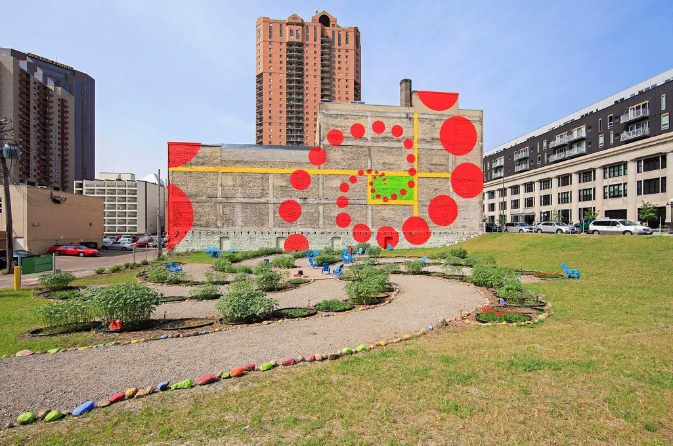
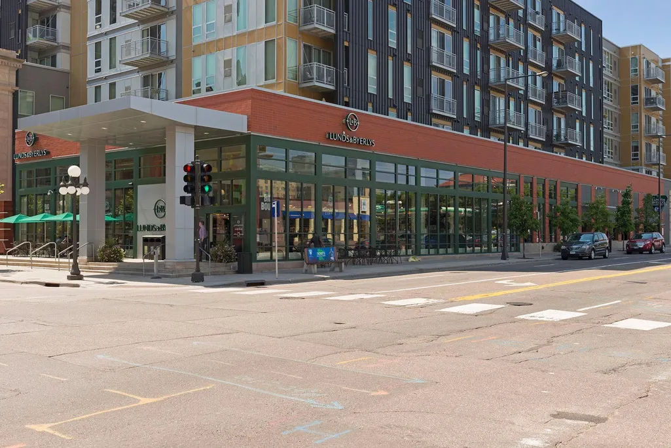



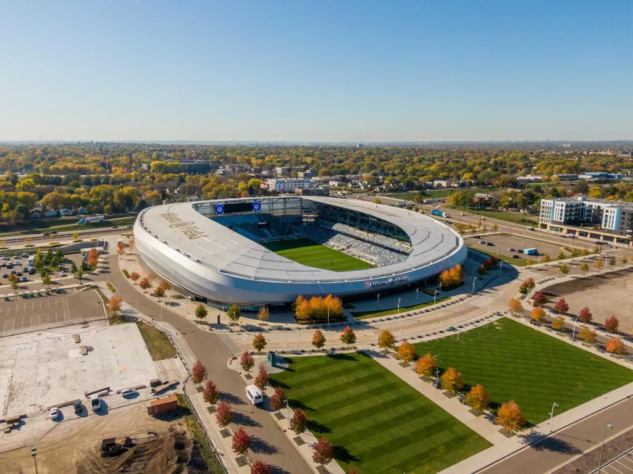
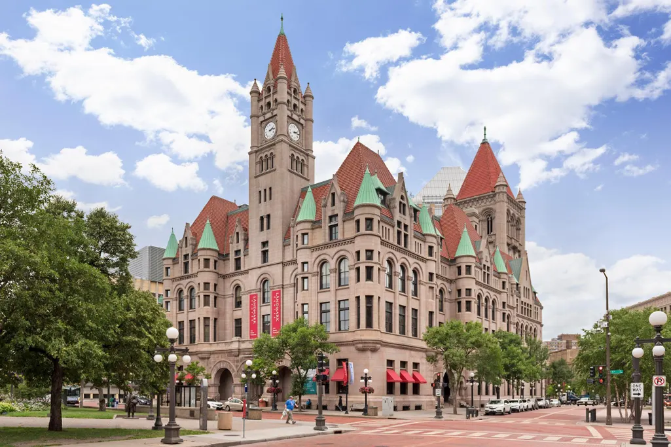


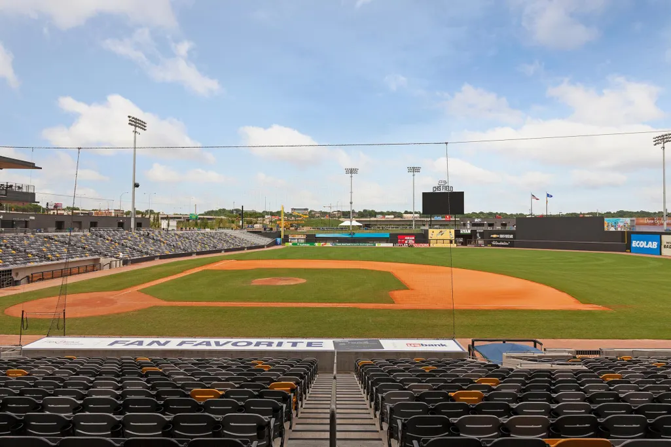
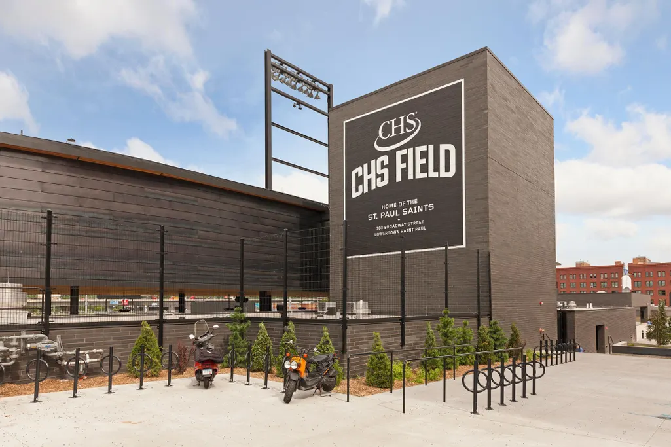
Address
66 9th Street E # 2501, Saint Paul, MN
Price
$ 115,000
Property Attributes
- ID#6807023
- TypeSingle Family
- Listing Status Active
- CountyRAMSEY
- CitySaint Paul
- AreaCondo 203 City Walk Condo
- NeighborhoodCondo 203 City Walk Condo
- Zip55101
- Style(CC) High Rise (4+ Levels)
- Year Built1983
- Taxes$ 2006
- Price$ 115,000
- Bedrooms0
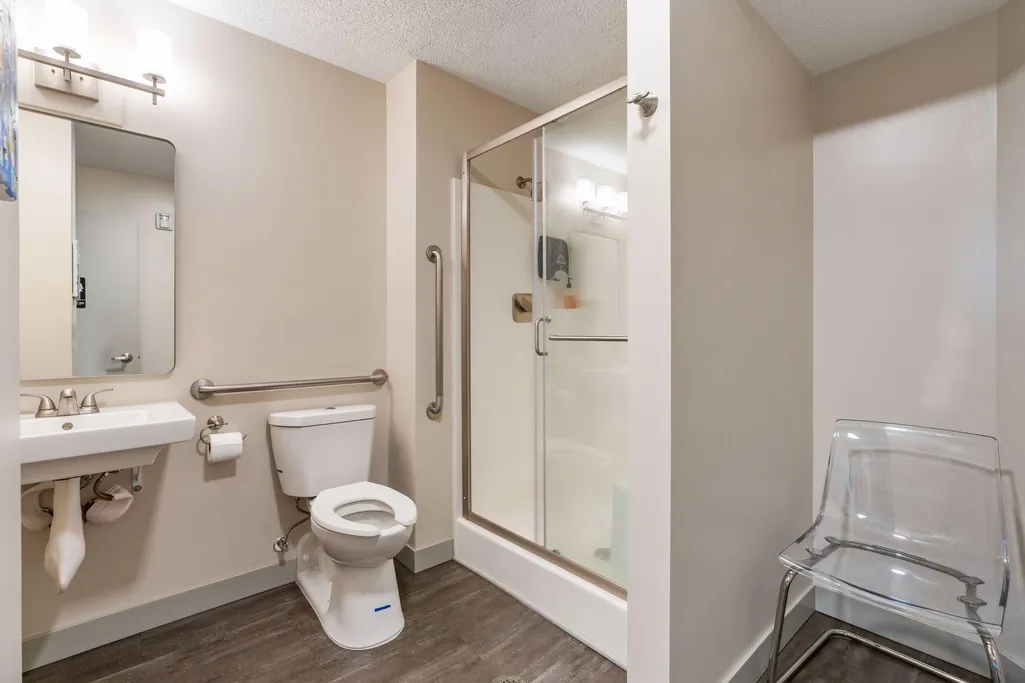
- Full Bathrooms1
- Half Bathrooms0
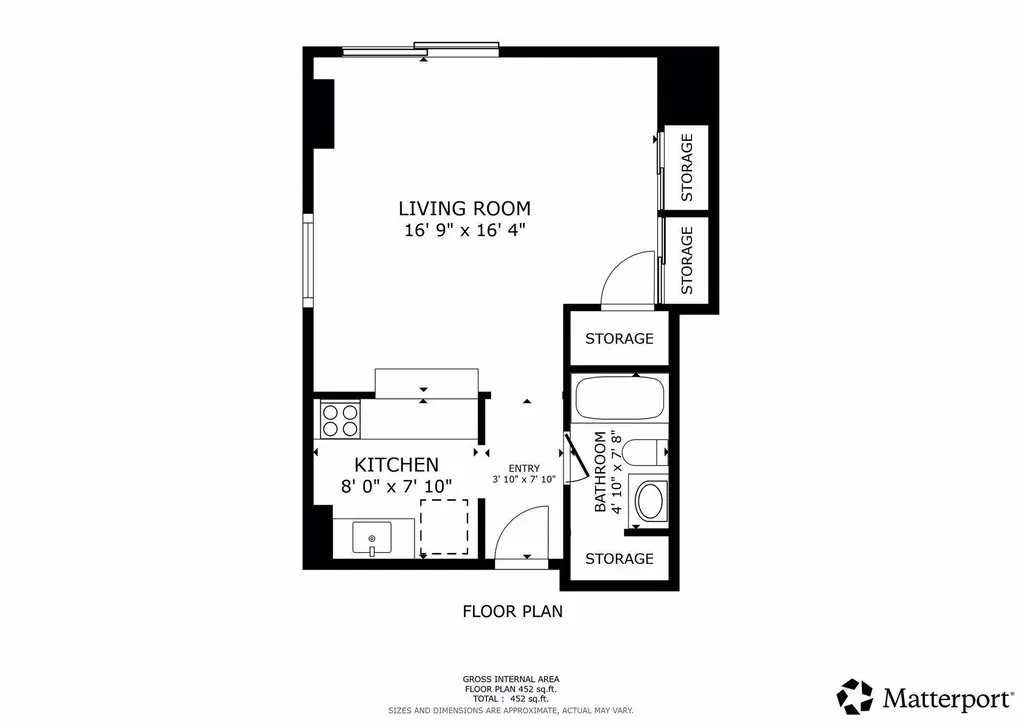
- Sqr Footage478
- Lot Size0.58 Acres
Data Source:
Northstar MLS (NSTAR)
Property Description
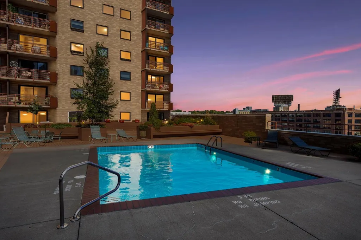
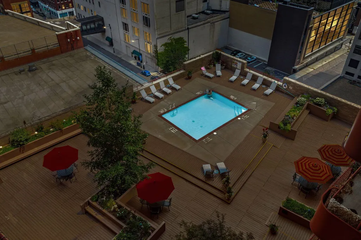
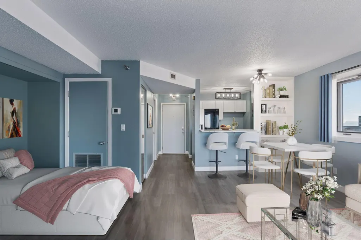
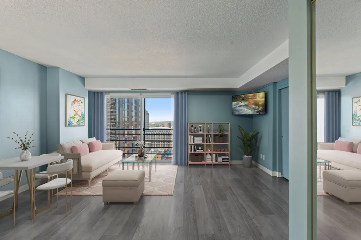
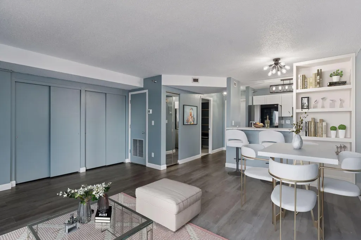
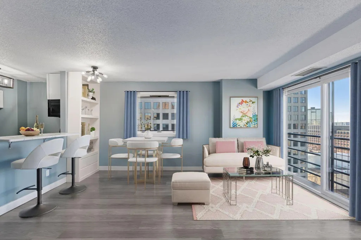
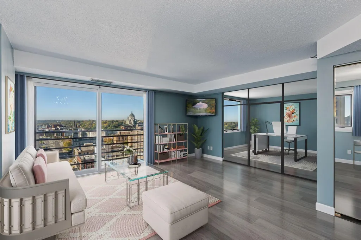
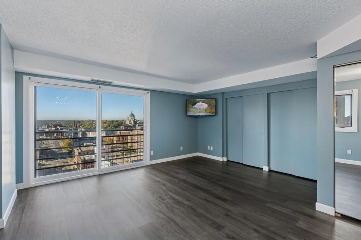
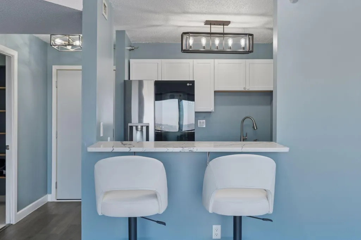
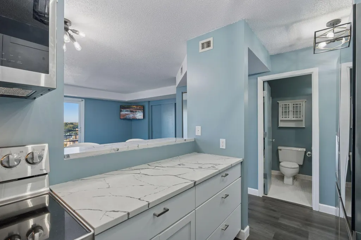
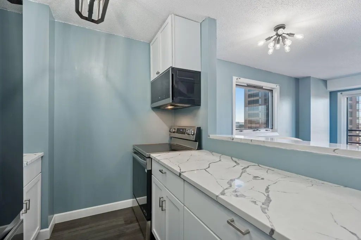
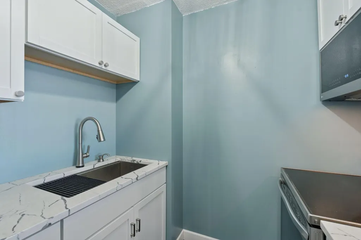
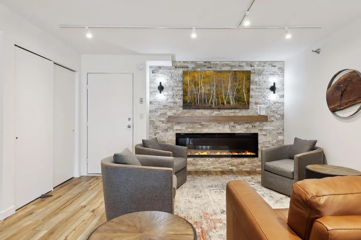
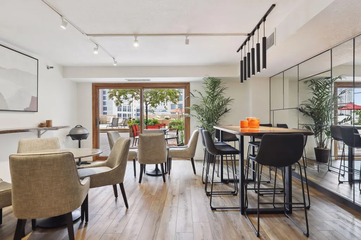
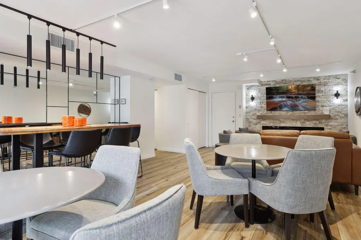
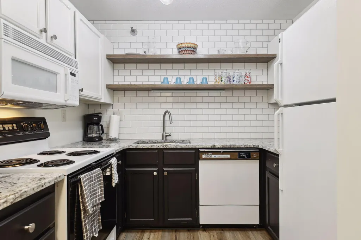
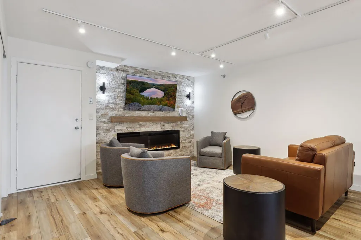
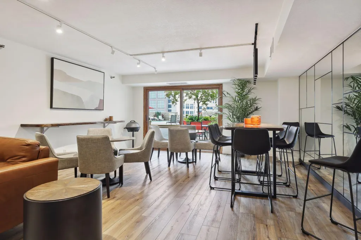
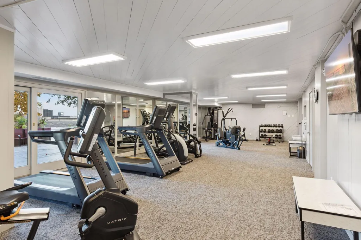
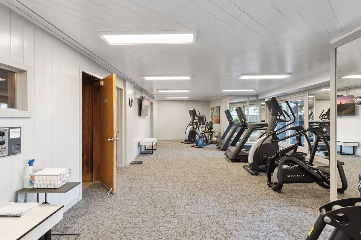
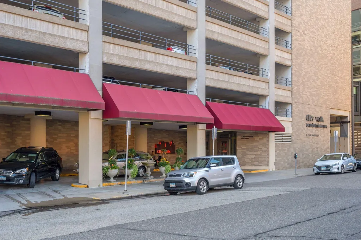
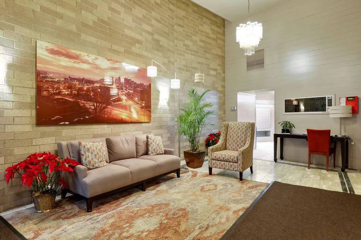
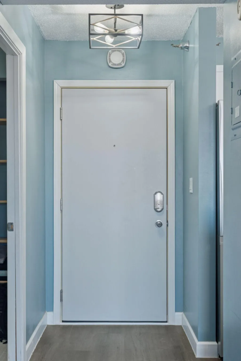
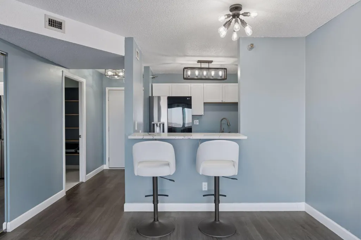
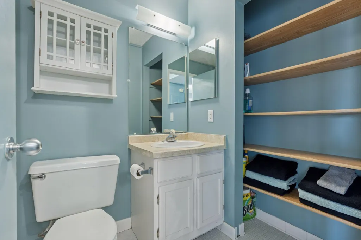
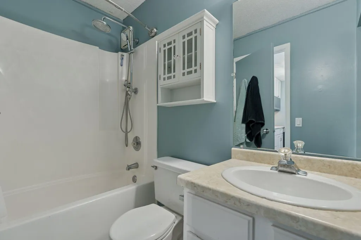
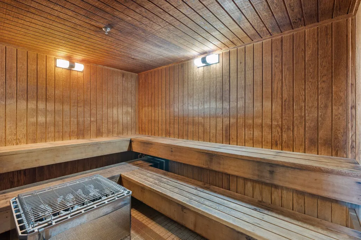
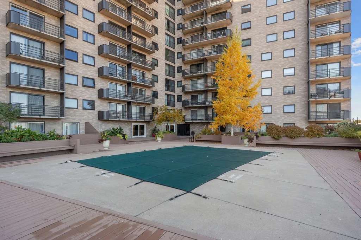
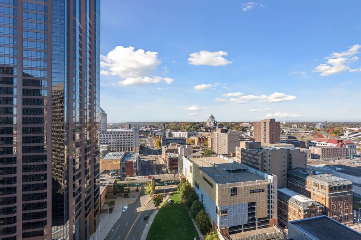
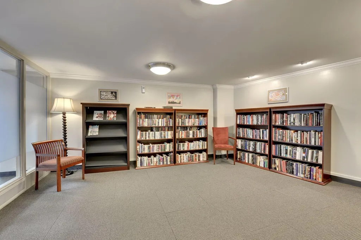
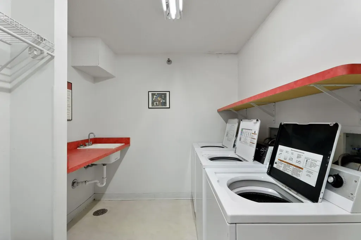
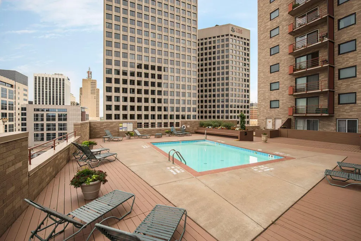
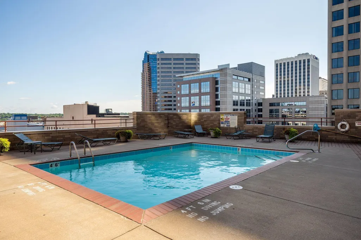
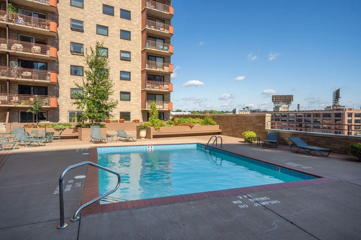
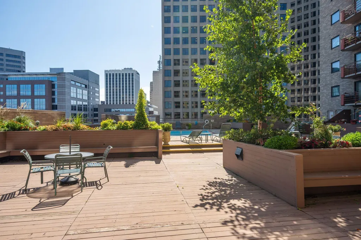
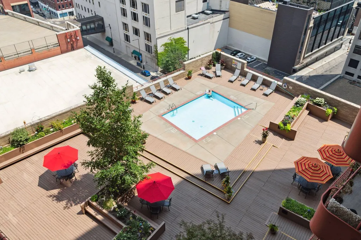
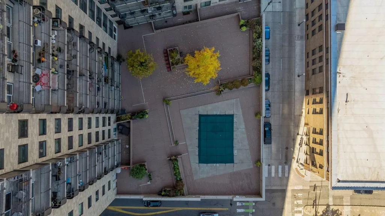
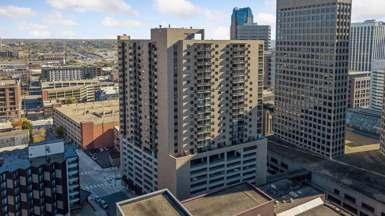
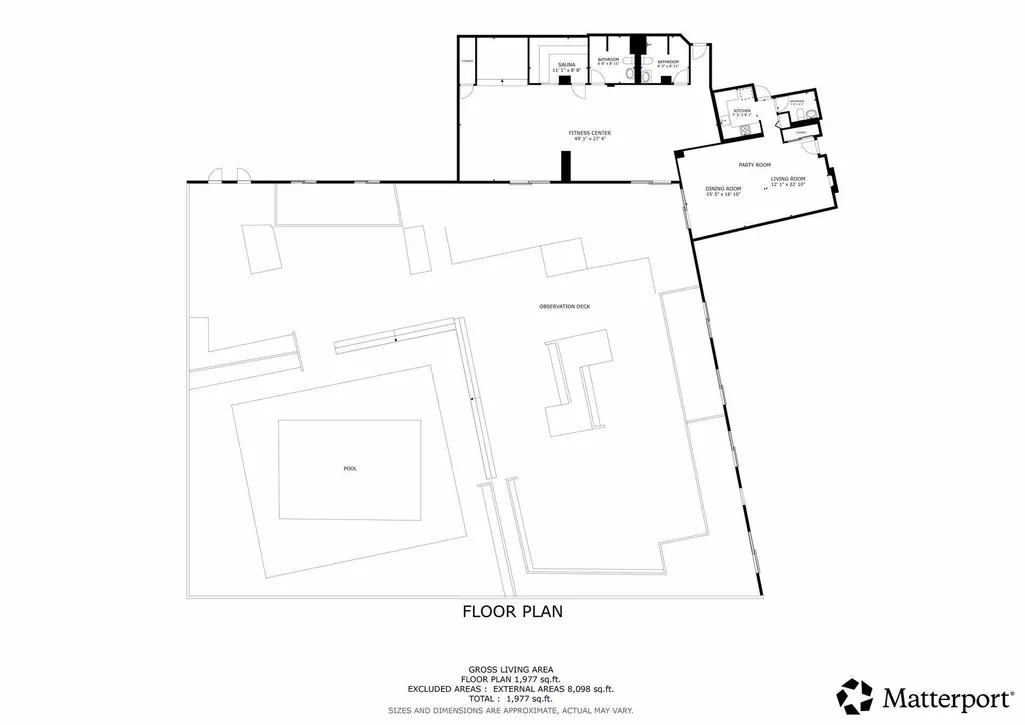
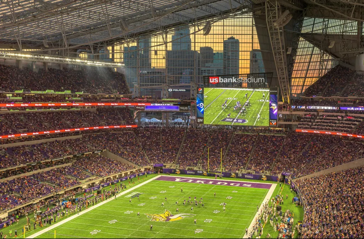
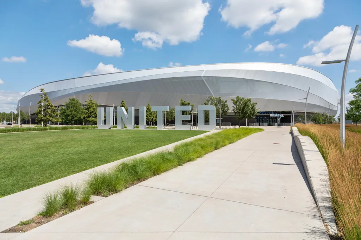
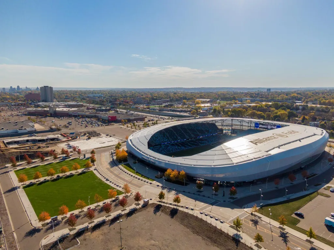
This truly must-see 25th floor studio with spectacular west facing views and $25,950 in upgrades since Aug 2024 * Luxury vinyl flooring and molding $8350.00 * White kitchen remodel with Calcutta-style quartz counters and LG stainless appliances $10,000 * A/C unit $6000.00 * Railing repainting and bike path and sidewalk improvement assessment $1600.00. Other great amenities include an updated party room, exercise room, free laundry, free extra storage and an amazing in ground heated pool. Move in and enjoy this fabulous downtown Saint Paul location that is attached to the skyway system, a short walk to Mears Park, the Farmer's Market, Saint Paul Grill, Grand Casino Arena and the Saint Paul Saints baseball stadium. Many rental parking stall options in the building ramp or street parking. The seller will pay $5000.00 towards your closing costs or a 2 - 1 rate buy down. Enjoy the outdoor pool and sundecks this summer.
| Price History | |
|---|---|
| 11/3/2025 | Listed $120,000 |
| 8/2/2026 | 5$115,000 |
General Features
| Living Area | 478 |
|---|---|
| Sewer | City Sewer - In Street |
| Heating | Boiler |
| Cooling | Central Air |
| Roof | Flat |
| Appliances | Dishwasher,Disposal,Microwave,Range,Refrigerator |
| HOA Fee | 339 |
| Association Fee Includes | Building Exterior,Cable TV,Gas,Hazard Insurance,Heating,Internet,Maintenance Grounds,Professional Mgmt,Recreation Facility,Sanitation,Security Staff,Security System,Sewer,Shared Amenities,Snow Remova |
| Pool Features | Below Ground,Heated,Outdoor,Shared |
| Construction Materials | Brick,Concrete,Steel Siding |
| Year Built | 1983 |
| Electric | Circuit Breakers |
| Levels | One |
| Unit Number | 2501 |
| Property Subtype | (CC) High Rise (4+ Levels) |
| Tax Year | 2025 |
| Accessibility | None |
| Assoc Fee Paid Per | Monthly |
| County | Ramsey |
| New Construction | No |
| Property Type | Residential |
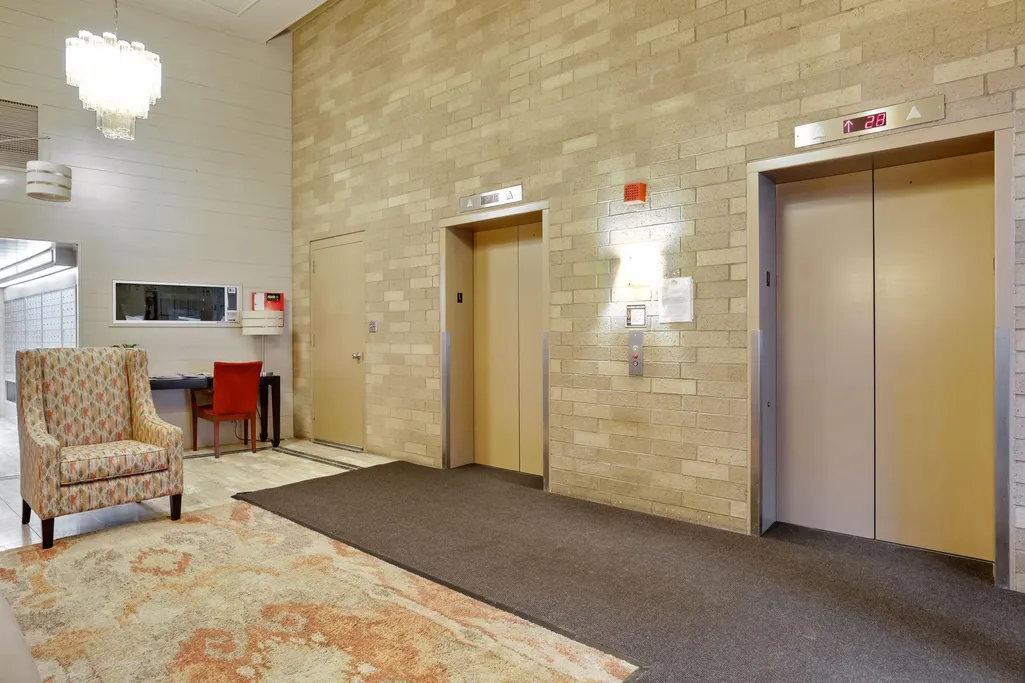
| Association Amenities | Concrete Floors & Walls,Elevator(s),Fire Sprinkler System,Lobby Entrance,Other,Patio,Sauna |
| HOA | Yes |
| Contingency | None |
| Subdivision Name | Condo 203 City Walk Condo |
| Full Baths | 1 |
| Directions | From HWY 35E,East on Kellogg,North on 7th street to the property. Turn in to pay ramp in the building to park. |
| City | Saint Paul |
| Association Name | First Service Residential |
| High School District | St. Paul |
| Zoning Description | Residential-Single Family |
| Lot Size Units | Acres |
| Property Attached Y/N | Yes |
| Land Lease Y/N | No |
| Tax Annual Amount | 2006 |
| Additional Parcels Y/N | No |
| Virtual Tour | https://tours.spacecrafting.com/n-nyt7sx |
| Standard Status | Active |
| Lender Owned | No |
| Amenities Unit | Cable,City View,Kitchen Window,Panoramic View,Tile Floors |
| PostalCity | Saint Paul |
Interior Features
| Basement | None |
|---|---|
| Basement (Y/N) | No |
| Fireplace Y/N | No |
| Above Grade Finished Area | 478 |
| Laundry Features | Common Area,Electric Dryer Hookup,In Hall,Laundry Room |
| Total Baths | 1 |
| Bath Desc | Main Floor Full Bath |
| Dining Room Description | Breakfast Bar,Breakfast Area,Informal Dining Room |
| Fuel | Natural Gas |
Exterior Features
| Fencing | Full,Wood |
|---|---|
| Parking Features | Attached Garage,Concrete,Garage Door Opener,More Parking Offsite for Fee,More Parking Onsite for Fee |
| Lot Features | Public Transit (w/in 6 blks),Corner Lot,Tree Coverage - Light,Underground Utilities |
| Water Source | City Water - In Street |
| Lot Size Area | 0.58 |
| Building Area Total | 478 |
| Lot Dimensions | Common |
| Waterfront Y/N | No |
| Foundation Area | 478 |
| Road Frontage Type | City Street,Curbs,Paved Streets,Sidewalks,Street Lights |
| Road Responsibility | Public Maintained Road |
Amenities
- Foreclosure
- Views
- Short Sale
- New Construction
- Adult 55+
- Lease To Own
- No HOA Fees
- Furnished
- Primary On Main
- Air Conditioning
- Seller Finance
- Green
- Fixer Upper
- Horse
- Golf
- Fireplace
- Deck
- Garage
- Basement
- Pool
Property vs Single Family Average in 55101
Price
Taxes
Year Built
Visits

 Information should be deemed reliable but not guaranteed, all representations are approximate, and individual verification is recommended. Copyright ©2017 All rights reserved.
