
Eco Friendly
Address
650 33rd Street Nw, Austin, MN
Price
$ 1,200,000
Property Attributes
- ID#7005329
- TypeSingle Family
- Listing Status Active
- CountyMOWER
- CityAustin
- AreaWildwood Estates
- NeighborhoodWildwood Estates
- Zip55912
- StyleSingle Family
- Year Built2011
- Taxes$ 7048
- Price$ 1,200,000
- Bedrooms4
- Full Bathrooms5
- Half Bathrooms1
- Sqr Footage4583
- Lot Size2.3 Acres
Data Source:
Northstar MLS (NSTAR)
Property Description
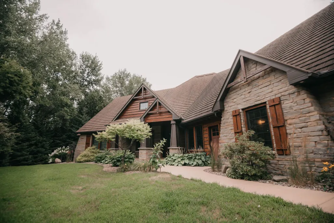
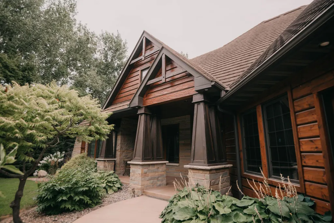
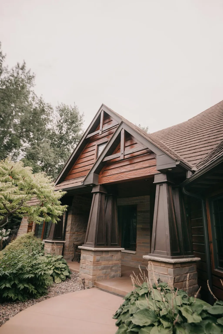
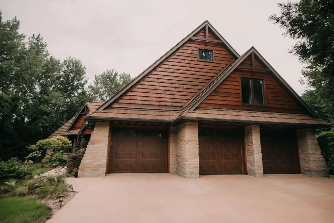
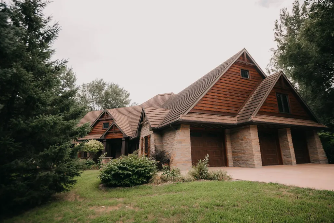
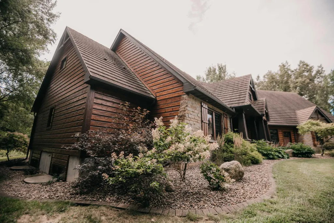
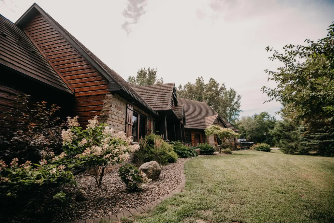
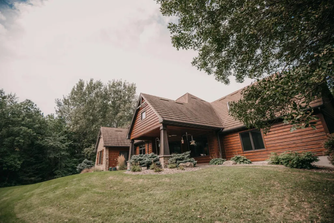
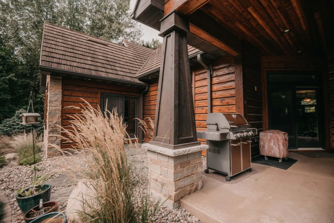
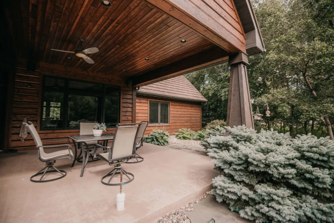
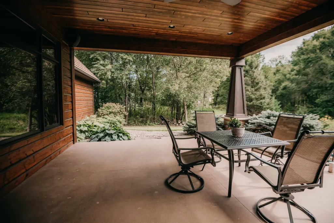
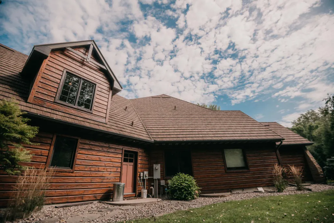
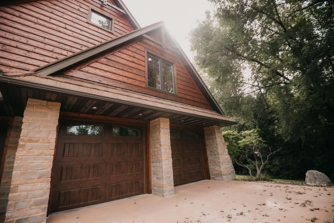
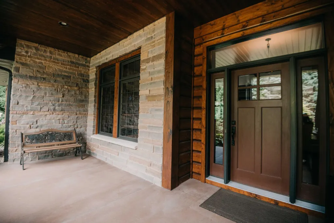
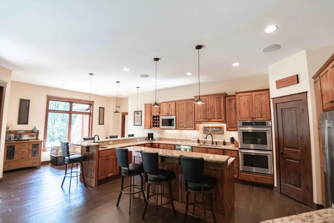
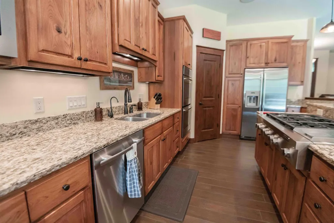
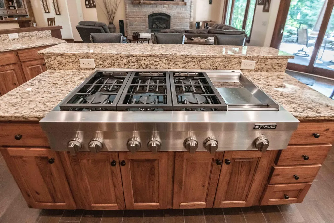
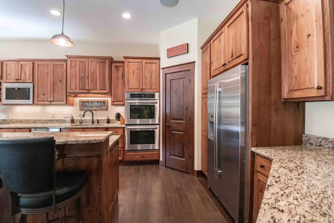
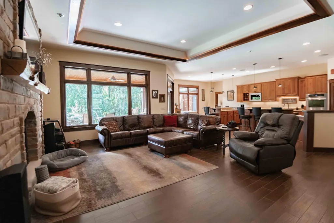
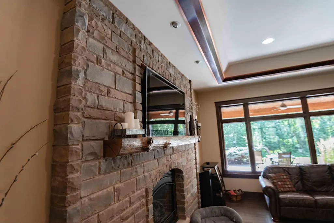
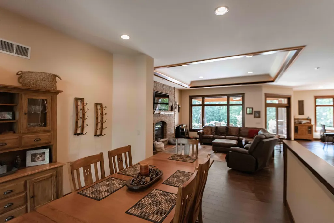
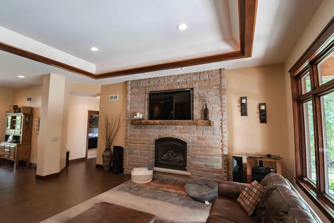
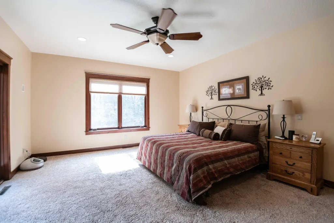
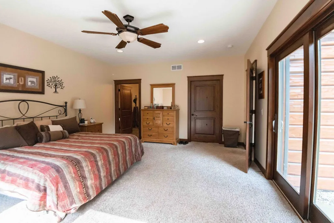
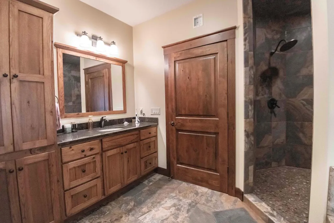
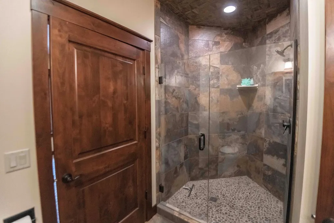
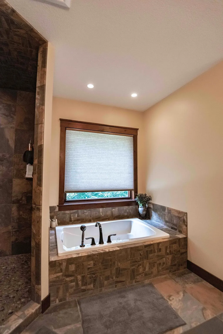
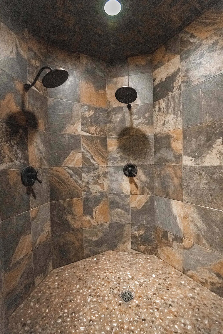
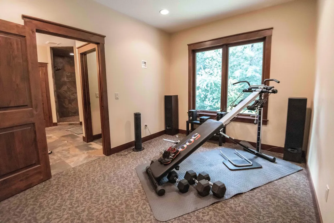
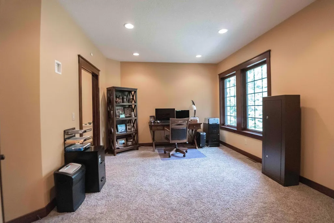
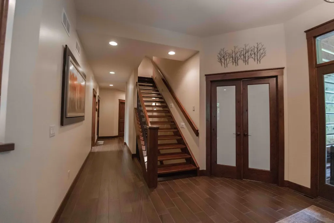
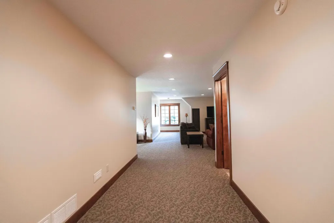
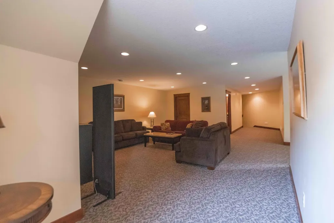
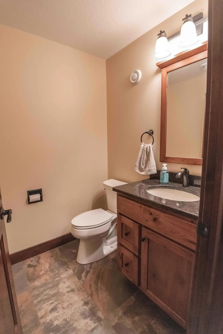
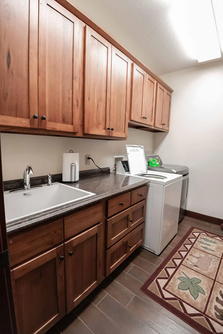
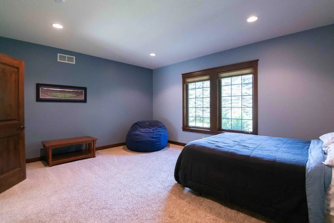
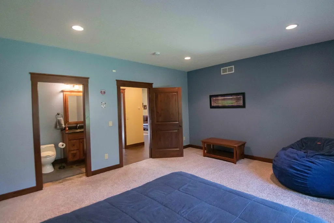
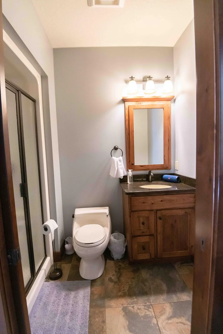
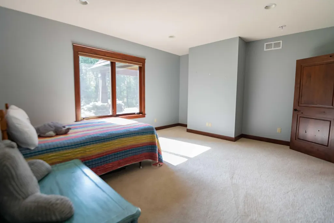
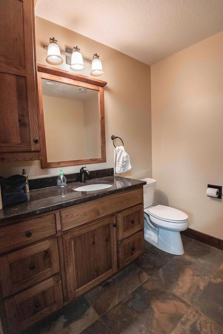
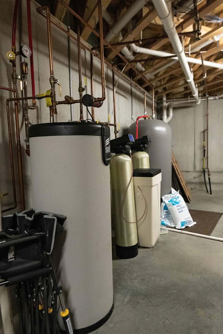
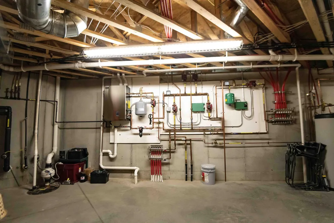
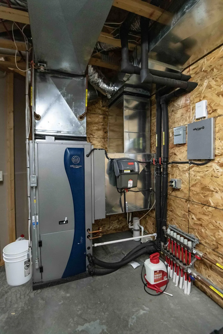
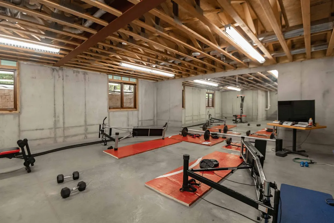
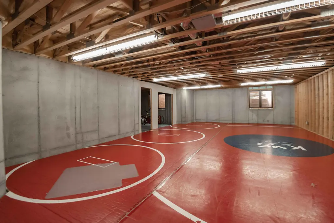
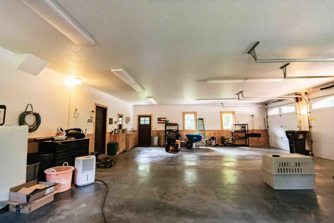
Welcome to this exquisite, custom-built residence where modern luxury meets timeless craftsmanship. This magnificent home boasts an array of premium features and superior construction, offering an unparalleled living experience. Property Highlights: Architectural Elegance: Crafted with meticulous attention to detail, the home features stunning honed plank wood siding and steel shingles that seamlessly blend durability with sophisticated design. Innovative Foundation: The t-mass foundation ensures exceptional soundproofing and temperature stability, providing a serene and comfortable living environment. Energy Efficiency: Equipped with a state-of-the-art dual geothermal heating and cooling system, complemented by an electric backup water heater, this home is designed for maximum efficiency and minimal environmental impact. Heated Basement Floors: Enjoy year-round comfort with luxurious heated floors throughout the basement, open area ready to be customized to your liking. Gourmet Kitchen: The chef’s kitchen showcases exquisite granite countertops, perfect for both everyday meals and entertaining guests. Spacious Living Areas: Open-concept design with expansive living space and high ceilings. Bonus rec room in the upper level. Prime Location: Situated in a sought-after neighborhood, offering convenient access to town. Additional Features: Custom cabinetry Large, attached garage Expansive outdoor living areas, including a beautifully landscaped yard Energy-efficient windows and doors Advanced security system
| Price History | |
|---|---|
| 1/6/2026 | Listed $1,200,000 |
General Features
| Living Area | 4583 |
|---|---|
| Sewer | Septic System Compliant - Yes,Shared Septic |
| Heating | Forced Air,Geothermal |
| Cooling | Central Air |
| Roof | Other |
| Appliances | Dishwasher,Disposal,Dryer,Microwave,Refrigerator,Washer |
| Garage Spaces | 3 |
| Year Built | 2011 |
| Levels | One |
| Property Subtype | Single Family |
| Tax Year | 2024 |
| Accessibility | None |
| County | Mower |
| New Construction | No |
| Property Type | Residential |
| HOA | No |
| Contingency | None |
| Subdivision Name | Wildwood Estates |
| Full Baths | 5 |
| Directions | from Oakland Ave W (I-90-BL) go 1mi,turn right Onto 33rd st. nw,go .2 mi,turn left on 31st nw,go .6 mile,turn left onto 11th ave nw,slight right onto 9th ave nw,then left onto 33rd street for .2mi,en |
| City | Austin |
| High School District | Austin |
| Zoning Description | Residential-Single Family |
| Lot Size Units | Acres |
| Property Attached Y/N | No |
| Land Lease Y/N | No |
| Tax Annual Amount | 7048 |
| Additional Parcels Y/N | No |
| Virtual Tour | https://next.frame.io/share/92c3068e-9b86-4098-bca8-cbe622df614d/view/7265e2bc-7f99-43d3-946a-06bc14a683a1 |
| Standard Status | Active |
| Lender Owned | No |
| Amenities Unit | Security System,Washer/Dryer Hookup |
| PostalCity | Austin |
Interior Features
| Basement | Full,Other,Unfinished |
|---|---|
| Total Fireplaces | 1 |
| Fireplace Features | Gas,Living Room |
| Basement (Y/N) | Yes |
| Fireplace Y/N | Yes |
| Above Grade Finished Area | 4483 |
| Half Baths | 1 |
| Laundry Features | Main Level |
| Total Bedrooms | 4 |
| Below Grade Finished Area | 100 |
| Total Baths | 6 |
| Dining Room Description | Informal Dining Room |
| Fuel | Natural Gas |
| Garage Square Feet | 1370 |
Exterior Features
| Parking Features | Attached Garage,Concrete |
|---|---|
| Lot Features | Irregular Lot |
| Water Source | Shared System,Well |
| Lot Size Area | 2.3 |
| Building Area Total | 7596 |
| Lot Dimensions | 93x161x341x28x210x535 |
| Waterfront Y/N | No |
| Foundation Area | 3113 |
| Road Frontage Type | City Street |
| Road Responsibility | Public Maintained Road |
Amenities
- Foreclosure
- Views
- Short Sale
- New Construction
- Adult 55+
- Lease To Own
- No HOA Fees
- Furnished
- Primary On Main
- Air Conditioning
- Seller Finance
- Green
- Fixer Upper
- Horse
- Golf
- Fireplace
- Deck
- Garage
- Basement
- Pool
Property vs Single Family Average in 55912
Price
Taxes
Year Built
Visits
In The Neighborhood
Open House
Sartell
$ 399,900
- Type
- Single Family
- Size
- 2,420 SqFt
- Rooms
- 4 Beds + 3 Baths
 Edina Realty, Inc
 Information should be deemed reliable but not guaranteed, all representations are approximate, and individual verification is recommended. Copyright ©2017 All rights reserved.
