
Waterfront - Primary on Main

Address
66653 County Road 533, Effie, MN
Price
$ 1,430,000
Property Attributes
- ID#7028307
- TypeSingle Family
- Listing Status Active
- CountyITASCA
- CityEffie
- Zip56639
- StyleSingle Family
- Year Built2021
- Taxes$ 8197
- Price$ 1,430,000
- Bedrooms4
- Full Bathrooms3
- Half Bathrooms1
- Sqr Footage6304
- Lot Size8.14 Acres
Data Source:
Northstar MLS (NSTAR)
Property Description
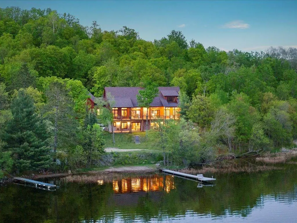
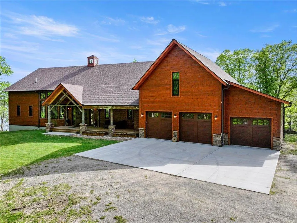
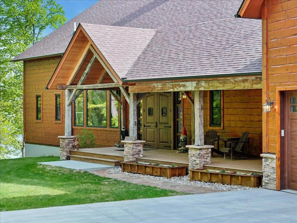
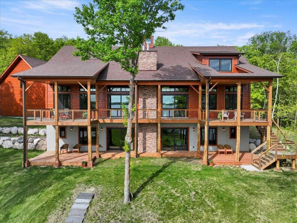
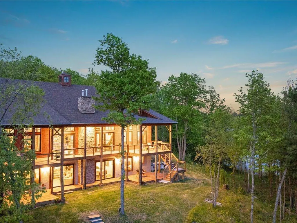
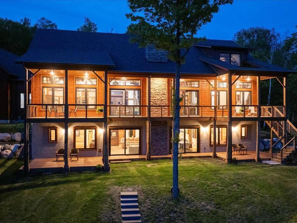
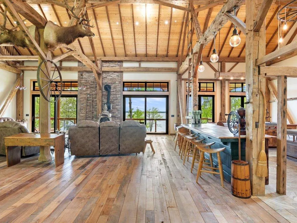
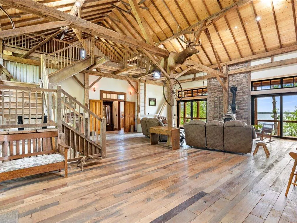
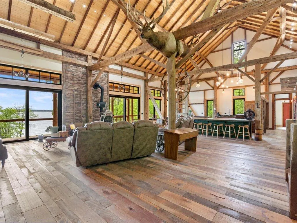
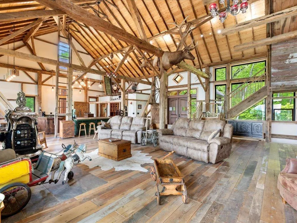
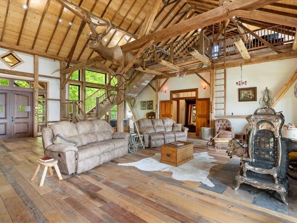
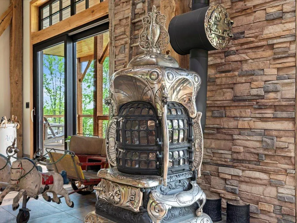
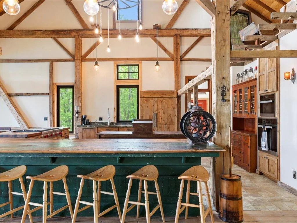
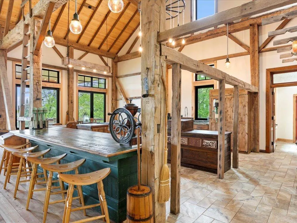
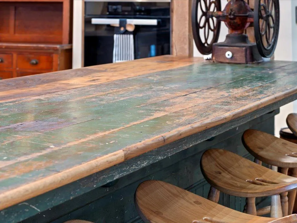
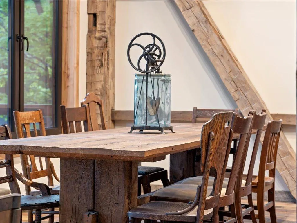
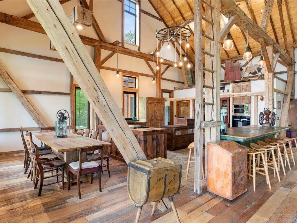
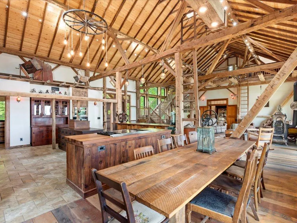
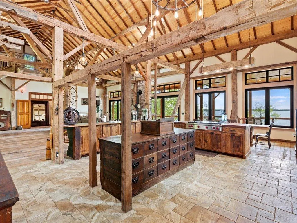
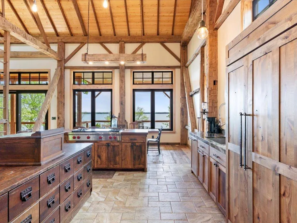
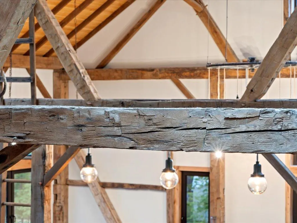
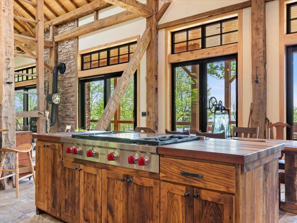
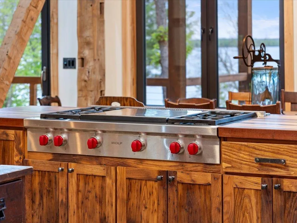
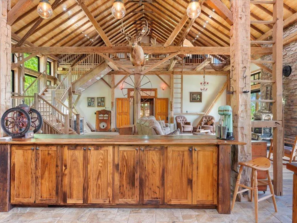
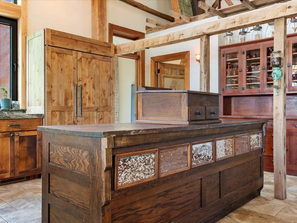
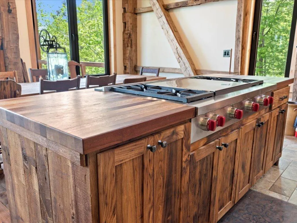
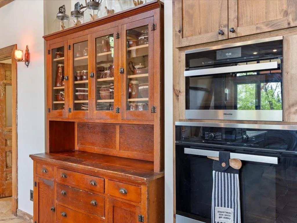
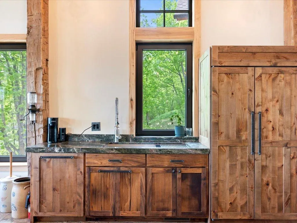
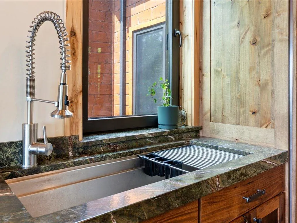
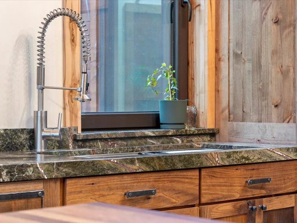
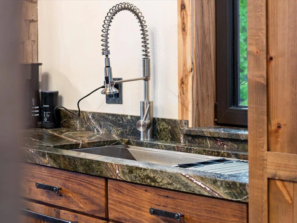
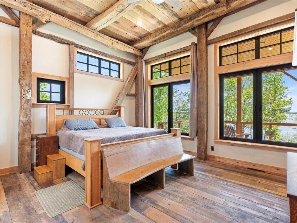
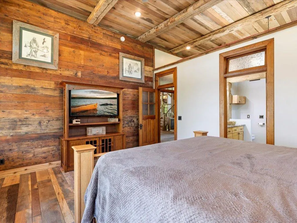
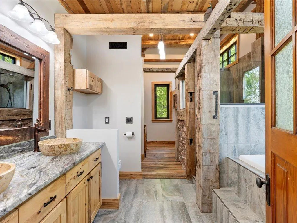
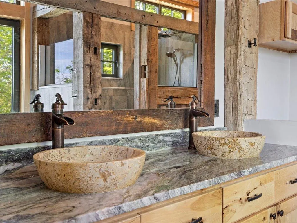
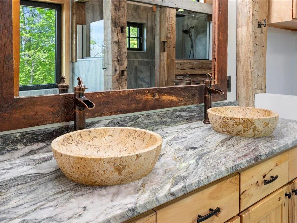
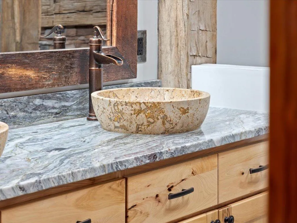
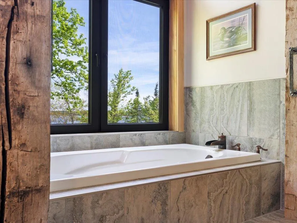
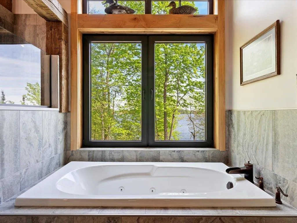
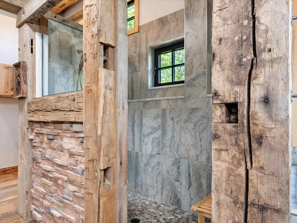
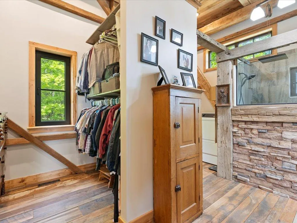
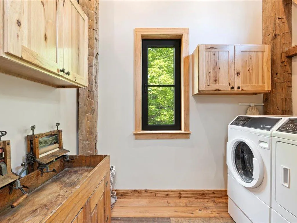
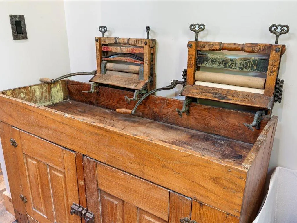
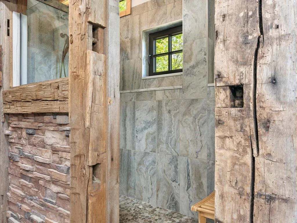
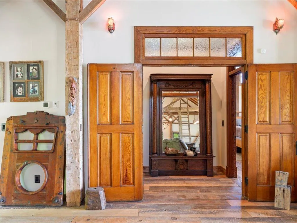
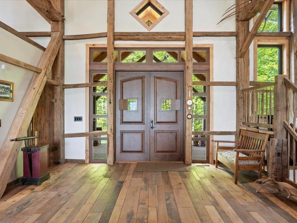
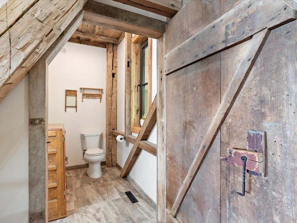
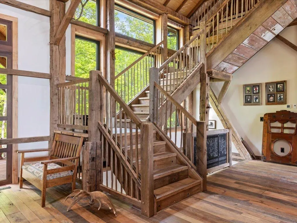
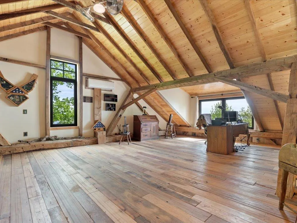
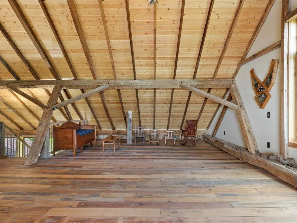
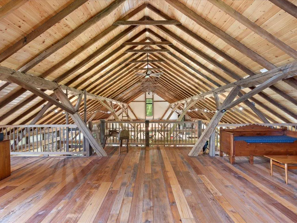
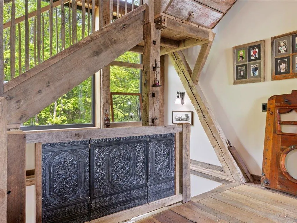
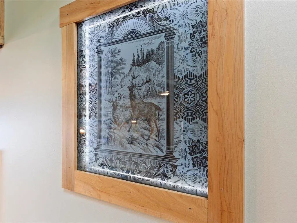
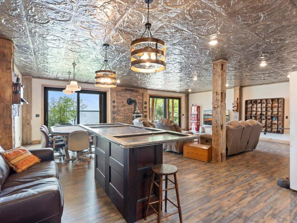
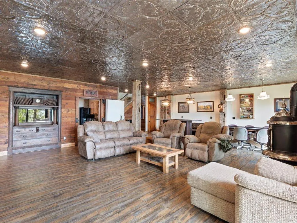
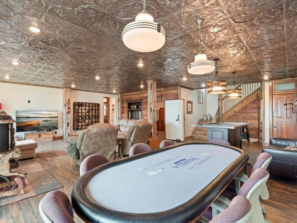
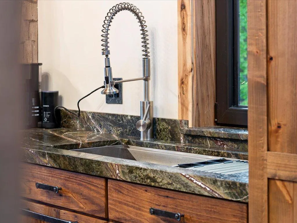
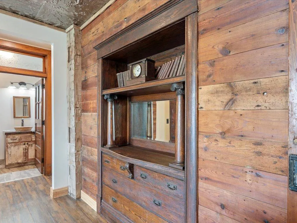
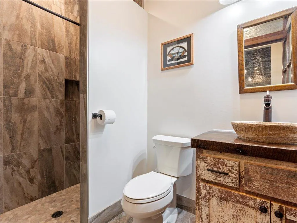
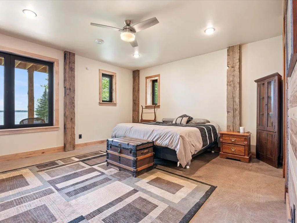
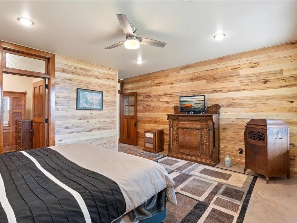
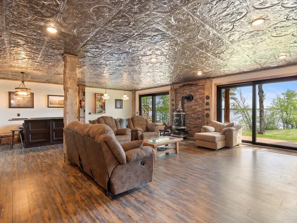
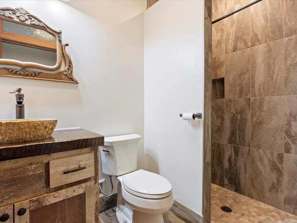
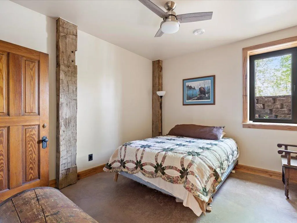
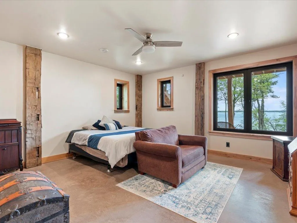
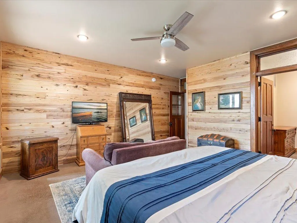
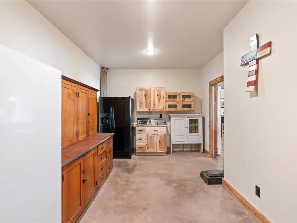
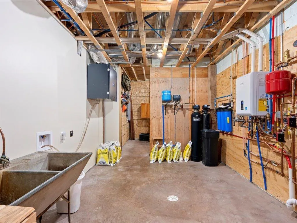
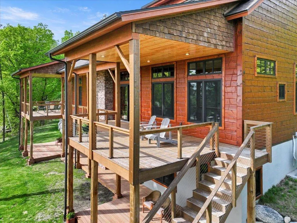
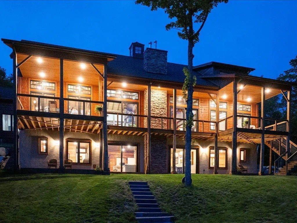
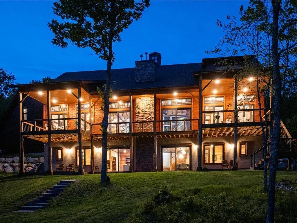
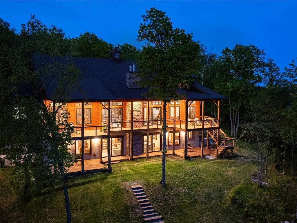
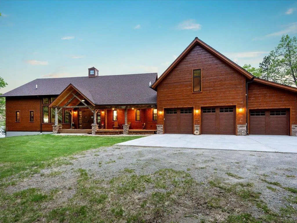
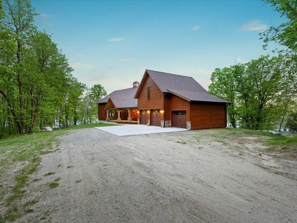
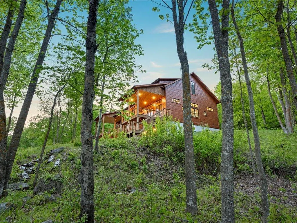
Nestled on the shores of beautiful Deer Lake in Effie Minnesota, this masterfully reimagined 1880s barn home is a symphony of provenance, craftsmanship, and storytelling. Painstakingly reconstructed with reverence to its origins, the barn was originally crafted by Civil War veteran Michael Welker, a participant in the Battle of Gettysburg. Today, it stands as a living archive of American heritage—one that was honored in Lake and Company magazine and featured by Ohio Valley Barn Salvage. This extraordinary residence unfolds over a canvas of hand-hewn timber, alder wood accents, and centuries-old salvaged materials sourced from historic American landmarks. Custom alder front doors are flanked by cast iron Craftsman lanterns with original 1917 slag glass. Throughout the home, each element evokes a tactile connection to the past—whether it’s the 1920s Art Deco sconces from Valley City, North Dakota, or the pantry door adorned with hand-etched 1910 glass. The kitchen is a bespoke work of art, where wormy chestnut cabinetry, hemlock barn siding, and alder wood appliance panels converge. The island, built from global shipping timbers once used at Wyoming’s Laramie Railroad Depot, is paired with a mid-1800s Iowa general store counter, creating a culinary space both soulful and functional. Reclaimed wood flooring from 1800s Ohio barns flows seamlessly through the main living spaces, where an 1885 parlor stove anchors the room. The staircase, constructed of solid oak threshing boards from Ohio and Pennsylvania—features decorative cast iron panels originally part of an 1860s Cincinnati fireplace insert. History whispers through every room: Doors from the former Nazareth College in Kalamazoo now grace the hallways. Hickory cabinetry in the master suite and lower level echo a timeless durability, while live edge maple window sills from Northern Minnesota add a refined rusticity. The basement family room pays homage to Americana with barnwood paneling from Montgomery, MN, a Kenosha restaurant freezer door from the 1960s, and glass etchings from a 1910 Kenyon farmhouse. Each fixture—from the 1924 schoolhouse lights to the antique vents and 1908 parlor stove—was chosen not just for function, but for story. Hand-forged metalwork by Black Turtle Metal Works in Western North Carolina finishes the home with a tactile authenticity, from light switch plates to custom handles. More than a home, this is a curated experience—an architectural palimpsest built upon the bones of American history and shaped by generations of artisans. For the discerning buyer seeking a legacy property unlike any other, this is your invitation. Offered exclusively by appointment.
| Price History | |
|---|---|
| 3/1/2026 | Listed $1,449,900 |
| 3/31/2026 | 1$1,440,000 |
| 5/1/2026 | 1$1,430,000 |
General Features
| Living Area | 6304 |
|---|---|
| Sewer | Private Sewer |
| Heating | Forced Air,In-Floor Heating |
| Cooling | Central Air,Ductless Mini-Split |
| Roof | Age 8 Years or Less,Asphalt |
| Appliances | Dishwasher,Dryer,Microwave,Range,Refrigerator,Washer |
| Garage Spaces | 3 |
| Construction Materials | ICFs (Insulated Concrete Forms) |
| Year Built | 2021 |
| Electric | Circuit Breakers |
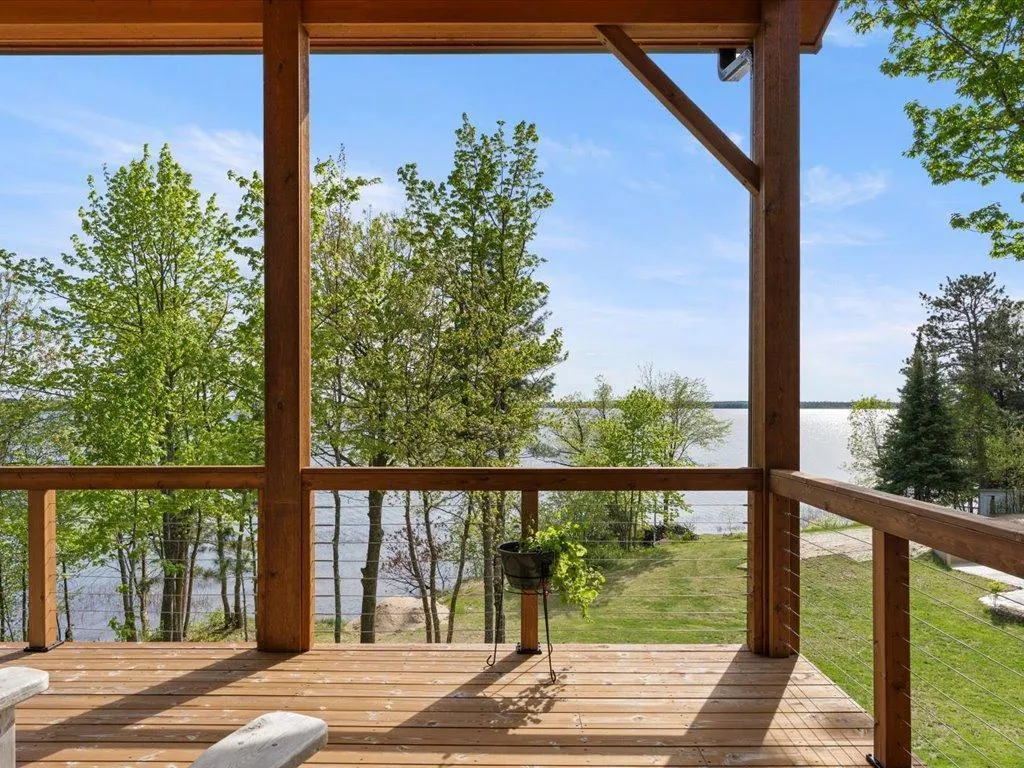
| View | South |
| Levels | Two |
| Property Subtype | Single Family |
| Tax Year | 2025 |
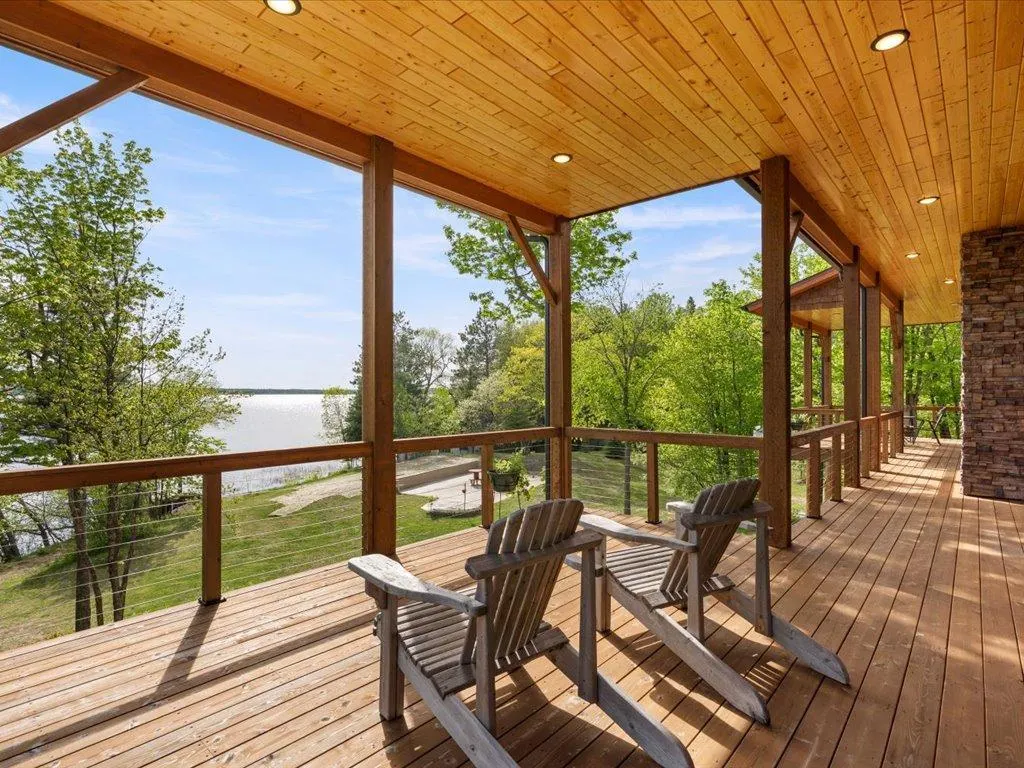
| Waterfront Features | Lake Front |
| Accessibility | None |
| County | Itasca |
| New Construction | No |
| Property Type | Residential |
| HOA | No |
| Contingency | None |
| Other Structures | Garage(s) |
| Full Baths | 3 |
| Directions | From Effie turn onto SW State Hwy 1,approx. 14 miles turn left onto Itasca County Rd. 533,follow for approx. 3 miles to property on left. |
| City | Effie |
| High School District | Grand Rapids |
| Zoning Description | Shoreline,Residential-Single Family |
| Lot Size Units | Acres |
| Property Attached Y/N | No |
| Land Lease Y/N | No |
| Tax Annual Amount | 8197 |
| Additional Parcels Y/N | No |
| Standard Status | Active |
| Lender Owned | No |
| Amenities Unit | Ceiling Fan(s),Deck,Dock,Hardwood Floors,Kitchen Center Island,Kitchen Window,Main Floor Primary Bedroom,Natural Woodwork,Tile Floors,Vaulted Ceiling(s) |
| PostalCity | Effie |
Interior Features
| Basement | Finished,Full,Walkout |
|---|---|
| Total Fireplaces | 2 |
| Fireplace Features | Brick,Wood Burning,Wood Burning Stove |
| Basement (Y/N) | Yes |
| Fireplace Y/N | Yes |
| Above Grade Finished Area | 3944 |
| Half Baths | 1 |
| Laundry Features | Main Level |
| Total Bedrooms | 4 |
| Below Grade Finished Area | 2360 |
| Total Baths | 4 |
| Bath Desc | Full Basement,Main Floor 1/2 Bath,Main Floor Full Bath |
| Dining Room Description | Kitchen/Dining Room |
| Fuel | Propane |
| Garage Dimensions | 24x35 |
| Garage Square Feet | 840 |
| Waterfront Feet | 333 |
Exterior Features
| Parking Features | Attached Garage,Gravel,Garage Door Opener,Heated Garage,Insulated Garage,Multiple Garages |
|---|---|
| Lot Features | Accessible Shoreline,Irregular Lot,Tree Coverage - Heavy |
| Water Source | Well |
| Lot Size Area | 8.14 |
| Building Area Total | 6567 |
| Lot Dimensions | 1096x275x1239xIrregular |
| Waterfront Y/N | Yes |
| Foundation Area | 2623 |
| Road Frontage Type | County Road,Paved Streets |
| Road Responsibility | Public Maintained Road |
Amenities
- Foreclosure
- Views
- Short Sale
- New Construction
- Adult 55+
- Lease To Own
- No HOA Fees
- Furnished
- Primary On Main
- Air Conditioning
- Seller Finance
- Green
- Fixer Upper
- Horse
- Golf
- Fireplace
- Deck
- Garage
- Basement
- Pool
Property vs Single Family Average in 56639
Price
Taxes
Year Built
Visits
 The data relating to real estate for sale on this web site comes in part from the Broker Reciprocity Program of the Regional Multiple Listing Service of Minnesota, Inc. Real estate listings held by brokerage firms other than Homes Plus Realty - Rochester are marked with the Broker Reciprocity logo or the Broker Reciprocity thumbnail logo (little black
house) and detailed information about them includes the name of the listing brokers.
The data relating to real estate for sale on this web site comes in part from the Broker Reciprocity Program of the Regional Multiple Listing Service of Minnesota, Inc. Real estate listings held by brokerage firms other than Homes Plus Realty - Rochester are marked with the Broker Reciprocity logo or the Broker Reciprocity thumbnail logo (little black
house) and detailed information about them includes the name of the listing brokers.
 Information should be deemed reliable but not guaranteed, all representations are approximate, and individual verification is recommended. Copyright ©2017 All rights reserved.
