
New Construction















Address
13722 Park Haven Trail Ne, Prior Lake, MN
Price
$ 1,039,550
Property Attributes
- ID#7036593
- TypeSingle Family
- Listing Status Active
- CountySCOTT
- CityPrior Lake
- AreaPike Lake Landing
- NeighborhoodPike Lake Lndg
- Zip55372
- StyleSingle Family
- Year Built2026
- Taxes$ 1954
- Price$ 1,039,550
- Bedrooms3
- Full Bathrooms3
- Half Bathrooms0
- Sqr Footage3273
- Lot Size0.16 Acres
Data Source:
Northstar MLS (NSTAR)
Property Description
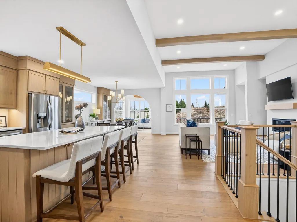
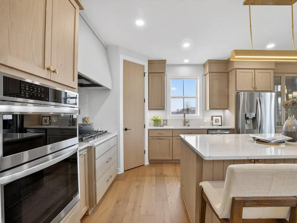
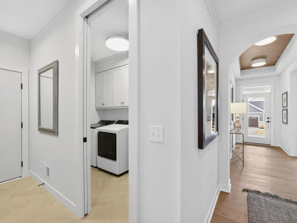
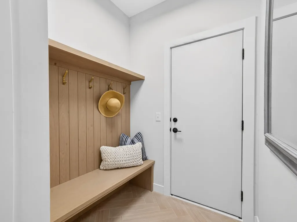
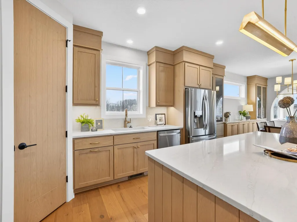
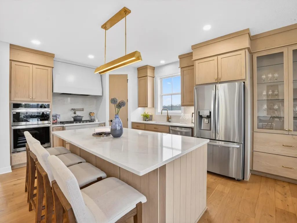
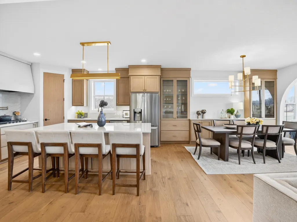
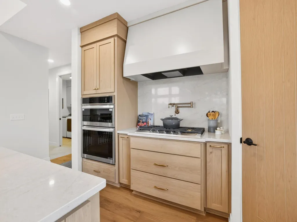
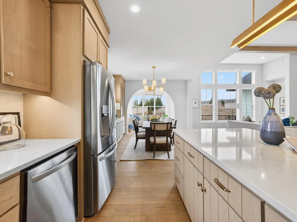
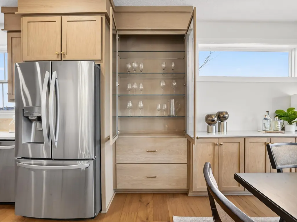
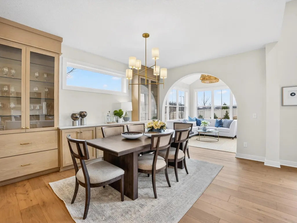
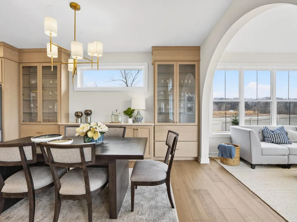
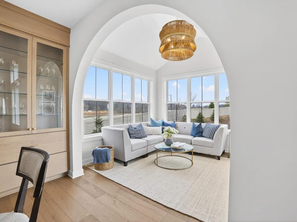
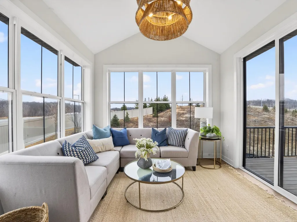
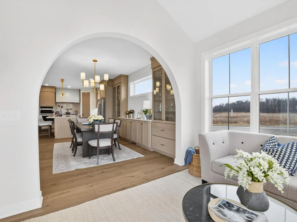
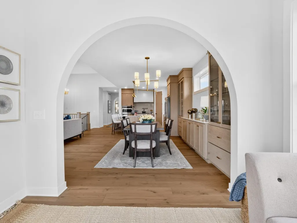
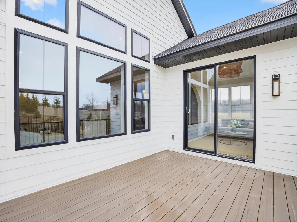
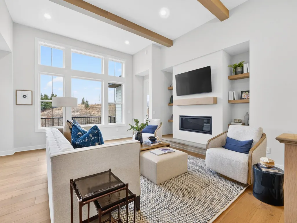
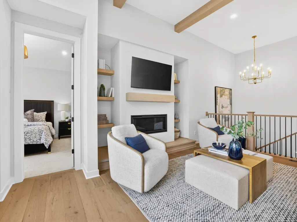
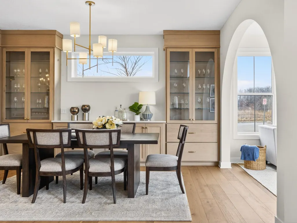
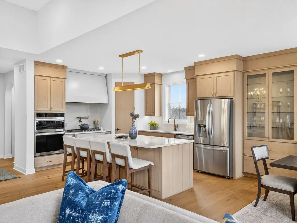
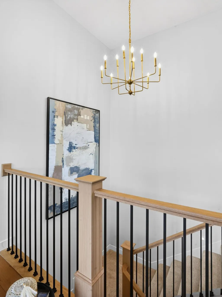
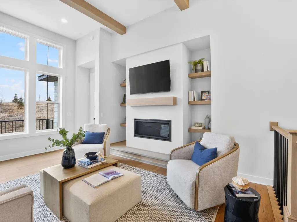
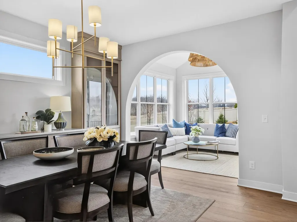
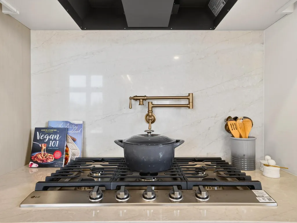
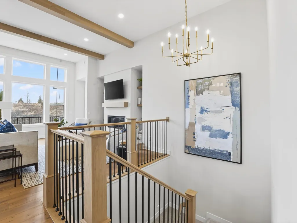
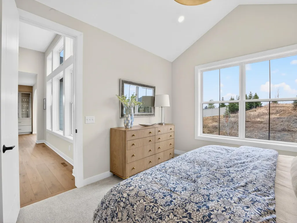
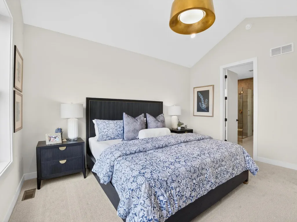
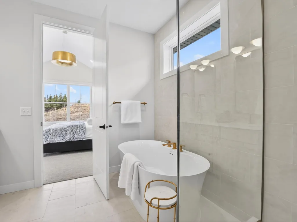
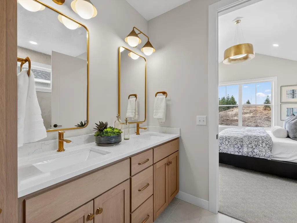
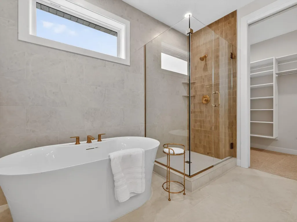
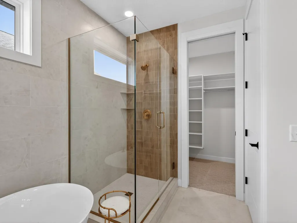
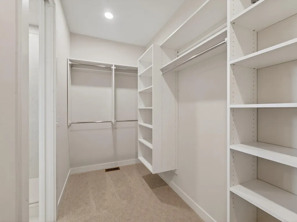
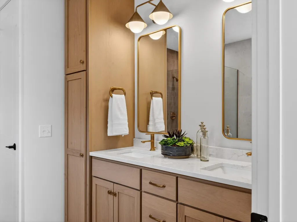
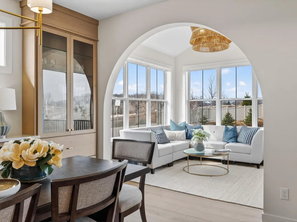
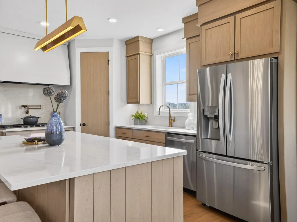
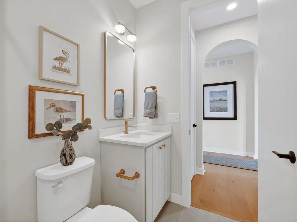
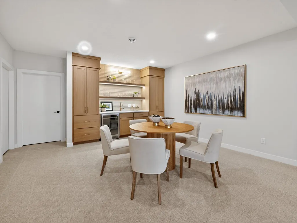
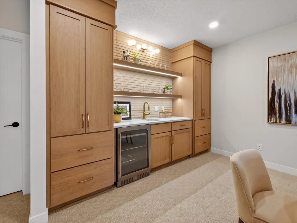
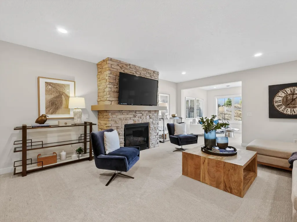
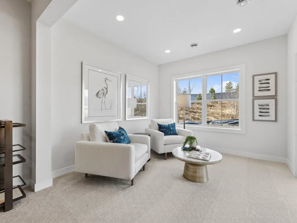
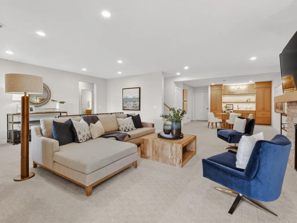
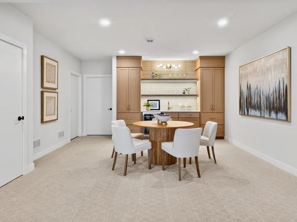
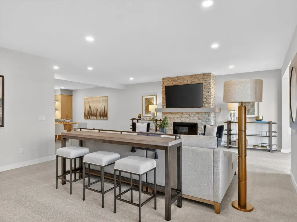
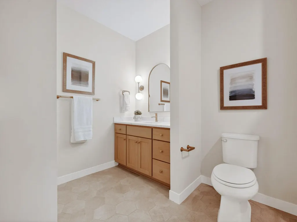
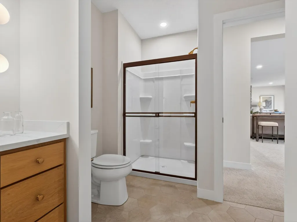
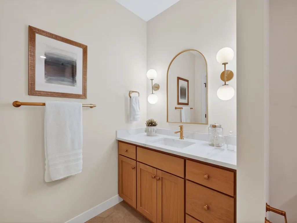
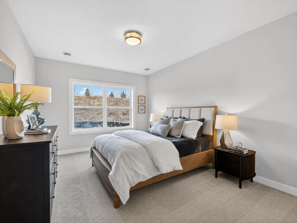
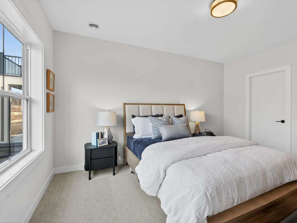
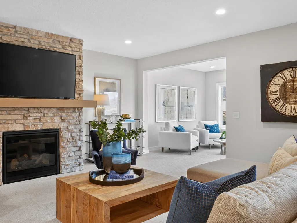
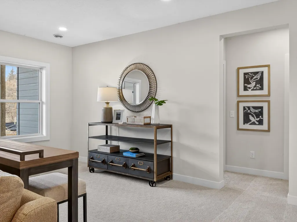
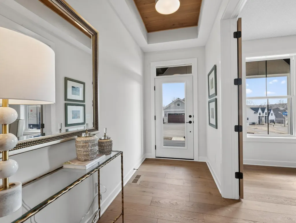
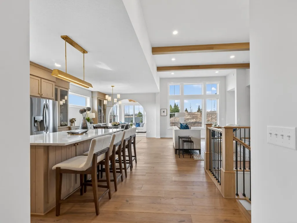
Enjoy effortless villa living in this beautifully designed home where thoughtful architecture, upscale finishes, and low-maintenance convenience come together. From the moment you step inside, you'll be welcomed by soaring 12-foot ceilings, exposed wood beams, and a stunning gas fireplace that creates a warm and inviting gathering space perfect for both everyday living and entertaining. The heart of the home is a designer kitchen crafted to impress, featuring a gas cooktop, dramatic 60-inch hood, and high-end finishes throughout. Whether hosting friends or preparing a quiet meal at home, this space is designed to make every occasion feel special. Just beyond, the four-season porch offers a bright and comfortable retreat where you can relax and enjoy the changing seasons year-round. The owner's suite provides a true escape, featuring a spa-inspired bath with a freestanding soaking tub, heated floors, and a peaceful atmosphere designed for relaxation. A second main-level bedroom currently serves as a flexible office space, offering versatility to fit your lifestyle. The walkout lower level expands the home's living and entertaining opportunities with 9-foot ceilings, a spacious family room, a second gas fireplace, and a beautiful wet bar that's perfect for game days, movie nights, or hosting guests. With inviting spaces on both levels and quality details throughout, this villa offers the perfect blend of luxury, comfort, and easy living.
| Price History | |
|---|---|
| 3/28/2026 | Listed $1,039,550 |
General Features
| Living Area | 3273 |
|---|---|
| Sewer | City Sewer/Connected |
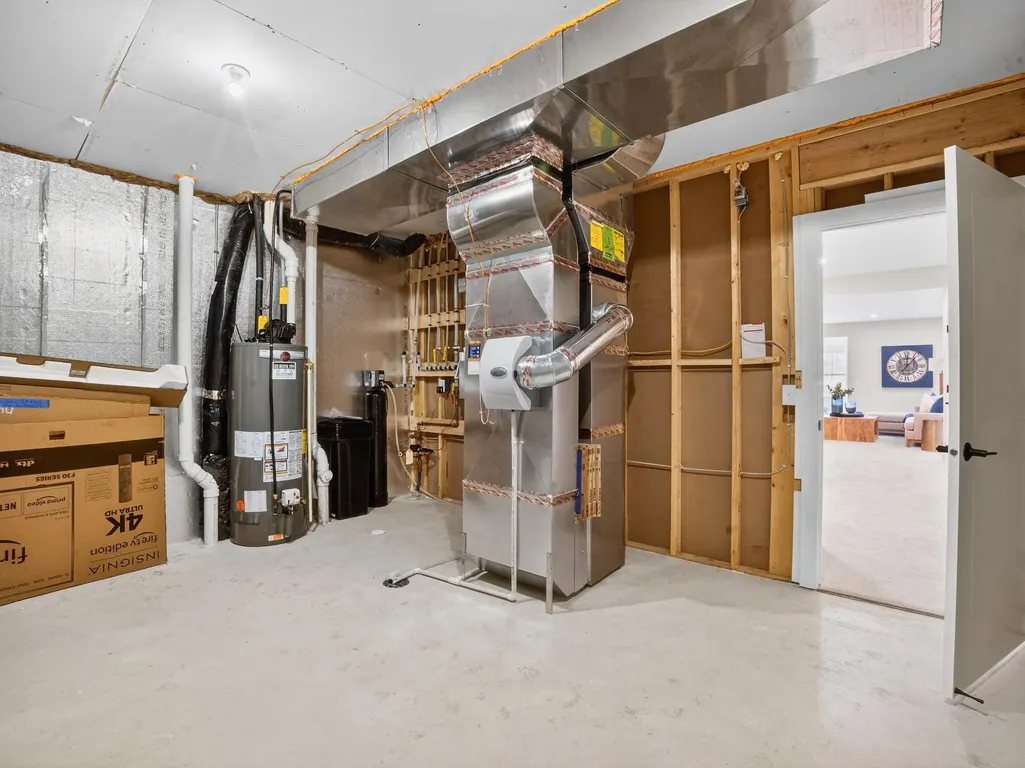
| Heating | Forced Air |
| Cooling | Central Air |
| Appliances | Air-To-Air Exchanger,Cooktop,Dishwasher,Disposal,Dryer,Gas Water Heater,Microwave,Refrigerator,Stainless Steel Appliances,Wall Oven,Washer |
| HOA Fee | 335 |
| Garage Spaces | 3 |
| Association Fee Includes | Internet,Lawn Care,Sanitation,Snow Removal |
| Year Built | 2026 |
| Levels | One |
| Property Subtype | Single Family |
| Tax Year | 2025 |
| Accessibility | None |
| Assoc Fee Paid Per | Monthly |
| County | Scott |
| New Construction | Yes |
| Property Type | Residential |
| HOA | Yes |
| Contingency | None |
| Subdivision Name | Pike Lake Lndg |
| Full Baths | 1 |
| Directions | From Hwy 169,take County Road 21 south. Turn left onto Marsh Drive. Turn left onto Park Haven Trail NE. Home is on left. |
| City | Prior Lake |
| Association Name | Sharper Management |
| High School District | Prior Lake-Savage Area Schools |
| Zoning Description | Residential-Single Family |
| Lot Size Units | Acres |
| Property Attached Y/N | No |
| Land Lease Y/N | No |
| Tax Annual Amount | 1954 |
| Additional Parcels Y/N | No |
| Availability Date | 2026-04-30 |
| Builder Name | ROBERT THOMAS HOMES INC |
| Standard Status | Active |
| Lender Owned | No |
| Community Name | Pike Lake Landing |
| PostalCity | Prior Lake |
Interior Features
| Basement | Finished,Walkout |
|---|---|
| Total Fireplaces | 2 |
| Fireplace Features | Gas |
| Basement (Y/N) | Yes |
| Fireplace Y/N | Yes |
| Above Grade Finished Area | 1829 |
| 3/4 Baths | 2 |
| Laundry Features | Main Level |
| Total Bedrooms | 3 |
| Below Grade Finished Area | 1444 |
| Total Baths | 3 |
| Bath Desc | 3/4 Basement,3/4 Primary,Main Floor Full Bath |
| Fuel | Natural Gas |
| Garage Square Feet | 653 |
Exterior Features
| Parking Features | Attached Garage |
|---|---|
| Water Source | City Water/Connected |
| Lot Size Area | 0.16 |
| Building Area Total | 3273 |
| Lot Dimensions | 56x114x57x134 |
| Waterfront Y/N | No |
| Foundation Area | 1829 |
Amenities
- Foreclosure
- Views
- Short Sale
- New Construction
- Adult 55+
- Lease To Own
- No HOA Fees
- Furnished
- Primary On Main
- Air Conditioning
- Seller Finance
- Green
- Fixer Upper
- Horse
- Golf
- Fireplace
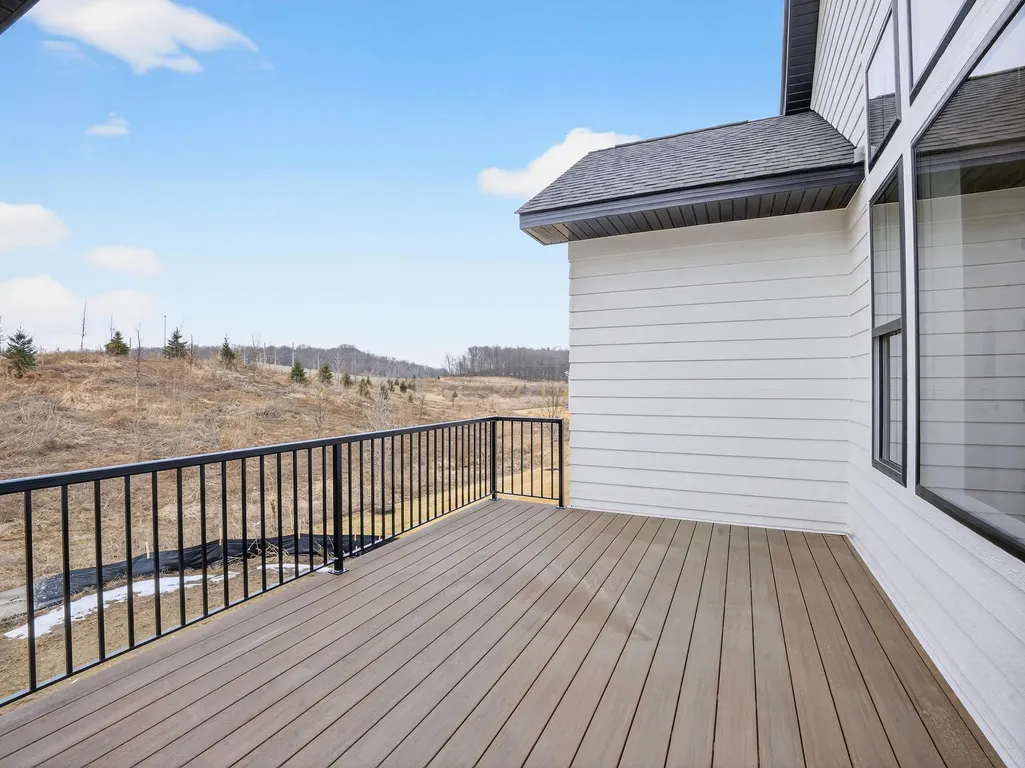
- Deck
- Garage
- Basement
- Pool
Property vs Single Family Average in 55372
Price
Taxes
Year Built
Visits
 The data relating to real estate for sale on this web site comes in part from the Broker Reciprocity Program of the Regional Multiple Listing Service of Minnesota, Inc. Real estate listings held by brokerage firms other than Homes Plus Realty - Rochester are marked with the Broker Reciprocity logo or the Broker Reciprocity thumbnail logo (little black
house) and detailed information about them includes the name of the listing brokers.
The data relating to real estate for sale on this web site comes in part from the Broker Reciprocity Program of the Regional Multiple Listing Service of Minnesota, Inc. Real estate listings held by brokerage firms other than Homes Plus Realty - Rochester are marked with the Broker Reciprocity logo or the Broker Reciprocity thumbnail logo (little black
house) and detailed information about them includes the name of the listing brokers.
 Information should be deemed reliable but not guaranteed, all representations are approximate, and individual verification is recommended. Copyright ©2017 All rights reserved.
