
Primary on Main
Address
702 Eastland Avenue Se, New Prague, MN
Price
$ 694,000
Property Attributes
- ID#7054699
- TypeSingle Family
- Listing Status Active
- CountyLE SUEUR
- CityNew Prague
- AreaEastland
- NeighborhoodEastland
- Zip56071
- StyleSingle Family
- Year Built2020
- Taxes$ 7300
- Price$ 694,000
- Bedrooms5
- Full Bathrooms3
- Half Bathrooms0
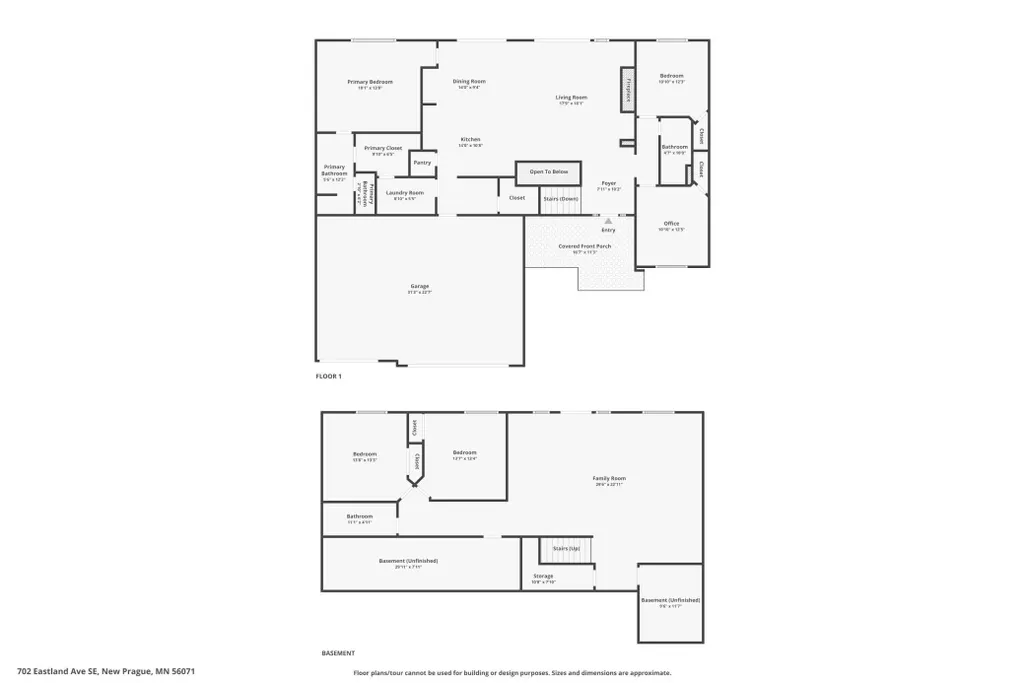
- Sqr Footage3664
- Lot Size0.26 Acres
Data Source:
Northstar MLS (NSTAR)
Property Description
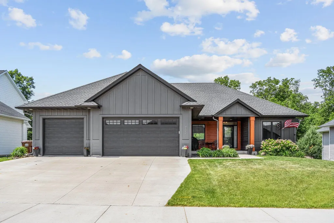
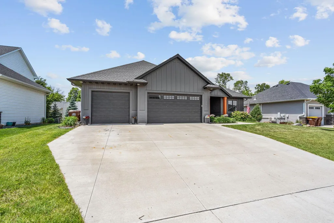
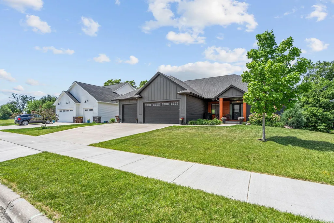
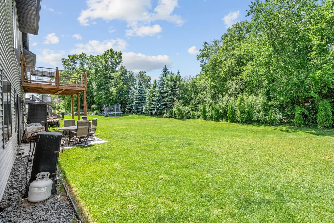
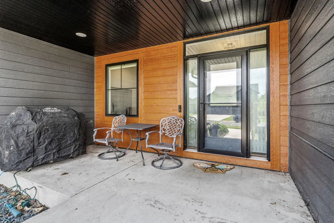
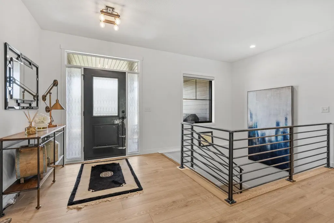
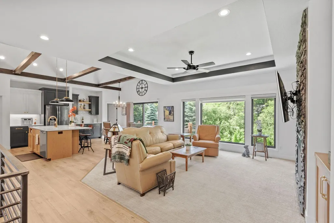
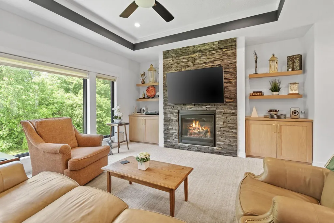
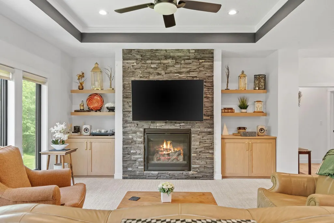
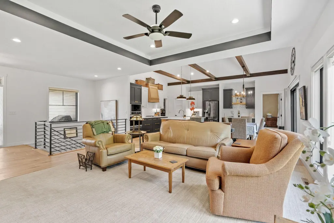
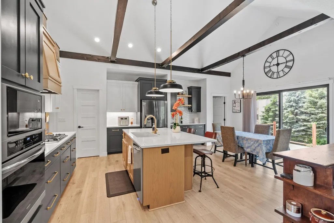
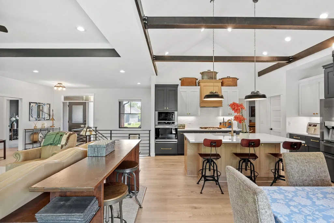
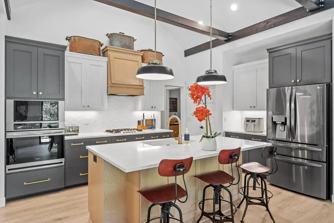
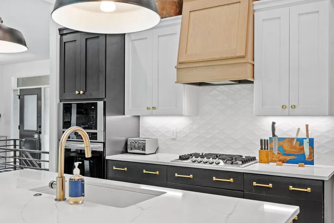
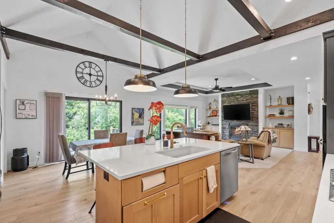
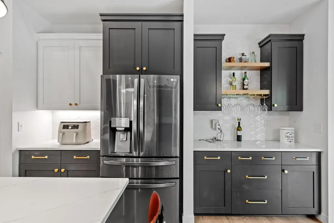
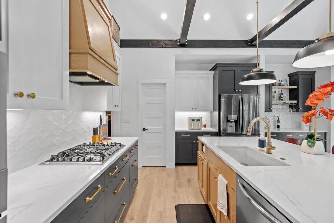
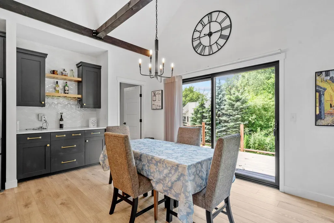
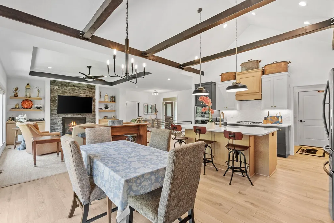
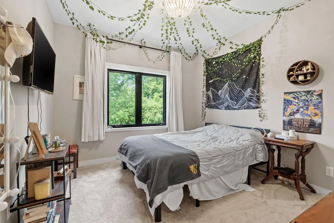
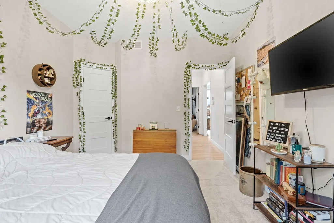
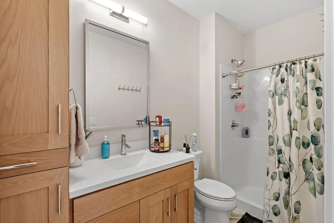
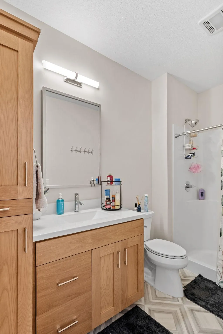
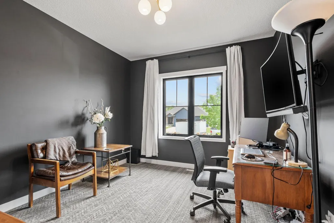
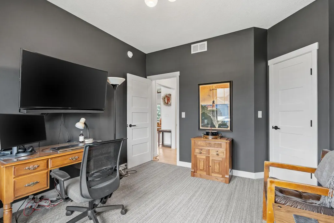
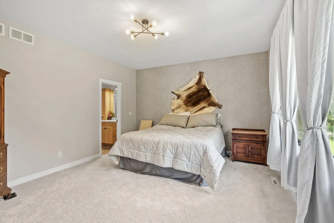
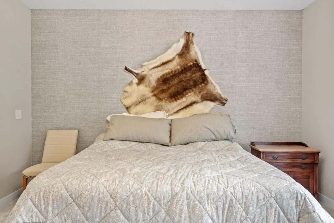
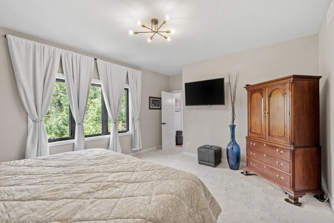
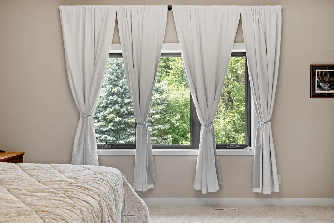
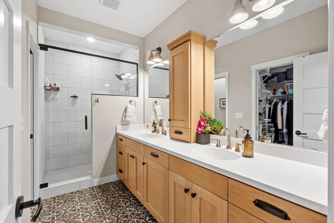
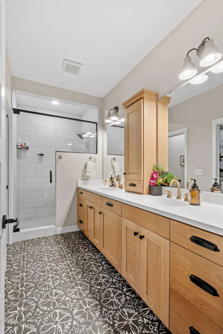
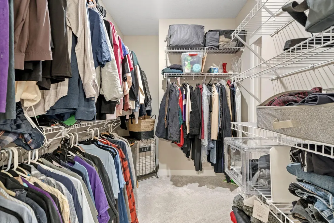
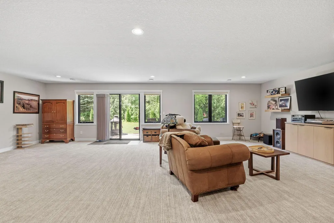
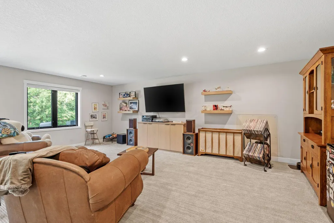
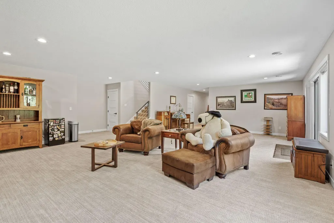
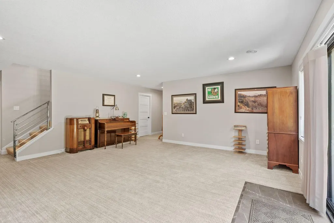
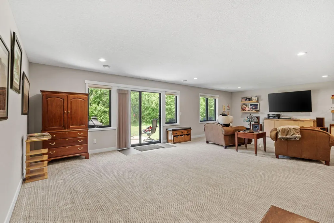
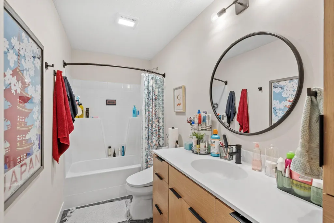
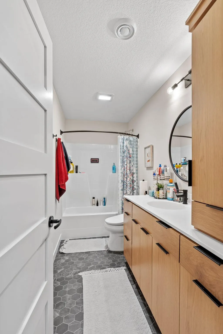
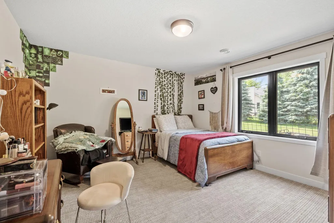
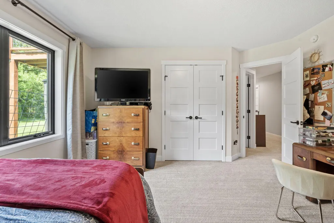
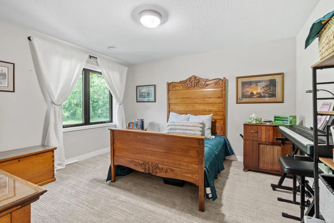
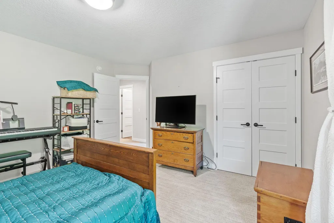
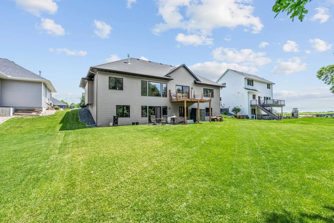
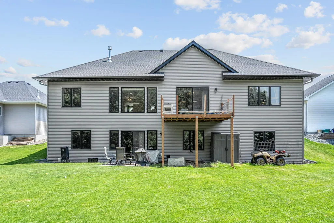
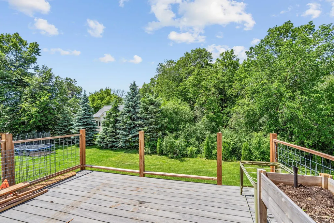
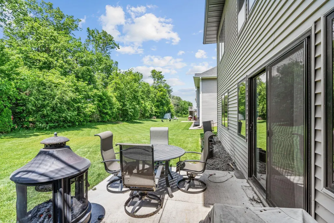
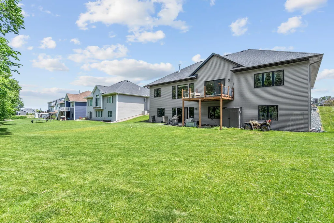
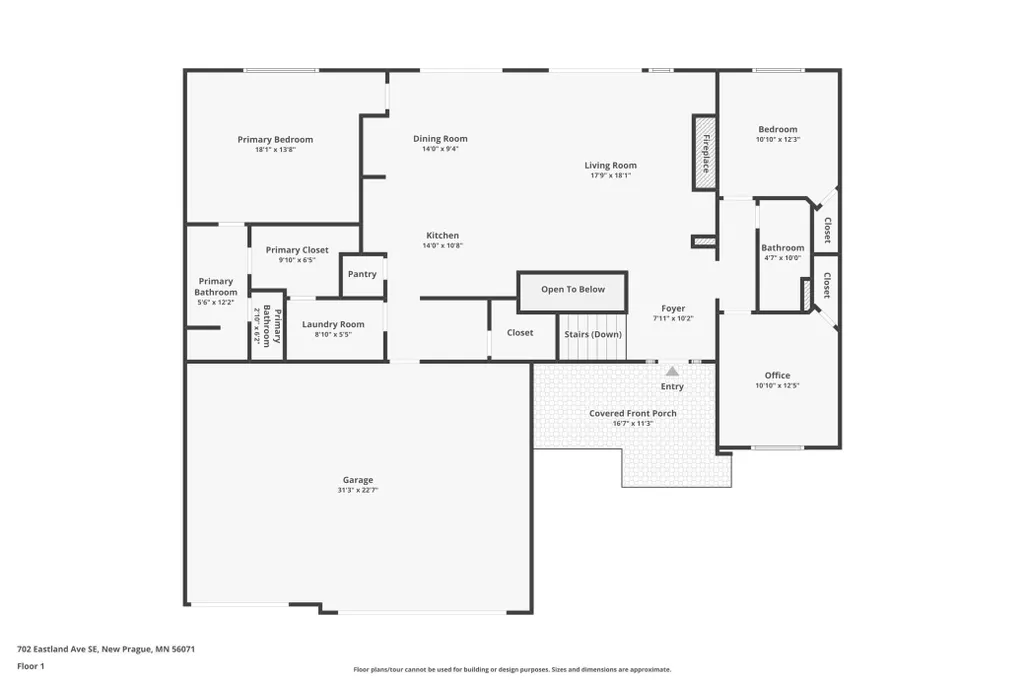
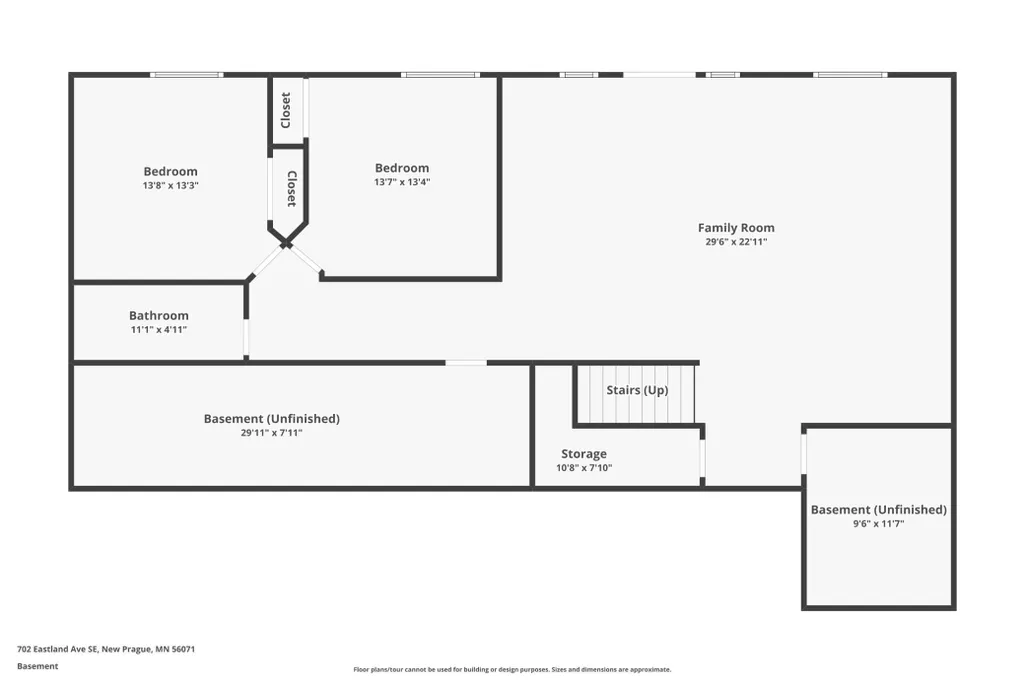
Model-home design with the ease of true one-level living. Built in 2020 as the showcase for the builder's most popular floor plan, this walkout rambler delivers 5 bedrooms, 3 baths, and 3,664 finished square feet in New Prague's Eastland neighborhood. Daily life centers on the main level, where 3 bedrooms, main floor laundry, and a primary suite with en-suite bath and walk-in closet are all steps apart. Vaulted ceilings and a stone gas fireplace set the tone in the open living space, and the kitchen is made for entertaining with a generous center island, breakfast bar, cooktop, wall oven, and stainless steel appliances. The finished walkout lower level adds 2 bedrooms and a bath, creating flexible space for guests, a home office, or a private retreat. The insulated and heated 3-car garage is finished with epoxy floors and wipe-clean walls for year-round comfort. Every detail supports easy ownership, from in-floor heat, central air, and a tankless water heater to an air exchanger, owned water softener, in-ground irrigation, wired ethernet, cement board siding, and an architectural shingle roof. Outside, a welcoming front porch and patio complement the 78x142 lot with underground utilities, moments from parks and downtown New Prague within ISD 721. Distinctive financing opportunities are available, including a 2-1 rate buydown through preferred lender Guild Mortgage as well as contract for deed terms.
| Price History | |
|---|---|
| 5/27/2026 | Listed $749,900 |
| 6/9/2026 | 7$699,000 |
| 7/15/2026 | 1$694,000 |
General Features
| Living Area | 3664 |
|---|---|
| Sewer | City Sewer/Connected |
| Heating | Boiler,Forced Air,Fireplace(s),In-Floor Heating |
| Cooling | Central Air |
| Roof | Age 8 Years or Less,Architectural Shingle |
| Appliances | Air-To-Air Exchanger,Cooktop,Dishwasher,Disposal,Dryer,Exhaust Fan,Humidifier,Microwave,Refrigerator,Stainless Steel Appliances,Tankless Water Heater,Wall Oven,Washer,Water Softener Owned |
| Garage Spaces | 3 |
| Construction Materials | Frame |
| Year Built | 2020 |
| Electric | 200+ Amp Service |
| Topography | Sloped,Walkout |
| Levels | One |
| Property Subtype | Single Family |
| Tax Year | 2025 |
| Accessibility | Grab Bars In Bathroom |
| County | Le Sueur |
| New Construction | No |
| Property Type | Residential |
| HOA | No |
| Contingency | None |
| Subdivision Name | Eastland |
| Full Baths | 1 |
| Directions | HWY 19 (Main Street) to Chalupsky Ave SE; South on Chalupsky to 5th St SE; Left on 5th,Right on Eastland Ave SE |
| City | New Prague |
| High School District | New Prague Area Schools |
| Zoning Description | Residential-Single Family |
| Lot Size Units | Acres |
| Property Attached Y/N | No |
| Land Lease Y/N | No |
| Tax Annual Amount | 7300 |
| Additional Parcels Y/N | No |
| Virtual Tour | https://www.zillow.com/view-imx/fb23a392-7c4c-48da-bff5-33f84af58edb?wl=true&setAttribution=mls&initialViewType=pano |
| Standard Status | Active |
| Lender Owned | No |
| Amenities Unit | Ceiling Fan(s),Deck,Ethernet Wired,Kitchen Center Island,Local Area Network,Primary Bedroom Walk-In Closet,Main Floor Primary Bedroom,Patio,Paneled Doors,Porch,In-Ground Sprinkler,Vaulted Ceiling(s), |
| PostalCity | New Prague |
Interior Features
| Basement | Finished,Full,Sump Basket,Sump Pump,Walkout |
|---|---|
| Total Fireplaces | 1 |
| Fireplace Features | Gas,Living Room,Stone |
| Basement (Y/N) | Yes |
| Fireplace Y/N | Yes |
| Above Grade Finished Area | 1846 |
| 3/4 Baths | 2 |
| Laundry Features | Gas Dryer Hookup,Laundry Room,Main Level,Sink,Washer Hookup |
| Total Bedrooms | 5 |
| Below Grade Finished Area | 1818 |
| Total Baths | 3 |
| Bath Desc | 3/4 Primary,Bathroom Ensuite,Private Primary,Main Floor 3/4 Bath,Walk-In Shower Stall |
| Dining Room Description | Breakfast Bar,Kitchen/Dining Room,Living/Dining Room |
| Fuel | Electric,Natural Gas |
| Garage Square Feet | 787 |
Exterior Features
| Parking Features | Attached Garage,Concrete,Floor Drain,Finished Garage,Garage Door Opener,Heated Garage,Insulated Garage,Storage |
|---|---|
| Lot Features | Tree Coverage - Light,Underground Utilities |
| Water Source | City Water/Connected |
| Lot Size Area | 0.26 |
| Building Area Total | 3230 |
| Lot Dimensions | 78x142 |
| Waterfront Y/N | No |
| Foundation Area | 1818 |
| Road Responsibility | Public Maintained Road |
Amenities
- Foreclosure
- Views
- Short Sale
- New Construction
- Adult 55+
- Lease To Own
- No HOA Fees
- Furnished
- Primary On Main
- Air Conditioning
- Seller Finance
- Green
- Fixer Upper
- Horse
- Golf
- Fireplace
- Deck
- Garage
- Basement
- Pool
Property vs Single Family Average in 56071
Price
Taxes
Year Built
Visits
In The Neighborhood
New Construction
New Prague
$ 725,000
- Type
- Single Family
- Size
- 3,120 SqFt
- Rooms
- 4 Beds + 3 Baths
 K.A. Witt Real Estate
 Information should be deemed reliable but not guaranteed, all representations are approximate, and individual verification is recommended. Copyright ©2017 All rights reserved.
