
Price Reduction
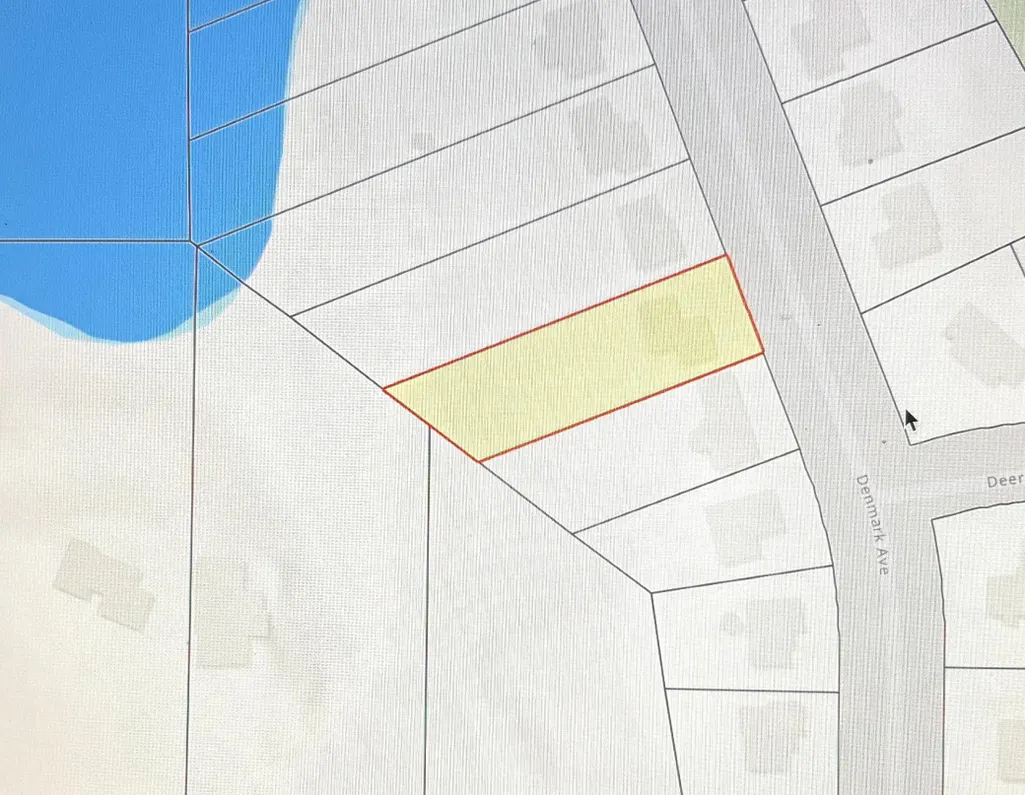
Address
3971 Denmark Avenue, Saint Paul, MN
Price
$ 425,000
Property Attributes
- ID#7062935
- TypeSingle Family
- Listing Status Active
- CountyDAKOTA
- CitySaint Paul
- AreaBirch Park
- NeighborhoodBirch Park
- Zip55123
- StyleSingle Family
- Year Built1986
- Taxes$ 4970
- Price$ 425,000
- Bedrooms4
- Full Bathrooms2
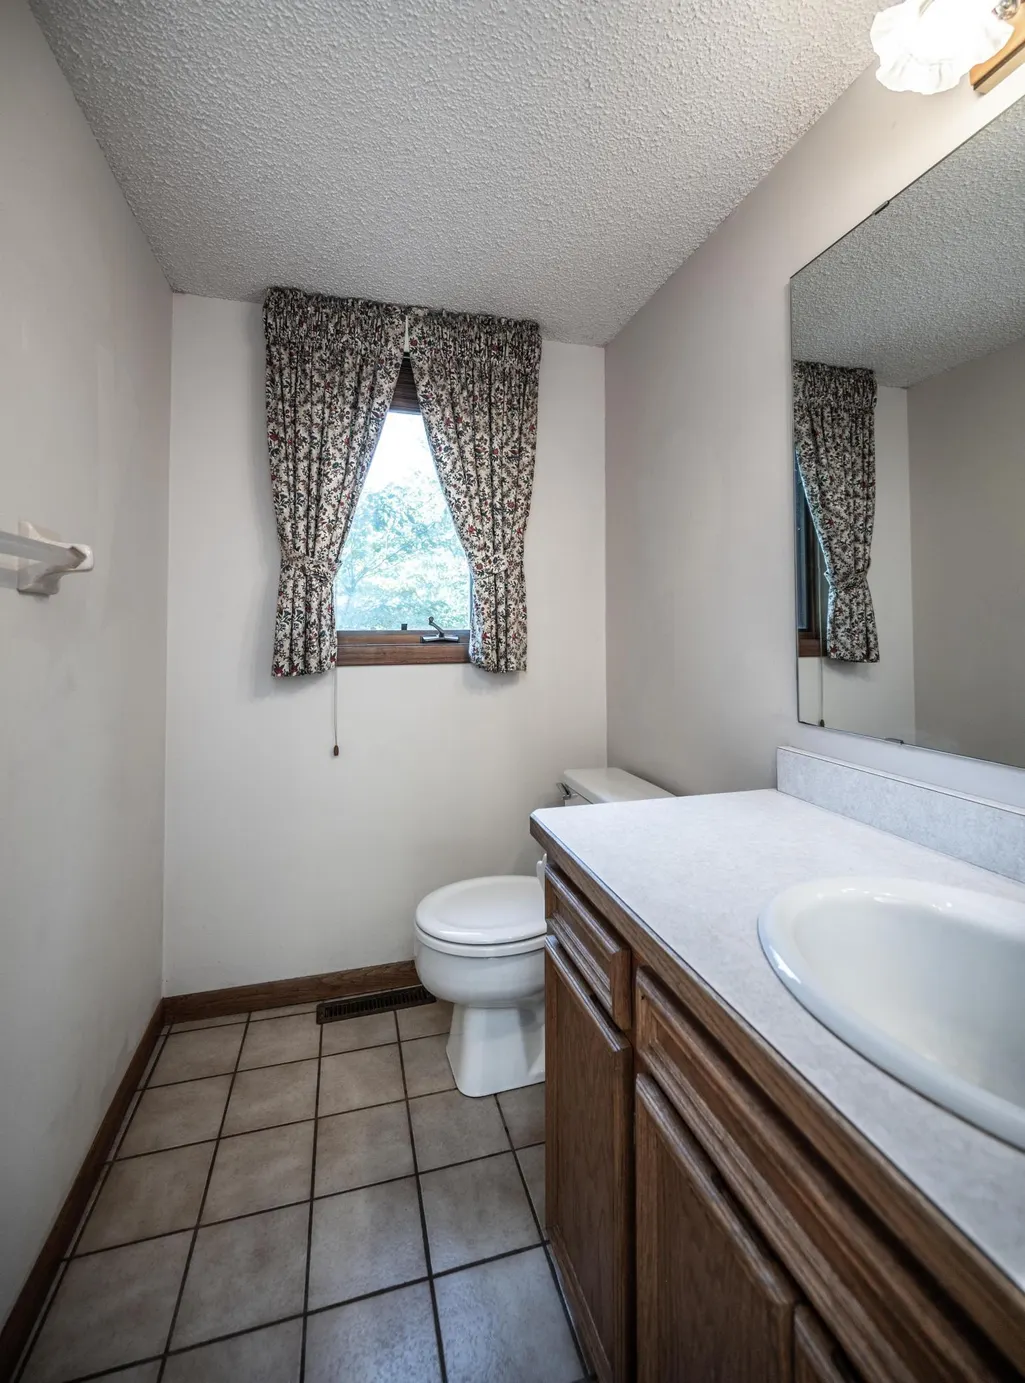
- Half Bathrooms1
- Sqr Footage2444
- Lot Size0.482 Acres
Data Source:
Northstar MLS (NSTAR)
Property Description
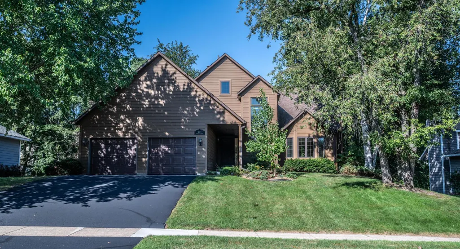
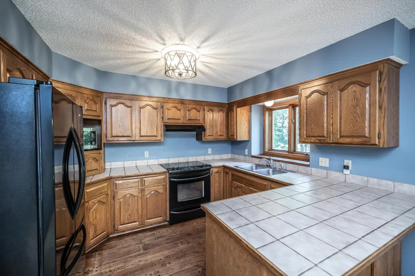
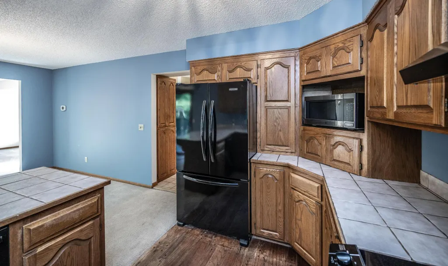
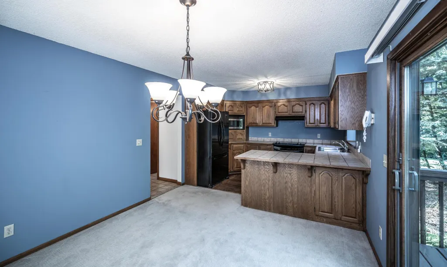
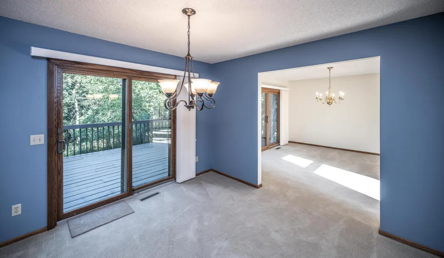
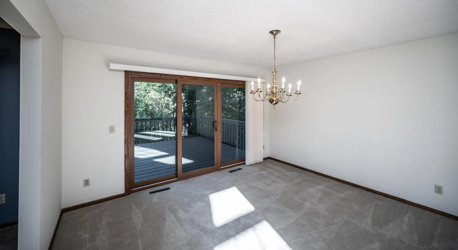
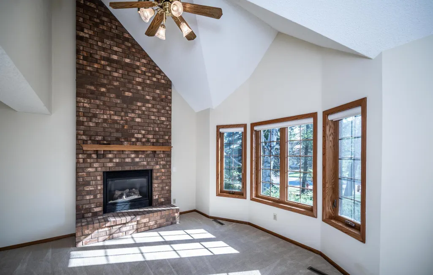
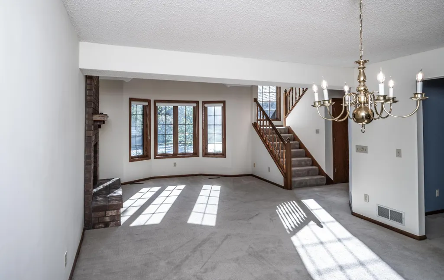
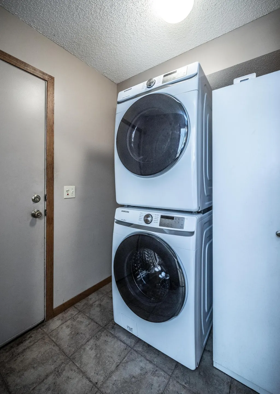
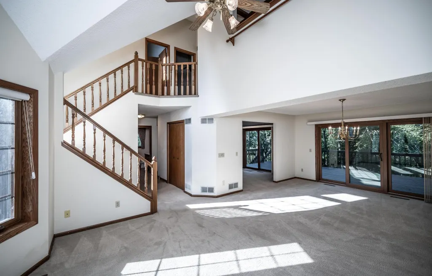
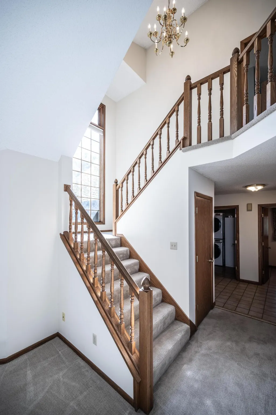
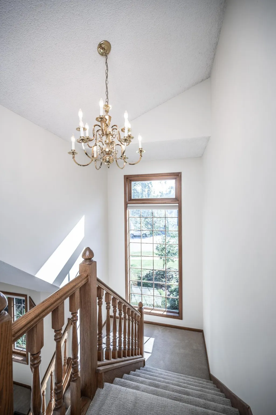
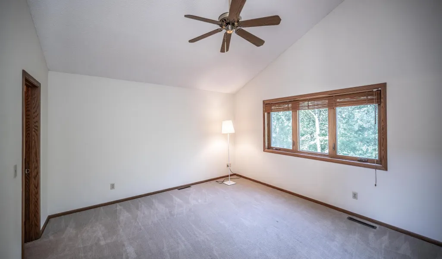
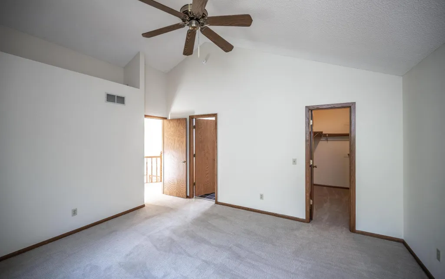
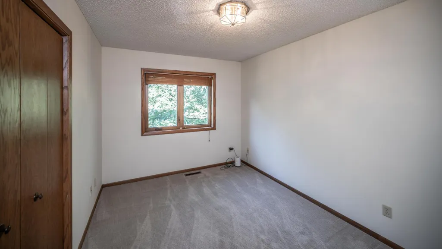
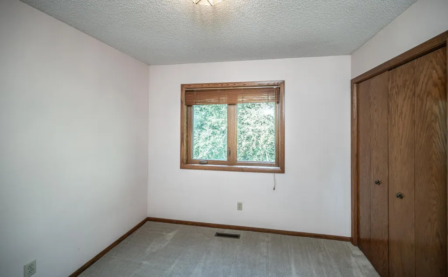
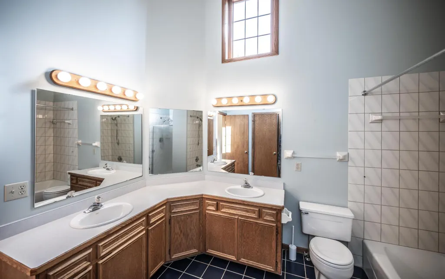
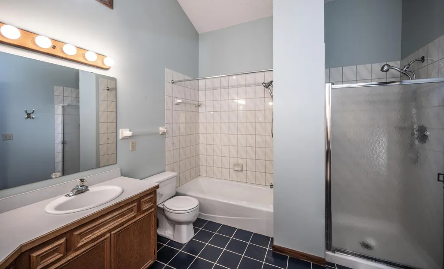
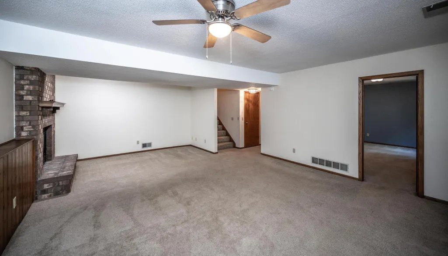
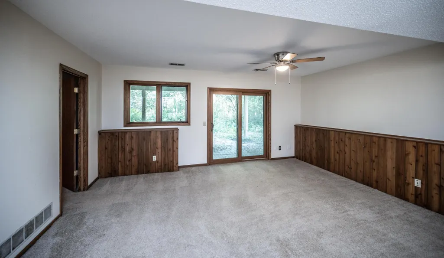
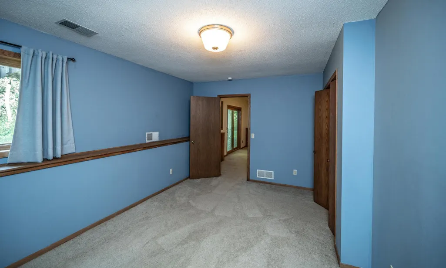
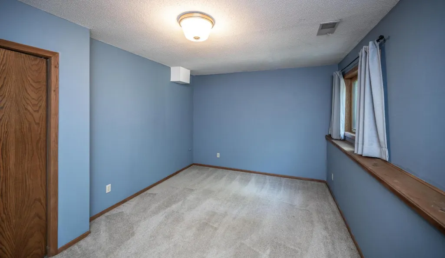
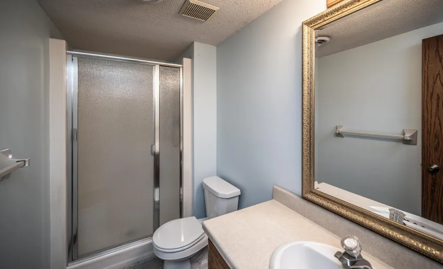
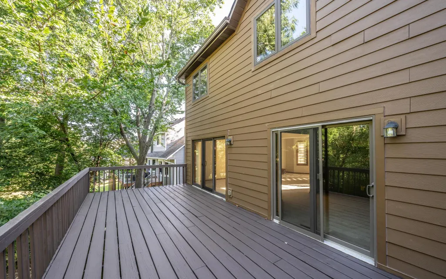
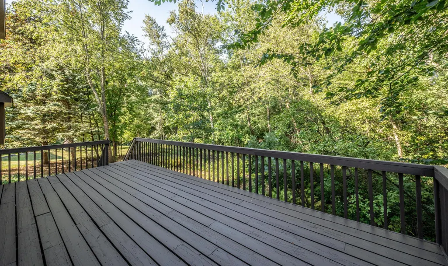
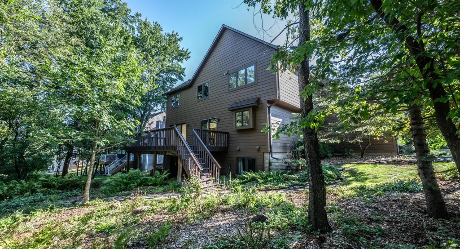
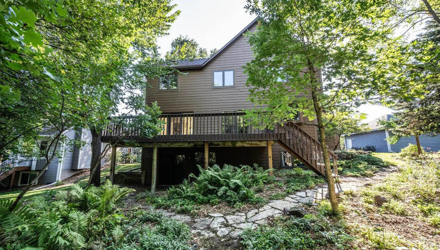
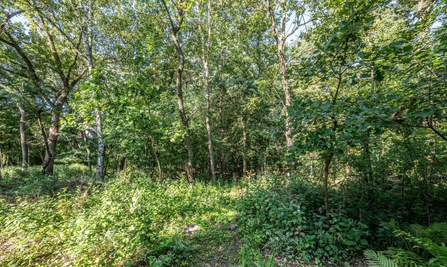
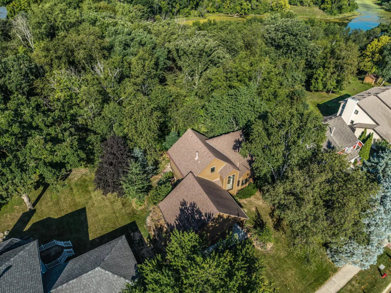
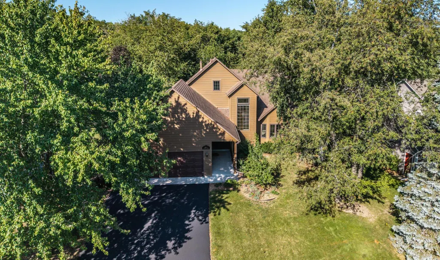
Wonderful two story walkout on wooded .48 acres. Three bedrooms on the upper level with a fourth in the lower level. Living room features a gas fireplace with floor to ceiling brick surround and a vaulted ceiling. Large deck (26 x 12) is perfect for entertaining and enjoying nature. Ceramic tile entry. New furnace &water heater 2026. Newer A/C 2023. New carpet on the main level, stairs to the upper level and the upper level in 2023. Newer Samsung washer and dryer on the main level. Upper level bathroom features a tub with tile surround, separate shower, double sinks and tile flooring. Lower level has a large family room with a gas fireplace and floor to ceiling brick surround. Nearby Waterpark, library, shopping & restaurants. High demand #196 schools.
| Price History | |
|---|---|
| 8/19/2026 | Listed $450,000 |
| 9/13/2026 | 6$425,000 |
General Features
| Living Area | 2444 |
|---|---|
| Sewer | City Sewer - In Street |
| Heating | Forced Air |
| Cooling | Central Air |
| Roof | Age Over 8 Years |
| Appliances | Dishwasher,Disposal,Dryer,Microwave,Range,Refrigerator,Washer |
| Garage Spaces | 2 |
| Year Built | 1986 |
| Levels | Two |
| Property Subtype | Single Family |
| Tax Year | 2026 |
| Accessibility | None |
| County | Dakota |
| New Construction | No |
| Property Type | Residential |
| HOA | No |
| Contingency | None |
| Subdivision Name | Birch Park |
| Full Baths | 1 |
| Directions | From Pilot Knob,go East on Deerwood,then left on Denmark |
| City | Eagan |
| High School District | Rosemount-Apple Valley-Eagan |
| Zoning Description | Residential-Single Family |
| Lot Size Units | Acres |
| Property Attached Y/N | No |
| Land Lease Y/N | No |
| Tax Annual Amount | 4970 |
| Additional Parcels Y/N | No |
| Standard Status | Active |
| Lender Owned | No |
| Amenities Unit | Deck,Tile Floors |
| PostalCity | Saint Paul |
Interior Features
| Basement | Block |
|---|---|
| Total Fireplaces | 2 |
| Fireplace Features | Gas |
| Basement (Y/N) | Yes |
| Fireplace Y/N | Yes |
| Above Grade Finished Area | 1712 |
| Half Baths | 1 |
| 3/4 Baths | 1 |
| Laundry Features | Main Level |
| Total Bedrooms | 4 |
| Below Grade Finished Area | 732 |
| Total Baths | 3 |
| Bath Desc | 3/4 Basement,Double Sink,Main Floor 1/2 Bath,Separate Tub & Shower,Upper Level Full Bath |
| Dining Room Description | Informal Dining Room |
| Fuel | Natural Gas |
| Garage Square Feet | 504 |
Exterior Features
| Parking Features | Attached Garage,Asphalt,Garage Door Opener |
|---|---|
| Water Source | City Water/Connected |
| Lot Size Area | 0.482 |
| Building Area Total | 2656 |
| Lot Dimensions | 80x288x95x238 |
| Waterfront Y/N | No |
| Foundation Area | 944 |
| Road Frontage Type | City Street,Paved Streets |
| Road Responsibility | Public Maintained Road |
Amenities
- Foreclosure
- Views
- Short Sale
- New Construction
- Adult 55+
- Lease To Own
- No HOA Fees
- Furnished
- Primary On Main
- Air Conditioning
- Seller Finance
- Green
- Fixer Upper
- Horse
- Golf
- Fireplace
- Deck
- Garage
- Basement
- Pool
Property vs Single Family Average in 55123
Price
Taxes
Year Built
Visits
In The Neighborhood
Waterfront
Pengilly
$ 379,000
- Type
- Single Family
- Size
- 1,200 SqFt
- Rooms
- 2 Beds + 2 Baths
 MN DIRECT PROPERTIES
 Information should be deemed reliable but not guaranteed, all representations are approximate, and individual verification is recommended. Copyright ©2017 All rights reserved.
