
Open House Sun, Sep 20th 11:00 AM - 12:30 PM - Views
Address
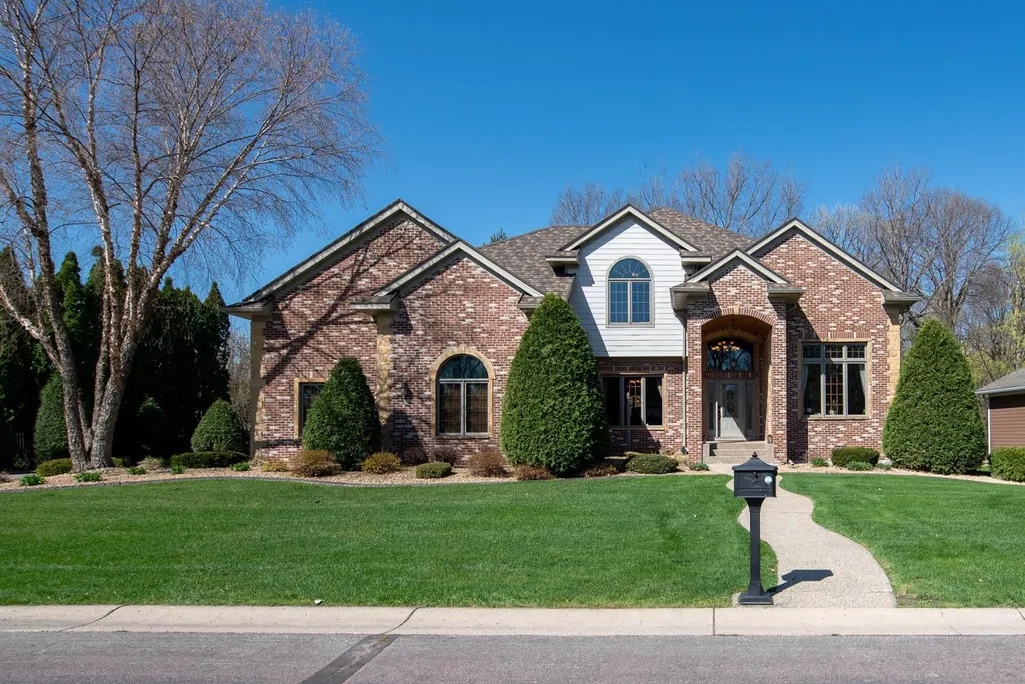
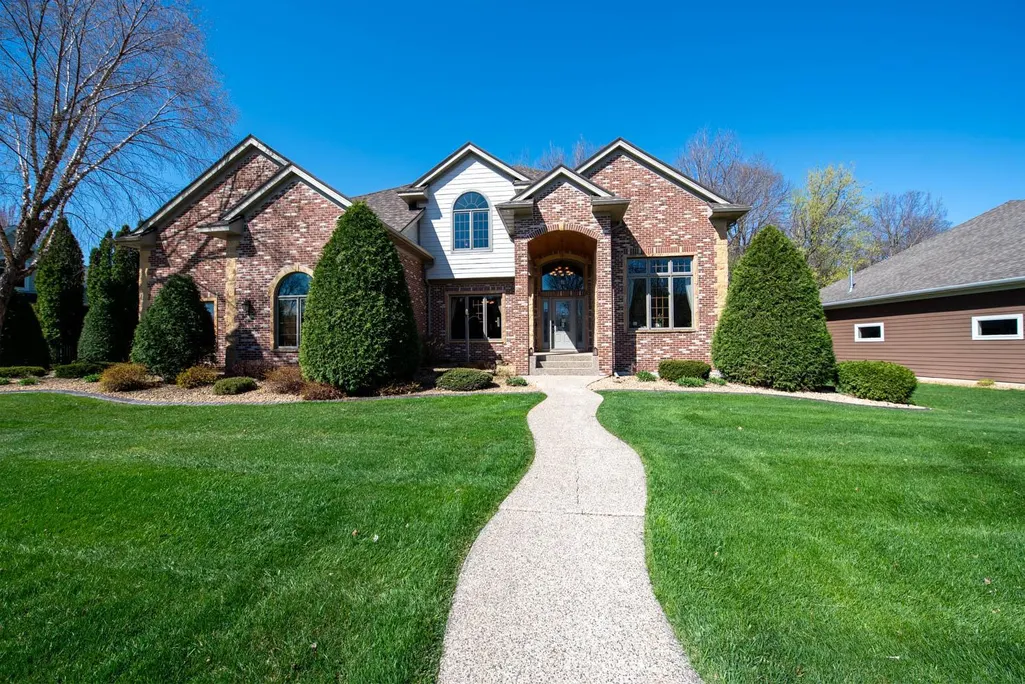
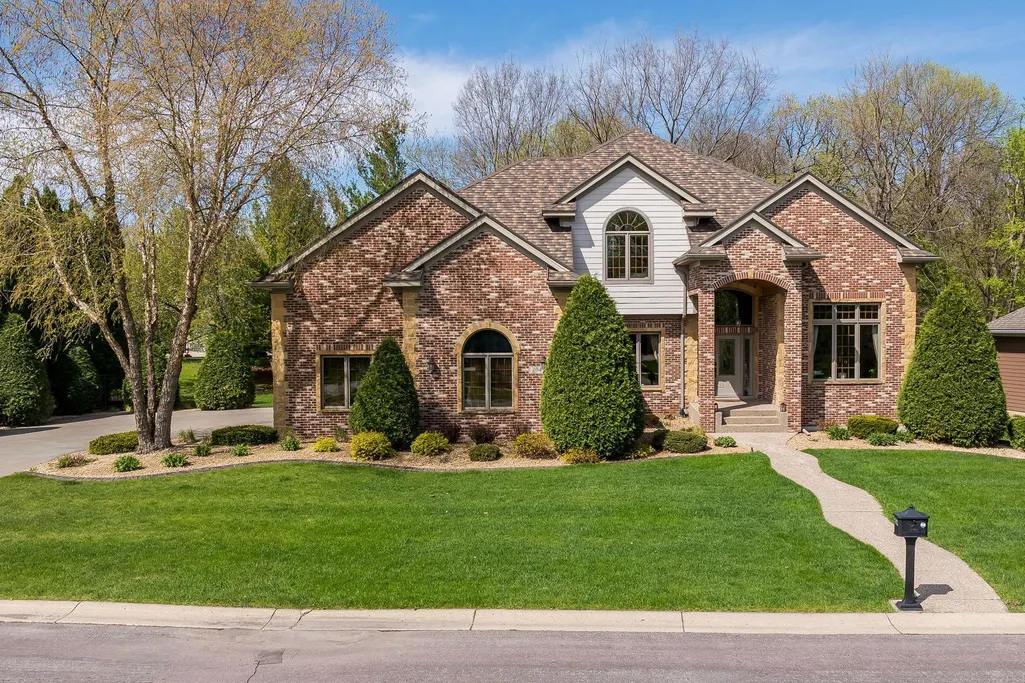
204 Woodhill Court, Mankato, MN
Price
$ 824,000
Property Attributes
- ID#7065060
- TypeSingle Family
- Listing Status Active
- CountyBLUE EARTH
- CityMankato
- AreaWoodhill Sub 2
- NeighborhoodWoodhill Sub 2
- Zip56001
- StyleSingle Family
- Year Built2005
- Taxes$ 9258
- Price$ 824,000
- Bedrooms5
- Full Bathrooms4
- Half Bathrooms1
- Sqr Footage4925
- Lot Size0.36 Acres
Data Source:
Northstar MLS (NSTAR)
Property Description
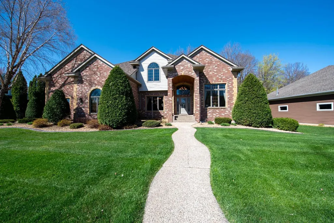
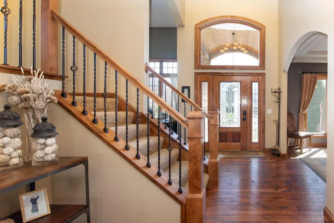
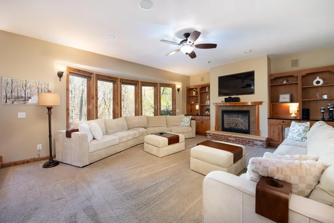
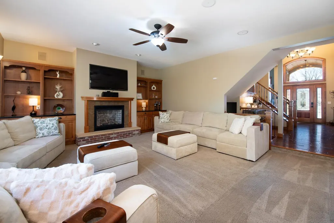
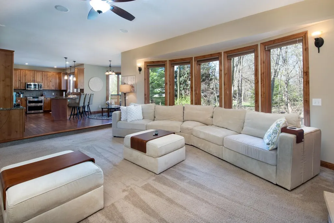
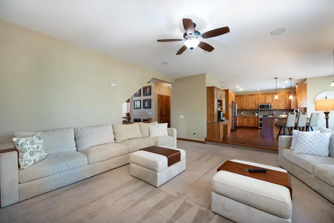
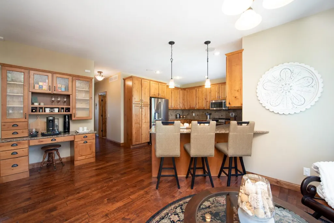
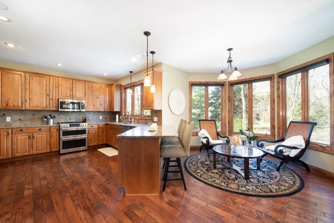
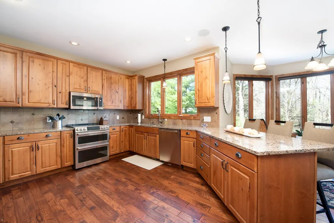
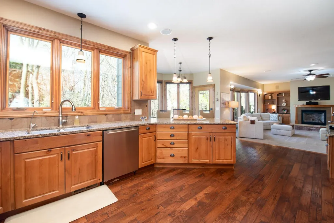
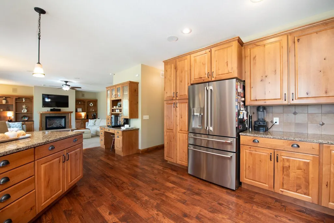
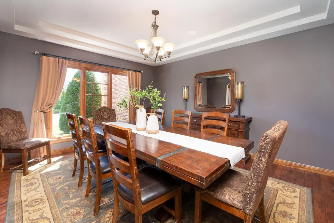
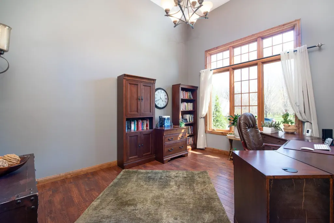
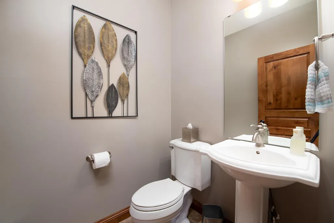
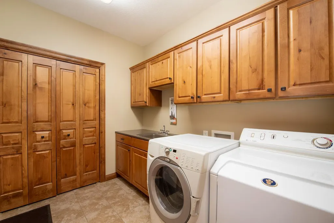
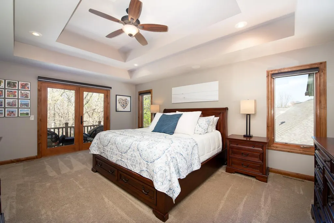
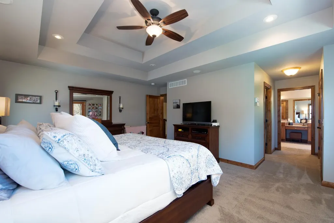
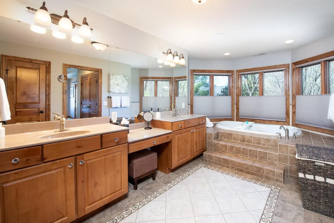
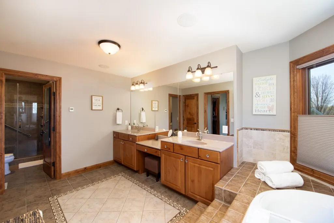
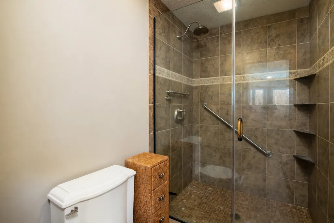
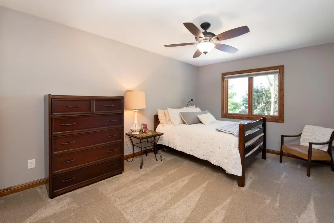
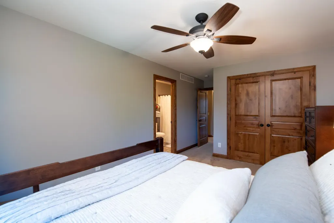
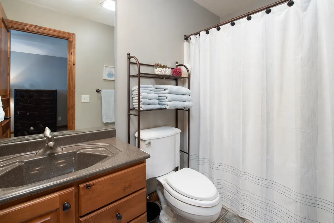
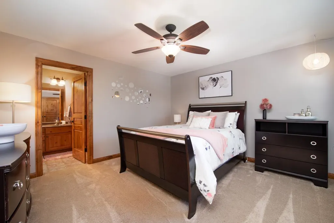
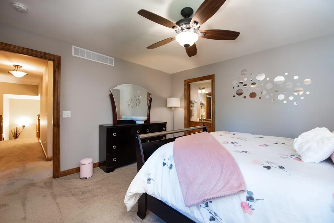
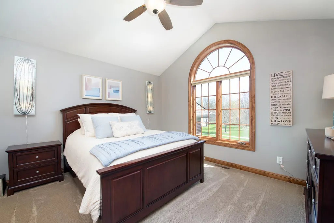
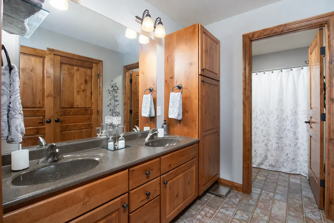
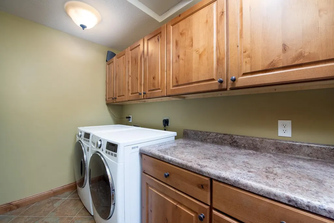
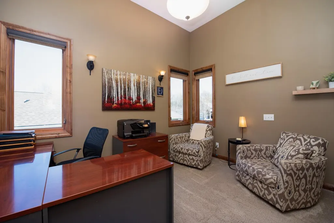
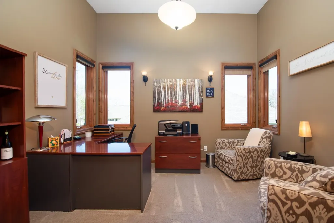
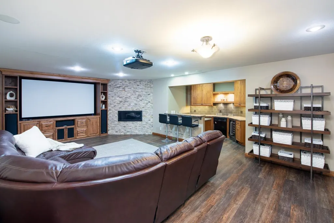
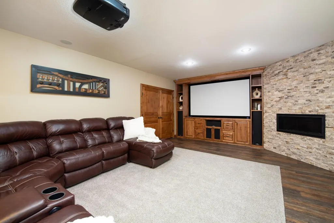
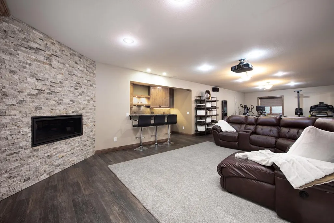
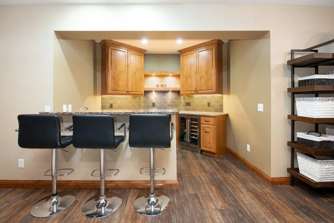
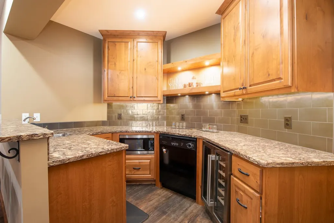
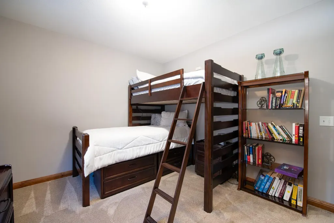
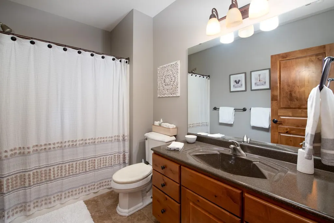
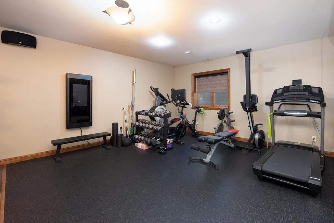
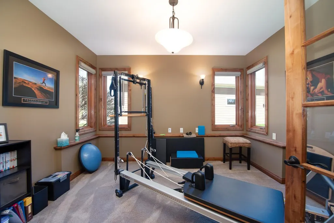
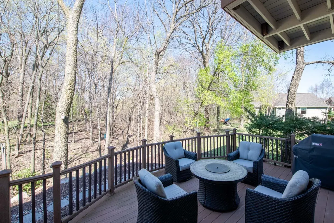
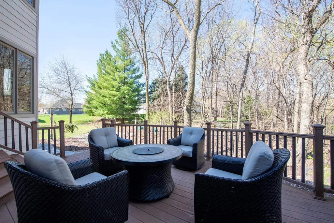
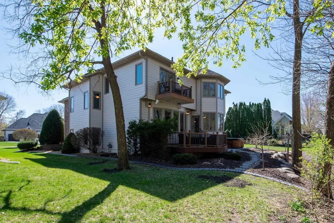
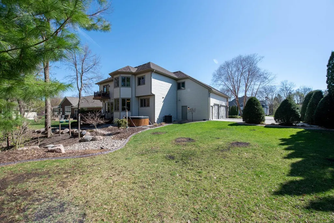
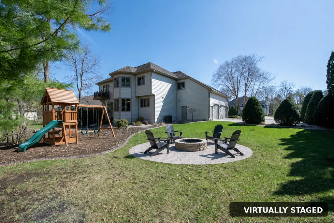
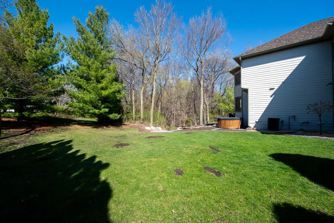
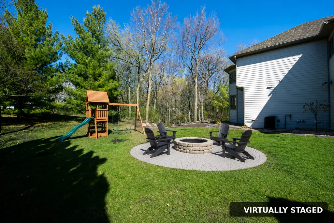
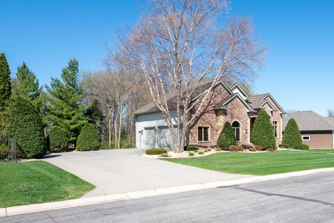
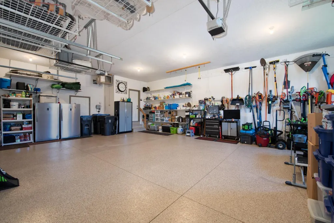
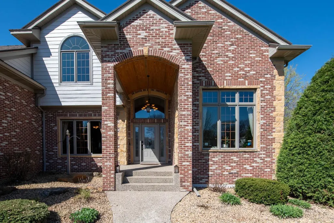
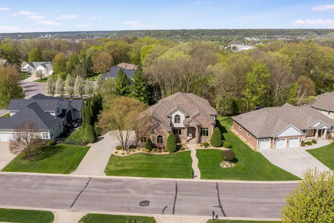
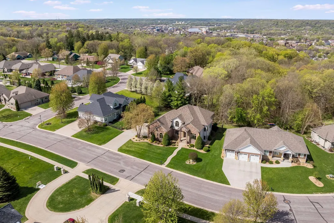
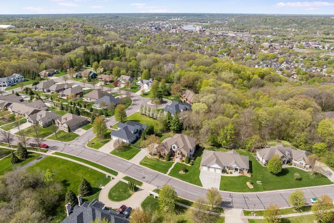
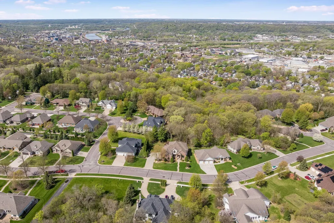
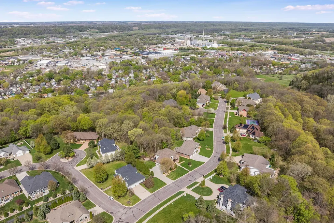
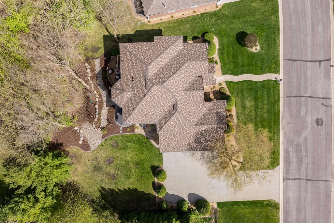
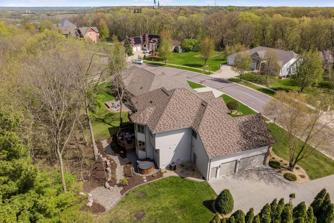
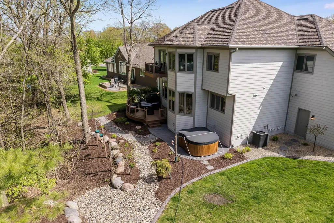
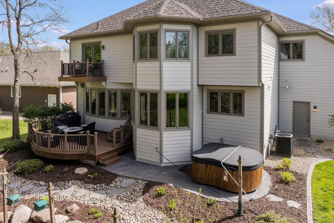
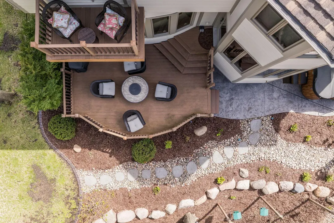
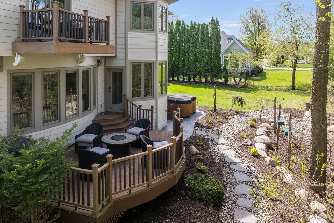
Luxury living meets everyday comfort in this exceptional 5 bedroom, 5 bath home with an oversized 3-stall garage, nestled on a private, tree-lined ravine lot in one of Mankato's most desirable neighborhoods. Designed for both entertaining and everyday living, this home offers over-the-top amenities, flexible living spaces, and beautiful views from nearly every level. A grand foyer welcomes you inside, where you'll find a formal dining room, convenient main-floor laundry, and an open-concept kitchen, dining, and living area filled with natural light. The spacious kitchen is the heart of the home, offering ample cabinetry, generous workspace, and seamless flow into the main living areas. Upstairs, the luxurious primary suite is a true retreat featuring heated bathroom floors, a soaking tub, and a private balcony overlooking the peaceful ravine. An additional bedroom includes its own private ensuite, while two more bedrooms share a Jack-and-Jill bathroom. A second-floor laundry room adds everyday convenience, and the dedicated home office provides the perfect space for remote work or studying. The finished lower level expands your living space with a large family room, wet bar, fifth bedroom, full bathroom, and a versatile fitness room or flex space. Outside, enjoy your own private backyard oasis with an elevated deck, mature trees, beautiful landscaping, stone accents, and a hot tub—all overlooking the scenic ravine for year-round privacy and breathtaking views. Additional highlights include an oversized 3-stall garage with epoxy floors and built-in storage, an expansive driveway, and impressive curb appeal. Combining luxury finishes, thoughtful design, and a truly exceptional setting, this is a rare opportunity to own a home that offers space, privacy, and timeless appeal in Mankato.
| Price History | |
|---|---|
| 4/30/2026 | Listed $849,800 |
| 6/11/2026 | 4$824,000 |
General Features
| Living Area | 4925 |
|---|---|
| Sewer | City Sewer/Connected |
| Heating | Forced Air |
| Cooling | Central Air |
| Roof | Asphalt |
| Appliances | Air-To-Air Exchanger,Dishwasher,Disposal,Dryer,Gas Water Heater,Water Osmosis System,Microwave,Range,Refrigerator,Washer,Water Softener Owned |
| Garage Spaces | 3 |
| Construction Materials | Frame |
| Year Built | 2005 |
| Topography | Ravine |
| Levels | Two |
| Property Subtype | Single Family |
| Tax Year | 2026 |
| Accessibility | None |
| County | Blue Earth |
| New Construction | No |
| Property Type | Residential |
| HOA | No |
| Contingency | None |
| Subdivision Name | Woodhill Sub 2 |
| Full Baths | 3 |
| Directions | From Adams Street,take a left onto Pfau Street,left onto Goodyear and a right onto Woodhill Court. Property is on your left. |
| City | Mankato |
| High School District | Mankato |
| Zoning Description | Residential-Single Family |
| Lot Size Units | Acres |
| Property Attached Y/N | No |
| Land Lease Y/N | No |
| Tax Annual Amount | 9258 |
| Additional Parcels Y/N | No |
| Virtual Tour | https://share-media.aryeo.com/videos/019dd9ba-0256-73a9-8d53-8d892e243f10?v=411 |
| Standard Status | Active |
| Lender Owned | No |
| Amenities Unit | Ceiling Fan(s),Hardwood Floors,Hot Tub,Tile Floors,Vaulted Ceiling(s),Washer/Dryer Hookup,Walk-In Closet |
| PostalCity | Mankato |
Interior Features
| Basement | Daylight/Lookout Windows,Egress Window(s),Finished,Full,Sump Pump |
|---|---|
| Total Fireplaces | 2 |
| Fireplace Features | Gas |
| Basement (Y/N) | Yes |
| Fireplace Y/N | Yes |
| Above Grade Finished Area | 3125 |
| Half Baths | 1 |
| 3/4 Baths | 1 |
| Laundry Features | Main Level,Upper Level |
| Total Bedrooms | 5 |
| Below Grade Finished Area | 1800 |
| Total Baths | 5 |
| Bath Desc | Full Primary,Full Basement,Private Primary,Main Floor 1/2 Bath,Separate Tub & Shower |
| Dining Room Description | Kitchen/Dining Room,Separate/Formal Dining Room |
| Fuel | Natural Gas |
Exterior Features
| Parking Features | Attached Garage,Concrete,Garage Door Opener |
|---|---|
| Lot Features | Tree Coverage - Medium,Underground Utilities |
| Water Source | City Water/Connected |
| Lot Size Area | 0.36 |
| Building Area Total | 5275 |
| Waterfront Y/N | No |
| Foundation Area | 1446 |
| Road Frontage Type | City Street |
Amenities
- Foreclosure
- Views
- Short Sale
- New Construction
- Adult 55+
- Lease To Own
- No HOA Fees
- Furnished
- Primary On Main
- Air Conditioning
- Seller Finance
- Green
- Fixer Upper
- Horse
- Golf
- Fireplace
- Deck
- Garage
- Basement
- Pool
Property vs Single Family Average in 56001
Price
Taxes
Year Built
Visits
 The data relating to real estate for sale on this web site comes in part from the Broker Reciprocity Program of the Regional Multiple Listing Service of Minnesota, Inc. Real estate listings held by brokerage firms other than Homes Plus Realty - Rochester are marked with the Broker Reciprocity logo or the Broker Reciprocity thumbnail logo (little black
house) and detailed information about them includes the name of the listing brokers.
The data relating to real estate for sale on this web site comes in part from the Broker Reciprocity Program of the Regional Multiple Listing Service of Minnesota, Inc. Real estate listings held by brokerage firms other than Homes Plus Realty - Rochester are marked with the Broker Reciprocity logo or the Broker Reciprocity thumbnail logo (little black
house) and detailed information about them includes the name of the listing brokers.
 Information should be deemed reliable but not guaranteed, all representations are approximate, and individual verification is recommended. Copyright ©2017 All rights reserved.
