
Golf Course - Primary on Main
Address
3168 Pioneer Road, Barnum, MN
Price
$ 1,375,000
Property Attributes
- ID#7068580
- TypeSingle Family
- Listing Status Active
- CountyCARLTON
- CityBarnum
- AreaTown Blackhoof
- NeighborhoodTown Blackhoof
- Zip55707
- StyleSingle Family
- Year Built1996
- Taxes$ 6198
- Price$ 1,375,000
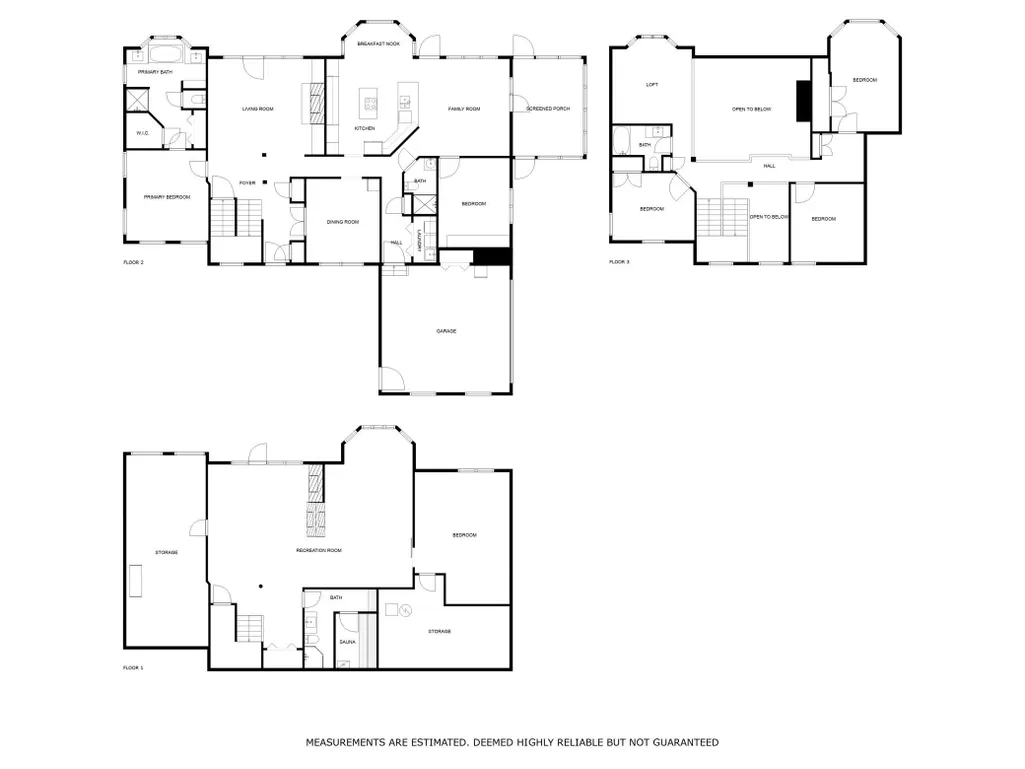
- Bedrooms5
- Full Bathrooms4
- Half Bathrooms0
- Sqr Footage5185
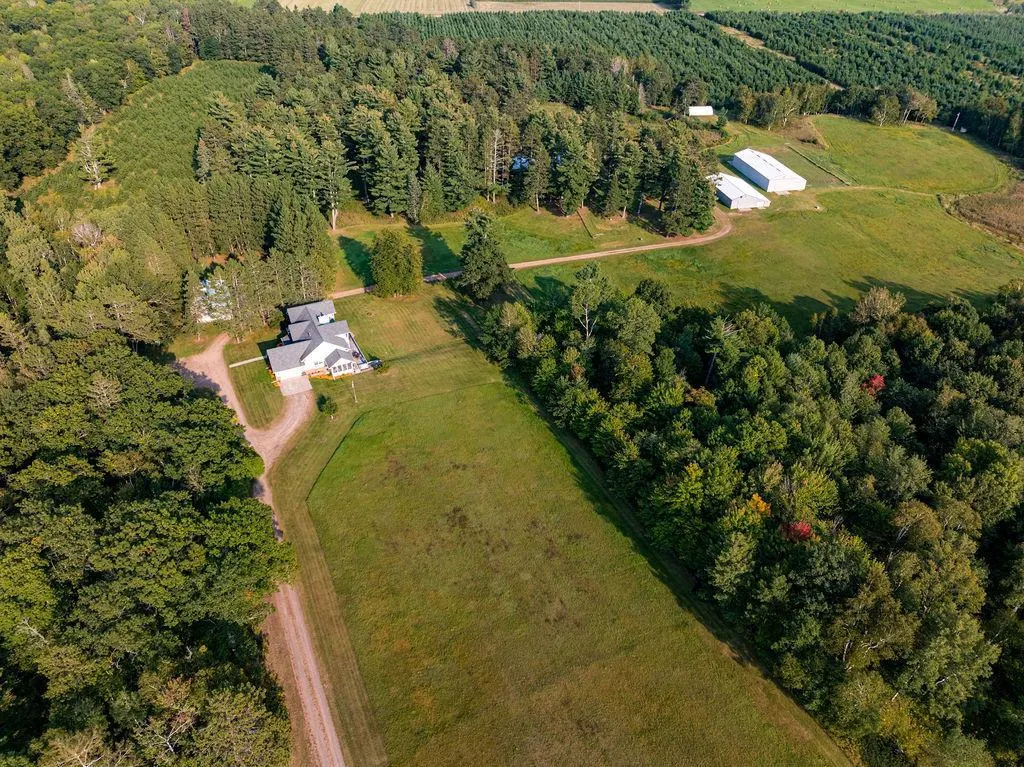
- Lot Size40 Acres
Data Source:
Northstar MLS (NSTAR)
Property Description
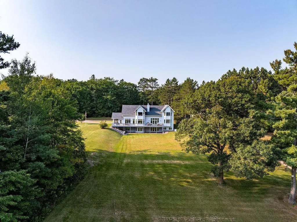
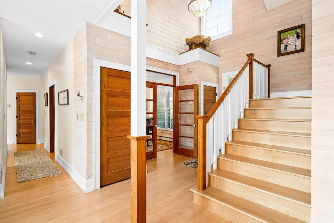
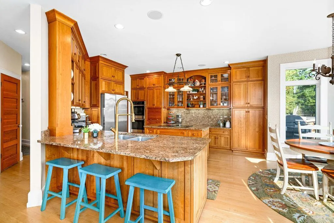
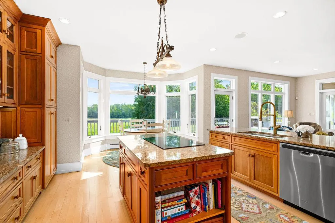
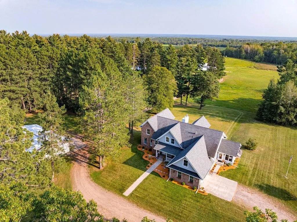
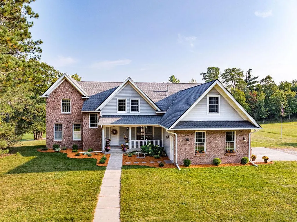
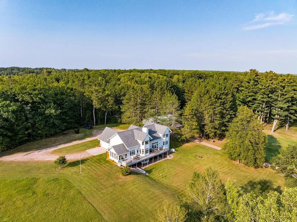
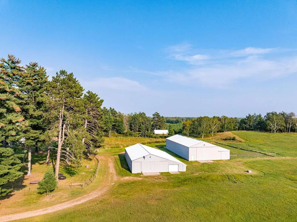
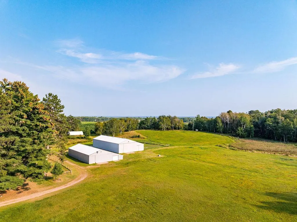
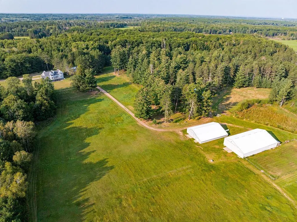
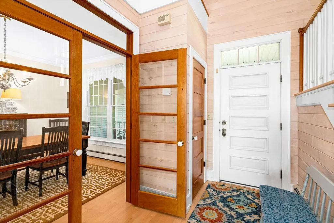
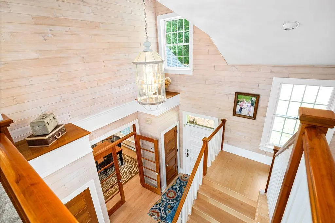
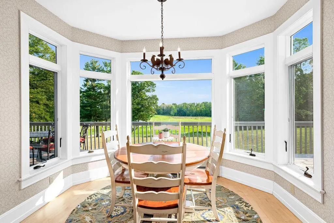
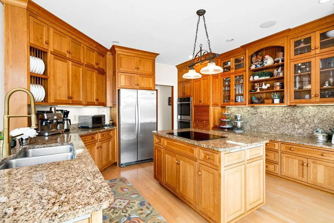
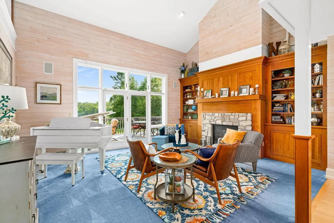
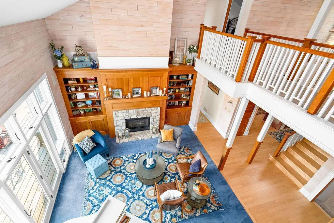
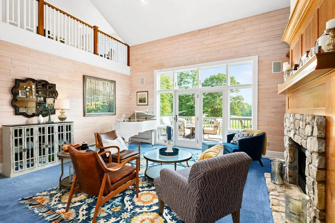
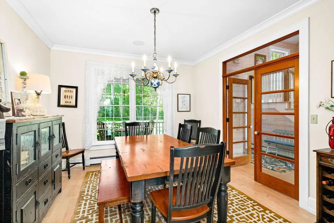
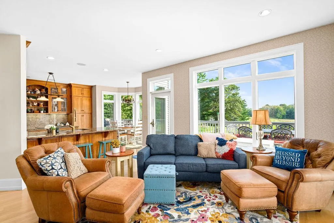
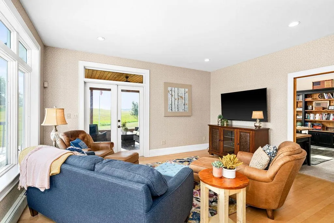
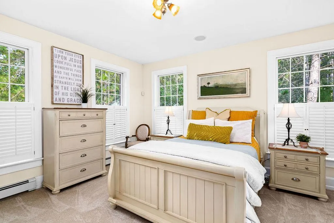
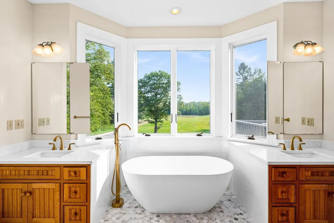
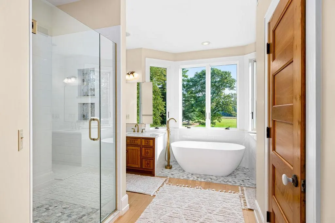
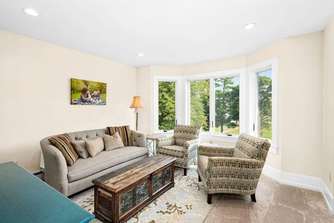
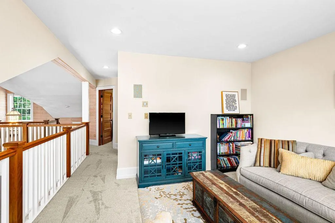
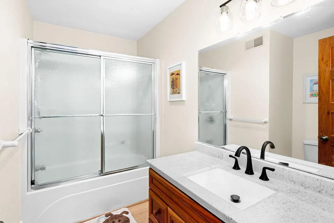
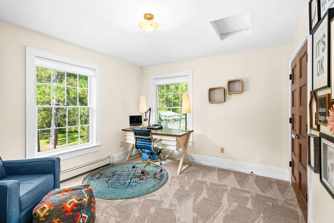
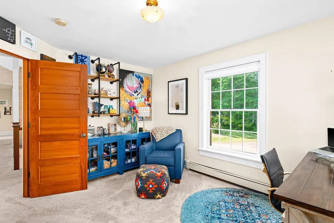
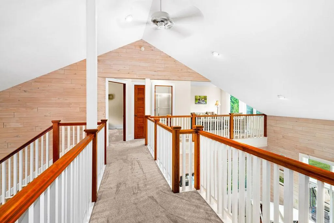
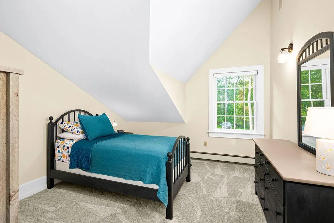
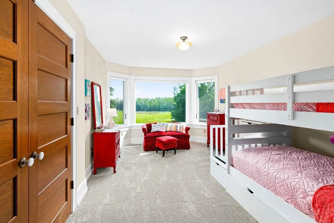
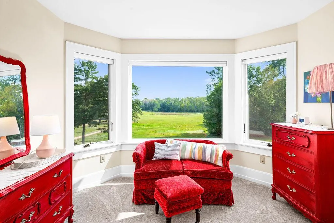
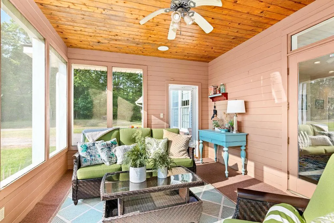
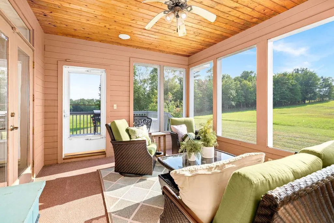
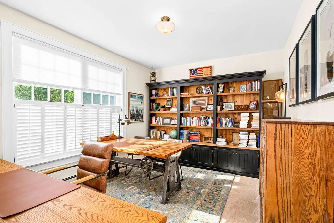
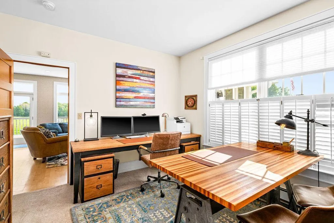
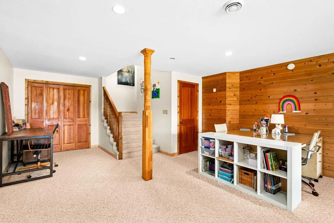
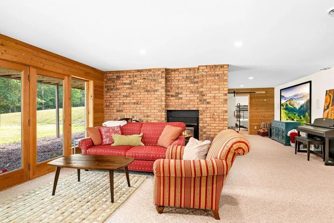
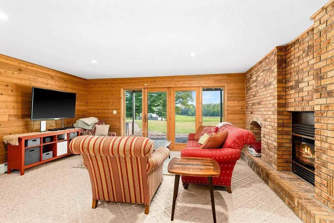
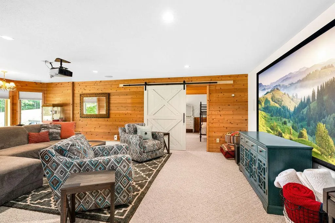
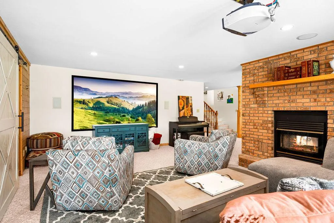
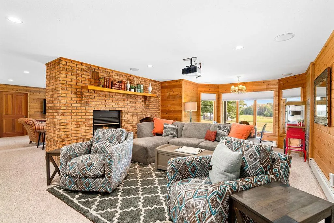
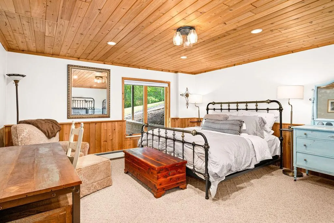
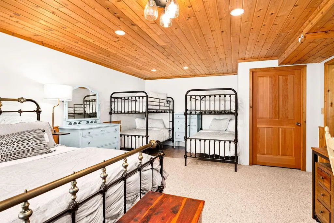
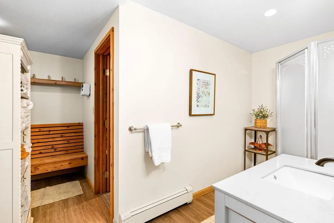
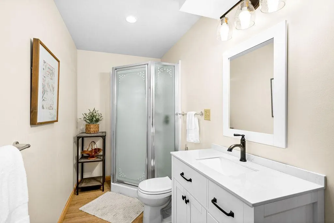
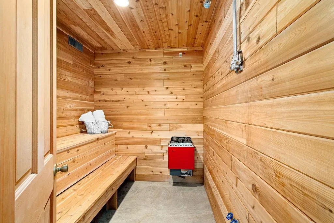
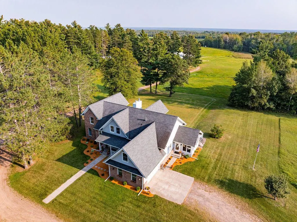
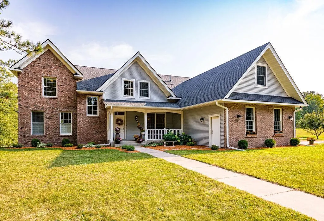
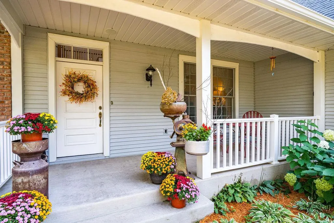
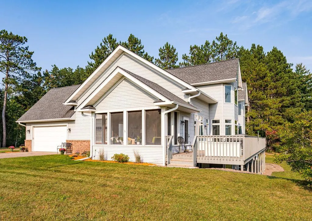
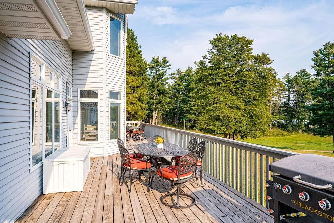
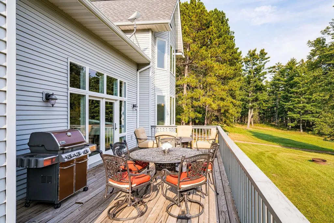
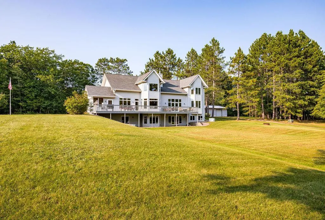
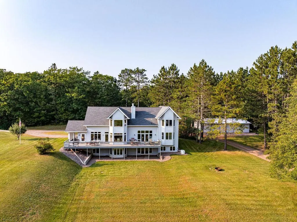
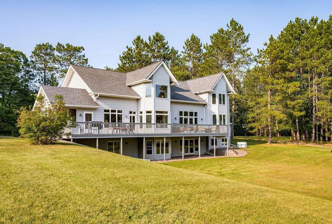
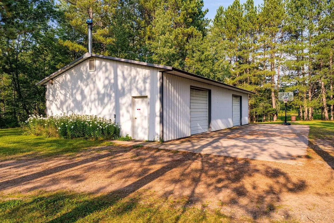
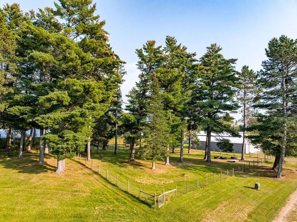
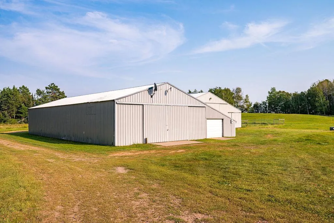
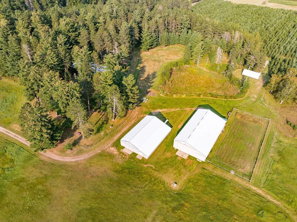
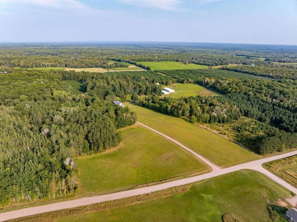
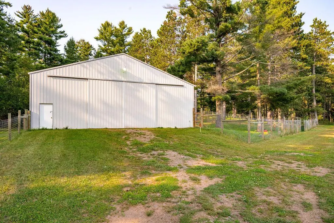
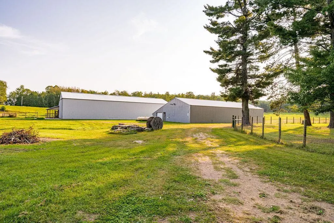
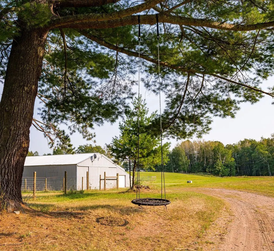
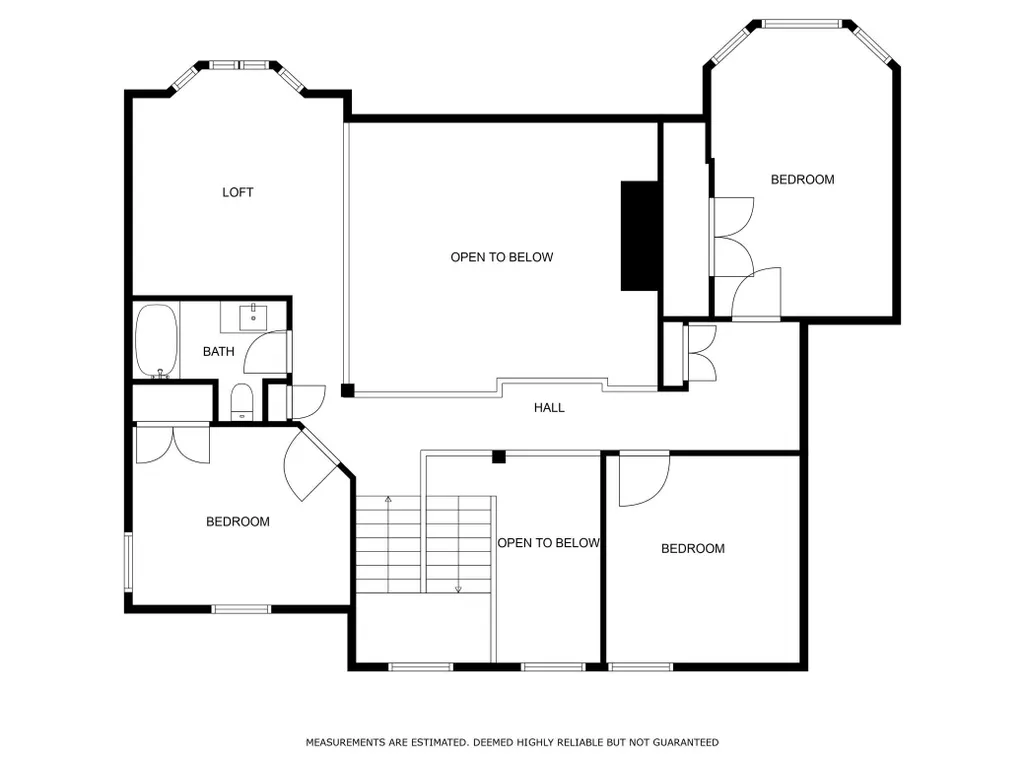
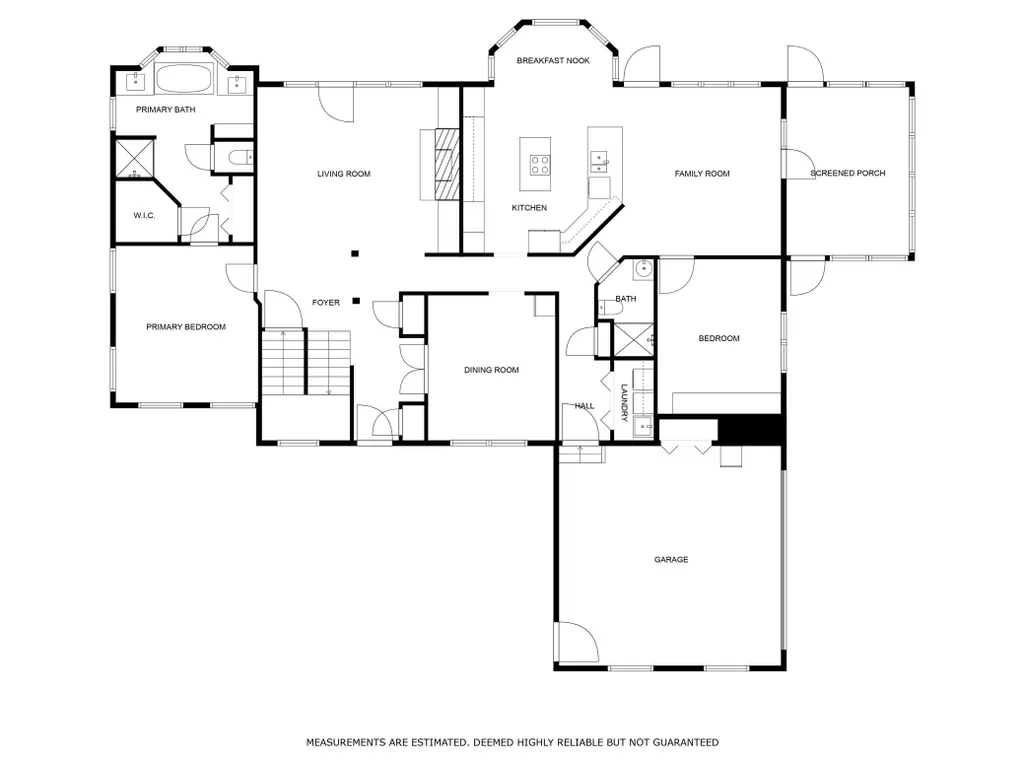
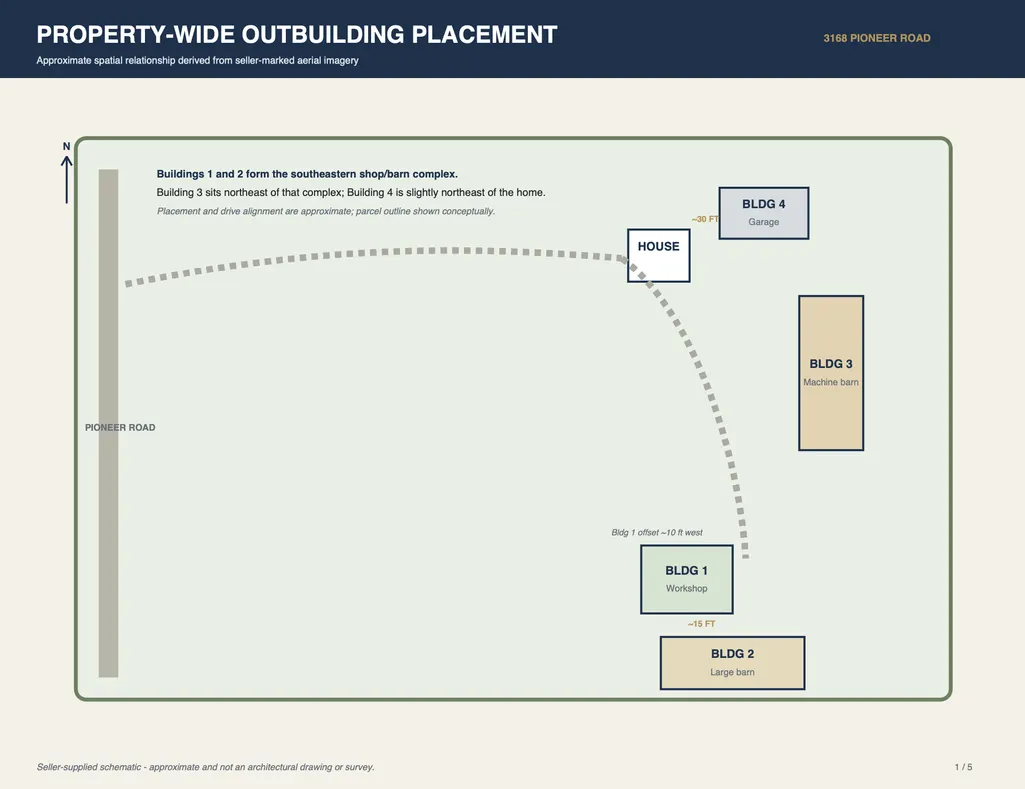
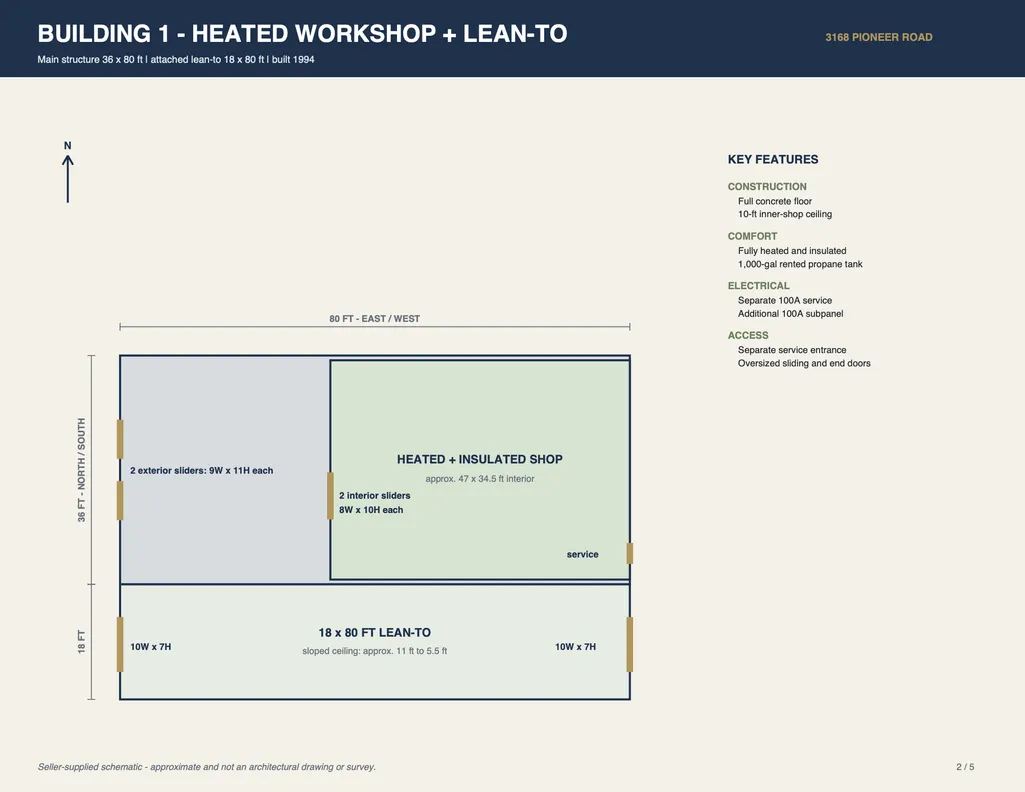
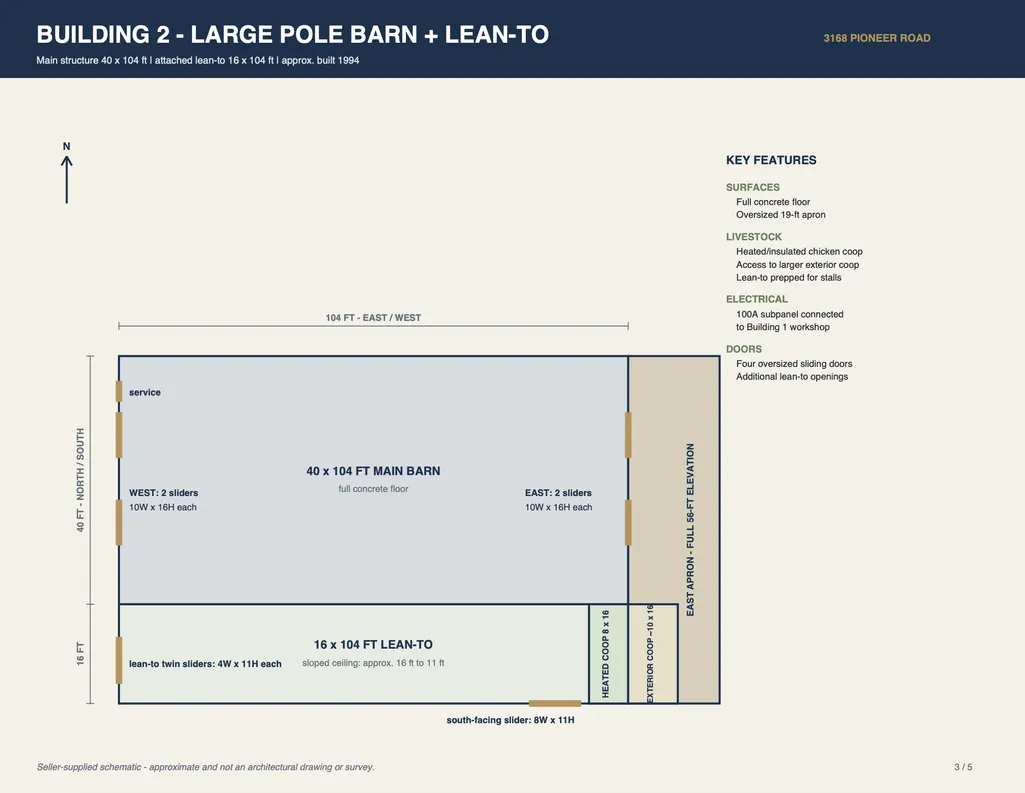
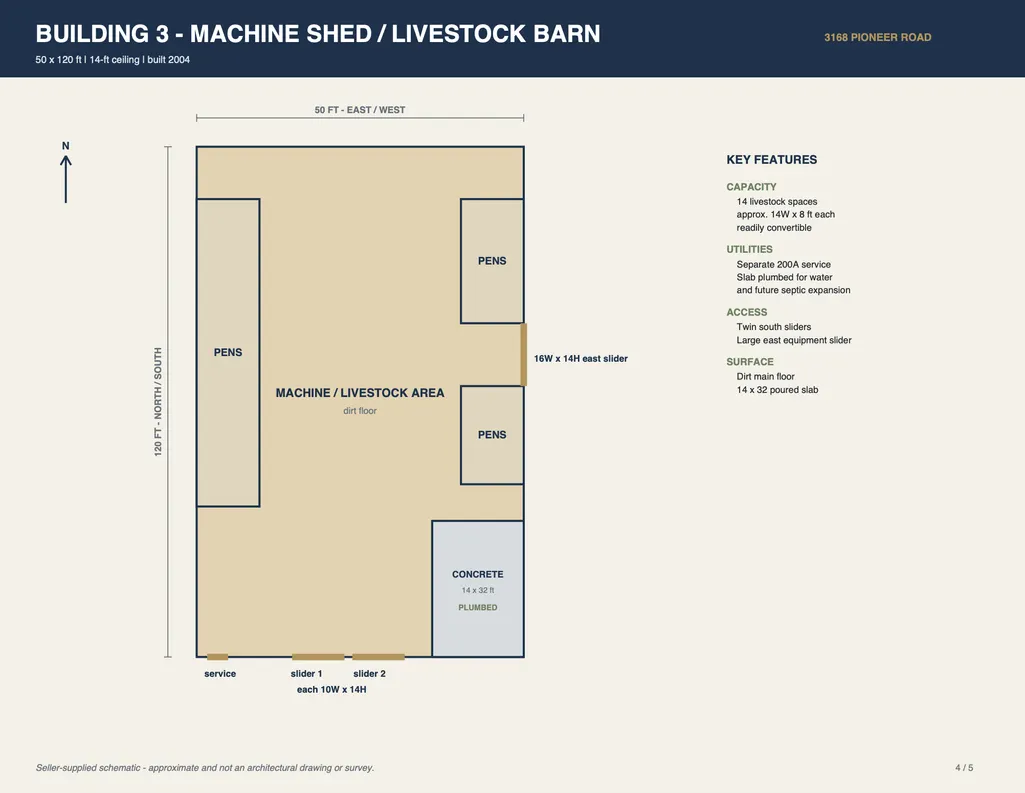
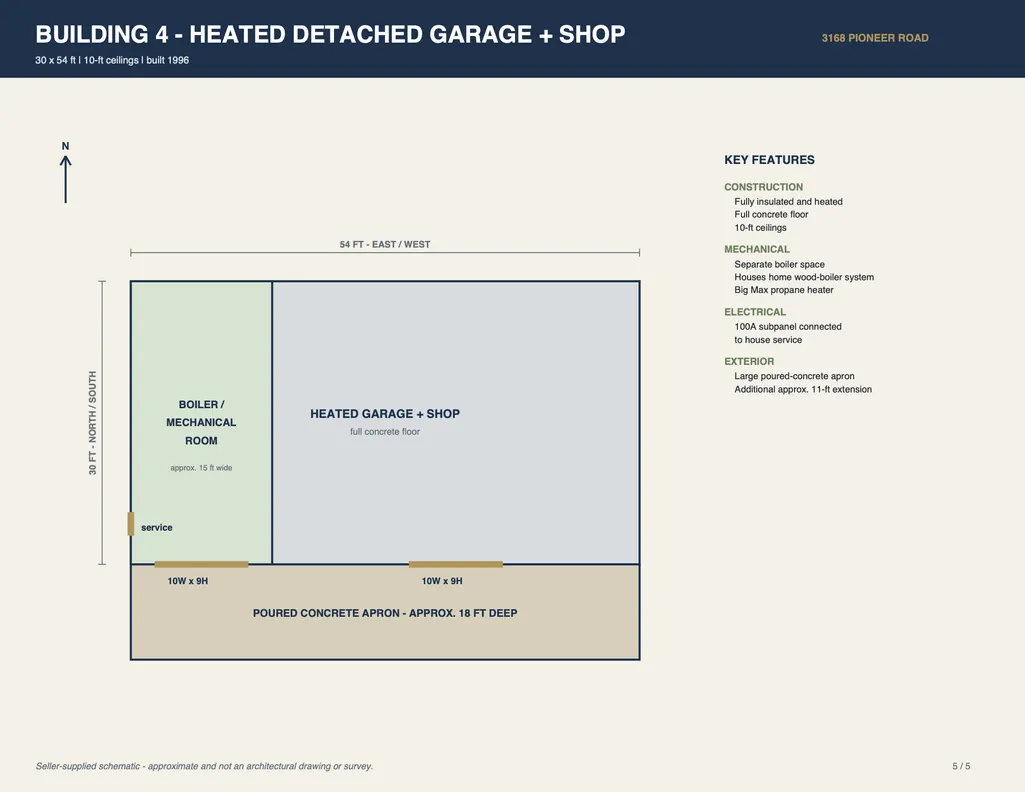
A Hidden Gem in the Northwoods – Luxury, Nature & Endless Possibilities Nestled in the heart of Blackhoof Township, this one-of-a-kind homestead offers an unparalleled blend of luxury, charm, and natural beauty—all just 30 minutes from Duluth and 2 hours from the Twin Cities. Tucked away in a serene, wooded setting, this 5,000+ sq. ft. modern farmhouse is a true retreat, boasting custom craftsmanship, expansive living spaces, and a breathtaking connection to nature. Step inside to discover timeless elegance—custom cherry woodwork, solid paneled doors with vintage porcelain knobs, and charming hardwood floors set the tone for warmth and sophistication. With 5+ spacious bedrooms, 4 beautifully updated bathrooms, and additional versatile rooms (perfect for guests, an office, or a playroom), this home offers both comfort and flexibility. Designed for both relaxation and entertaining, this home features a vaulted living room flooded with natural light, an inviting theater room for cozy movie nights, and expansive gathering spaces perfect for hosting family and friends. The open-concept kitchen and dining areas flow seamlessly onto a massive 12x63-foot deck, where you can soak in the peaceful surroundings or host summer barbecues. Prefer a more intimate setting? Retreat to the three-season porch and enjoy the sounds of nature in total tranquility. Beyond the home, this pristine 40-acre estate is a dream for outdoor enthusiasts, hobby farmers, and those seeking a private escape. The property includes: Attached heated two-stall garage + detached 30x54 heated garage,Three additional outbuildings, totaling nearly 16,000 sq. ft. (One is insulated & heated!), Livestock stalls, an insulated chicken coop with an outdoor run, and a large, fenced-in garden—all with running water, Gorgeous rolling land with trails for hiking, four-wheeling, and exploring. With a history rich in farming, haying, trail riding, and was once even used as a private 3-hole golf course, this estate is as versatile as it is stunning. Plus, an adjacent 36.38 acres with over 25,000 planted pines is also available, offering even more opportunity to expand your dream homestead. This rare and extraordinary property is more than a home—it's a lifestyle. Seize this chance to own a truly remarkable retreat!
| Price History | |
|---|---|
| 5/6/2026 | Listed $1,395,000 |
| 7/1/2026 | 2$1,375,000 |
General Features
| Living Area | 5185 |
|---|---|
| Sewer | Septic System Compliant - Yes,Tank with Drainage Field |
| Heating | Baseboard,Boiler,Fireplace(s),Hot Water,Outdoor Boiler |
| Cooling | None |
| Roof | Age Over 8 Years |
| Appliances | Air-To-Air Exchanger,Central Vacuum,Chandelier,Cooktop,Dishwasher,Double Oven,Dryer,Freezer,Fuel Tank - Rented,Humidifier,Gas Water Heater,Water Filtration System,Refrigerator,Stainless Steel Applian |
| Garage Spaces | 2 |
| Pool Features | None |
| Construction Materials | Brick,Concrete,Frame,ICFs (Insulated Concrete Forms) |
| Year Built | 1996 |
| Electric | Circuit Breakers,200+ Amp Service |
| Topography | Gently Rolling,High Ground,Pasture,Wooded |
| Levels | Two |
| Property Subtype | Single Family |
| Tax Year | 2026 |
| Accessibility | Partially Wheelchair |
| County | Carlton |
| New Construction | No |
| Property Type | Residential |
| HOA | No |
| Contingency | None |
| Subdivision Name | Town Blackhoof |
| Other Structures | Garage(s),Barn(s),Chicken Coop/Barn,Lean-To,Pole Building,Workshop,Stables |
| Full Baths | 2 |
| Directions | ns: From Twin Cities: Barnum exit; Right (E) on County Road #6,North on County Road #5,Right (E) on Spring Lake Road,Left (N) on Pioneer Road From Duluth: Mahtowa Exit,Left (E) on County Road #4,Righ |
| City | Barnum |
| High School District | Carlton |
| Zoning Description | Agriculture,Residential-Single Family |
| Lot Size Units | Acres |
| Property Attached Y/N | No |
| Land Lease Y/N | No |
| Tax Annual Amount | 6198 |
| Additional Parcels Y/N | No |
| Standard Status | Active |
| Lender Owned | No |
| Farm Type | Hobby,Livestock,Tree,Wooded/Hunting |
| Amenities Unit | Ceiling Fan(s),Deck,Hardwood Floors,Kitchen Center Island,Kitchen Window,Primary Bedroom Walk-In Closet,Main Floor Primary Bedroom,Natural Woodwork,Paneled Doors,Porch,Panoramic View,Satellite Dish,S |
| PostalCity | Barnum |
Interior Features
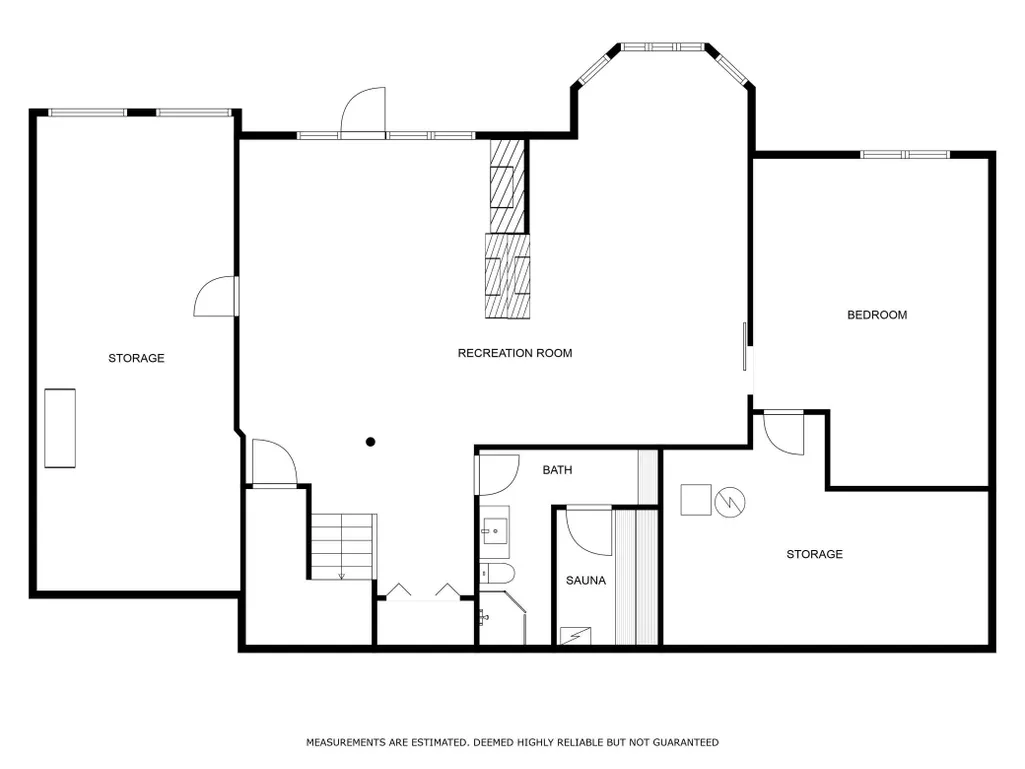
| Basement | Finished,Full,Walkout |
|---|---|
| Total Fireplaces | 2 |
| Fireplace Features | Family Room,Gas,Living Room,Wood Burning |
| Basement (Y/N) | Yes |
| Fireplace Y/N | Yes |
| Above Grade Finished Area | 3703 |
| 3/4 Baths | 2 |
| Laundry Features | Electric Dryer Hookup,Laundry Closet,Main Level,Sink,Washer Hookup |
| Total Bedrooms | 5 |
| Below Grade Finished Area | 1482 |
| Total Baths | 4 |
| Bath Desc | 3/4 Basement,Full Primary,Private Primary,Main Floor 3/4 Bath,Main Floor Full Bath,Upper Level Full Bath,Walk-In Shower Stall |
| Dining Room Description | Breakfast Area,Eat In Kitchen,Informal Dining Room,Kitchen/Dining Room,Separate/Formal Dining Room |
| Foundation Dimensions | 63x34 |
| Fuel | Electric,Propane,Wood |
| Garage Dimensions | 21x21 |
| Garage Square Feet | 441 |
Exterior Features
| Fencing | Other,Partial |
|---|---|
| Parking Features | Attached Garage,Gravel,Concrete,Heated Garage,Insulated Garage,Parking Garage |
| Lot Features | Suitable for Horses,Tillable,Tree Coverage - Medium |
| Water Source | Well |
| Lot Size Area | 40 |
| Building Area Total | 5845 |
| Lot Dimensions | 1320x1320 |
| Wooded Area | 25 |
| Waterfront Y/N | No |
| Foundation Area | 2142 |
| Road Frontage Type | Township |
| Cultivated Area | 11 |
| Pasture Area | 4 |
| Road Responsibility | Public Maintained Road |
Amenities
- Foreclosure
- Views
- Short Sale
- New Construction
- Adult 55+
- Lease To Own
- No HOA Fees
- Furnished
- Primary On Main
- Air Conditioning
- Seller Finance
- Green
- Fixer Upper
- Horse
- Golf
- Fireplace
- Deck
- Garage
- Basement
- Pool
Property vs Single Family Average in 55707
Price
Taxes
Year Built
Visits
 The data relating to real estate for sale on this web site comes in part from the Broker Reciprocity Program of the Regional Multiple Listing Service of Minnesota, Inc. Real estate listings held by brokerage firms other than Homes Plus Realty - Rochester are marked with the Broker Reciprocity logo or the Broker Reciprocity thumbnail logo (little black
house) and detailed information about them includes the name of the listing brokers.
The data relating to real estate for sale on this web site comes in part from the Broker Reciprocity Program of the Regional Multiple Listing Service of Minnesota, Inc. Real estate listings held by brokerage firms other than Homes Plus Realty - Rochester are marked with the Broker Reciprocity logo or the Broker Reciprocity thumbnail logo (little black
house) and detailed information about them includes the name of the listing brokers.
 Information should be deemed reliable but not guaranteed, all representations are approximate, and individual verification is recommended. Copyright ©2017 All rights reserved.
