
Views - Primary on Main


Address
21945 County 38, Long Prairie, MN
Price
$ 679,900
Property Attributes
- ID#7071686
- TypeSingle Family
- Listing Status Active
- CountyTODD
- CityLong Prairie
- Zip56347
- StyleSingle Family
- Year Built2018
- Taxes$ 3976
- Price$ 679,900
- Bedrooms3
- Full Bathrooms2
- Half Bathrooms1
- Sqr Footage2973
- Lot Size22.68 Acres
Data Source:
Northstar MLS (NSTAR)
Property Description
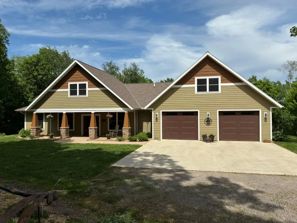
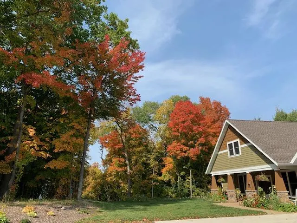
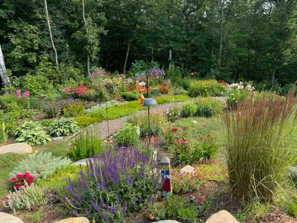
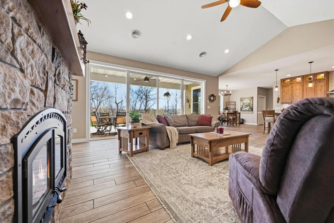
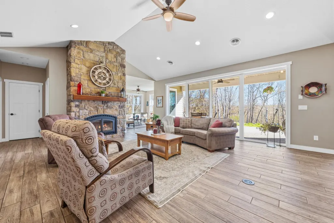
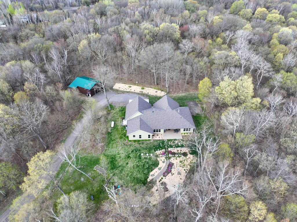
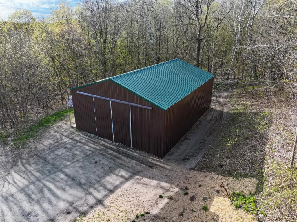
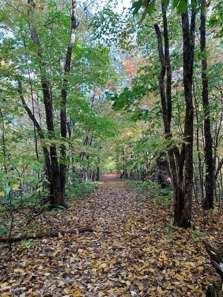
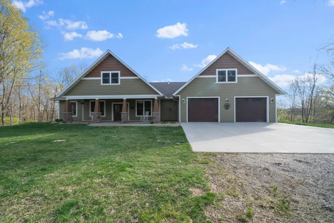
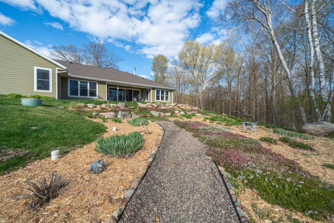
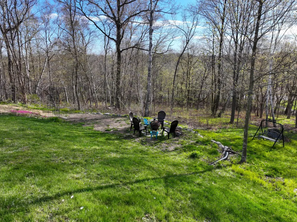
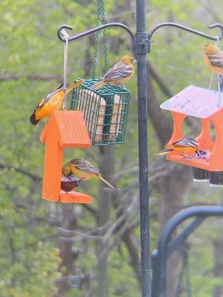
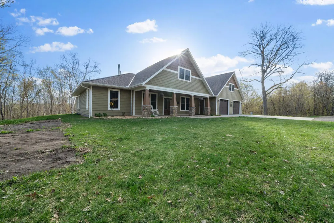
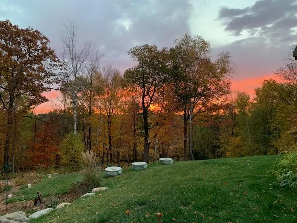
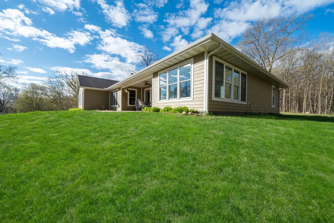
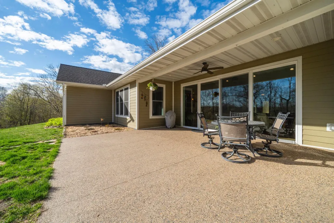
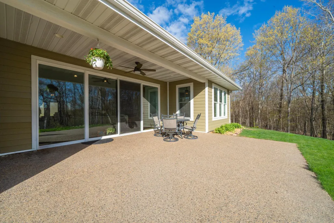
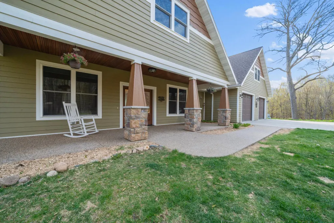
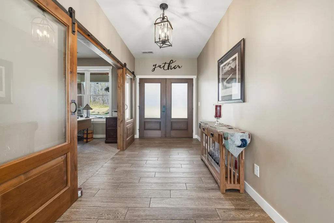
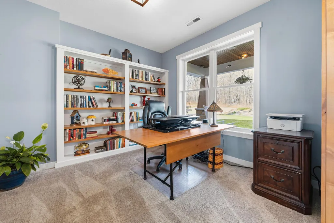
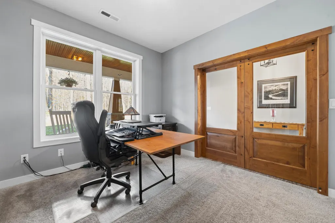
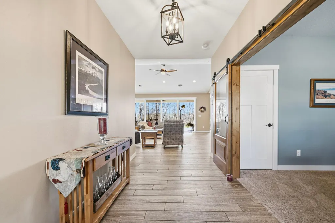
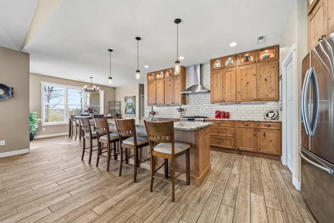
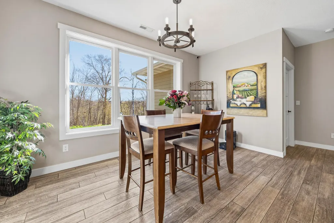
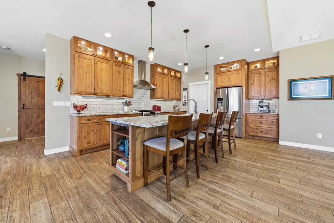
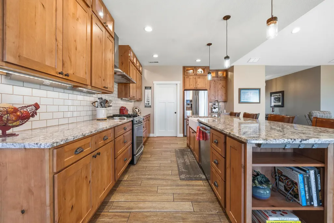
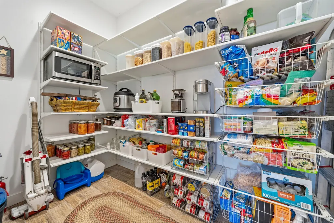
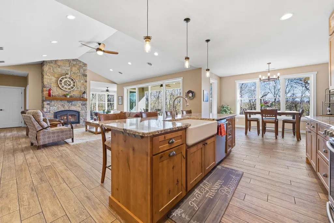
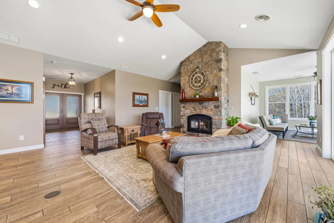
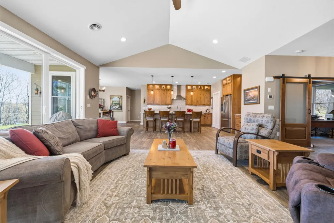
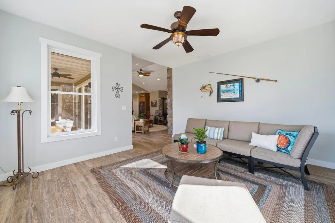
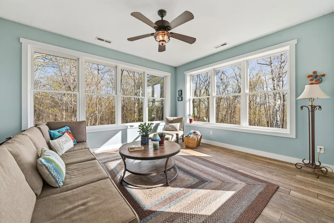
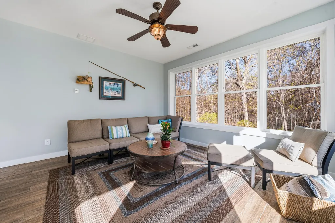
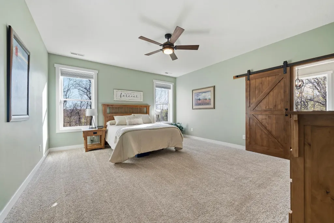
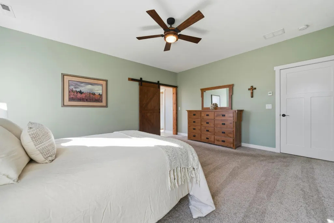
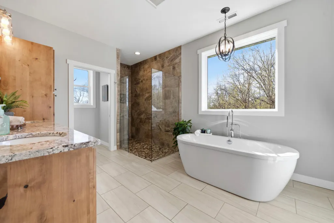
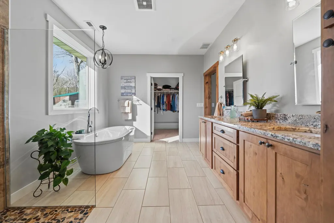
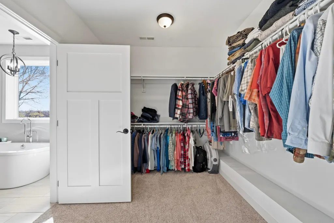
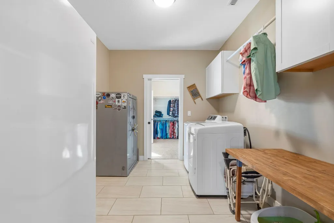
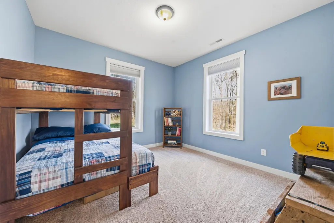
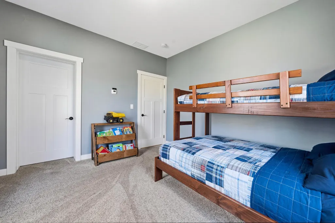
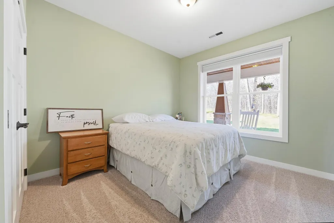
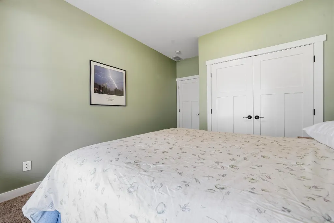
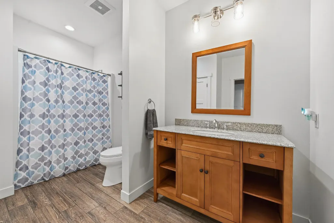
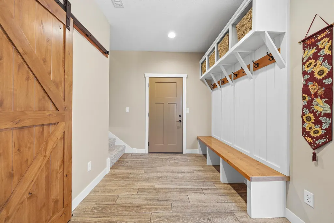
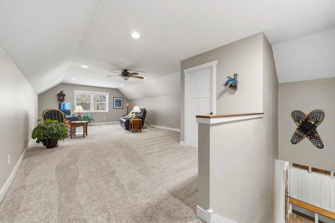
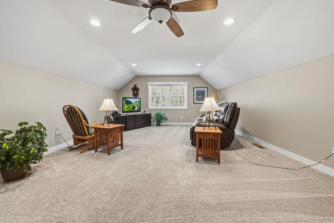
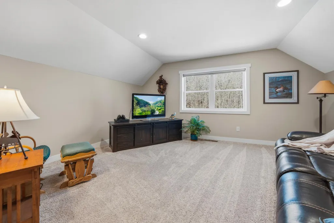
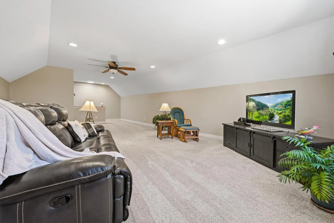
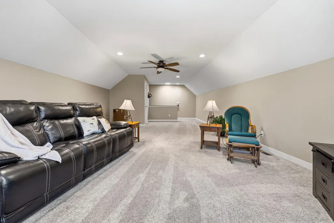
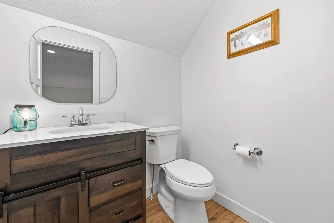
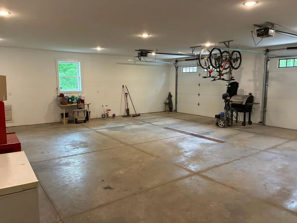
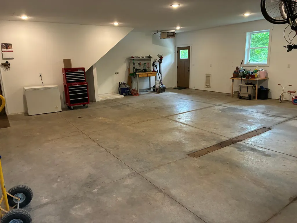
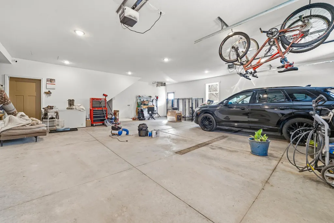
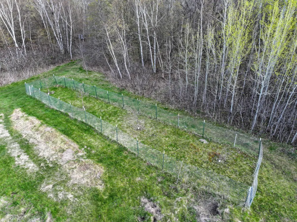
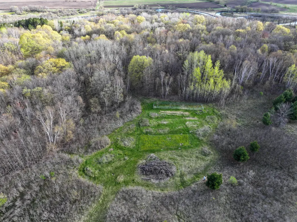
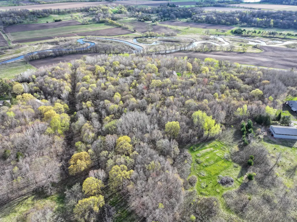
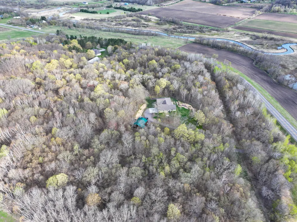
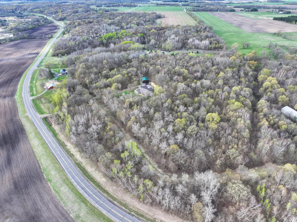
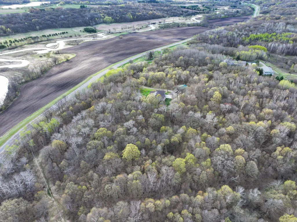
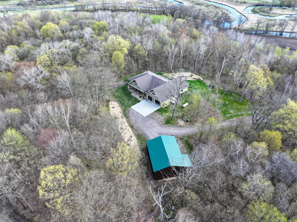
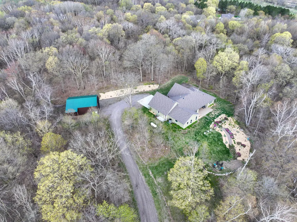
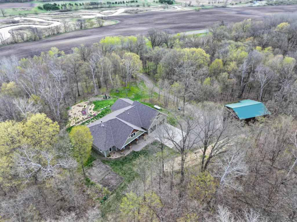
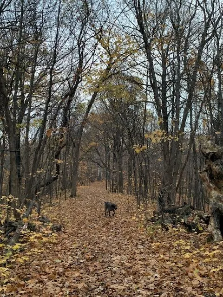
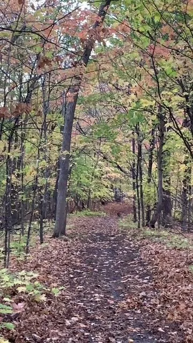
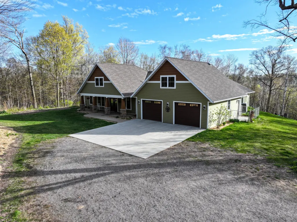
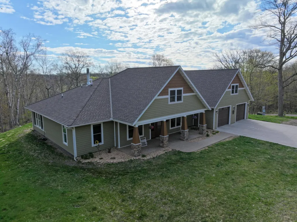
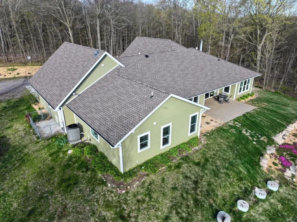
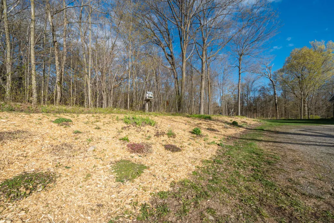
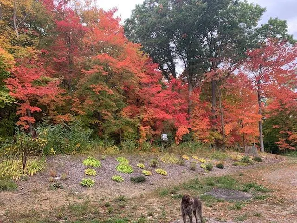
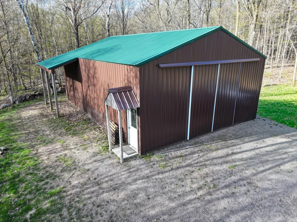
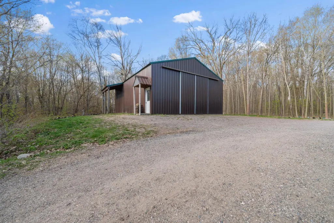
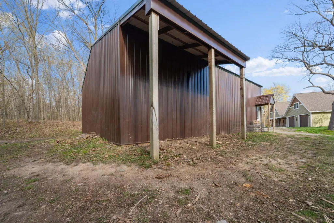
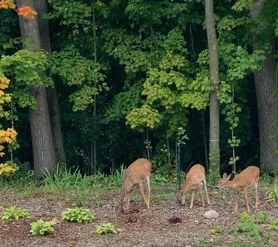
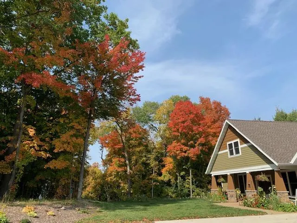
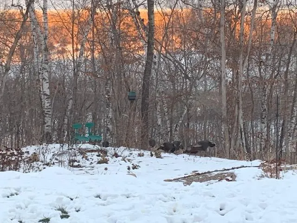
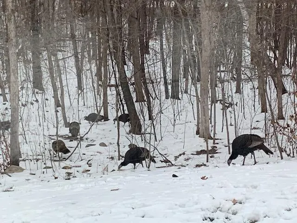
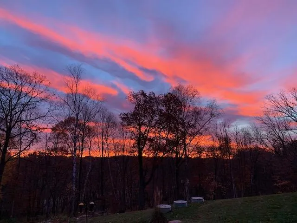
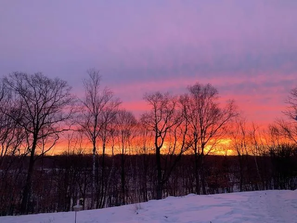
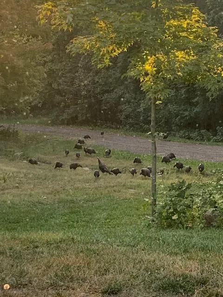
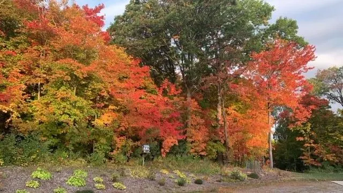
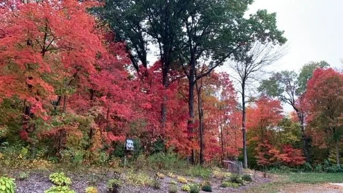
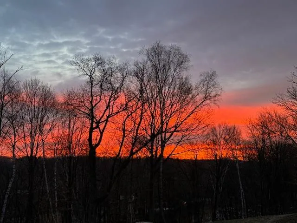
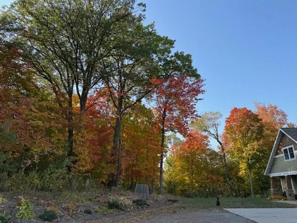
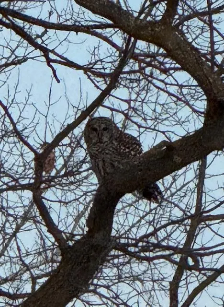
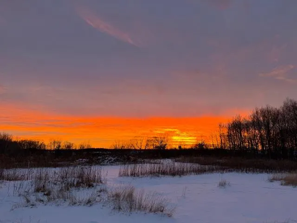
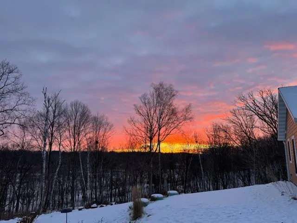
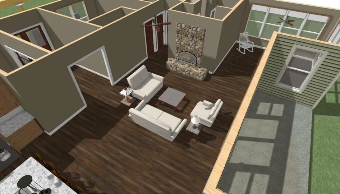
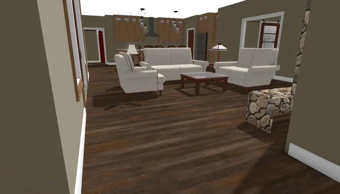
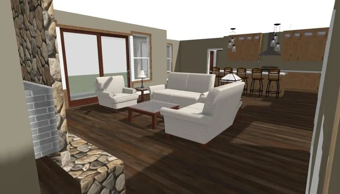
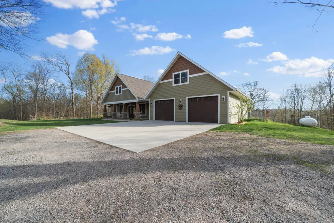
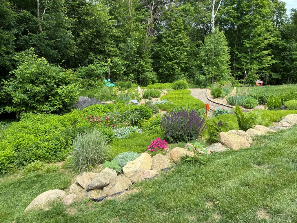
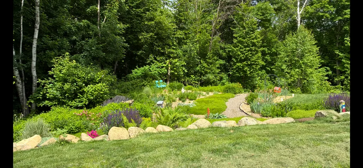
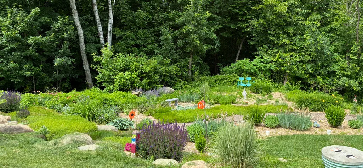
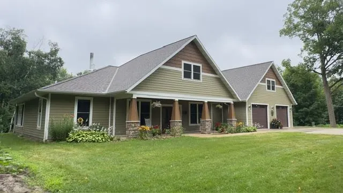
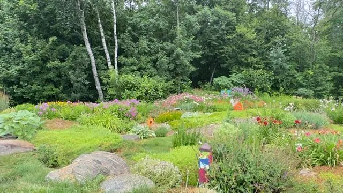
Great News! Sellers just made a large price reduction AND the Sellers are offering a $5,000 ALLOWANCE Buyers can use to make improvement of their choice to the shed, the driveway, or to reduce the purchase price. So come check this great place out. The beautiful rolling acreage is peaceful, park-like, and has a stunning custom-built home that offers the perfect blend of privacy, comfort, and natural beauty. Enter the front door and you'll see the exceptional craftsmanship, thoughtful design, and welcoming atmosphere. Expansive windows throughout the home lets you enjoy the beautiful views. A wood-burning fireplace creates the perfect gathering place on cool evenings, while the open layout makes entertaining family and friends effortless. The kitchen is designed for both functionality and connection, allowing you to prepare meals while staying engaged with family and friends. The walk-in pantry provides ample storage for everything you need to make your crowd favorites. With comfortable single-level living, the home features wide doorways, spacious rooms, a bright and relaxing sunroom, walk-in closets, a walk-in or roll-in shower, and a heated, attached garage with no steps for easy accessibility. The laundry room is situated between the primary suite's walk-in closet and the garage entrance. Located for regular laundering, gardening attire, or work clothes without tracking through the home. The main floor Office space could be used as an intimate dining room, a study, or another bedroom. Above the garage, a large bonus room offers flexibility for hobbies, recreation, a home office, or additional guest accommodation. The half bath in the bonus area adds comfort and convenience to this versatile space. Step outside into your nature preserve. Gorgeous perennial flower beds provide vibrant color throughout the seasons, while winding trails invite you to explore the peaceful acreage and observe the abundant wildlife. The rolling landscape is dotted with mature maple trees that have been tapped by the current owners to produce their own maple syrup. The sellers are willing to leave the syrup-making equipment for the next owner to enjoy. In the woods, an elevated observation room offers a unique vantage point for birdwatching, photography, wildlife viewing, quiet reflection, or simply enjoying the beauty of the surrounding landscape. The property also has a 30' x 40' pole building provides outstanding functionality. Featuring a 12-ft-High by 11-ft-6-in-wide OH door, it offers ample room for equipment, recreational vehicles, tools, and workshop space, helping to keep the attached garage organized and clutter-free. Located just two miles from town, this remarkable property will provide peaceful country living without sacrificing convenience. If you are looking for a private retreat, a place to entertain, or simply a home where you can relax and appreciate nature's beauty every day, this property delivers a lifestyle you'll treasure for years to come. This nearly new home on a great acreage is the place for you. Use this property as your "home base" to access lakes within 30 miles or so. This custom home offers all the advantages of a newer residence without the expense, uncertainty, and time commitment of building today. The home, 30' x 40' pole building, mature landscaping, perennial gardens, established trails, and outdoor amenities are already in place and ready to enjoy from day one. Replicating a property of this quality and setting would likely require substantially higher construction costs, along with months of planning, contractor coordination, and countless design decisions. Avoid the challenges of a building project, construction delays, and the added expense of maintaining one home while building another. This turnkey property combines the comfort of a nearly new custom home with the character, beauty, and functionality that typically takes years to achieve.
| Price History | |
|---|---|
| 5/11/2026 | Listed $735,900 |
| 6/5/2026 | 3$719,900 |
| 6/18/2026 | 3$699,900 |
| 8/8/2026 | 3$679,900 |
General Features
| Living Area | 2973 |
|---|---|
| Sewer | Septic System Compliant - Yes |
| Heating | Boiler,Dual Fuel/Off Peak,Forced Air,In-Floor Heating |
| Cooling | Central Air |
| Roof | Asphalt |
| Appliances | Air-To-Air Exchanger,Dishwasher,Dryer,Electric Water Heater,ENERGY STAR Qualified Appliances,Exhaust Fan,Fuel Tank - Rented,Water Osmosis System,Range,Refrigerator,Washer,Water Softener Owned |
| Garage Spaces | 2.5 |
| Pool Features | None |
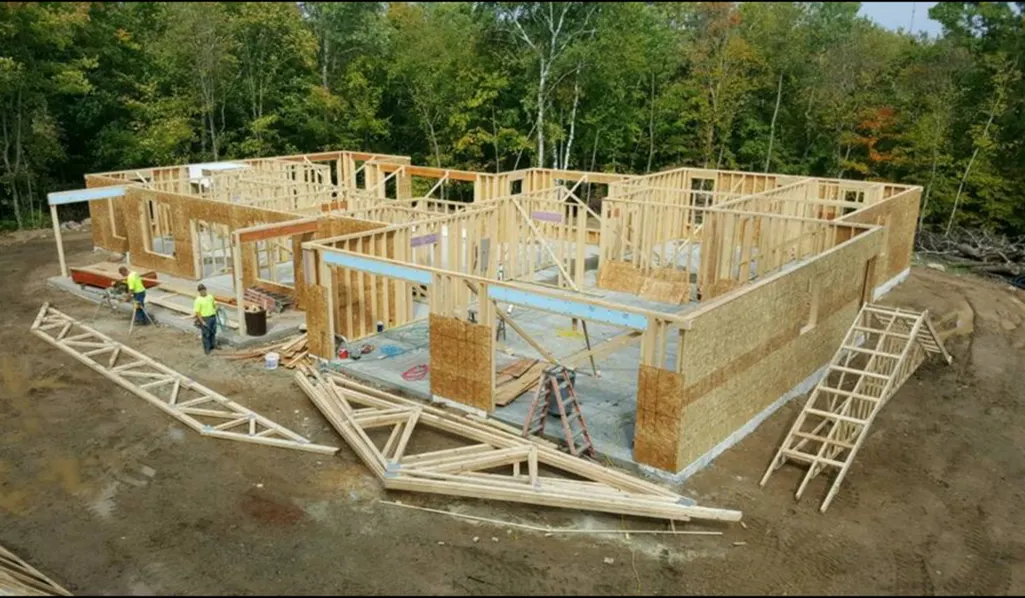
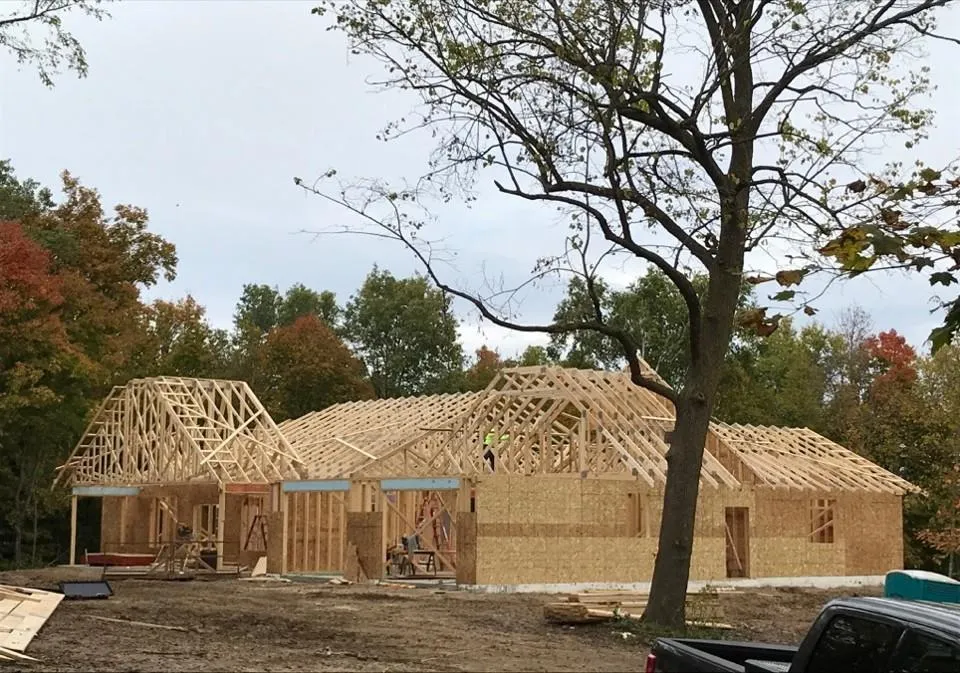
| Construction Materials | Concrete,Frame,ICFs (Insulated Concrete Forms) |
| Year Built | 2018 |
| Electric | Circuit Breakers,200+ Amp Service |
| Topography | High Ground,Hilly,Rolling,Sloped,Wooded |
| Levels | Two |
| Property Subtype | Single Family |
| Tax Year | 2026 |
| Accessibility | Doors 36 +,Fully Wheelchair,Door Lever Handles,Roll-In Shower |
| County | Todd |
| New Construction | No |
| Property Type | Residential |
| HOA | No |
| Contingency | None |
| Other Structures | Shed(s),Pole Building |
| Full Baths | 1 |
| Directions | From Long Prairie,go West on County 38 for approximately 2 miles to sign on left at 21945 Co. 38,Long Prairie,Mn. |
| City | Long Prairie |
| High School District | Long Prairie-Grey Eagle |
| Zoning Description | Residential-Single Family |
| Lot Size Units | Acres |
| Property Attached Y/N | No |
| Land Lease Y/N | No |
| Tax Annual Amount | 3976 |
| Additional Parcels Y/N | No |
| Virtual Tour | https://player.vimeo.com/video/1191244082 |
| Standard Status | Active |
| Lender Owned | No |
| Farm Type | Other |
| Amenities Unit | Ceiling Fan(s),French Doors,Hardwood Floors,Kitchen Center Island,Main Floor Primary Bedroom,Patio,Paneled Doors,Porch,Sun Room,Tile Floors,Vaulted Ceiling(s),Washer/Dryer Hookup,Walk-In Closet |
| PostalCity | Long Prairie |
Interior Features
| Basement | None |
|---|---|
| Total Fireplaces | 1 |
| Fireplace Features | Fireplace Footings,Full Masonry,Living Room,Stone,Wood Burning |
| Basement (Y/N) | No |
| Fireplace Y/N | Yes |
| Above Grade Finished Area | 2973 |
| Half Baths | 1 |
| 3/4 Baths | 1 |
| Laundry Features | Electric Dryer Hookup,Laundry Room,Main Level,Sink,Washer Hookup |
| Total Bedrooms | 3 |
| Total Baths | 3 |
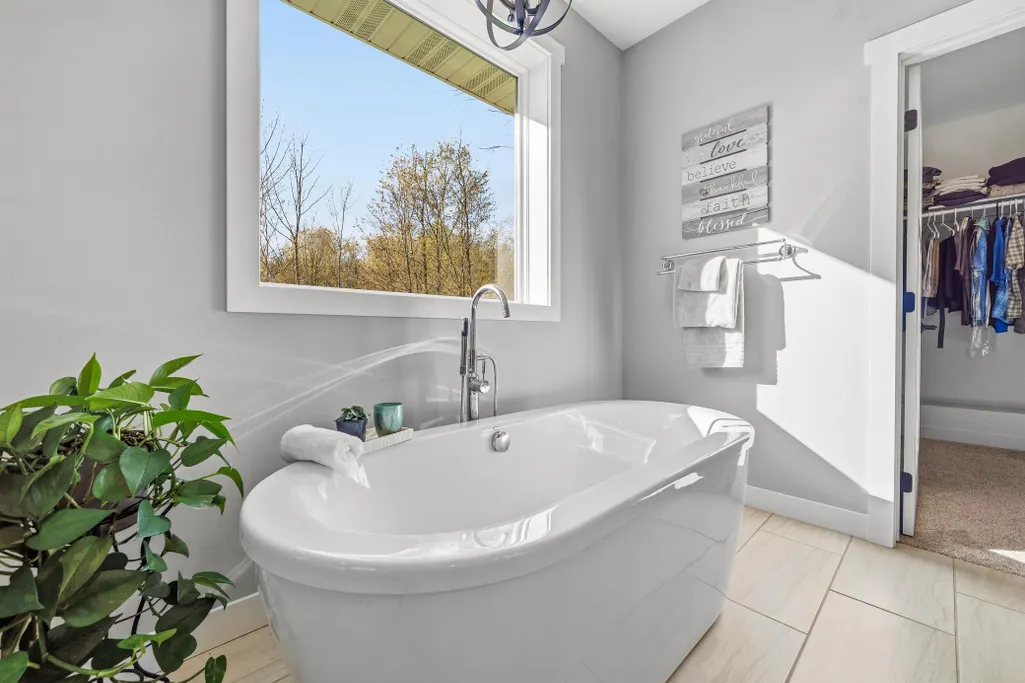
| Bath Desc | Bathroom Ensuite,Private Primary,Main Floor 3/4 Bath,Main Floor Full Bath,Separate Tub & Shower,Upper Level 1/2 Bath,Walk-In Shower Stall |
| Dining Room Description | Breakfast Bar,Informal Dining Room |
| Foundation Dimensions | 38' x 80' irregular |
| Fuel | Electric,Propane |
| Garage Dimensions | 30' x 33' |
| Garage Door Width | 8 |
| Garage Square Feet | 990 |
Exterior Features
| Parking Features | Attached Garage,Gravel,Electric,Floor Drain,Finished Garage,Garage Door Opener,Guest Parking,Heated Garage,Insulated Garage |
|---|---|
| Lot Features | Irregular Lot,Tree Coverage - Heavy,Underground Utilities |
| Water Source | Well |
| Lot Size Area | 22.68 |
| Building Area Total | 2973 |
| Lot Dimensions | 1547 x 138.47 x 331.51 x 979.83 x 117.06 x 1300.7 |
| Wooded Area | 20 |
| Waterfront Y/N | No |
| Foundation Area | 2973 |
| Road Frontage Type | County Road,Paved Streets |
| Pasture Area | 1 |
| Road Responsibility | Public Maintained Road |
Amenities
- Foreclosure
- Views
- Short Sale
- New Construction
- Adult 55+
- Lease To Own
- No HOA Fees
- Furnished
- Primary On Main
- Air Conditioning
- Seller Finance
- Green
- Fixer Upper
- Horse
- Golf
- Fireplace
- Deck
- Garage
- Basement
- Pool
Property vs Single Family Average in 56347
Price
Taxes
Year Built
Visits
 The data relating to real estate for sale on this web site comes in part from the Broker Reciprocity Program of the Regional Multiple Listing Service of Minnesota, Inc. Real estate listings held by brokerage firms other than Homes Plus Realty - Rochester are marked with the Broker Reciprocity logo or the Broker Reciprocity thumbnail logo (little black
house) and detailed information about them includes the name of the listing brokers.
The data relating to real estate for sale on this web site comes in part from the Broker Reciprocity Program of the Regional Multiple Listing Service of Minnesota, Inc. Real estate listings held by brokerage firms other than Homes Plus Realty - Rochester are marked with the Broker Reciprocity logo or the Broker Reciprocity thumbnail logo (little black
house) and detailed information about them includes the name of the listing brokers.
 Information should be deemed reliable but not guaranteed, all representations are approximate, and individual verification is recommended. Copyright ©2017 All rights reserved.
