
New Construction
Address
3138 Maple Drive, Cloquet, MN
Price
$ 394,900
Property Attributes
- ID#7088207
- TypeSingle Family
- Listing Status Active
- CountyCARLTON
- CityCloquet
- AreaPine Grove Add
- NeighborhoodPine Grove Add
- Zip55720
- StyleTwin Home
- Year Built2026
- Taxes$ 440
- Price$ 394,900
- Bedrooms2
- Full Bathrooms2
- Half Bathrooms0
- Sqr Footage1213
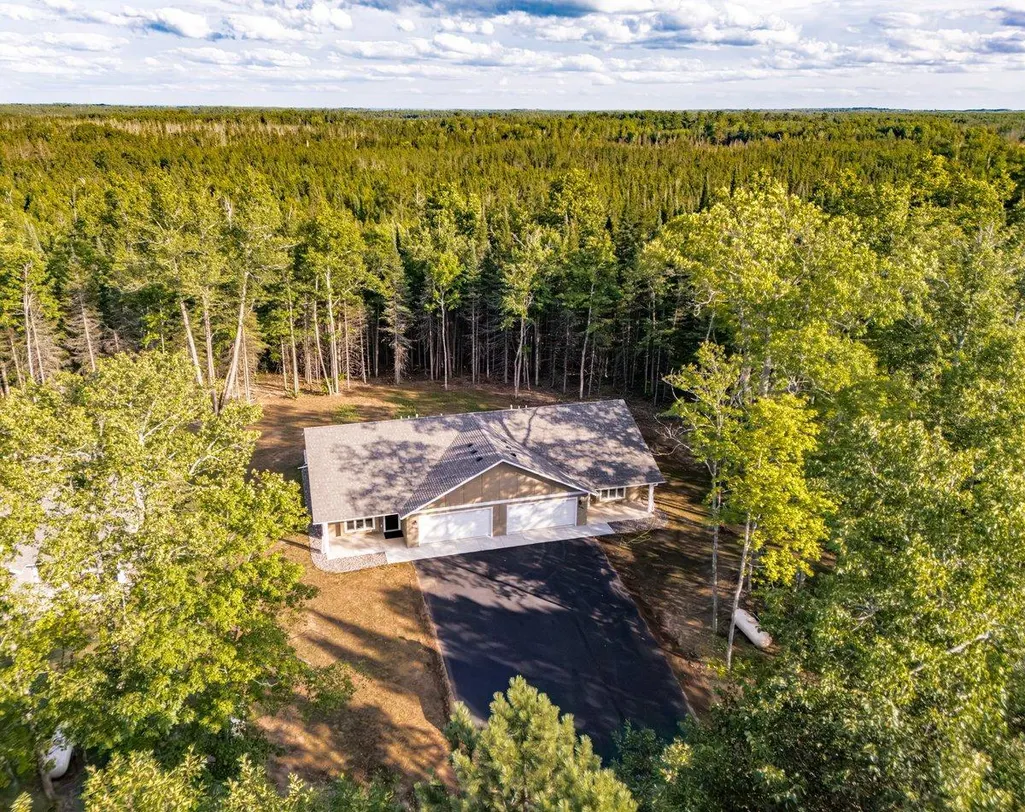
- Lot Size15.1 Acres
Data Source:
Northstar MLS (NSTAR)
Property Description
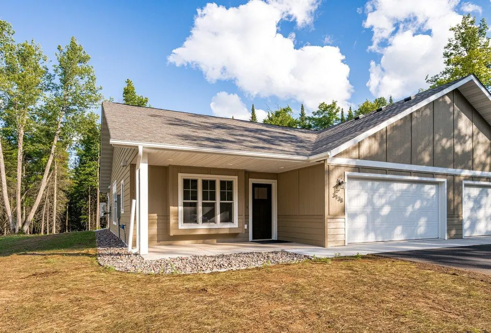
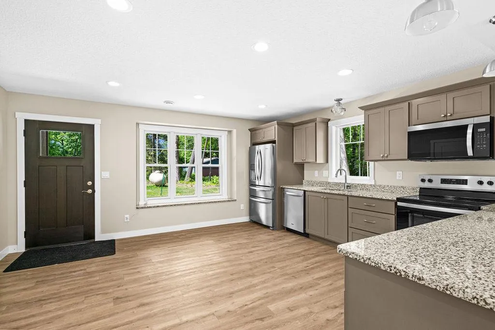
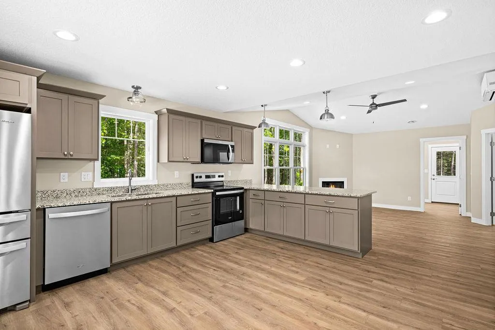
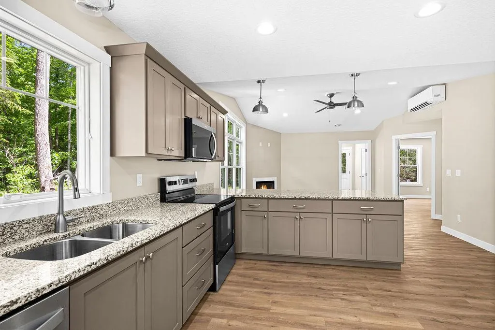
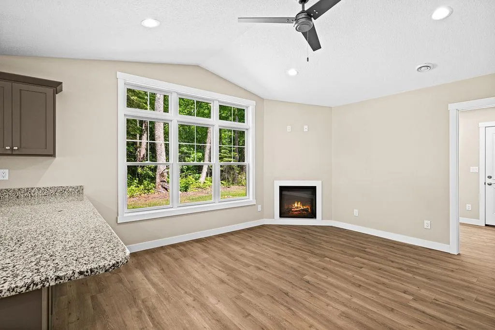
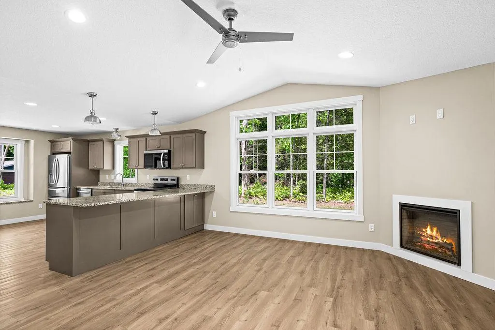
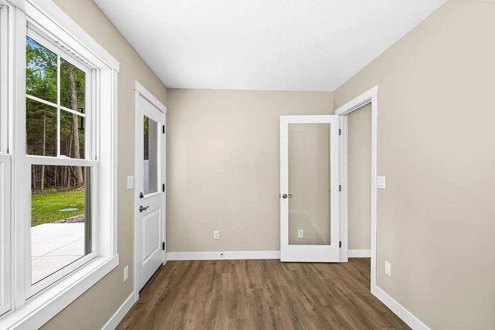
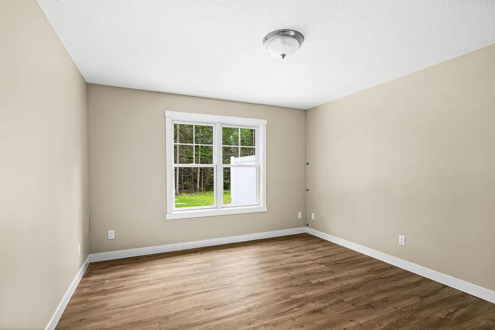
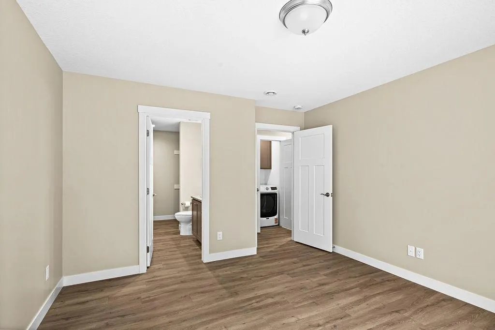
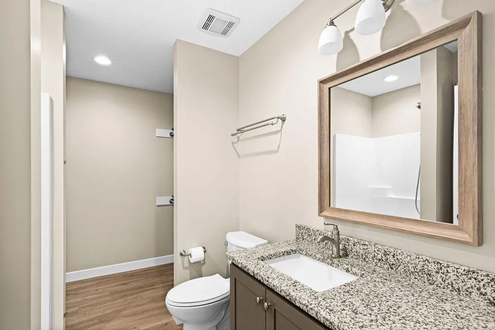
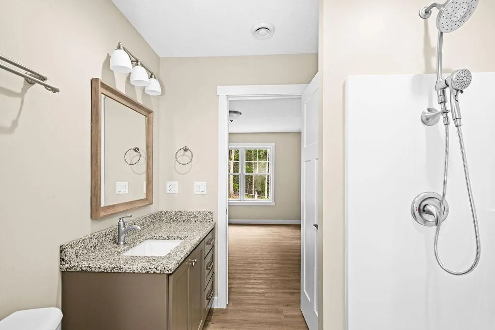
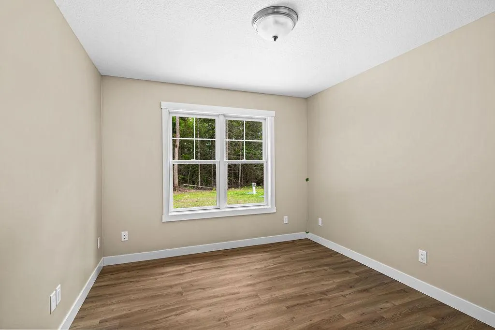
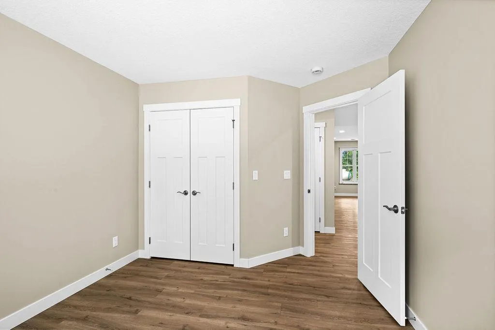
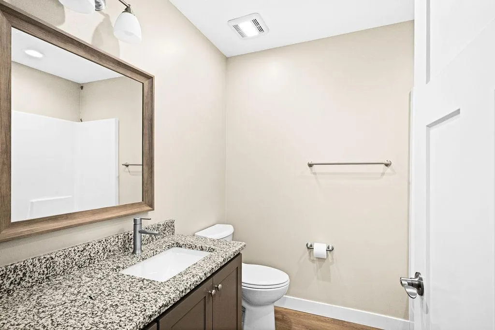
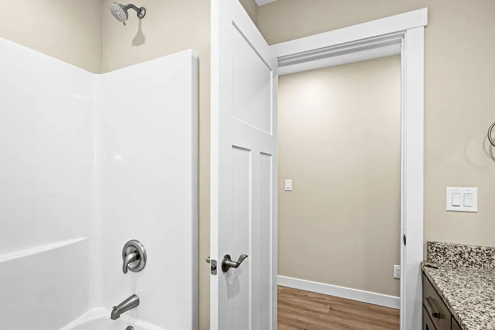
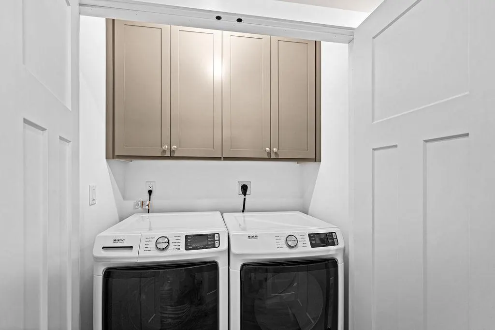
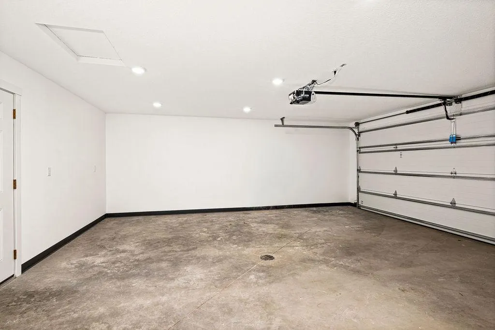
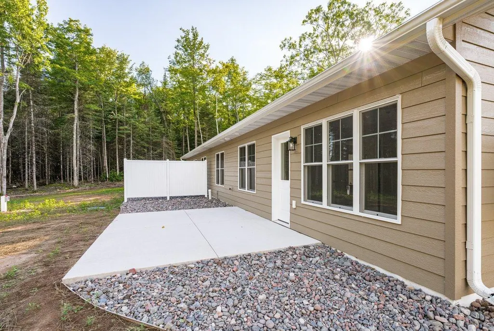
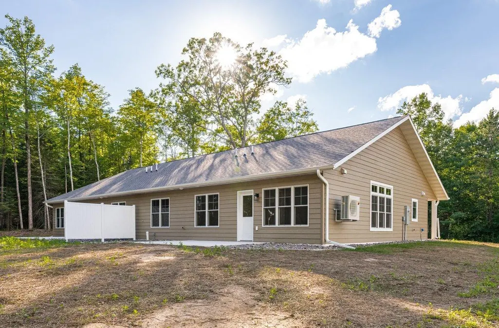
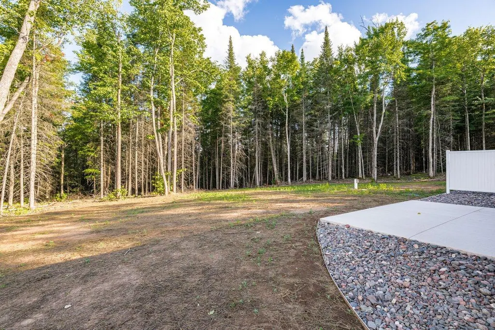
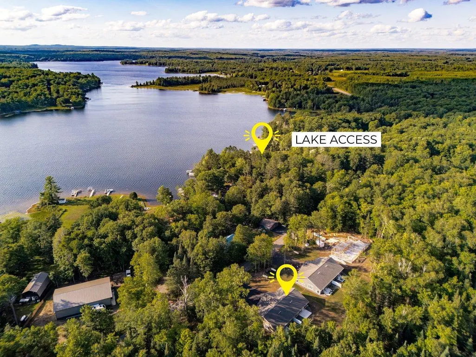
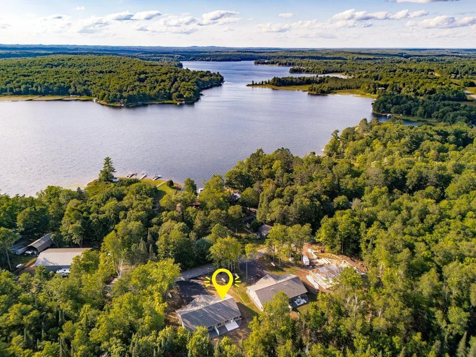
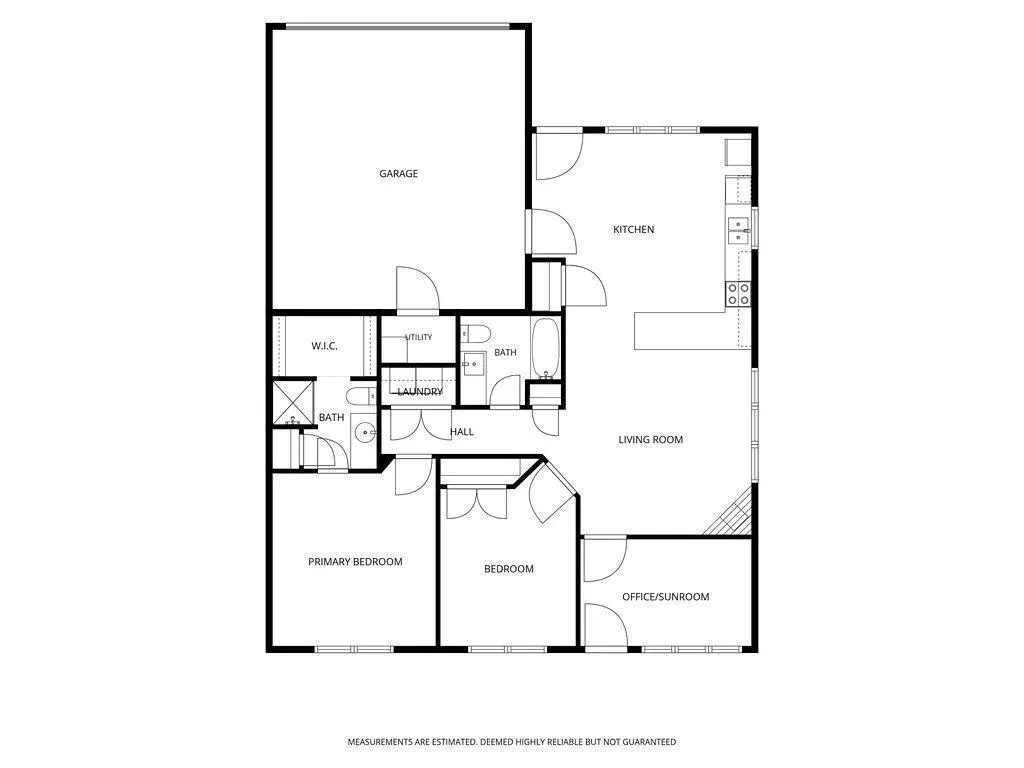
Lake Access! Welcome to the Big Lake Townhomes! Just West of Cloquet and a stone's throw from Big Lake, this new development offers luxury and peace in this neighborhood in the woods. Featuring 2 bedrooms, 2 baths, an open-concept layout with an electric fireplace, stainless steel appliances, granite countertops, and a 4-season sunroom. In-floor heat throughout and a heated garage add comfort and convenience. If you'd prefer to let someone else handle the lawn care and snow removal, the Big Lake Townhomes are for you! Residents have access to a park-like piece of lake shore property with a shared private beach and dock. This unit is estimated to be completed and move-in ready by July 15.
| Price History | |
|---|---|
| 6/15/2026 | Listed $394,900 |
General Features
| Living Area | 1213 |
|---|---|
| Sewer | Septic System Compliant - Yes |
| Heating | Boiler,Ductless Mini-Split,In-Floor Heating |
| Cooling | Ductless Mini-Split |
| HOA Fee | 285 |
| Garage Spaces | 2 |
| Association Fee Includes | Beach Access,Building Exterior,Dock,Lawn Care,Maintenance Grounds,Sewer,Shared Amenities,Snow Removal,Water |
| Year Built | 2026 |
| Levels | One |
| Property Subtype | Twin Home |
| Tax Year | 2025 |
| Waterfront Features | Association Access,Dock,Shared |
| Accessibility | No Stairs External,No Stairs Internal |
| Assoc Fee Paid Per | Monthly |
| County | Carlton |
| New Construction | Yes |
| Property Type | Residential |
| HOA | Yes |
| Contingency | None |
| Subdivision Name | Pine Grove Add |
| Full Baths | 1 |
| Directions | Big Lake Road (County Road 7) to Maple Drive - head west on Maple Drive. |
| City | Cloquet |
| Association Name | Blue Crab Properties |
| High School District | Carlton |
| Zoning Description | Residential-Multi-Family,Residential-Single Family |
| Lot Size Units | Acres |
| Property Attached Y/N | Yes |
| Land Lease Y/N | No |
| Tax Annual Amount | 440 |
| Additional Parcels Y/N | No |
| Standard Status | Active |
| Lender Owned | No |
| PostalCity | Cloquet |
Interior Features
| Basement | None |
|---|---|
| Total Fireplaces | 1 |
| Basement (Y/N) | No |
| Fireplace Y/N | Yes |
| Above Grade Finished Area | 1213 |
| 3/4 Baths | 1 |
| Total Bedrooms | 2 |
| Total Baths | 2 |
| Fuel | Electric,Propane |
| Garage Square Feet | 400 |
Exterior Features
| Parking Features | Attached Garage |
|---|---|
| Water Source | Well |
| Lot Size Area | 15.1 |
| Building Area Total | 1213 |
| Lot Dimensions | 640x1280x820x650 |
| Waterfront Y/N | No |
| Foundation Area | 1800 |
Amenities
- Foreclosure
- Views
- Short Sale
- New Construction
- Adult 55+
- Lease To Own
- No HOA Fees
- Furnished
- Primary On Main
- Air Conditioning
- Seller Finance
- Green
- Fixer Upper
- Horse
- Golf
- Fireplace
- Deck
- Garage
- Basement
- Pool
Property vs Single Family Average in 55720
Price
Taxes
Year Built
Visits
 The data relating to real estate for sale on this web site comes in part from the Broker Reciprocity Program of the Regional Multiple Listing Service of Minnesota, Inc. Real estate listings held by brokerage firms other than Homes Plus Realty - Rochester are marked with the Broker Reciprocity logo or the Broker Reciprocity thumbnail logo (little black
house) and detailed information about them includes the name of the listing brokers.
The data relating to real estate for sale on this web site comes in part from the Broker Reciprocity Program of the Regional Multiple Listing Service of Minnesota, Inc. Real estate listings held by brokerage firms other than Homes Plus Realty - Rochester are marked with the Broker Reciprocity logo or the Broker Reciprocity thumbnail logo (little black
house) and detailed information about them includes the name of the listing brokers.
 Information should be deemed reliable but not guaranteed, all representations are approximate, and individual verification is recommended. Copyright ©2017 All rights reserved.
