
Price Reduction - Waterfront - Primary on Main
Address
1505 20th Avenue S, Sartell, MN
Price
$ 874,000
Property Attributes
- ID#7089621
- TypeSingle Family
- Listing Status Active
- CountySTEARNS
- CitySartell
- AreaSandstone Village
- NeighborhoodSandstone Village
- Zip56377
- StyleSingle Family
- Year Built2022
- Taxes$ 9316
- Price$ 874,000
- Bedrooms3
- Full Bathrooms2
- Half Bathrooms1
- Sqr Footage3566
- Lot Size0.282 Acres
Data Source:
Northstar MLS (NSTAR)
Property Description
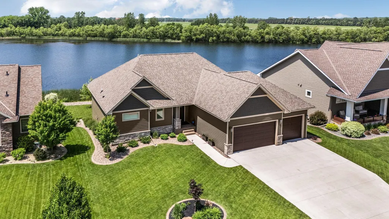
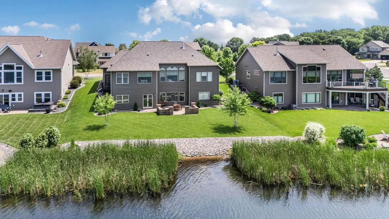
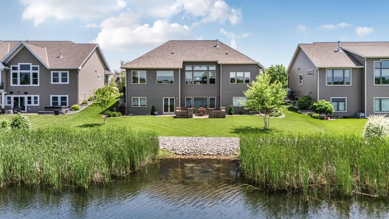
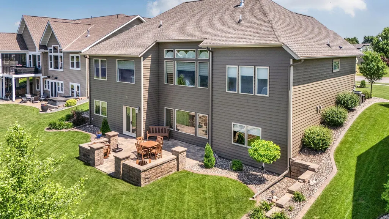
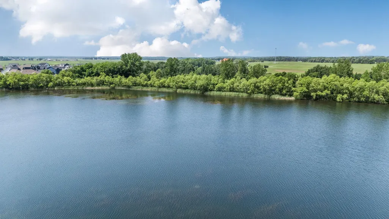
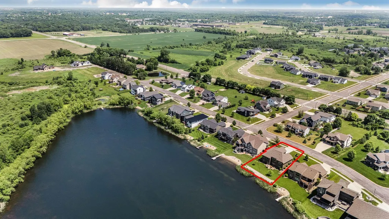
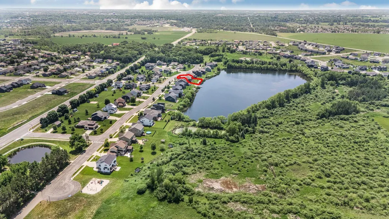
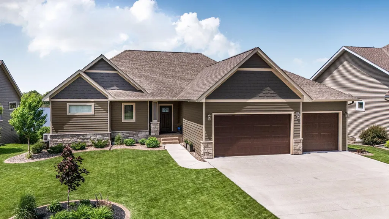
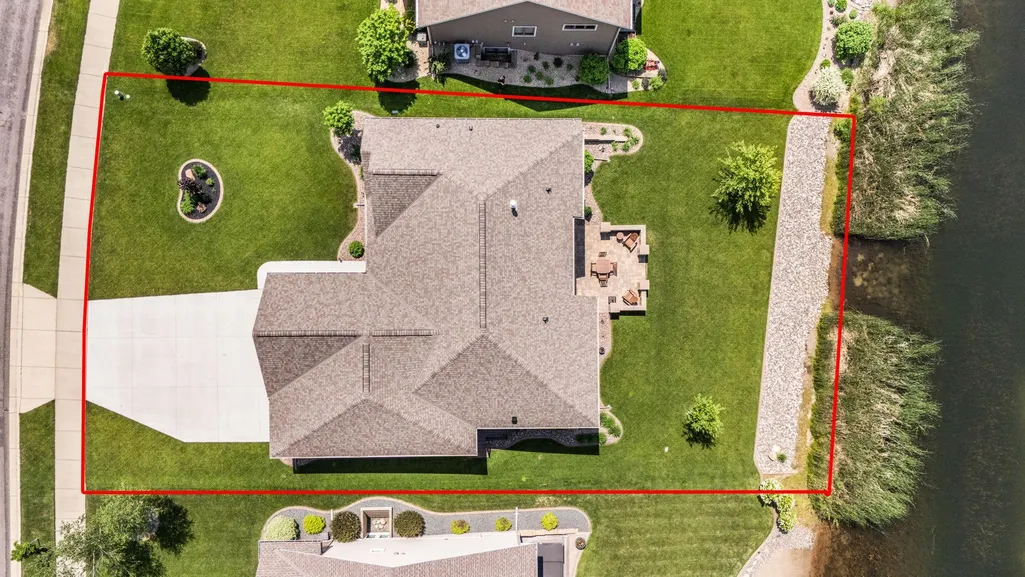
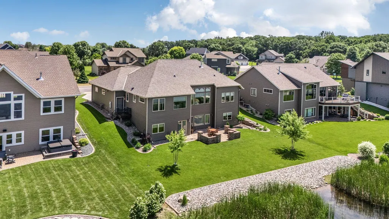
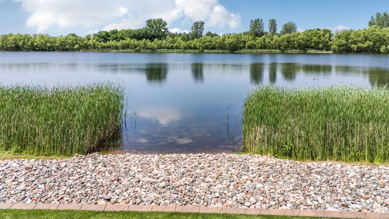
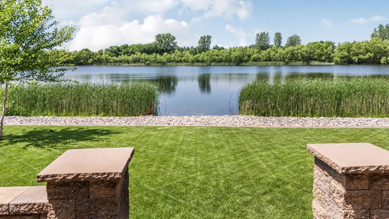
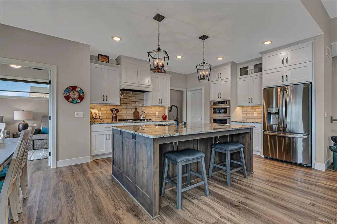
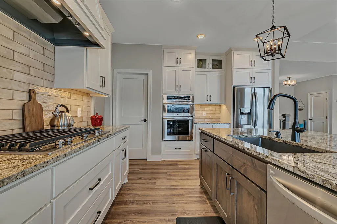
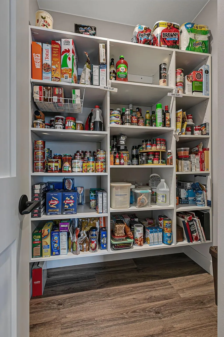
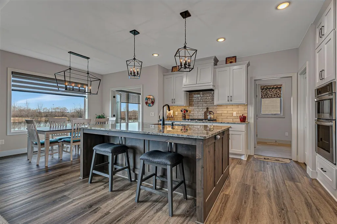
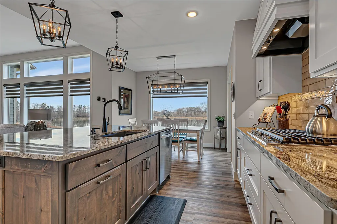
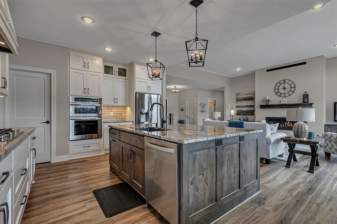
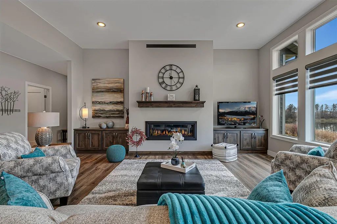
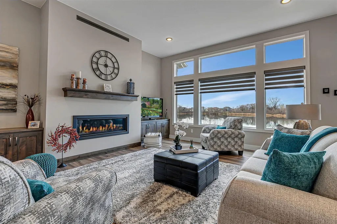
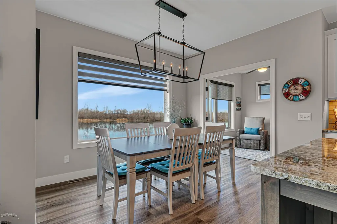
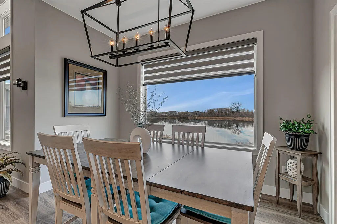
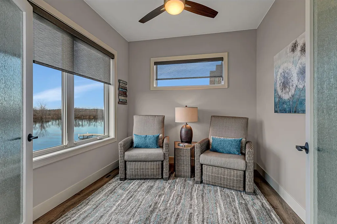
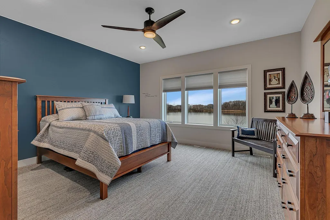
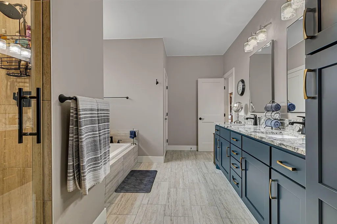
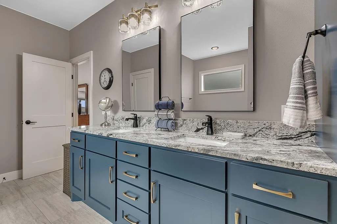
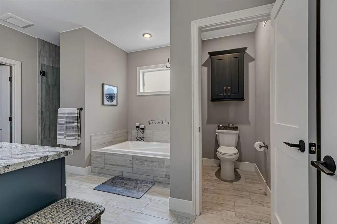
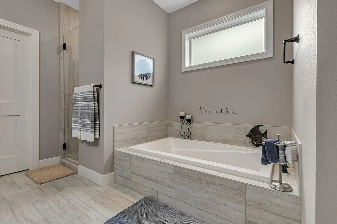
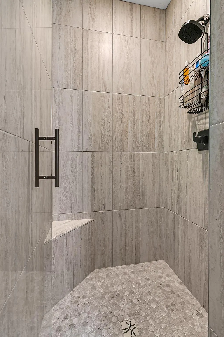
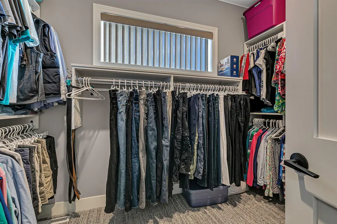
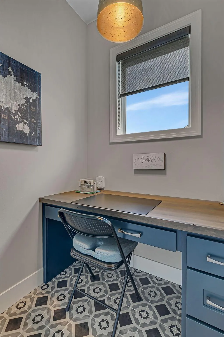
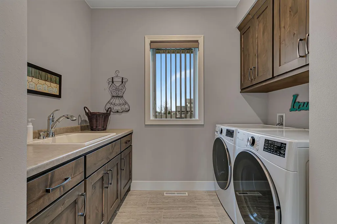
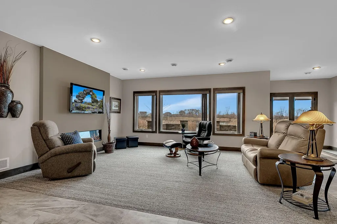
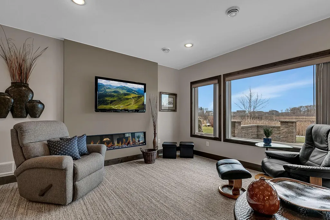
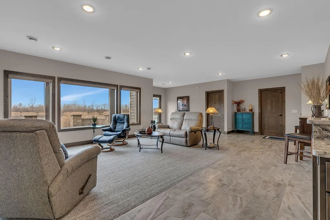
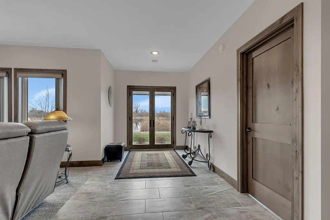
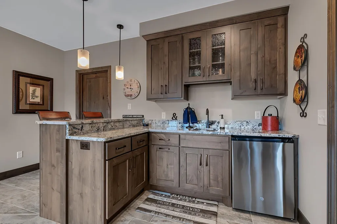
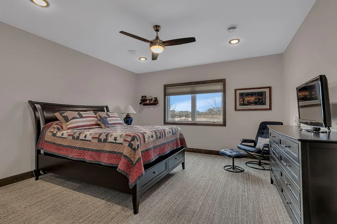
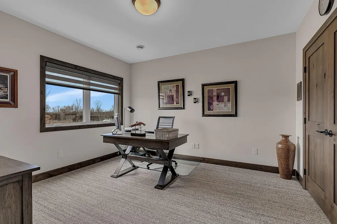
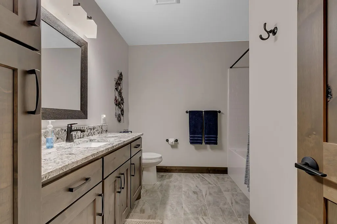
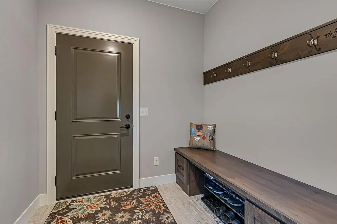
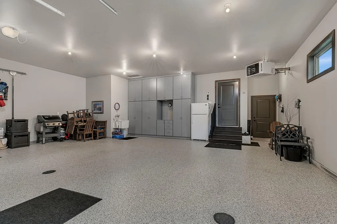
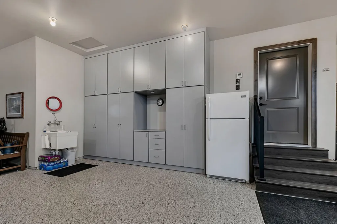
Morning coffee sitting waterfront! This exceptional newer custom-built Infinity home seamlessly blends the convenience of city living with the serenity of waterfront living, creating the ultimate year-round retreat. Nestled along a beautiful recreational lake, this thoughtfully designed walkout rambler offers stunning sunset views, excellent fishing, and endless opportunities to enjoy Minnesota’s four seasons. From the moment you arrive, you'll appreciate the quality craftsmanship and attention to detail found throughout, including custom knotty alder cabinetry, granite countertops, custom closet systems, and elevated finishes at every turn. The main level features soaring ceilings, a stunning fireplace, a luxurious primary suite with heated bathroom floors, a walk-in closet, sunroom, office, and an open-concept living space designed for both everyday comfort and entertaining. The finished walkout lower level boasts a spacious family room with a wet bar, second fireplace, two additional bedrooms, office space, and French doors leading directly to the lakefront. Outdoor living is equally impressive with a cobblestone paver patio, professionally manicured landscaping, extensive rock accents, private irrigation system, and concrete landscape edging surrounding the home, garage, front island, and lake frontage. Enjoy maintenance-free siding and decking, allowing more time to relax and enjoy the lake lifestyle. Car enthusiasts and hobbyists will love the heated 3+ stall garage featuring epoxy flooring and custom cabinetry with ample space for water toys, recreational equipment, and storage. Additional highlights include dual-zone heating and cooling, a high-efficiency furnace, owned water softener, air exchange system, walk-in pantry, custom mudroom, and countless upgrades throughout. This remarkable property truly has it all—luxury, recreation, comfort, and convenience—showing like a model home and offering a lifestyle that is simply unmatched. A rare opportunity to enjoy the best of lake living without sacrificing the amenities of town.
| Price History | |
|---|---|
| 6/10/2026 | Listed $899,900 |
| 8/31/2026 | 3$874,000 |
General Features
| Living Area | 3566 |
|---|---|
| Sewer | City Sewer/Connected |
| Heating | Forced Air |
| Cooling | Central Air |
| Roof | Asphalt |
| Appliances | Air-To-Air Exchanger,Cooktop,Dishwasher,Dryer,Gas Water Heater,Microwave,Range,Refrigerator,Stainless Steel Appliances,Wall Oven,Washer,Water Softener Owned |
| HOA Fee | 487 |
| Garage Spaces | 3 |
| Association Fee Includes | Other,Shared Amenities |
| Year Built | 2022 |
| Electric | Circuit Breakers |
| Levels | One |
| Property Subtype | Single Family |
| Tax Year | 2026 |
| Accessibility | None |
| Assoc Fee Paid Per | Annually |
| County | Stearns |
| New Construction | No |
| Property Type | Residential |
| HOA | Yes |
| Contingency | None |
| Subdivision Name | Sandstone Village |
| Full Baths | 2 |
| Directions | CR 120 to Daybreak house on water |
| City | Sartell |
| Association Name | Daybreak (Sue Wilkins - Contact) |
| High School District | Sartell-St. Stephens |
| Zoning Description | Residential-Single Family |
| Lot Size Units | Acres |
| Property Attached Y/N | No |
| Land Lease Y/N | No |
| Tax Annual Amount | 9316 |
| Additional Parcels Y/N | No |
| Virtual Tour | https://player.vimeo.com/video/1200228708?fl=ip&fe=ec |
| Standard Status | Active |
| Lender Owned | No |
| Amenities Unit | Ceiling Fan(s),Deck,French Doors,Kitchen Center Island,Kitchen Window,Primary Bedroom Walk-In Closet,Main Floor Primary Bedroom,Natural Woodwork,Patio,Paneled Doors,Porch,Panoramic View,In-Ground Spr |
| PostalCity | Sartell |
Interior Features
| Basement | Daylight/Lookout Windows,Egress Window(s),Finished,Walkout |
|---|---|
| Total Fireplaces | 2 |
| Fireplace Features | Electric,Family Room,Gas,Living Room |
| Basement (Y/N) | Yes |
| Fireplace Y/N | Yes |
| Above Grade Finished Area | 1783 |
| Half Baths | 1 |
| Laundry Features | Main Level |
| Total Bedrooms | 3 |
| Below Grade Finished Area | 1783 |
| Total Baths | 3 |
| Bath Desc | Full Primary,Full Basement,Main Floor 1/2 Bath |
| Fuel | Natural Gas |
| Garage Square Feet | 960 |
Exterior Features
| Parking Features | Attached Garage,Concrete,Floor Drain,Finished Garage,Garage Door Opener,Heated Garage,Insulated Garage |
|---|---|
| Water Source | City Water/Connected |
| Lot Size Area | 0.282 |
| Building Area Total | 3566 |
| Lot Dimensions | 80x152x80x153 |
| Waterfront Y/N | No |
| Foundation Area | 1783 |
Amenities
- Foreclosure
- Views
- Short Sale
- New Construction
- Adult 55+
- Lease To Own
- No HOA Fees
- Furnished
- Primary On Main
- Air Conditioning
- Seller Finance
- Green
- Fixer Upper
- Horse
- Golf
- Fireplace
- Deck
- Garage
- Basement
- Pool
Property vs Single Family Average in 56377
Price
Taxes
Year Built
Visits
 The data relating to real estate for sale on this web site comes in part from the Broker Reciprocity Program of the Regional Multiple Listing Service of Minnesota, Inc. Real estate listings held by brokerage firms other than Homes Plus Realty - Rochester are marked with the Broker Reciprocity logo or the Broker Reciprocity thumbnail logo (little black
house) and detailed information about them includes the name of the listing brokers.
The data relating to real estate for sale on this web site comes in part from the Broker Reciprocity Program of the Regional Multiple Listing Service of Minnesota, Inc. Real estate listings held by brokerage firms other than Homes Plus Realty - Rochester are marked with the Broker Reciprocity logo or the Broker Reciprocity thumbnail logo (little black
house) and detailed information about them includes the name of the listing brokers.
 Information should be deemed reliable but not guaranteed, all representations are approximate, and individual verification is recommended. Copyright ©2017 All rights reserved.
