
Golf Course
Address
10205 Heather Lane, Rogers, MN
Price
$ 1,150,000
Property Attributes
- ID#7093395
- TypeSingle Family
- Listing Status Active
- CountyHENNEPIN
- CityRogers
- AreaHeather Meadows 2nd Add
- NeighborhoodHeather Meadows 2nd Add
- Zip55374
- StyleSingle Family
- Year Built1999
- Taxes$ 9330
- Price$ 1,150,000
- Bedrooms4
- Full Bathrooms3
- Half Bathrooms1
- Sqr Footage4396
- Lot Size3.12 Acres
Data Source:
Northstar MLS (NSTAR)
Property Description
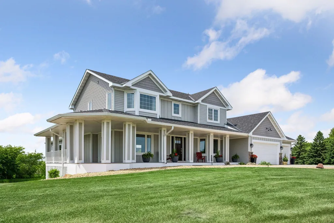
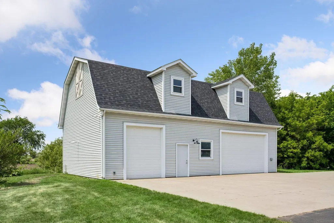
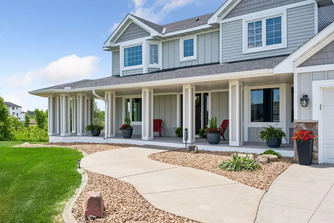
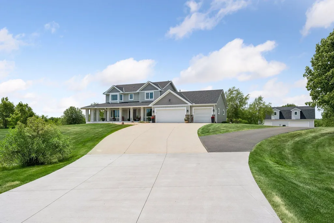
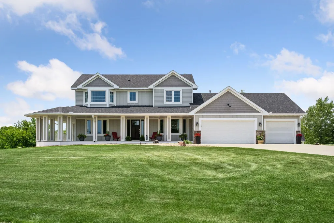
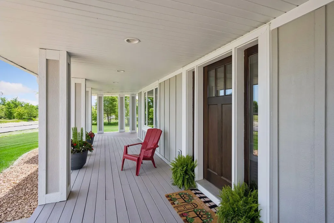
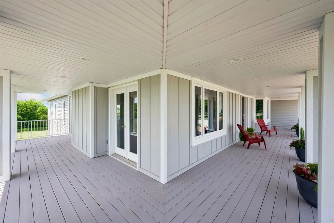
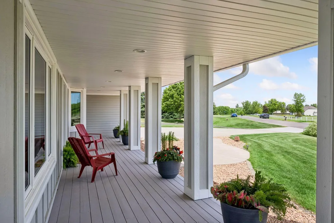
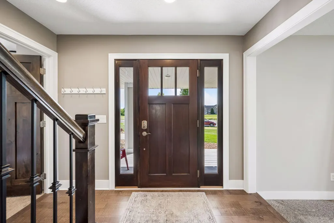
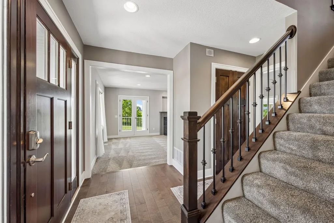
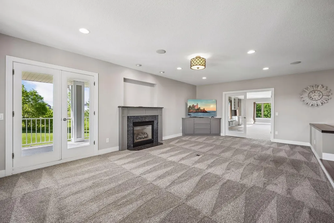
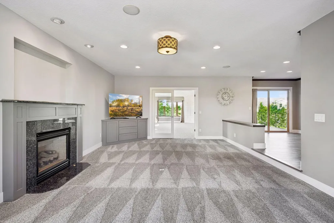
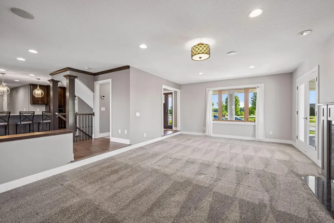
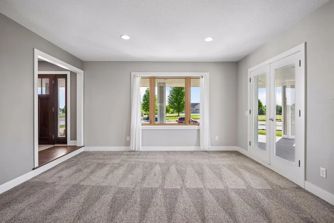
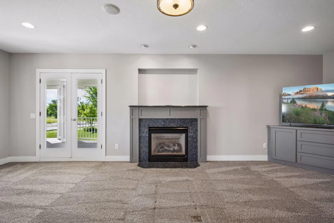
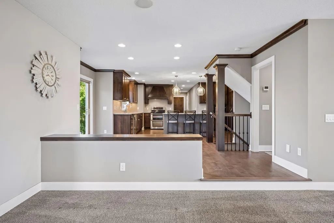
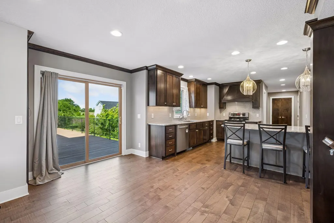
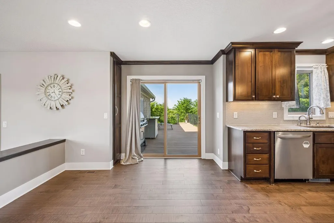
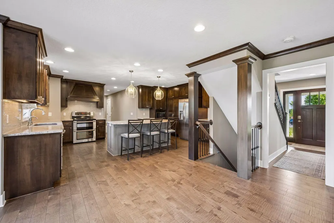
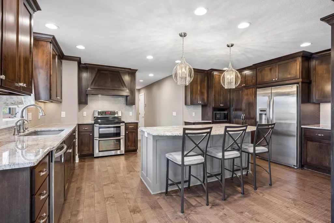
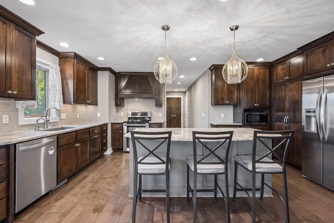
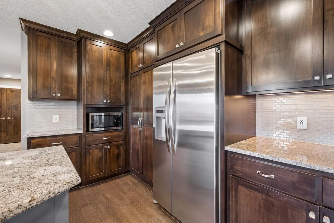
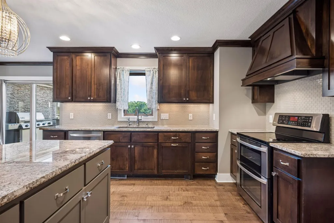
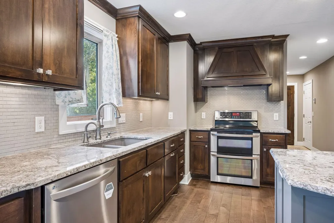
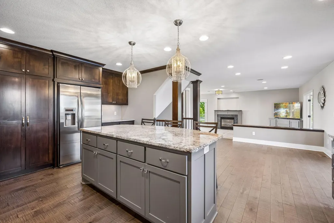
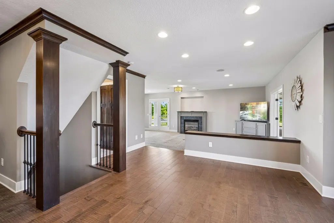
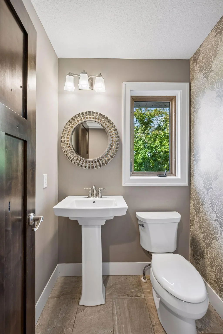
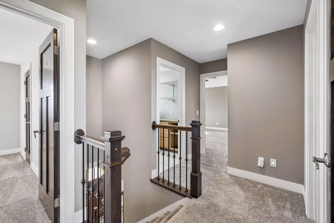
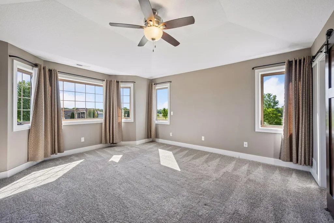
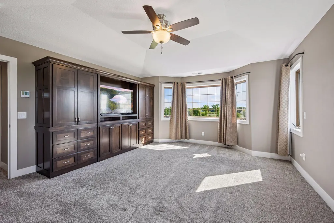
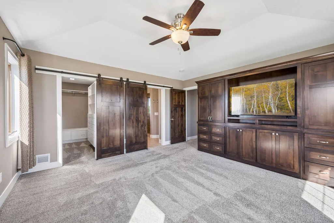
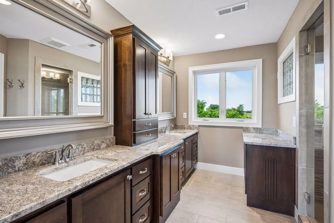
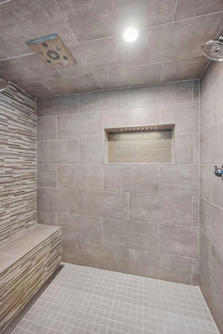
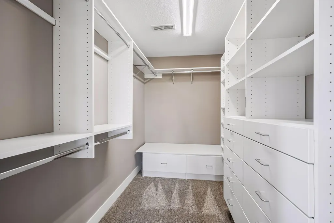
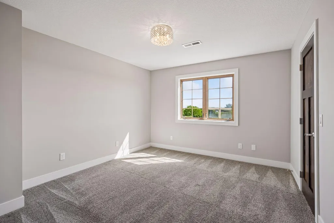
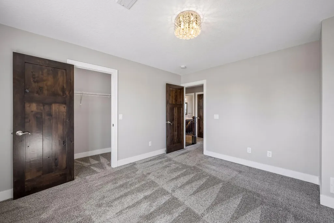
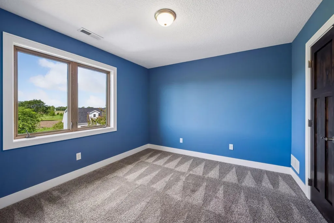
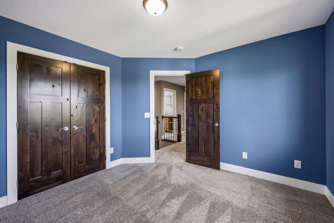
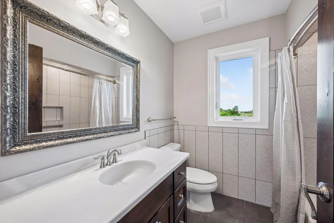
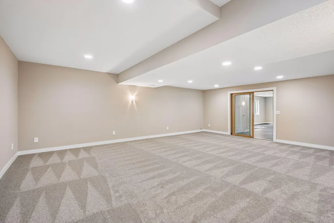
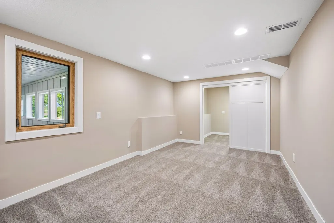
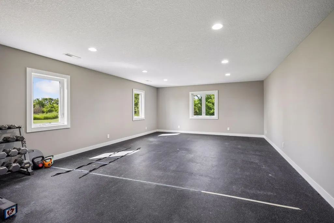
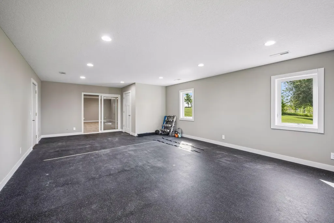
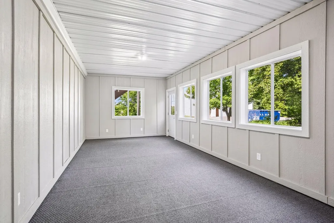
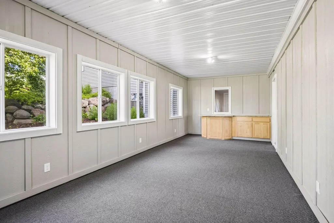
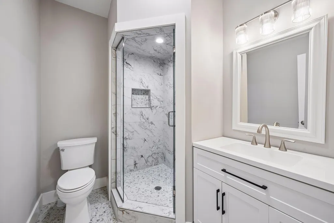
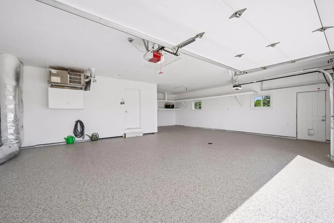
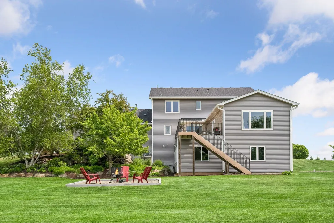
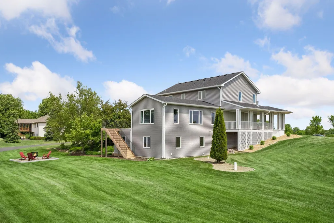
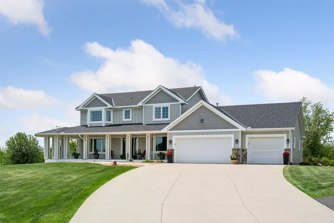
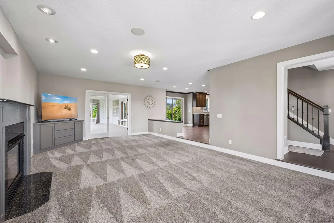
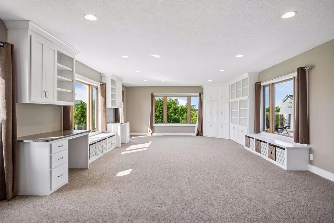
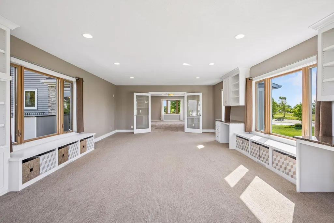
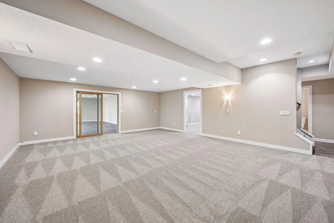
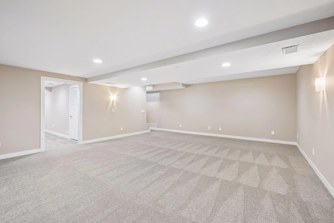
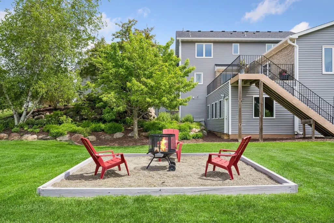
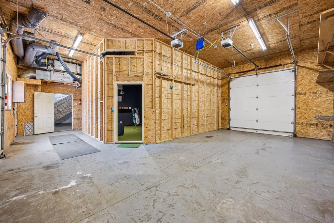
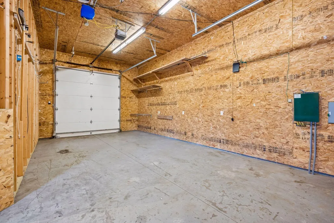
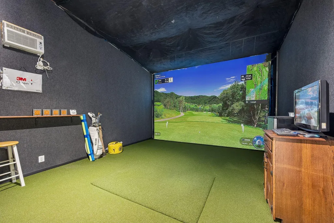
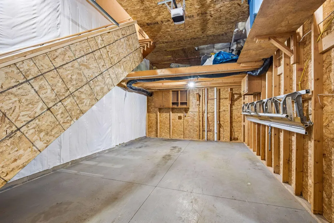
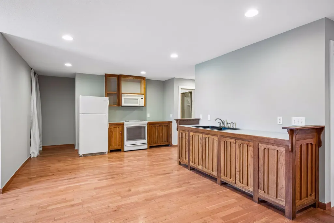
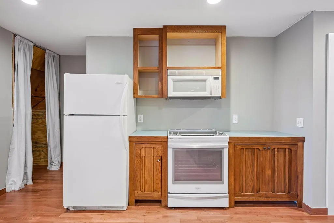
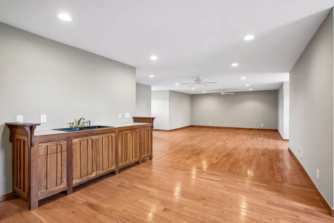
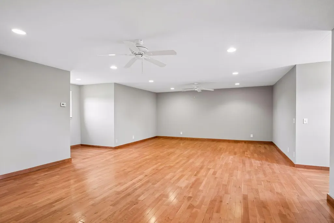
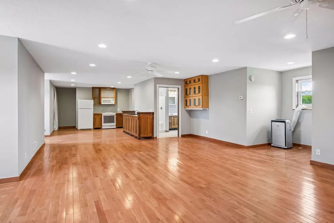
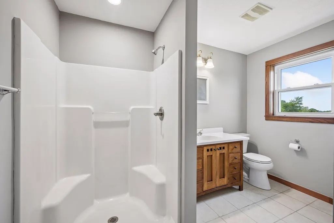
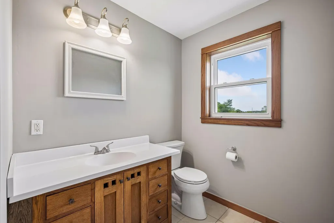
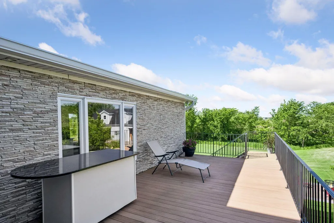
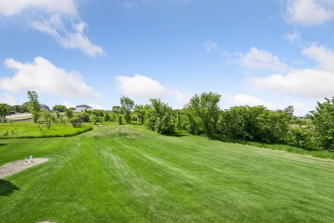
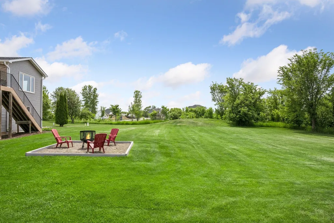
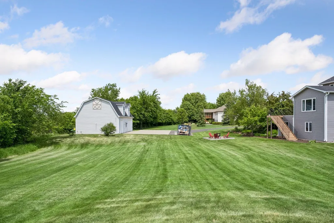
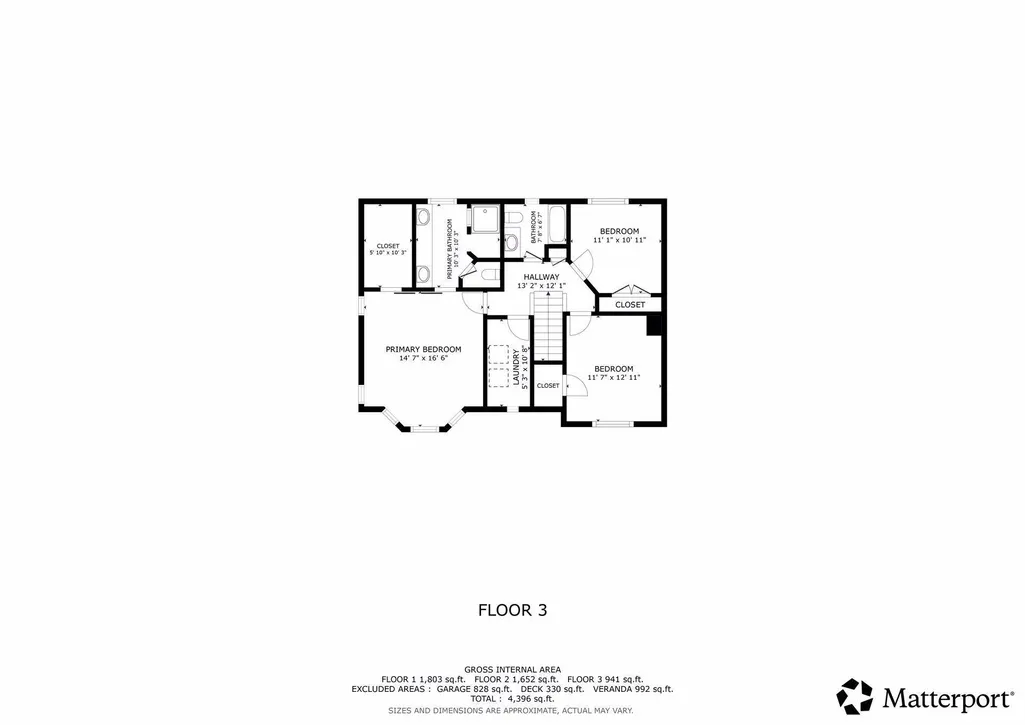
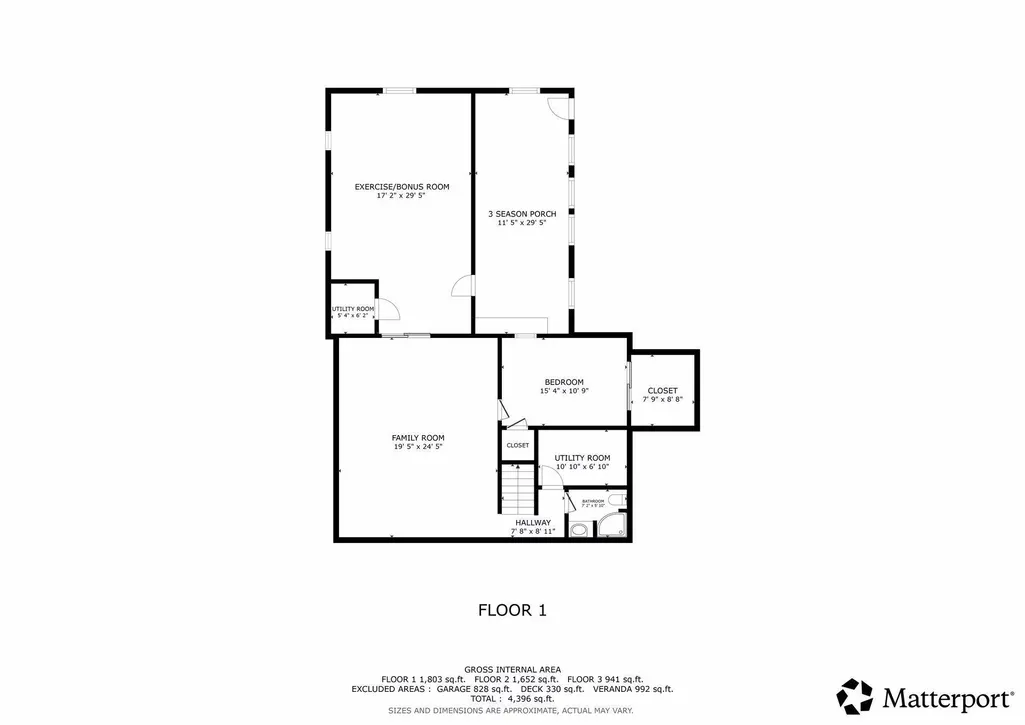
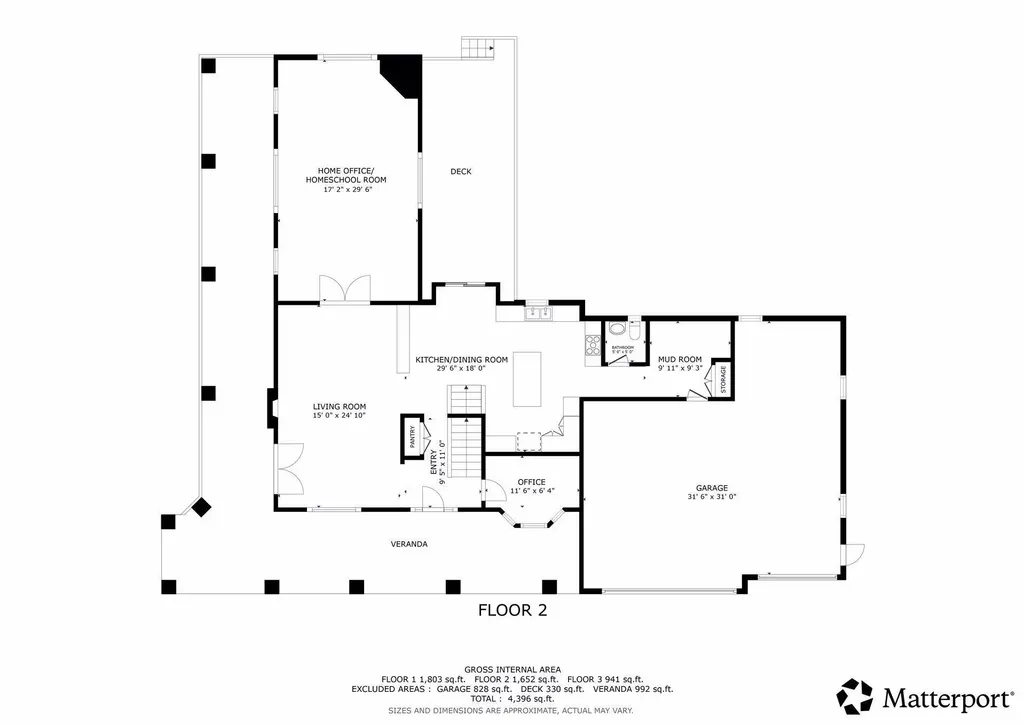
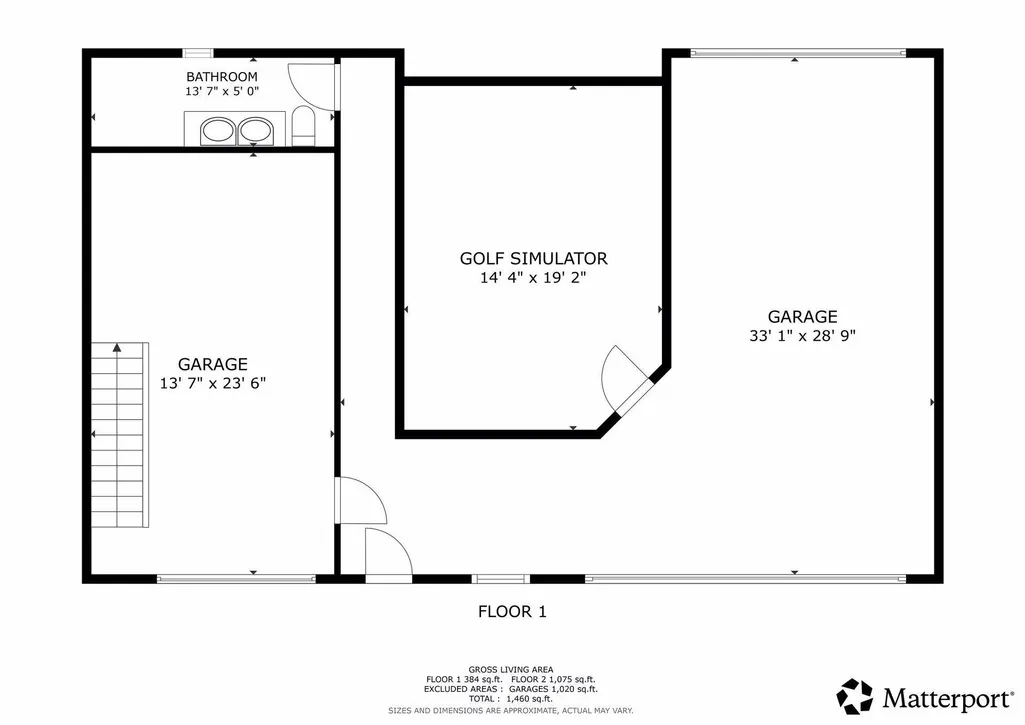
LUXURY CORCORAN ESTATE on 3.12 Acres with MULTIGENERATIONAL Potential, Suite above 2nd Garage , Premium HEATED OUTBUILDING and GOLF SIMULATOR Room Welcome to your private retreat on 3.12 acres in Corcoran. This beautifully updated 4,396 sq ft home offers 4 BEDROOMS and 4 BATHROOMS, high-end modern finishes, a walkout lower level, and more than 1,000 sq ft of additional finished flex space, including a 500 sq ft exercise room and a 540 sq ft hobby, play, or homeschool room. The open, modern layout features large windows, updated kitchen and baths, and spacious living areas designed for both everyday comfort and effortless entertaining. The walkout lower level adds even more usable space, complete with a 3-season porch and direct access to the backyard. A standout feature of this property is the heated 1,500 sq ft outbuilding, topped by an additional 1,000 sq ft finished studio with strong Multigenerational appeal and excellent potential for a guest accommodations, or private workspace, complete with a ¾ bathroom. The main level includes a ½ bath and is well suited for a home business, workshop, or car enthusiast, while the fully finished golf simulator room offers year-round recreation and practice. Major updates include a NEW ROOF, NEW SIDING, NEW AC, NEW WATER HEATER, a 2-year-old iron-out system and water softener, and a heated main garage with a new terrazzo epoxy floor. Enjoy peaceful mornings and sunset evenings on the impressive 75' wraparound porch overlooking your private acreage. Highlights: • 4396 sq ft home with walkout basement • HEATED 1,500 sq ft Outbuilding + 1,000 sq ft finished Studio • 1,040 sq ft of additional finished flex space (exercise room + hobby room) • 3.12 private acres • Modern interior finishes • Bathrooms in studio/outbuilding • New roof, siding, AC, water heater • Heated garage with epoxy floor • 75’ wraparound porch • Minutes to Maple Grove, Medina, Rogers and top schools Acreage, modern updates, and unmatched flexibility—this property is a rare find.
| Price History | |
|---|---|
| 6/16/2026 | Listed $1,300,000 |
| 7/14/2026 | 12$1,150,000 |
General Features
| Living Area | 4396 |
|---|---|
| Sewer | Septic System Compliant - Yes |
| Heating | Forced Air,In-Floor Heating,Radiant |
| Cooling | Central Air |
| Roof | Age 8 Years or Less,Asphalt |
| Appliances | Chandelier,Dishwasher,Disposal,Dryer,ENERGY STAR Qualified Appliances,Exhaust Fan,Gas Water Heater,Water Filtration System,Water Osmosis System,Microwave,Range,Refrigerator,Stainless Steel Appliances |
| Garage Spaces | 6 |
| Pool Features | None |
| Construction Materials | Block,Frame |
| Year Built | 1999 |
| Electric | Circuit Breakers,200+ Amp Service,Other |
| Levels | Two |
| Property Subtype | Single Family |
| Tax Year | 2026 |
| Accessibility | Other |
| County | Hennepin |
| New Construction | No |
| Property Type | Residential |
| HOA | No |
| Contingency | None |
| Subdivision Name | Heather Meadows 2nd Add |
| Other Structures | Garage(s),Guest House,Second Residence,Workshop |
| Full Baths | 1 |
| Directions | to heather |
| City | Rogers |
| High School District | Buffalo-Hanover-Montrose |
| Zoning Description | Residential-Single Family |
| Lot Size Units | Acres |
| Property Attached Y/N | No |
| Land Lease Y/N | No |
| Tax Annual Amount | 9330 |
| Additional Parcels Y/N | No |
| Standard Status | Active |
| Lender Owned | No |
| Amenities Unit | Balcony,Deck,Exercise Room,French Doors,Hardwood Floors,Kitchen Center Island,Kitchen Window,Primary Bedroom Walk-In Closet,Porch,Panoramic View,Tile Floors,Washer/Dryer Hookup,Walk-In Closet |
| PostalCity | Rogers |
Interior Features
| Basement | Block,Daylight/Lookout Windows,Drain Tiled,Egress Window(s),Full,Owner Access,Storage Space,Sump Pump,Tile Shower,Walkout |
|---|---|
| Total Fireplaces | 1 |
| Fireplace Features | Gas,Living Room |
| Basement (Y/N) | Yes |
| Fireplace Y/N | Yes |
| Above Grade Finished Area | 2943 |
| Half Baths | 1 |
| 3/4 Baths | 2 |
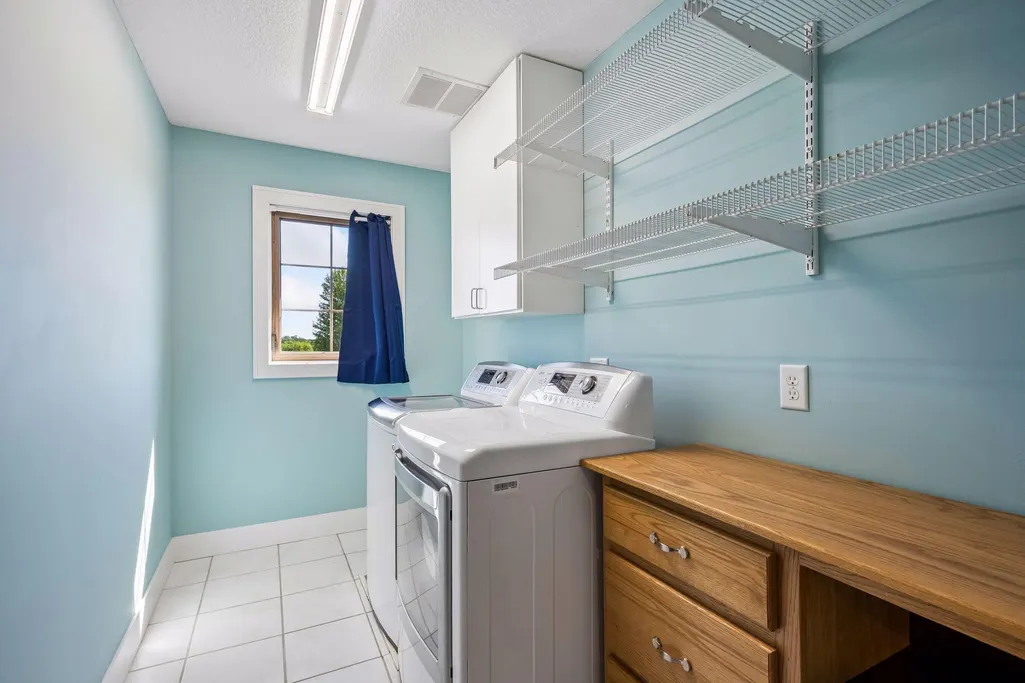
| Laundry Features | Laundry Room,Upper Level |
| Total Bedrooms | 4 |
| Below Grade Finished Area | 1453 |
| Total Baths | 4 |
| Bath Desc | 3/4 Basement,Private Primary,Main Floor 1/2 Bath,Upper Level 3/4 Bath,Upper Level Full Bath |
| Dining Room Description | Eat In Kitchen,Informal Dining Room,Kitchen/Dining Room |
| Fuel | Natural Gas |
| Garage Square Feet | 350 |
Exterior Features
| Parking Features | Attached Garage,Detached Garage,Asphalt,Concrete,Electric,Floor Drain,Finished Garage,Garage Door Opener,Heated Garage,Insulated Garage,Multiple Garages,Paved Lot,RV Access/Parking,Storage |
|---|---|
| Lot Features | Cleared,Tree Coverage - Light,Underground Utilities |
| Water Source | Well |
| Lot Size Area | 3.12 |
| Building Area Total | 4396 |
| Lot Dimensions | 393x298x414x307 |
| Waterfront Y/N | No |
| Foundation Area | 1743 |
Amenities
- Foreclosure
- Views
- Short Sale
- New Construction
- Adult 55+
- Lease To Own
- No HOA Fees
- Furnished
- Primary On Main
- Air Conditioning
- Seller Finance
- Green
- Fixer Upper
- Horse
- Golf
- Fireplace
- Deck
- Garage
- Basement
- Pool
Property vs Single Family Average in 55374
Price
Taxes
Year Built
Visits
 The data relating to real estate for sale on this web site comes in part from the Broker Reciprocity Program of the Regional Multiple Listing Service of Minnesota, Inc. Real estate listings held by brokerage firms other than Homes Plus Realty - Rochester are marked with the Broker Reciprocity logo or the Broker Reciprocity thumbnail logo (little black
house) and detailed information about them includes the name of the listing brokers.
The data relating to real estate for sale on this web site comes in part from the Broker Reciprocity Program of the Regional Multiple Listing Service of Minnesota, Inc. Real estate listings held by brokerage firms other than Homes Plus Realty - Rochester are marked with the Broker Reciprocity logo or the Broker Reciprocity thumbnail logo (little black
house) and detailed information about them includes the name of the listing brokers.
 Information should be deemed reliable but not guaranteed, all representations are approximate, and individual verification is recommended. Copyright ©2017 All rights reserved.
