
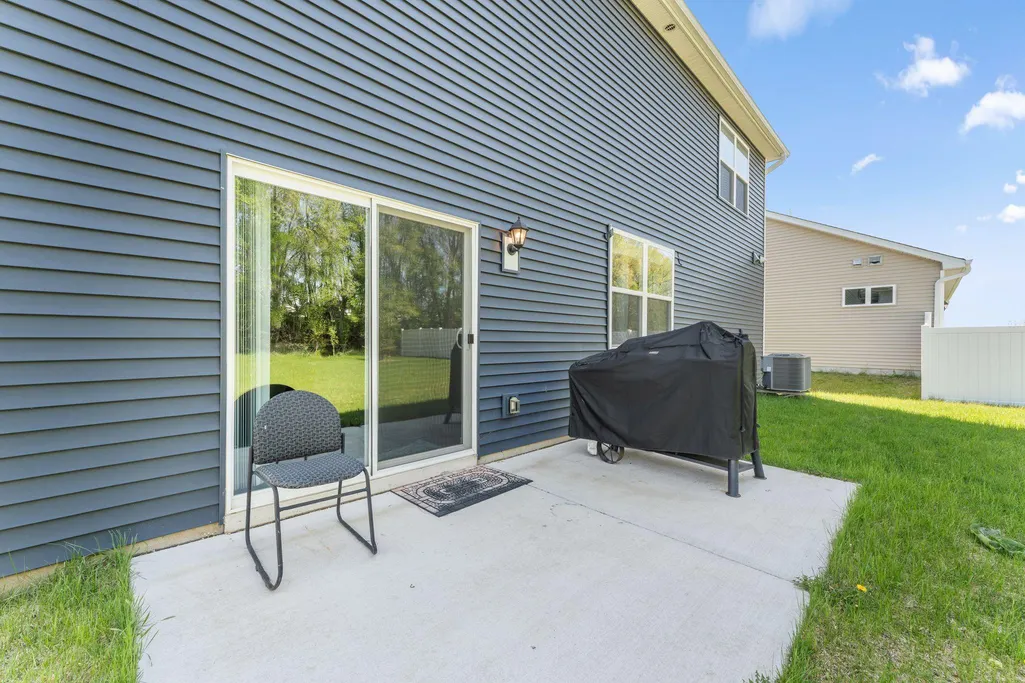
Address
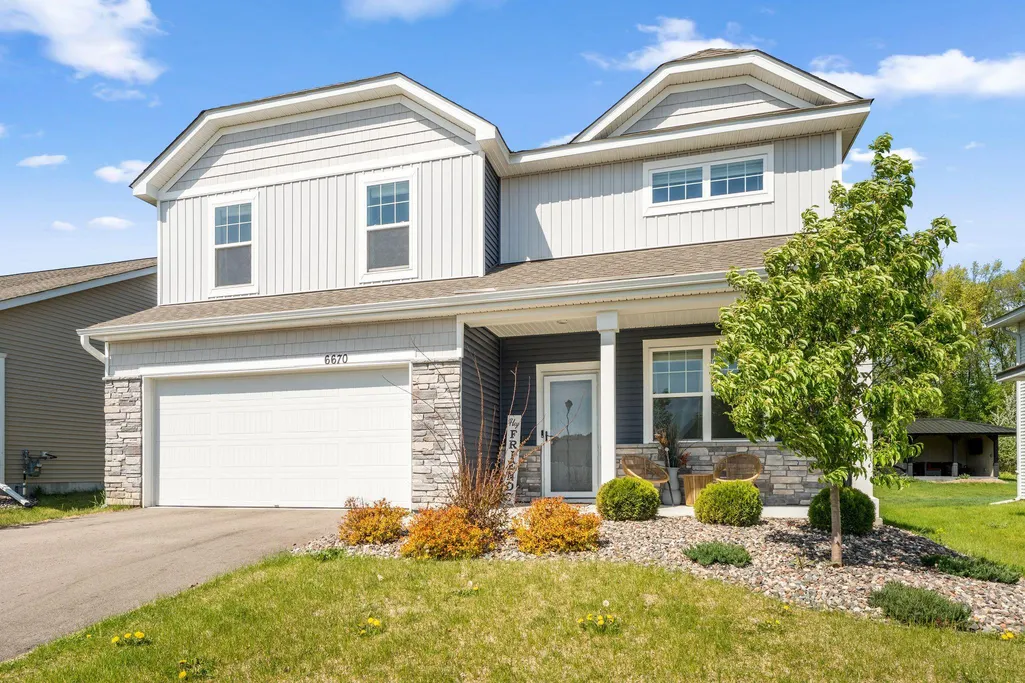
6670 Pine Arbor Boulevard S, Cottage Grove, MN
Price
$ 484,900
Property Attributes
- ID#7099478
- TypeSingle Family
- Listing Status Active
- CountyWASHINGTON
- CityCottage Grove
- AreaHinton Woods
- NeighborhoodHinton Woods
- Zip55016
- StyleSingle Family
- Year Built2023
- Taxes$ 5978
- Price$ 484,900
- Bedrooms4
- Full Bathrooms2
- Half Bathrooms1
- Sqr Footage2535
- Lot Size0.178 Acres
Data Source:
Northstar MLS (NSTAR)
Property Description
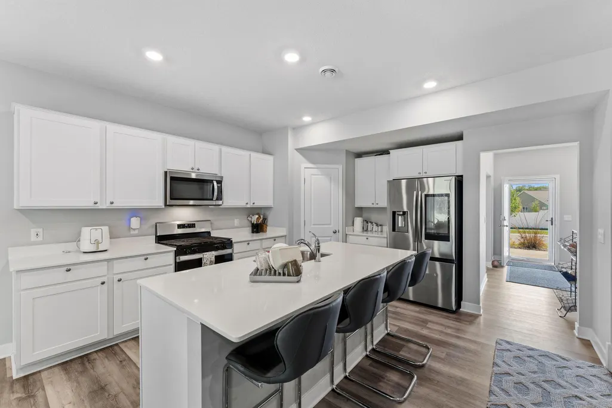
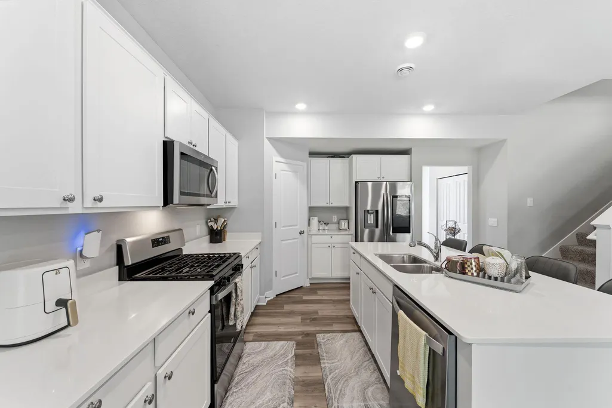
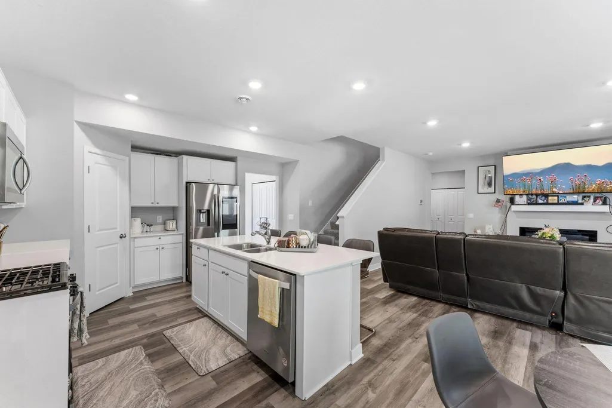
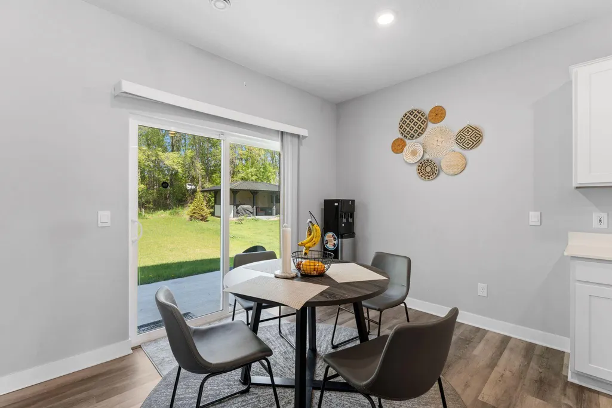
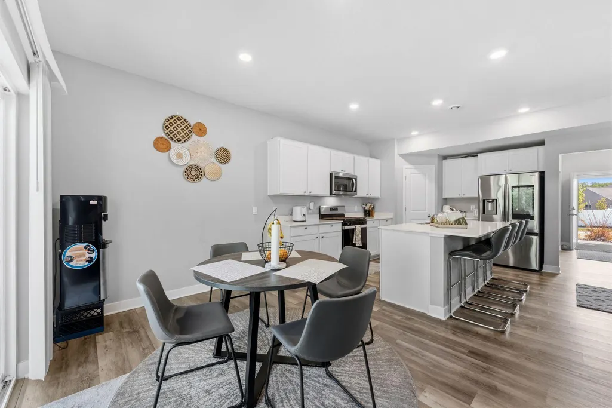
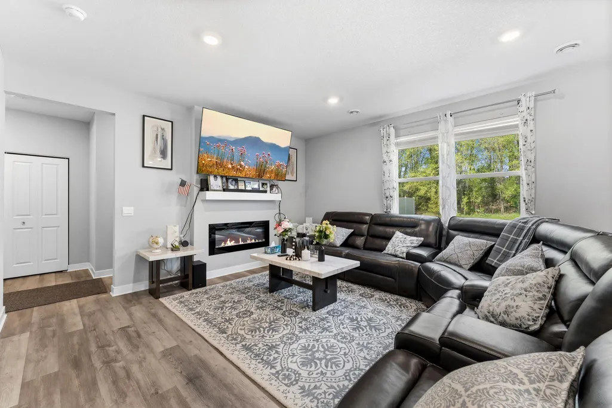
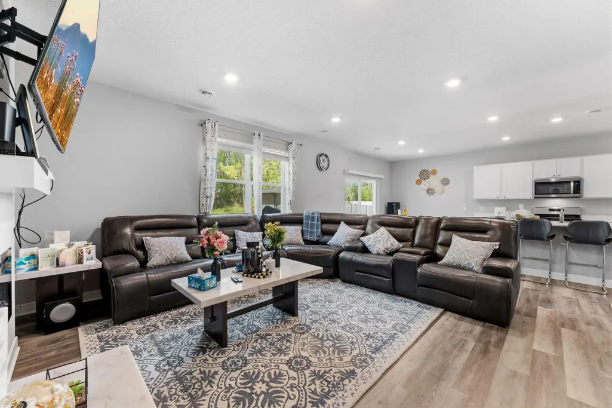
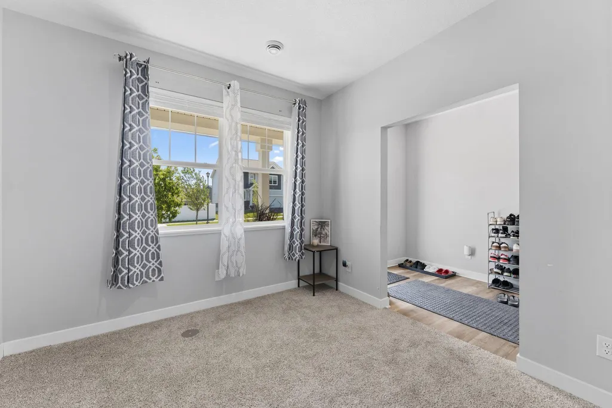
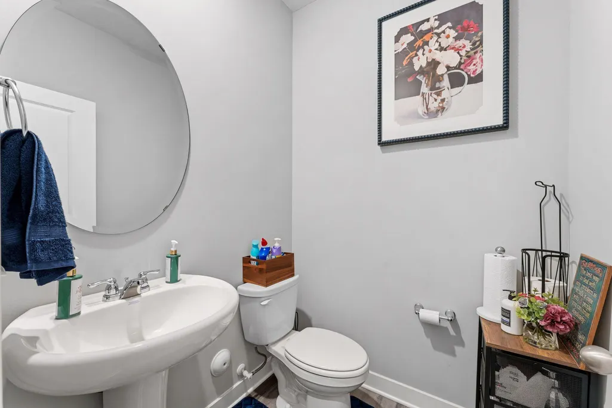
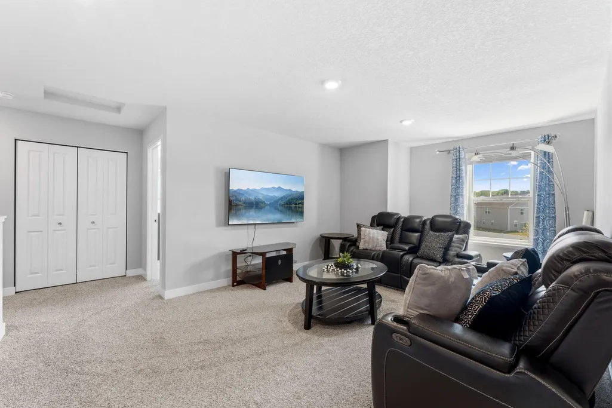
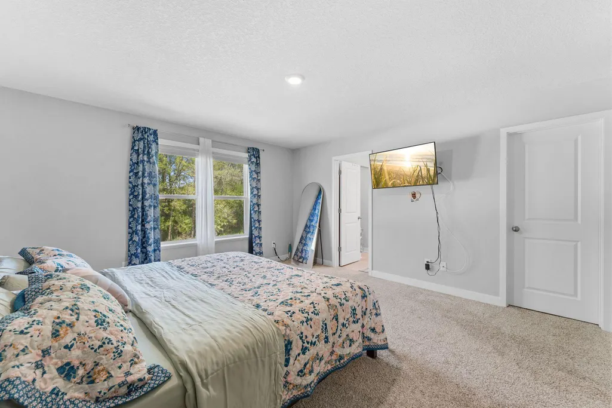
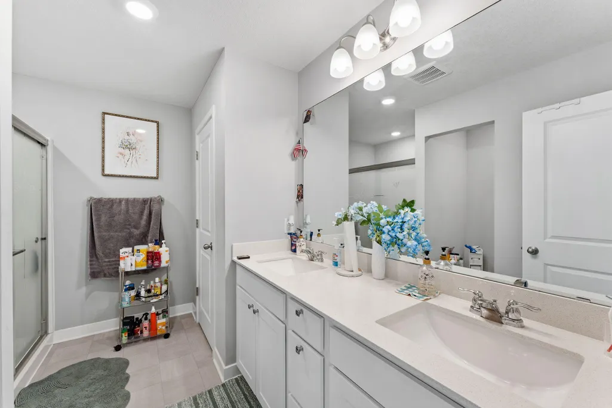
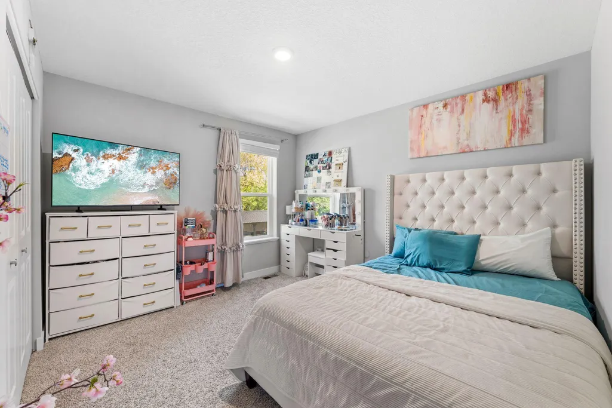
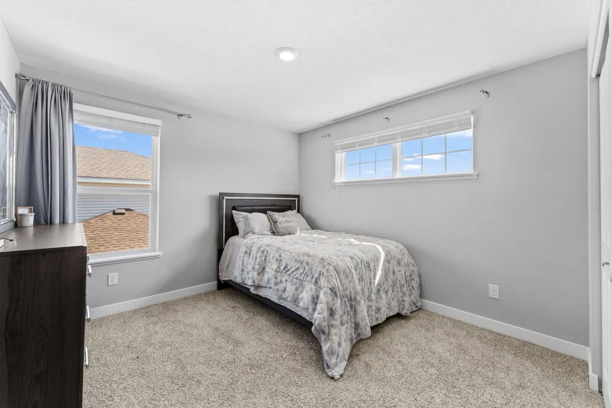
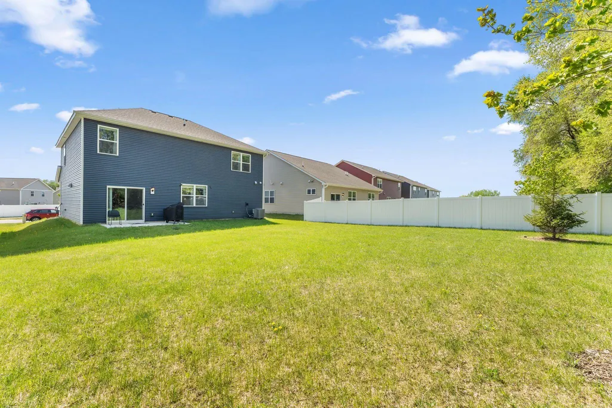
This home is located within South Washington County School District 833 and is currently assigned to Cottage Grove Elementary School, Oltman Middle School, and East Ridge High School. Welcome to 6670 Pine Arbor Boulevard S in the highly desirable Hinton Woods community of Cottage Grove located within walking distance of Cottage Grove Elementary! This stunning 2023-built “Hudson” floor plan offers 4 bedrooms, 3 bathrooms, and 2,535 finished square feet of thoughtfully designed living space. The open-concept main level features soaring 9-foot ceilings, a spacious great room with an elegant electric fireplace, a dedicated office/flex room, and a beautifully appointed kitchen complete with stainless steel appliances, walk-in pantry, center island, and abundant cabinetry. Upstairs, you’ll find four generously sized bedrooms including a private owner’s suite with a walk-in closet and luxurious bath, plus a versatile loft and convenient upper-level laundry. Situated on a beautifully sized lot in the award-winning South Washington County School District, this home combines modern style, functional living, and a fantastic Cottage Grove location close to parks, trails, shopping, and dining.
| Price History | |
|---|---|
| 6/25/2026 | Listed $494,900 |
| 8/10/2026 | 3$484,900 |
General Features
| Living Area | 2535 |
|---|---|
| Sewer | City Sewer/Connected,City Sewer - In Street |
| Heating | Forced Air |
| Cooling | Central Air |
| Roof | Age 8 Years or Less,Architectural Shingle |
| Appliances | Air-To-Air Exchanger,Dishwasher,Disposal,Dryer,Electronic Air Filter,Humidifier,Microwave,Range,Refrigerator,Stainless Steel Appliances,Tankless Water Heater,Washer,Water Softener Owned |
| Garage Spaces | 2 |
| Year Built | 2023 |
| Levels | Two |
| Property Subtype | Single Family |
| Tax Year | 2025 |
| Accessibility | No Stairs External |
| County | Washington |
| New Construction | No |
| Property Type | Residential |
| HOA | No |
| Contingency | None |
| Subdivision Name | Hinton Woods |
| Full Baths | 1 |
| Directions | From 494,exit Lake Rd. and head East. Turn Right on Radio Dr. Radio will turn into Hinton Ave. Neighborhood will be on Right. Turn Right on 67th St. and enter the neighborhood. |
| City | Cottage Grove |
| High School District | South Washington County |
| Zoning Description | Residential-Single Family |
| Lot Size Units | Acres |
| Property Attached Y/N | No |
| Land Lease Y/N | No |
| Tax Annual Amount | 5978 |
| Additional Parcels Y/N | No |
| Standard Status | Active |
| Lender Owned | No |
| Amenities Unit | Hardwood Floors,Kitchen Center Island,Primary Bedroom Walk-In Closet,Patio,Paneled Doors,Porch,In-Ground Sprinkler,Washer/Dryer Hookup |
| PostalCity | Cottage Grove |
Interior Features
| Basement | None |
|---|---|
| Total Fireplaces | 1 |
| Fireplace Features | Electric,Family Room |
| Basement (Y/N) | No |
| Fireplace Y/N | Yes |
| Above Grade Finished Area | 2535 |
| Half Baths | 1 |
| 3/4 Baths | 1 |
| Laundry Features | Upper Level |
| Total Bedrooms | 4 |
| Total Baths | 3 |
| Bath Desc | 3/4 Primary,Main Floor 1/2 Bath,Upper Level Full Bath |
| Dining Room Description | Eat In Kitchen,Informal Dining Room |
| Fuel | Natural Gas |
| Garage Square Feet | 444 |
Exterior Features
| Parking Features | Attached Garage,Tuckunder Garage |
|---|---|
| Lot Features | Public Transit (w/in 6 blks),Tree Coverage - Light |
| Water Source | City Water/Connected,City Water - In Street |
| Lot Size Area | 0.178 |
| Building Area Total | 2535 |
| Lot Dimensions | 56x140x56x140 |
| Waterfront Y/N | No |
| Foundation Area | 1073 |
Amenities
- Foreclosure
- Views
- Short Sale
- New Construction
- Adult 55+
- Lease To Own
- No HOA Fees
- Furnished
- Primary On Main
- Air Conditioning
- Seller Finance
- Green
- Fixer Upper
- Horse
- Golf
- Fireplace
- Deck
- Garage
- Basement
- Pool
Property vs Single Family Average in 55016
Price
Taxes
Year Built
Visits
 The data relating to real estate for sale on this web site comes in part from the Broker Reciprocity Program of the Regional Multiple Listing Service of Minnesota, Inc. Real estate listings held by brokerage firms other than Homes Plus Realty - Rochester are marked with the Broker Reciprocity logo or the Broker Reciprocity thumbnail logo (little black
house) and detailed information about them includes the name of the listing brokers.
The data relating to real estate for sale on this web site comes in part from the Broker Reciprocity Program of the Regional Multiple Listing Service of Minnesota, Inc. Real estate listings held by brokerage firms other than Homes Plus Realty - Rochester are marked with the Broker Reciprocity logo or the Broker Reciprocity thumbnail logo (little black
house) and detailed information about them includes the name of the listing brokers.
 Information should be deemed reliable but not guaranteed, all representations are approximate, and individual verification is recommended. Copyright ©2017 All rights reserved.
