
Price Reduction - Primary on Main
Address
2765 Merrill Street, Roseville, MN
Price
$ 425,000
Property Attributes
- ID#7115268
- TypeSingle Family
- Listing Status Active
- CountyRAMSEY
- CityRoseville
- AreaFernwood Terrace 5
- NeighborhoodFernwood Terrace 5
- Zip55113
- StyleSingle Family
- Year Built1954
- Taxes$ 5036
- Price$ 425,000
- Bedrooms5
- Full Bathrooms2
- Half Bathrooms1
- Sqr Footage2087
- Lot Size0.236 Acres
Data Source:
Northstar MLS (NSTAR)
Property Description
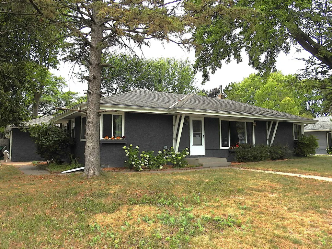
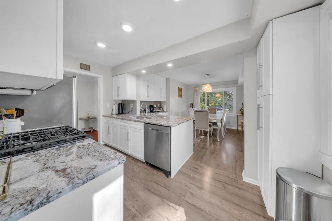
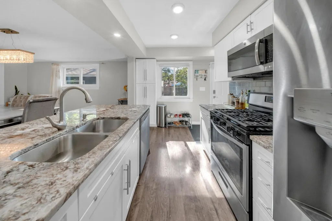
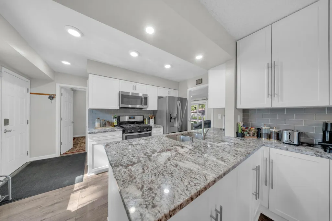
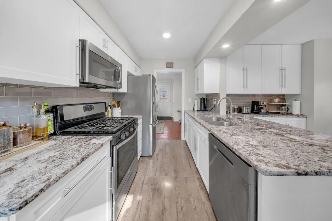
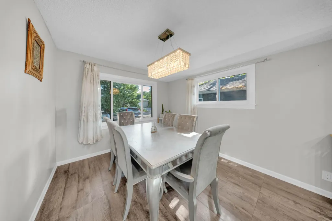
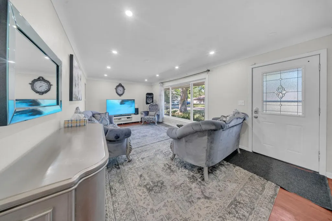
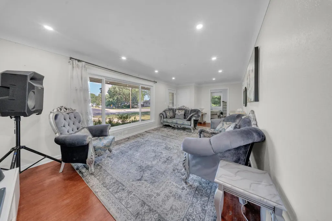
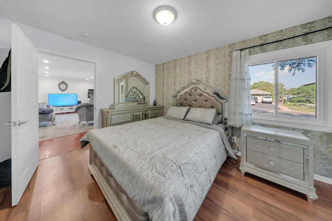
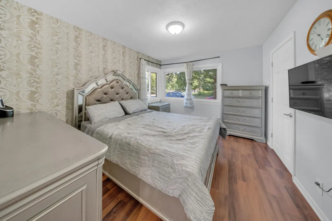
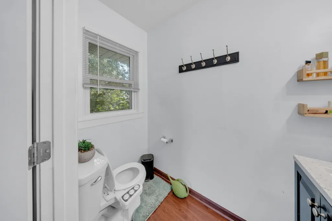
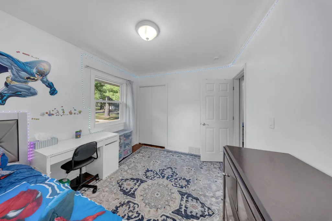
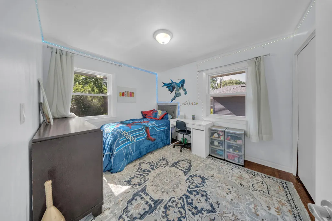
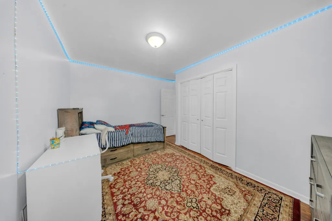
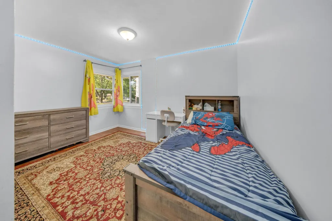
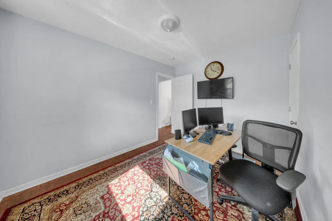
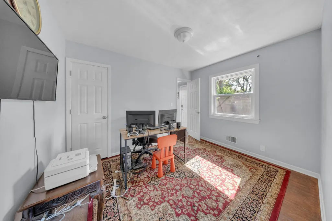
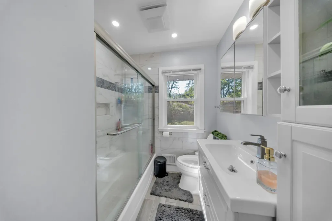
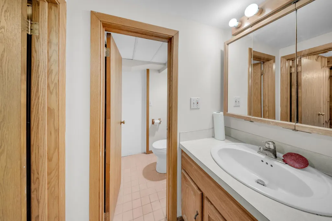
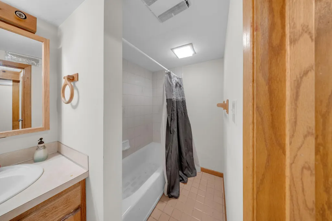
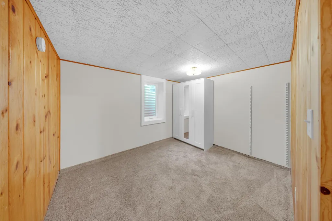
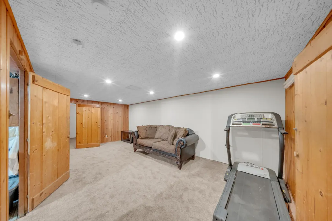
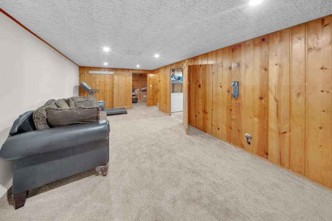
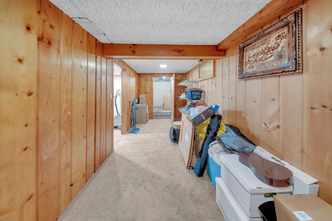
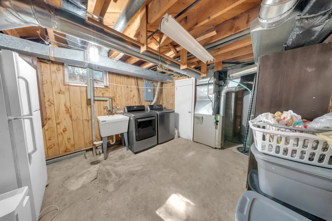
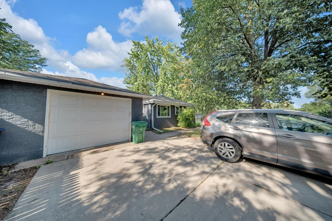
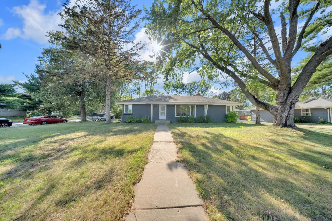
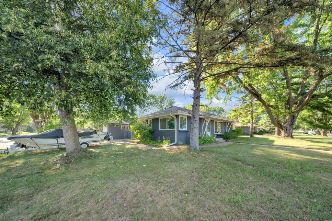
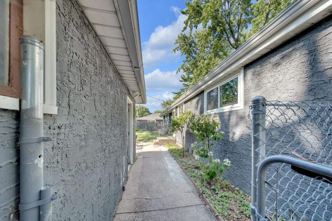
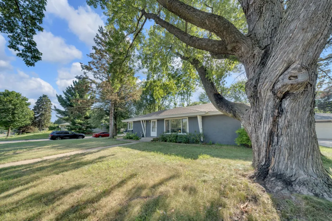
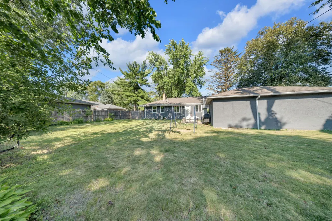
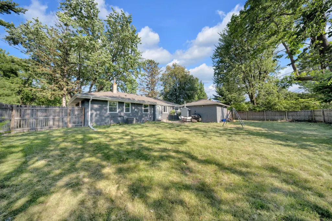
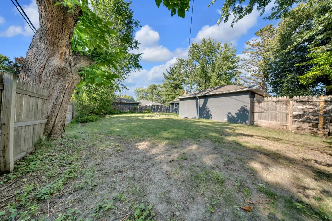
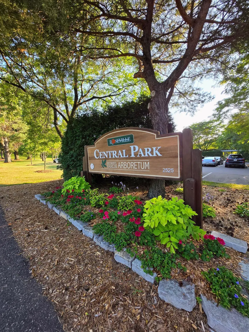
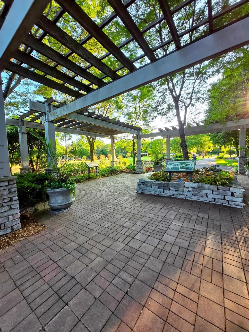
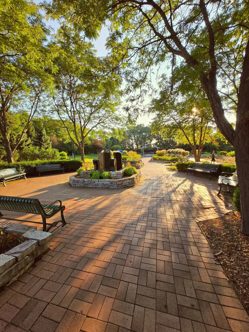
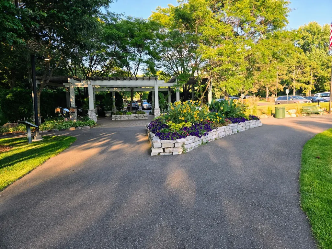
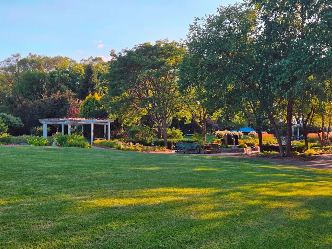
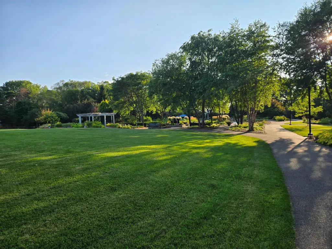
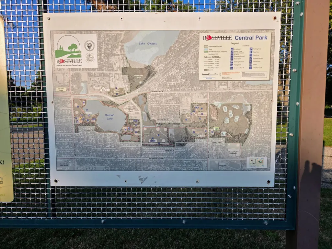
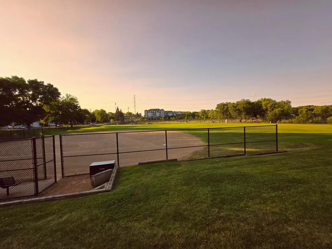
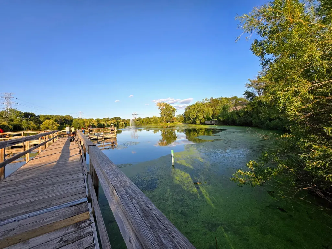
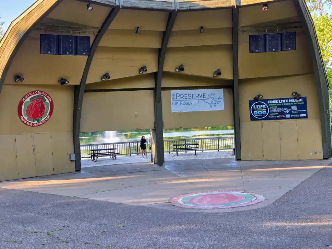
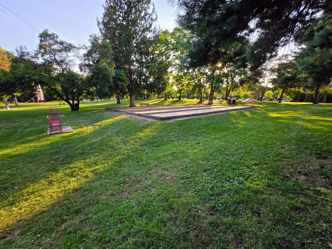
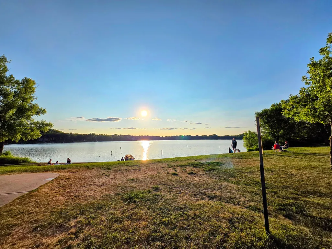
Welcome to this beautiful, meticulously maintained home in the greater Roseville area. This one-level property is situated on a large corner lot and features 5 bedrooms, 3 bathrooms, and extensive updates throughout. The main level includes hardwood flooring, a dining room with updated engineered hardwood, large, updated windows, and a beautifully remodeled kitchen with stainless steel appliances, granite countertops, a large peninsula, and newer cabinets. The living room features updated recessed lighting, windows, and a new front door. There are 4 bedrooms on this level, including a primary bedroom with a half bath, complemented by an additional updated full bath with beautiful tiled shower/tub and flooring. The lower level offers a large family room, the 5th bedroom, a full bath with a tiled shower/tub, and a large laundry and utility room and large exercise room. Outside, the property features a large, private, flat, and fully fenced backyard with a patio and unlimited potential for adding a Gardens and play area. All major updates have been completed, including the remodeled kitchen and bathrooms, roof, Exterior paint, windows and doors, gutters with gutter helmets, newer HVAC and water heater, washer and dryer, sump pump, drain tiles, and woodwork. The home is centrally located with easy access to Highway 36, I-35W, and I-35E, making for an easy commute to both downtowns. It is also just minutes away from the Rosedale Center area for shopping, dining, and entertainment, as well as Roseville well-known Central Park, with its Bennett Lake, Flower gardens, sports fields and facilities and miles of walking and biking trails.
| Price History | |
|---|---|
| 7/24/2026 | Listed $449,900 |
| 8/24/2026 | 6$425,000 |
General Features
| Living Area | 2087 |
|---|---|
| Sewer | City Sewer/Connected |
| Heating | Forced Air |
| Cooling | Central Air |
| Roof | Age 8 Years or Less,Architectural Shingle,Asphalt |
| Appliances | Dishwasher,Disposal,Dryer,ENERGY STAR Qualified Appliances,Exhaust Fan,Gas Water Heater,Microwave,Range,Refrigerator,Stainless Steel Appliances,Washer |
| Garage Spaces | 1 |
| Pool Features | None |
| Construction Materials | Block,Concrete |
| Year Built | 1954 |
| Electric | Circuit Breakers |
| Levels | One |
| Property Subtype | Single Family |
| Tax Year | 2026 |
| Accessibility | None |
| County | Ramsey |
| New Construction | No |
| Property Type | Residential |
| HOA | No |
| Contingency | None |
| Subdivision Name | Fernwood Terrace 5 |
| Full Baths | 2 |
| Directions | Between Hamline & Lexington. Take Woodhill Dr to Merrill St and go North to property. |
| City | Roseville |
| High School District | Roseville |
| Zoning Description | Residential-Single Family |
| Lot Size Units | Acres |
| Property Attached Y/N | No |
| Land Lease Y/N | No |
| Tax Annual Amount | 5036 |
| Additional Parcels Y/N | No |
| Standard Status | Active |
| Lender Owned | No |
| Amenities Unit | Exercise Room,Kitchen Window,Main Floor Primary Bedroom,Natural Woodwork,Patio,Paneled Doors,Washer/Dryer Hookup |
| PostalCity | Roseville |
Interior Features
| Basement | Block,Drain Tiled,Egress Window(s),Finished,Full,Sump Basket,Sump Pump,Tile Shower |
|---|---|
| Basement (Y/N) | Yes |
| Fireplace Y/N | No |
| Above Grade Finished Area | 1237 |
| Half Baths | 1 |
| Laundry Features | Gas Dryer Hookup,Lower Level,Laundry Room,Sink,Washer Hookup |
| Total Bedrooms | 5 |
| Below Grade Finished Area | 850 |
| Total Baths | 3 |
| Bath Desc | 1/2 Primary,Full Basement,Main Floor Full Bath |
| Dining Room Description | Eat In Kitchen,Kitchen/Dining Room,Separate/Formal Dining Room |
| Foundation Dimensions | 50x24 |
| Fuel | Natural Gas |
| Garage Dimensions | 22x16 |
| Garage Square Feet | 352 |
Exterior Features
| Fencing | Wood |
|---|---|
| Parking Features | Detached Garage,Concrete,Garage Door Opener |
| Lot Features | Tree Coverage - Medium |
| Water Source | City Water/Connected |
| Lot Size Area | 0.236 |
| Building Area Total | 2474 |
| Lot Dimensions | 86x120 |
| Waterfront Y/N | No |
| Foundation Area | 1237 |
| Road Frontage Type | City Street,Curbs,Paved Streets,Storm Sewer |
Amenities
- Foreclosure
- Views
- Short Sale
- New Construction
- Adult 55+
- Lease To Own
- No HOA Fees
- Furnished
- Primary On Main
- Air Conditioning
- Seller Finance
- Green
- Fixer Upper
- Horse
- Golf
- Fireplace
- Deck
- Garage
- Basement
- Pool
Property vs Single Family Average in 55113
Price
Taxes
Year Built
Visits
 The data relating to real estate for sale on this web site comes in part from the Broker Reciprocity Program of the Regional Multiple Listing Service of Minnesota, Inc. Real estate listings held by brokerage firms other than Homes Plus Realty - Rochester are marked with the Broker Reciprocity logo or the Broker Reciprocity thumbnail logo (little black
house) and detailed information about them includes the name of the listing brokers.
The data relating to real estate for sale on this web site comes in part from the Broker Reciprocity Program of the Regional Multiple Listing Service of Minnesota, Inc. Real estate listings held by brokerage firms other than Homes Plus Realty - Rochester are marked with the Broker Reciprocity logo or the Broker Reciprocity thumbnail logo (little black
house) and detailed information about them includes the name of the listing brokers.
 Information should be deemed reliable but not guaranteed, all representations are approximate, and individual verification is recommended. Copyright ©2017 All rights reserved.
