
Address
1683 390th Street, Cottonwood, MN
Price
$ 370,000
Property Attributes
- ID#7118651
- TypeSingle Family
- Listing Status Active
- CountyYELLOW MEDICINE
- CityCottonwood
- Zip56229
- StyleSingle Family
- Year Built1920
- Taxes$ 1656
- Price$ 370,000
- Bedrooms3
- Full Bathrooms1
- Half Bathrooms1
- Sqr Footage2128
- Lot Size6 Acres
Data Source:
Northstar MLS (NSTAR)
Property Description
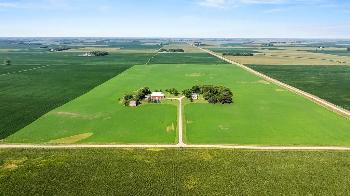
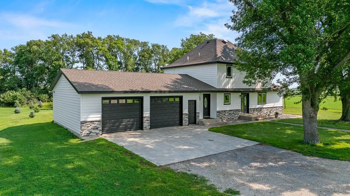
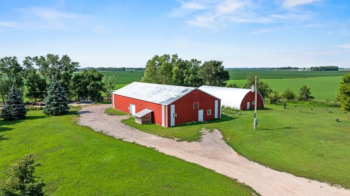
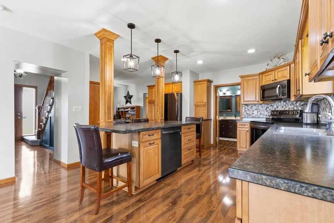
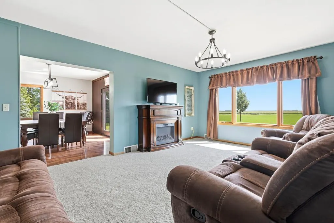
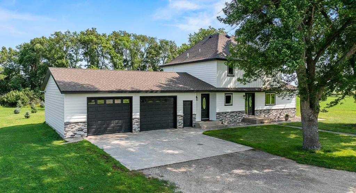
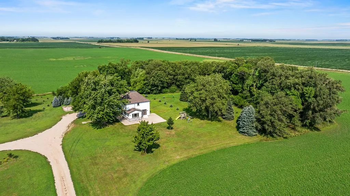
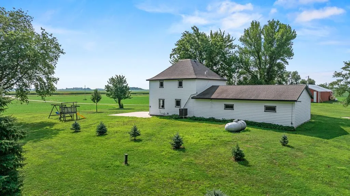
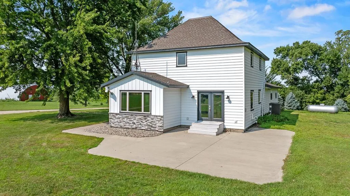
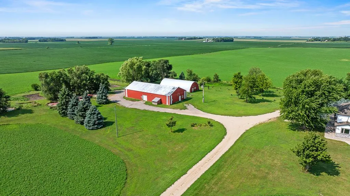
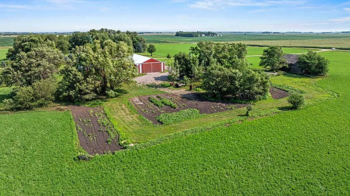
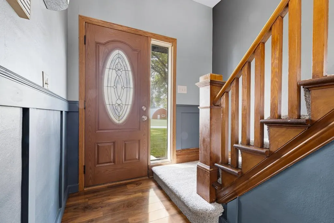
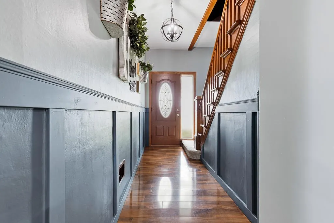
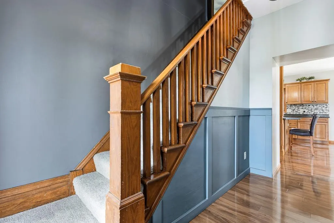
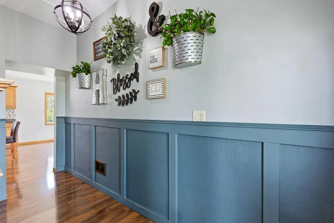
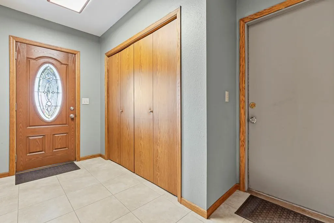
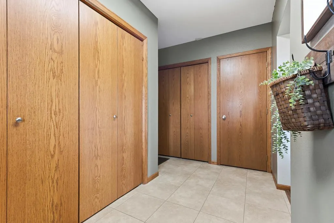
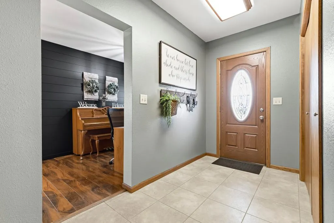
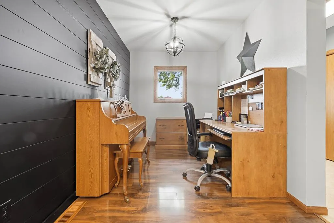
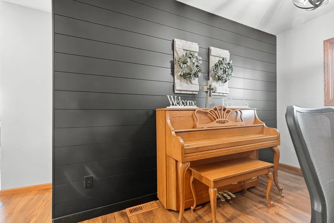
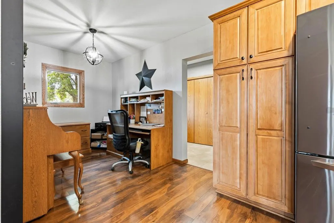
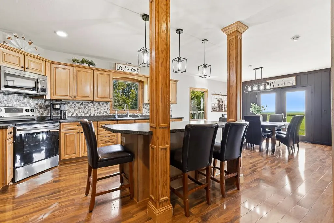
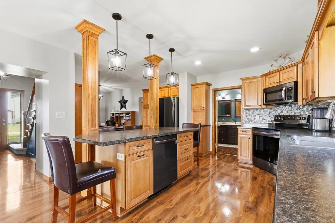
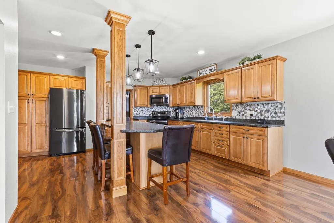
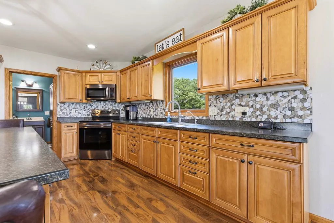
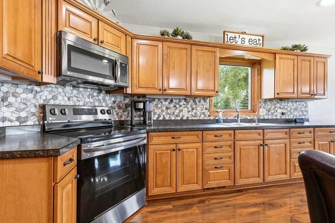
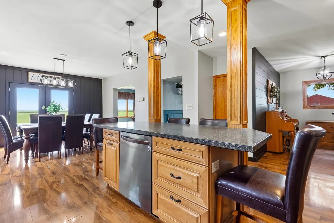
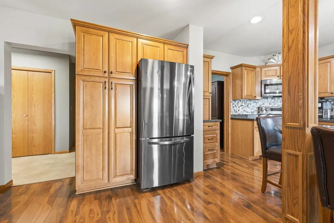
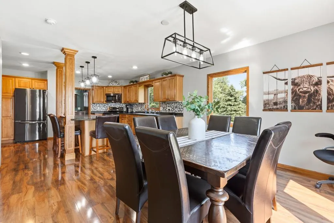
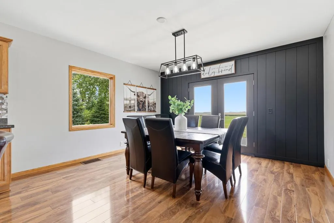
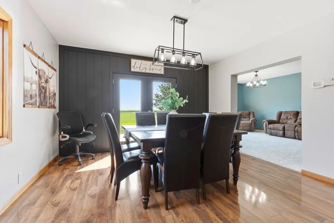
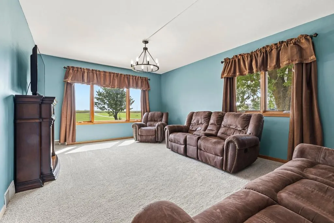
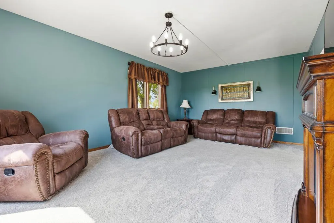
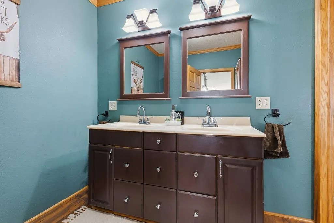
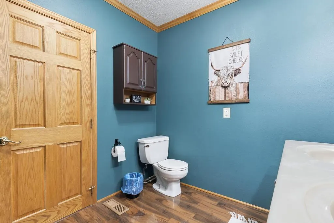
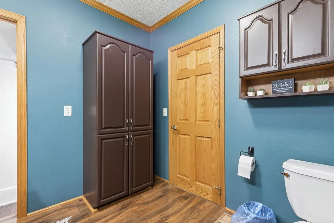
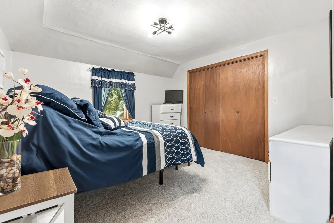
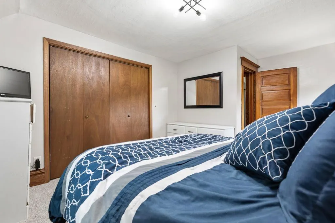
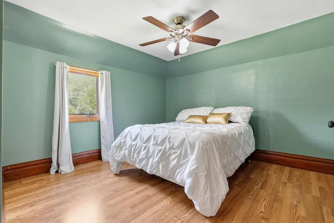
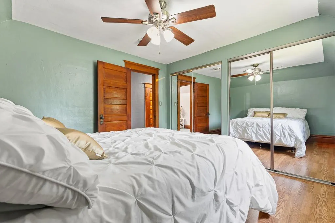
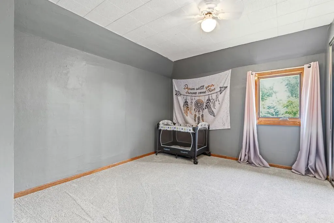
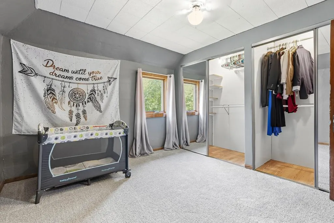
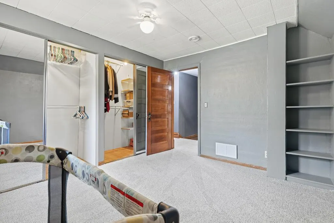
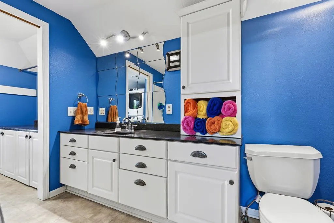
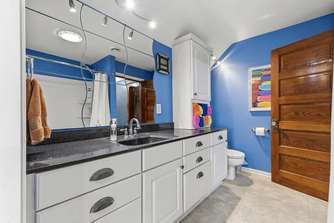
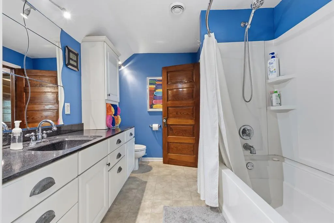
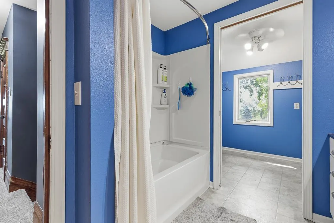
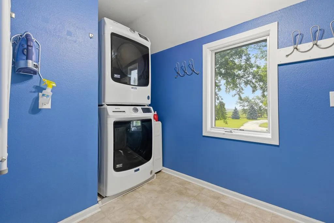
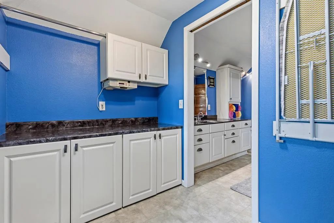
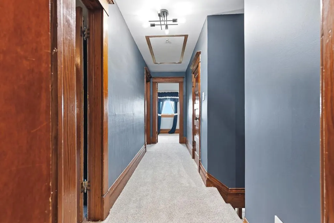
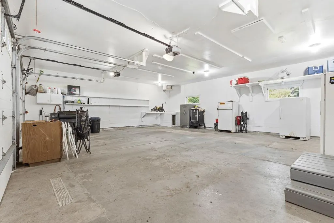
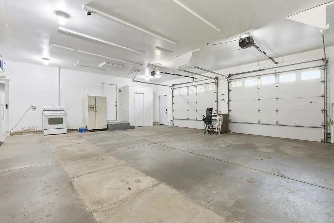
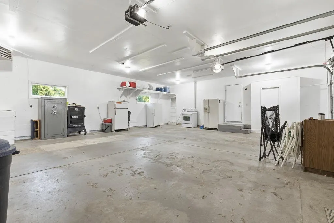
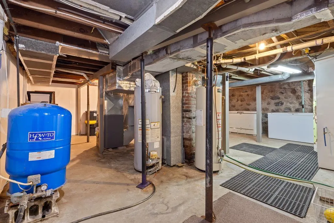
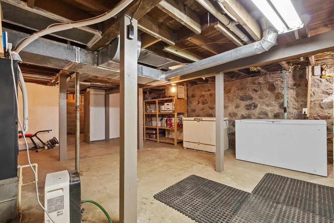
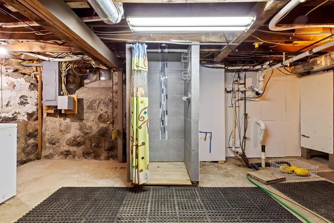
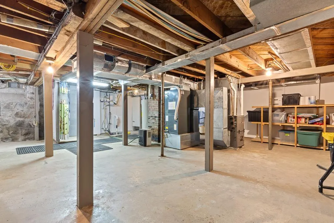
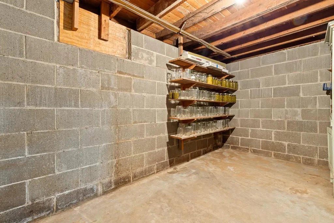
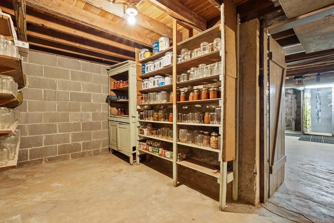
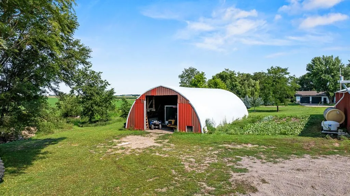
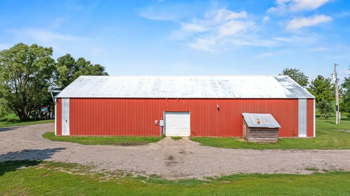
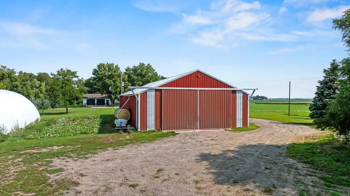
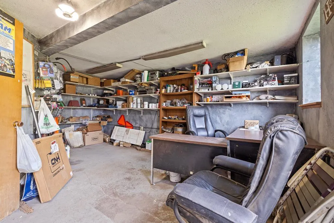
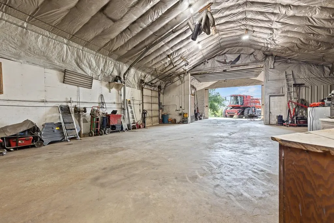
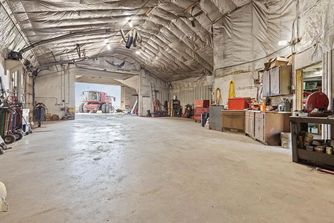
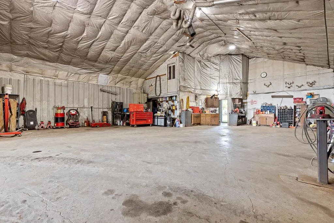
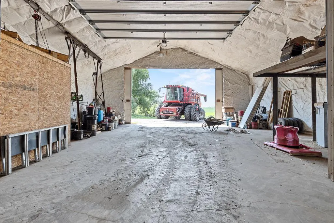
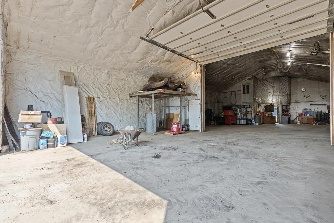
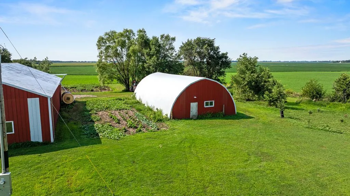
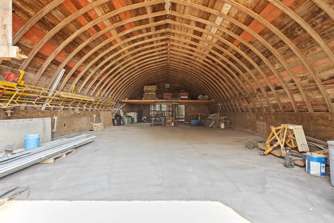
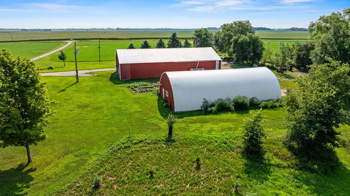
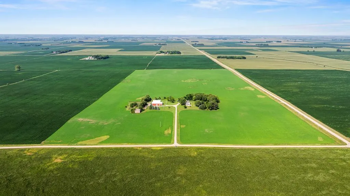
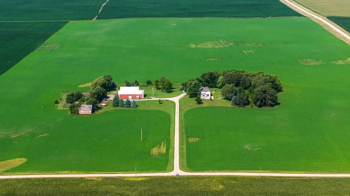
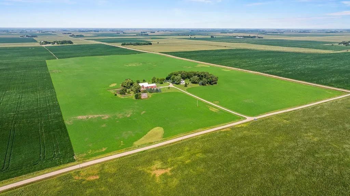
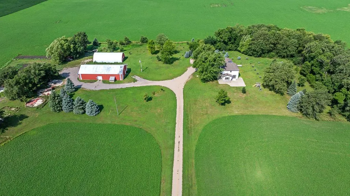
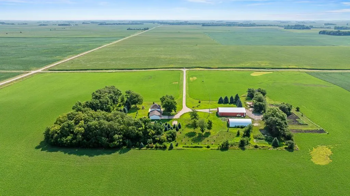
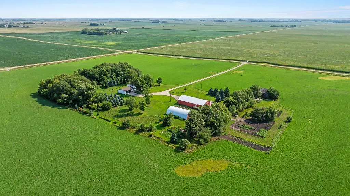
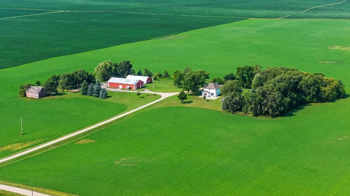
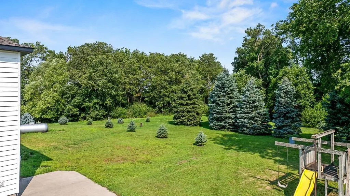
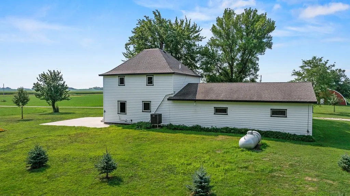
The inviting two-story home features 3 bedrooms and 2 bathrooms with an open, thoughtfully remodeled kitchen and dining area serving as the heart of the home. Rich wood cabinetry, dark countertops, a center island, stainless steel appliances, and modern lighting create a warm yet contemporary gathering space. Shiplap accent walls add character to the dining room and front office, while patio doors lead to an outdoor patio perfect for relaxing or entertaining. The main level also offers a comfortable living room, a convenient half bath, and two functional entryways—one welcoming guests through the front foyer with staircase access to the second level, and another spacious mudroom entry from the attached garage. Upstairs, you'll find all three bedrooms with generous closet space, along with a full bathroom featuring the convenience of an attached laundry room. The basement provides excellent storage, utility space, a pantry area, and an additional shower. Outside, the property continues to impress with exceptional outbuildings. The impressive 3,200-square-foot heated and air-conditioned shed includes dedicated office space and ample room for equipment, hobbies, or a home-based business. An additional 1,800-square-foot Quonset provides even more storage options. The expansive yard offers endless opportunities for gardening, recreation, landscaping, or simply enjoying the peaceful surroundings and privacy this beautiful acreage provides. If you've been dreaming of country living with modern updates, outstanding outbuildings, and room to grow, this exceptional property is ready to welcome you home.
| Price History | |
|---|---|
| 8/4/2026 | Listed $370,000 |
General Features
| Living Area | 2128 |
|---|---|
| Sewer | Tank with Drainage Field |
| Heating | Forced Air |
| Cooling | Central Air |
| Roof | Asphalt |
| Appliances | Dishwasher,Dryer,Fuel Tank - Rented,Gas Water Heater,Water Filtration System,Water Osmosis System,Microwave,Range,Refrigerator,Stainless Steel Appliances,Washer |
| Garage Spaces | 2 |
| Year Built | 1920 |
| Electric | Circuit Breakers,200+ Amp Service |
| Levels | Two |
| Property Subtype | Single Family |
| Tax Year | 2026 |
| Accessibility | None |
| County | Yellow Medicine |
| New Construction | No |
| Property Type | Residential |
| HOA | No |
| Contingency | None |
| Other Structures | Pole Building,Workshop |
| Full Baths | 1 |
| Directions | From Hwy 59 turn west on to Hwy 10/390th St,then turn north on to 210th Avenue. Continue north,210th turns in to 390th St after about 1 mile. Continue about 1 more mile. Home will be on your left. |
| City | Cottonwood |
| High School District | Yellow Medicine East |
| Zoning Description | Residential-Single Family |
| Lot Size Units | Acres |
| Property Attached Y/N | No |
| Land Lease Y/N | No |
| Tax Annual Amount | 1656 |
| Additional Parcels Y/N | No |
| Virtual Tour | https://www.wellcomemat.com/mls/54snbfc25f011mo6v |
| Standard Status | Active |
| Lender Owned | No |
| Amenities Unit | Ceiling Fan(s),Kitchen Center Island,Kitchen Window,Natural Woodwork,Patio,Washer/Dryer Hookup |
| PostalCity | Cottonwood |
Interior Features
| Basement | Full,Storage Space,Unfinished |
|---|---|
| Total Fireplaces | 1 |
| Fireplace Features | Electric |
| Basement (Y/N) | Yes |
| Fireplace Y/N | Yes |
| Above Grade Finished Area | 2128 |
| Half Baths | 1 |
| Laundry Features | Laundry Room,Upper Level |
| Total Bedrooms | 3 |
| Total Baths | 2 |
| Bath Desc | Main Floor 1/2 Bath,Upper Level Full Bath |
| Dining Room Description | Eat In Kitchen,Informal Dining Room,Kitchen/Dining Room |
| Foundation Dimensions | 38x28 |
| Fuel | Propane |
| Garage Dimensions | 28x32 |
| Garage Square Feet | 896 |
Exterior Features
| Parking Features | Attached Garage,Gravel,Concrete,Finished Garage,Garage Door Opener,Heated Garage,Insulated Garage |
|---|---|
| Water Source | Private,Well |
| Lot Size Area | 6 |
| Building Area Total | 3192 |
| Lot Dimensions | 6 Acres |
| Waterfront Y/N | No |
| Foundation Area | 1064 |
| Road Frontage Type | Unpaved Streets |
| Road Responsibility | Public Maintained Road |
Amenities
- Foreclosure
- Views
- Short Sale
- New Construction
- Adult 55+
- Lease To Own
- No HOA Fees
- Furnished
- Primary On Main
- Air Conditioning
- Seller Finance
- Green
- Fixer Upper
- Horse
- Golf
- Fireplace
- Deck
- Garage
- Basement
- Pool
Property vs Single Family Average in 56229
Price
Taxes
Year Built
Visits
 The data relating to real estate for sale on this web site comes in part from the Broker Reciprocity Program of the Regional Multiple Listing Service of Minnesota, Inc. Real estate listings held by brokerage firms other than Homes Plus Realty - Rochester are marked with the Broker Reciprocity logo or the Broker Reciprocity thumbnail logo (little black
house) and detailed information about them includes the name of the listing brokers.
The data relating to real estate for sale on this web site comes in part from the Broker Reciprocity Program of the Regional Multiple Listing Service of Minnesota, Inc. Real estate listings held by brokerage firms other than Homes Plus Realty - Rochester are marked with the Broker Reciprocity logo or the Broker Reciprocity thumbnail logo (little black
house) and detailed information about them includes the name of the listing brokers.
 Information should be deemed reliable but not guaranteed, all representations are approximate, and individual verification is recommended. Copyright ©2017 All rights reserved.
