
Price Reduction


Address
14180 Dehnsfield Road, Rogers, MN
Price
$ 700,000
Property Attributes
- ID#7119054
- TypeSingle Family
- Listing Status Active
- CountyHENNEPIN
- CityRogers
- AreaCambria Farms
- NeighborhoodCambria Farms
- Zip55374
- StyleSingle Family
- Year Built1996
- Taxes$ 7891
- Price$ 700,000
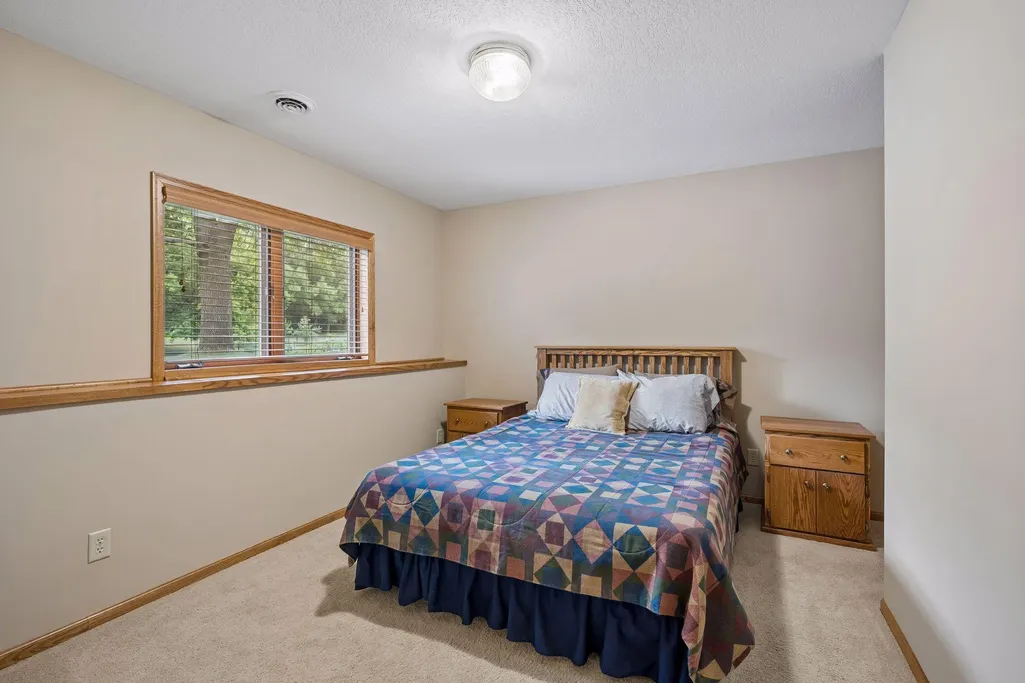
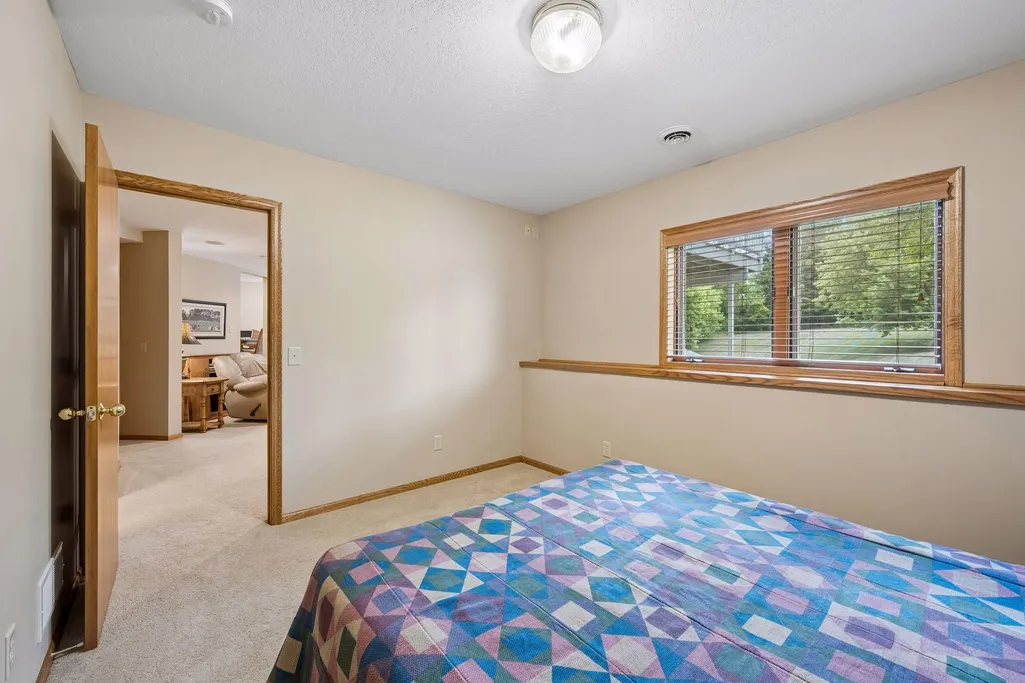
- Bedrooms5
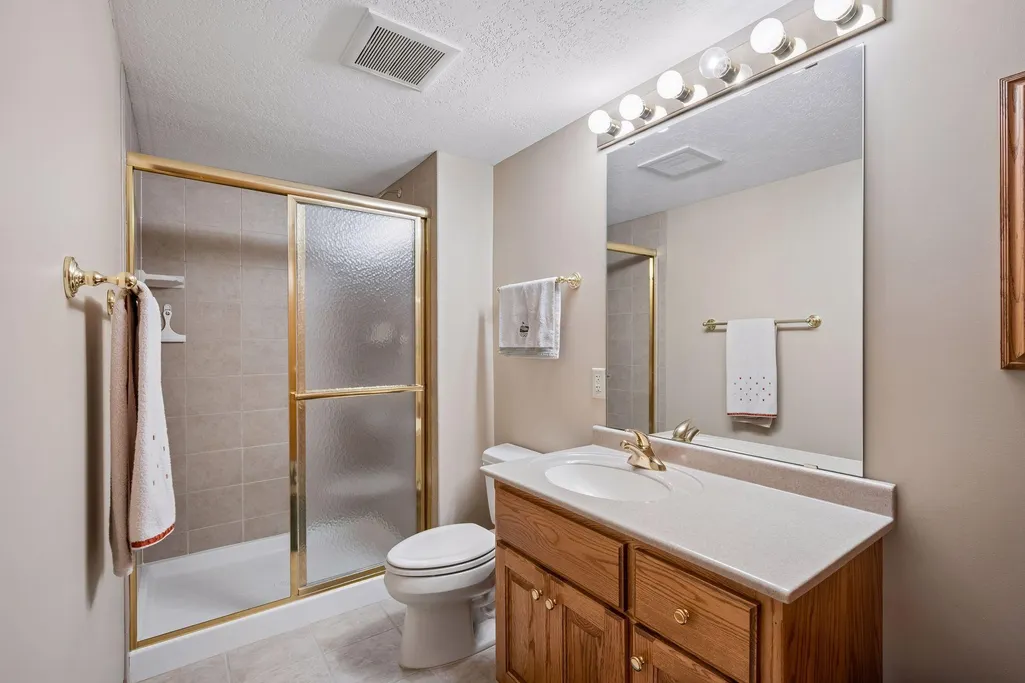
- Full Bathrooms4
- Half Bathrooms0
- Sqr Footage4262
- Lot Size1.5 Acres
Data Source:
Northstar MLS (NSTAR)
Property Description
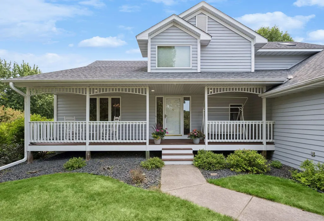
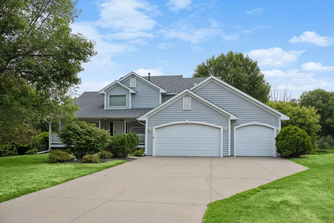
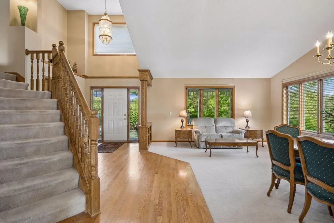
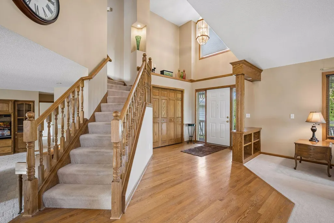
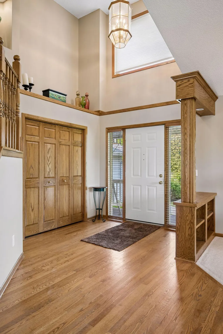
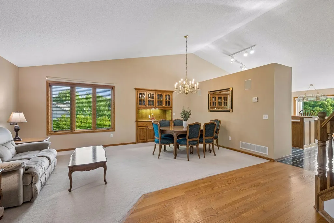
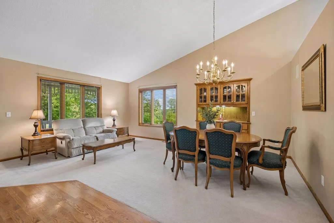
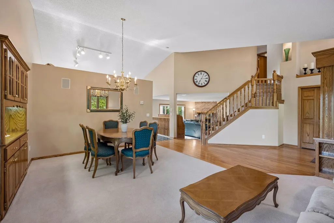
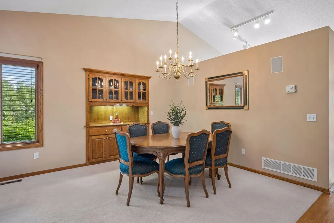
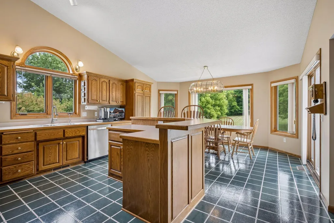
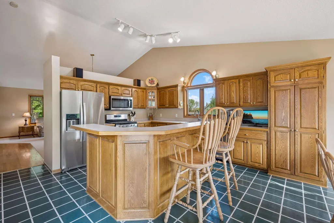
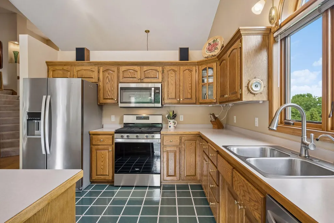
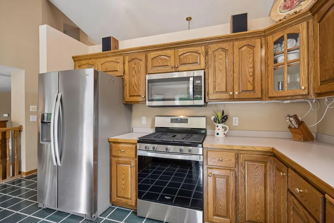
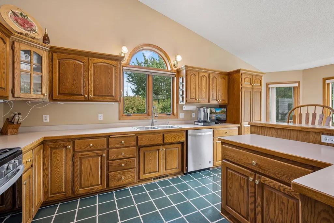
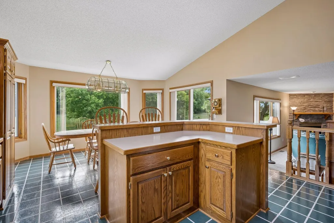
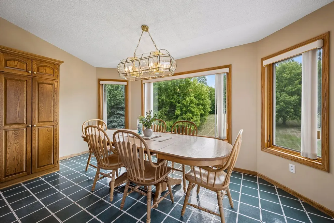
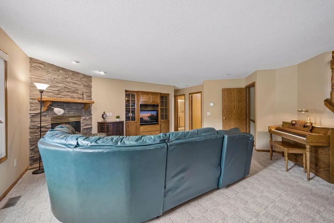
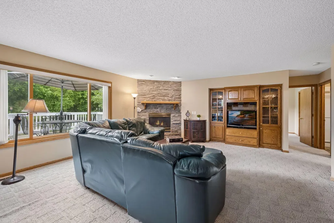
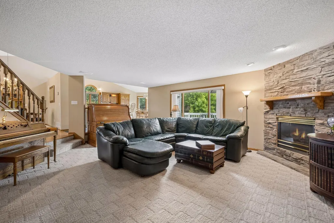
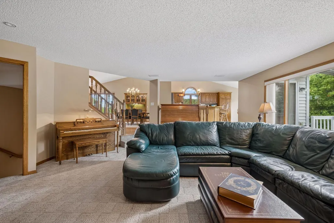
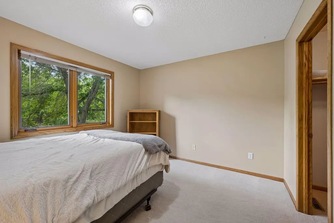
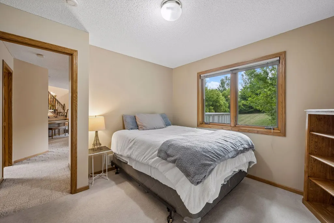
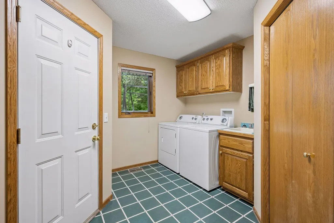
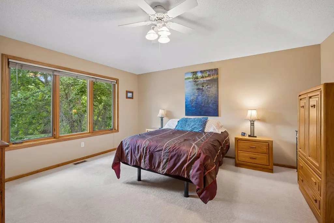
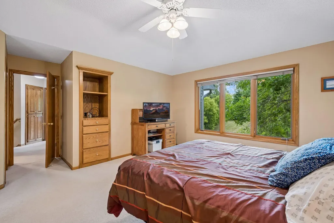
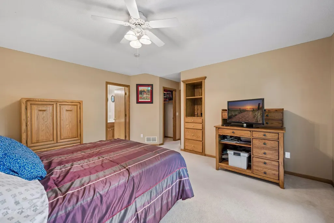
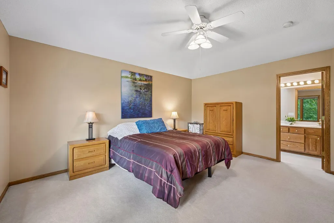
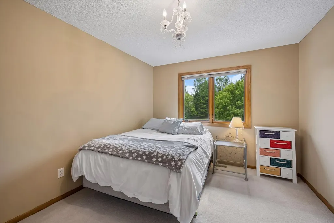
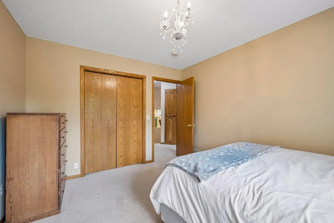
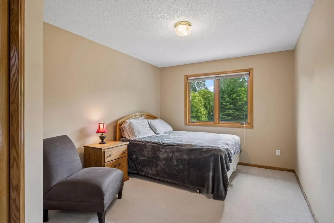
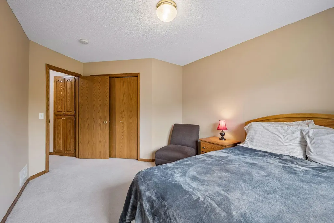
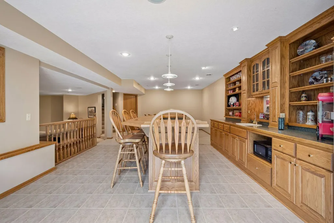
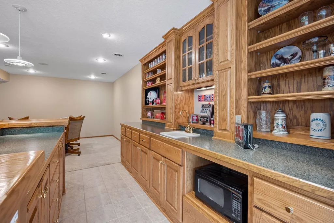
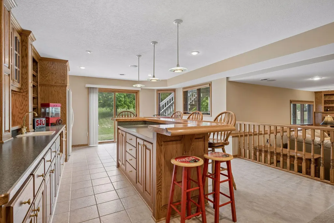
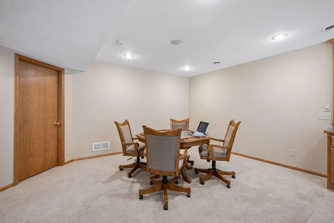
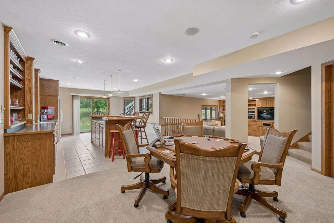
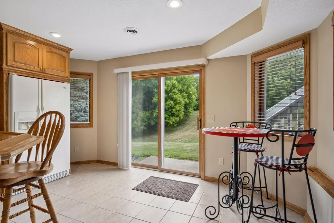
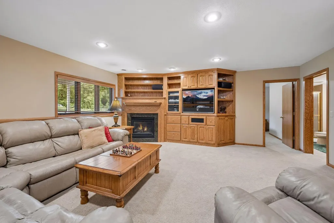
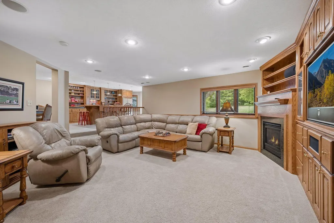
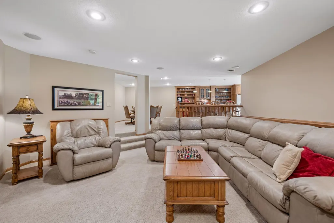
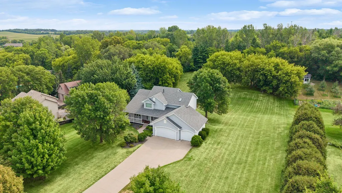
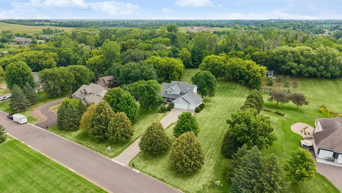
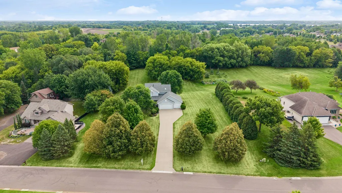
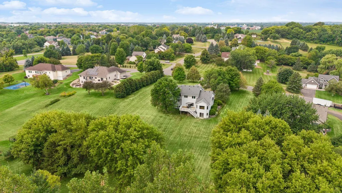
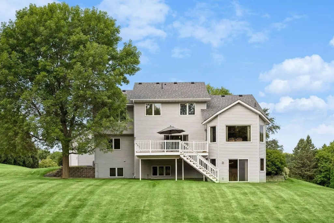
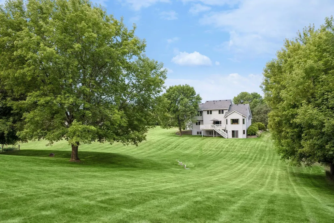
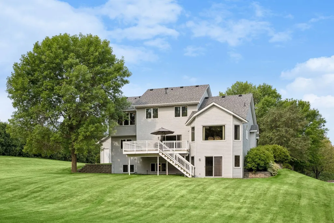
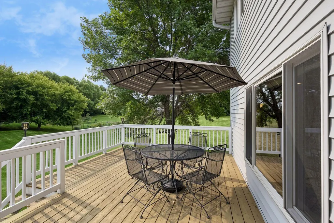
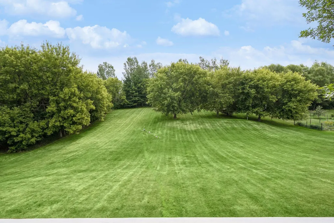
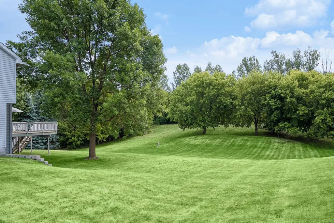
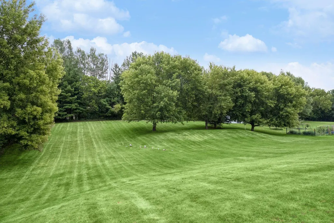
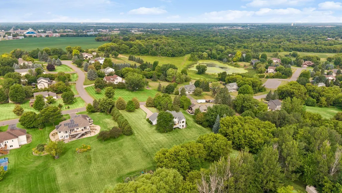
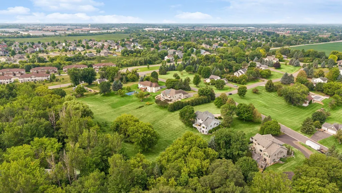
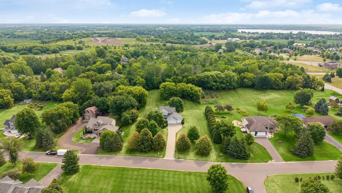
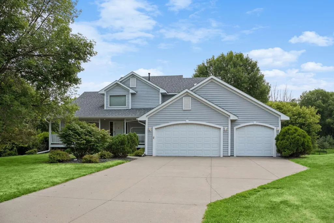
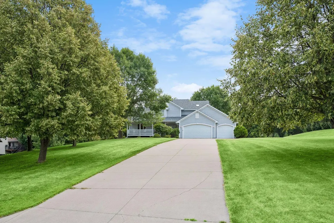
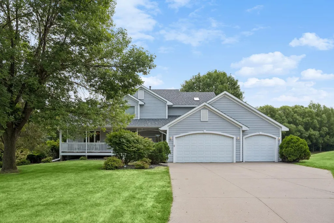
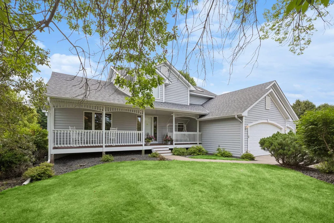
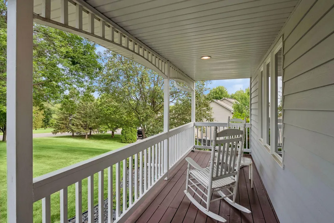
Private Executive Home on 1.5 Acres in Cambria Farms. Discover the perfect blend of privacy, space, and convenience in this beautifully maintained executive home nestled on 1.5 wooded acres in the highly sought-after Cambria Farms neighborhood of Rogers. Offering over 4,200 finished square feet, 5 bedrooms, 4 bathrooms, and a walkout lower level, this property provides the ideal setting for everyday living, entertaining, and making lasting memories. From the moment you arrive, you'll appreciate the peaceful setting, mature trees, and exceptional curb appeal. Inside, the spacious floor plan is filled with natural light and thoughtfully designed gathering spaces, including a welcoming great room with a fireplace, an open-concept kitchen, generous dining areas, and a flexible layout that adapts to today's lifestyle. The expansive walkout lower level creates even more room for entertaining, movie nights, game days, or multigenerational living. Step outside to enjoy your own private retreat. Whether you're hosting summer barbecues on the deck, relaxing with your morning coffee while watching wildlife, or enjoying the beauty of every season from your backyard, this property offers the rare combination of acreage and neighborhood living that is increasingly difficult to find. Extensive updates provide peace of mind, allowing you to move in with confidence while enjoying the character and space of an established home. Located just minutes from Rogers' shopping, restaurants, parks, schools, and convenient access to Interstate 94, you'll enjoy the tranquility of country-style living without sacrificing everyday convenience. If you've been searching for a move-in-ready home with acreage, privacy, generous living spaces, and an unbeatable location, this is an opportunity you won't want to miss. Schedule your private showing today and experience everything this exceptional Rogers property has to offer.
| Price History | |
|---|---|
| 7/30/2026 | Listed $750,000 |
| 8/24/2026 | 7$700,000 |
General Features
| Living Area | 4262 |
|---|---|
| Sewer | Septic System Compliant - Yes |
| Heating | Forced Air |
| Cooling | Central Air |
| Roof | Architectural Shingle |
| Appliances | Air-To-Air Exchanger,Dishwasher,Disposal,Dryer,Microwave,Range,Refrigerator,Stainless Steel Appliances,Washer |
| Garage Spaces | 3 |
| Year Built | 1996 |
| Levels | Two |
| Property Subtype | Single Family |
| Tax Year | 2026 |
| Accessibility | None |
| County | Hennepin |
| New Construction | No |
| Property Type | Residential |
| HOA | No |
| Contingency | None |
| Subdivision Name | Cambria Farms |
| Full Baths | 2 |
| Directions | CTY 144 JUST W. OF BROCKTON TO DEHNSFIELD RD N |
| City | Rogers |
| High School District | Elk River |
| Zoning Description | Residential-Single Family |
| Lot Size Units | Acres |
| Property Attached Y/N | No |
| Land Lease Y/N | No |
| Tax Annual Amount | 7891 |
| Additional Parcels Y/N | No |
| Standard Status | Active |
| Lender Owned | No |
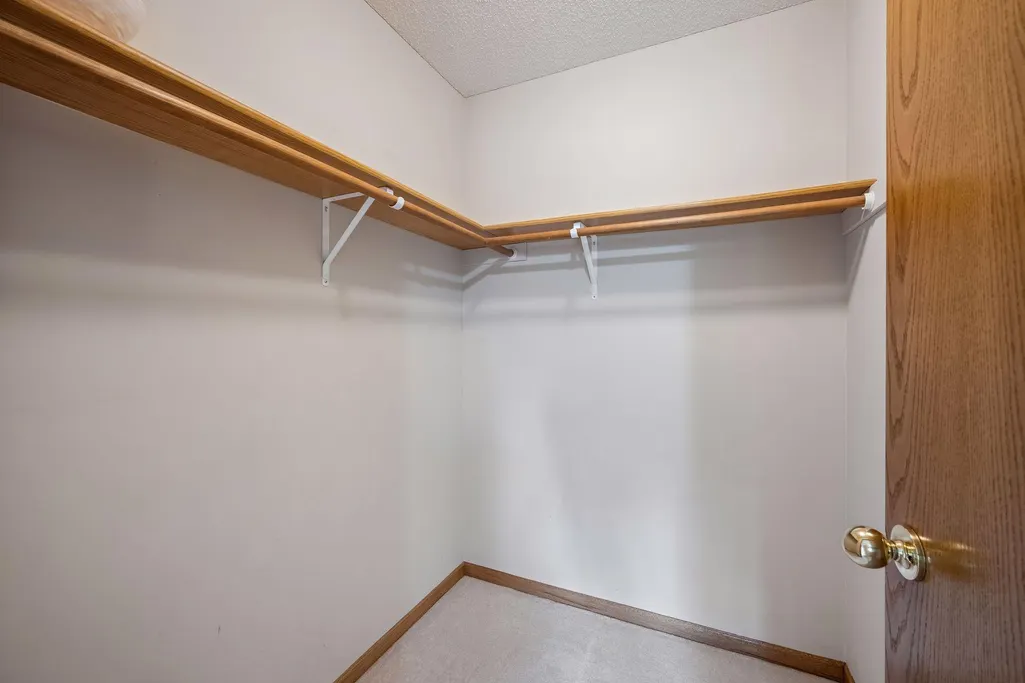
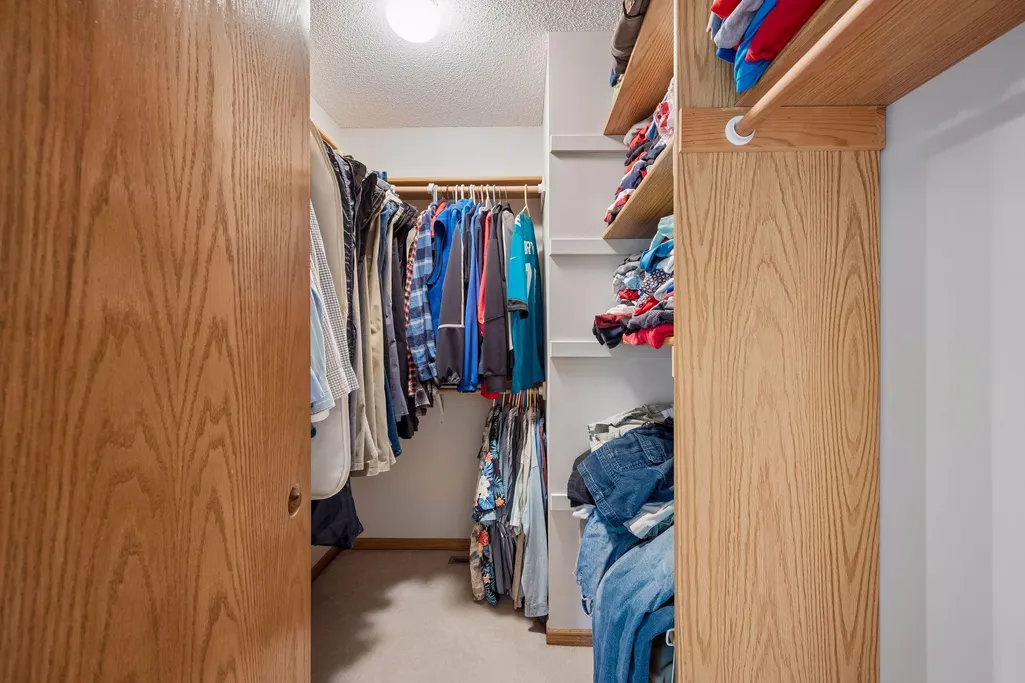
| Amenities Unit | Ceiling Fan(s),Deck,Kitchen Center Island,Kitchen Window,Primary Bedroom Walk-In Closet,Natural Woodwork,Patio,Tile Floors,Vaulted Ceiling(s),Washer/Dryer Hookup,Walk-In Closet |
| PostalCity | Rogers |
Interior Features
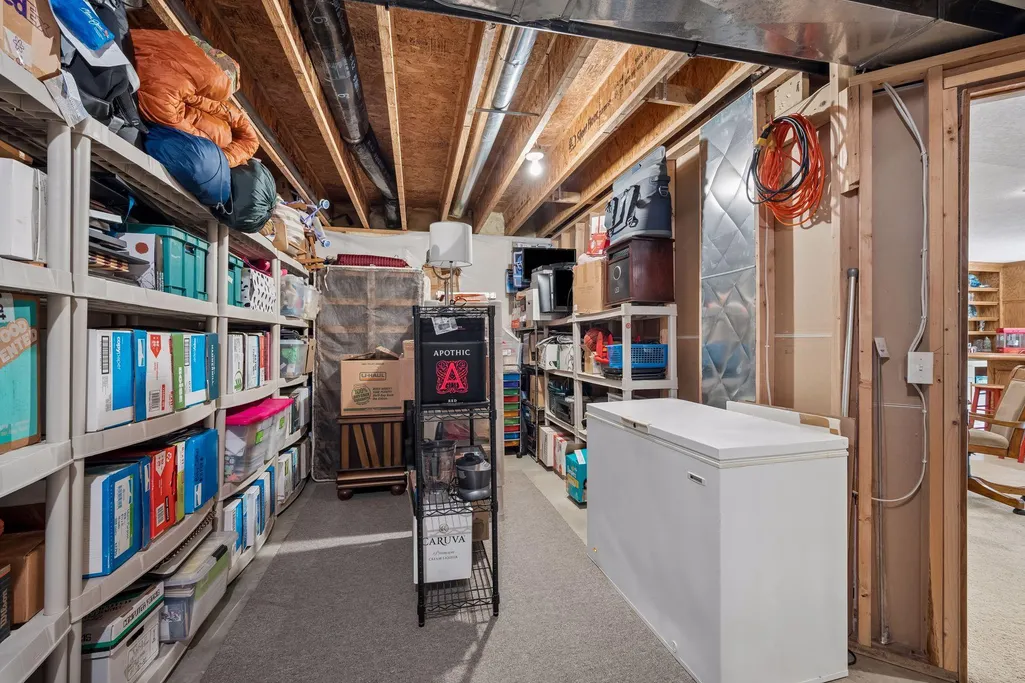
| Basement | Drain Tiled,Egress Window(s),Finished,Full,Storage Space,Sump Pump,Walkout |
|---|---|
| Total Fireplaces | 2 |
| Fireplace Features | Gas |
| Basement (Y/N) | Yes |
| Fireplace Y/N | Yes |
| Above Grade Finished Area | 2712 |
| 3/4 Baths | 2 |
| Laundry Features | Main Level |
| Total Bedrooms | 5 |
| Below Grade Finished Area | 1550 |
| Total Baths | 4 |
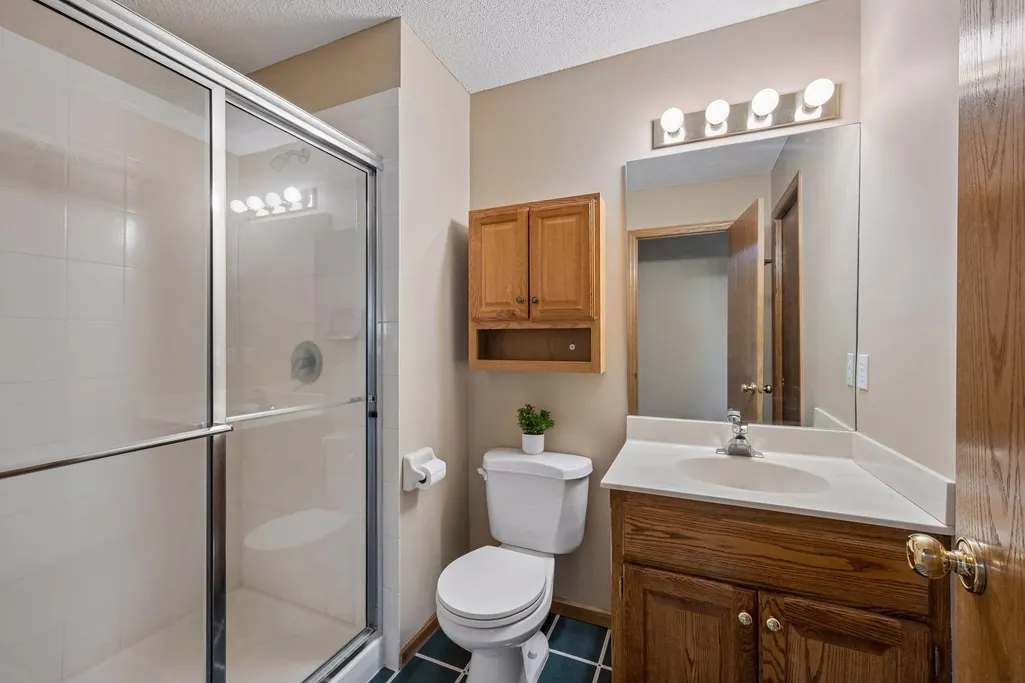
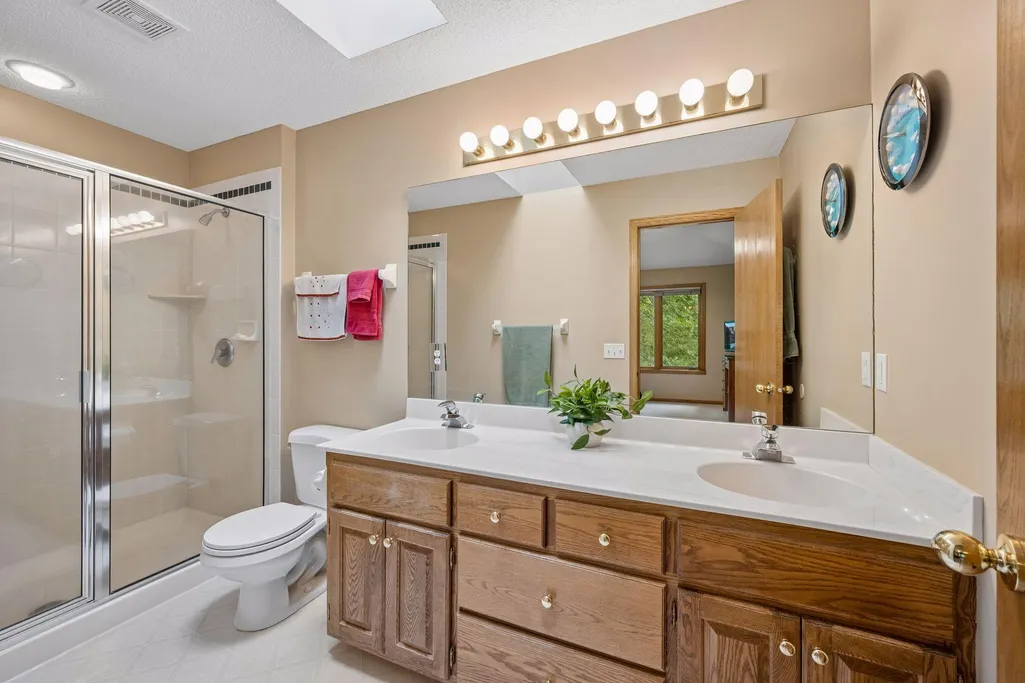
| Bath Desc | 3/4 Basement,Double Sink,Full Primary,Private Primary,Main Floor Full Bath,Upper Level Full Bath |
| Dining Room Description | Kitchen/Dining Room |
| Fuel | Natural Gas |
| Garage Square Feet | 816 |
Exterior Features
| Fencing | None |
|---|---|
| Parking Features | Attached Garage,Concrete |
| Lot Features | Tree Coverage - Light |
| Water Source | Well |
| Lot Size Area | 1.5 |
| Building Area Total | 4262 |
| Lot Dimensions | 411x166 |
| Waterfront Y/N | No |
| Foundation Area | 1750 |
| Road Frontage Type | City Street |
Amenities
- Foreclosure
- Views
- Short Sale
- New Construction
- Adult 55+
- Lease To Own
- No HOA Fees
- Furnished
- Primary On Main
- Air Conditioning
- Seller Finance
- Green
- Fixer Upper
- Horse
- Golf
- Fireplace
- Deck
- Garage
- Basement
- Pool
Property vs Single Family Average in 55374
Price
Taxes
Year Built
Visits
 The data relating to real estate for sale on this web site comes in part from the Broker Reciprocity Program of the Regional Multiple Listing Service of Minnesota, Inc. Real estate listings held by brokerage firms other than Homes Plus Realty - Rochester are marked with the Broker Reciprocity logo or the Broker Reciprocity thumbnail logo (little black
house) and detailed information about them includes the name of the listing brokers.
The data relating to real estate for sale on this web site comes in part from the Broker Reciprocity Program of the Regional Multiple Listing Service of Minnesota, Inc. Real estate listings held by brokerage firms other than Homes Plus Realty - Rochester are marked with the Broker Reciprocity logo or the Broker Reciprocity thumbnail logo (little black
house) and detailed information about them includes the name of the listing brokers.
 Information should be deemed reliable but not guaranteed, all representations are approximate, and individual verification is recommended. Copyright ©2017 All rights reserved.
