
Price Reduction


Address
1103 Terrasol Lane, Kasota, MN
Price
$ 699,900
Property Attributes
- ID#7119485
- TypeSingle Family
- Listing Status Active
- CountyLE SUEUR
- CityKasota
- AreaTerrasol Sub
- NeighborhoodTerrasol Sub
- Zip56050
- StyleSingle Family
- Year Built2023
- Taxes$ 8176
- Price$ 699,900
- Bedrooms6
- Full Bathrooms4
- Half Bathrooms1
- Sqr Footage4599
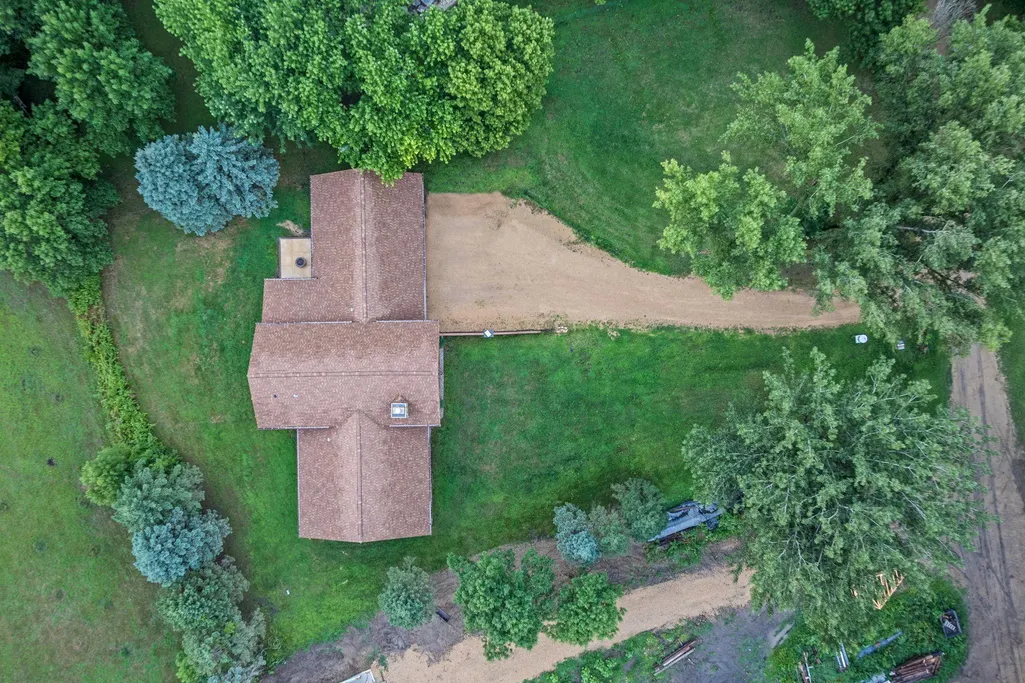
- Lot Size0.919 Acres
Data Source:
Northstar MLS (NSTAR)
Property Description
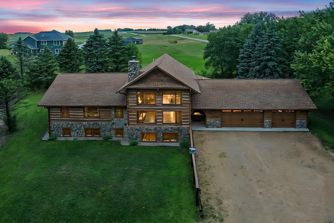
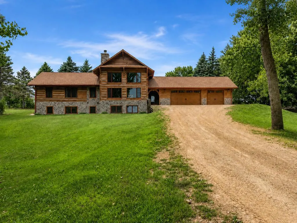
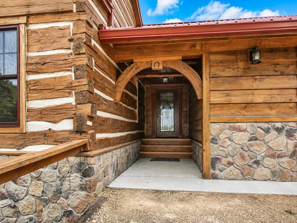
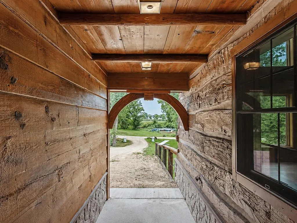
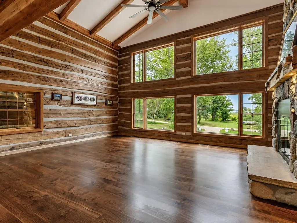
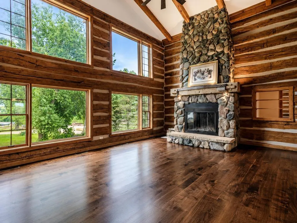
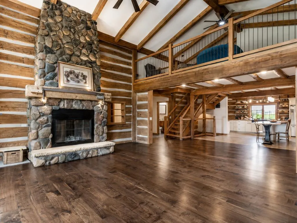
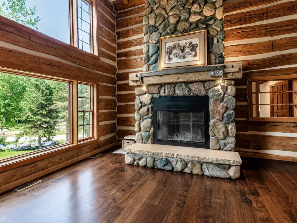
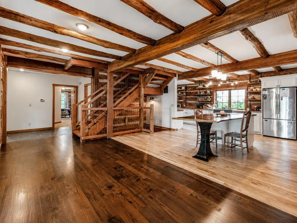
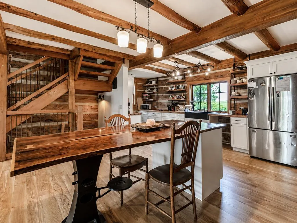
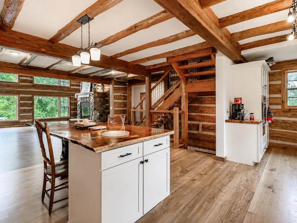
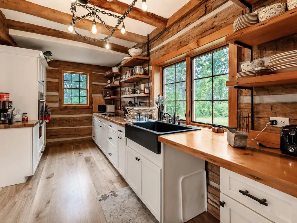
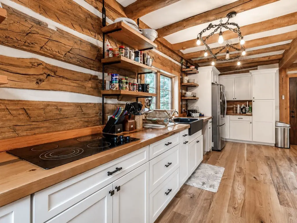
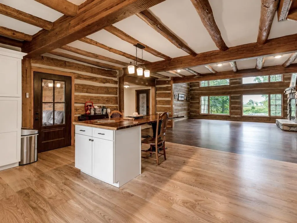
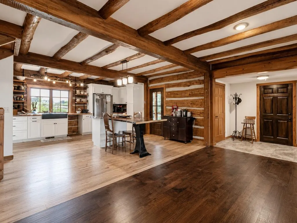
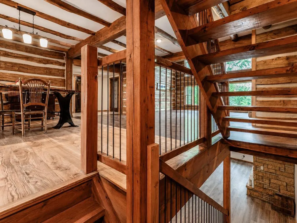
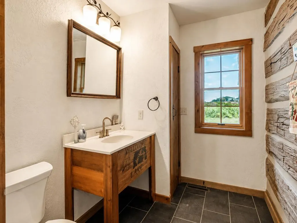
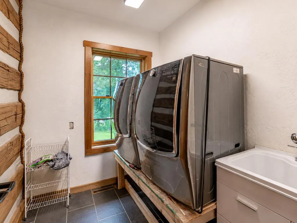
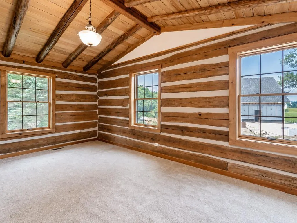
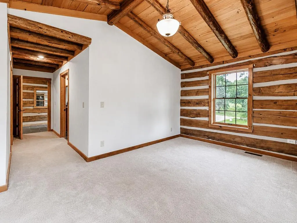
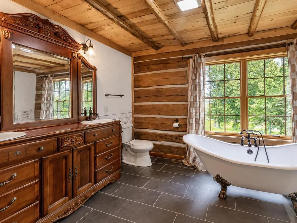
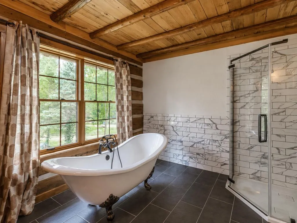
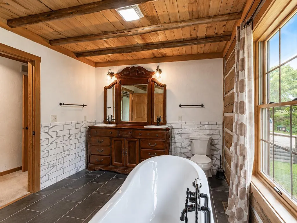
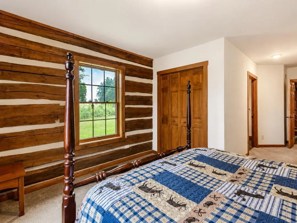
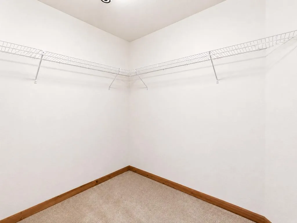
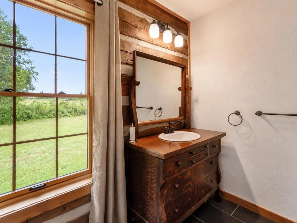
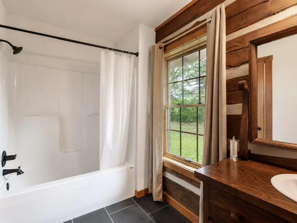
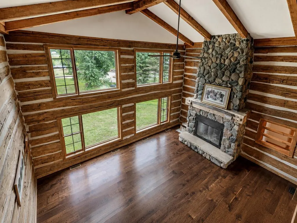
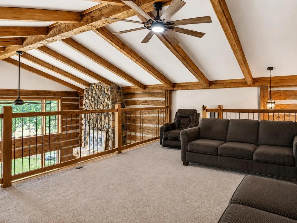
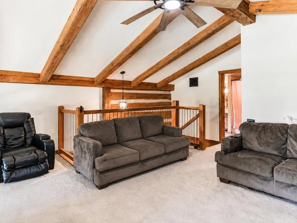
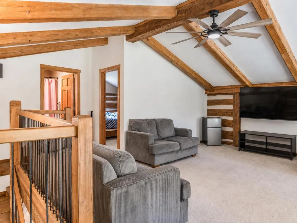
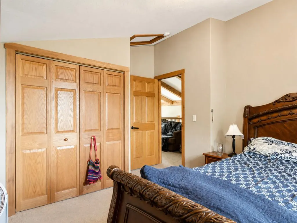
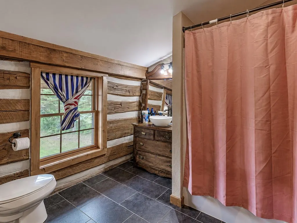
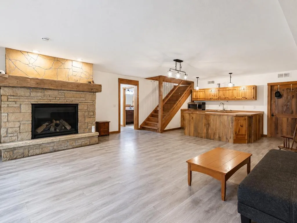
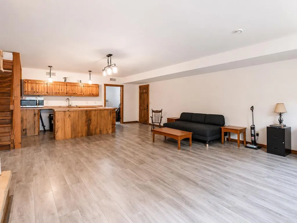
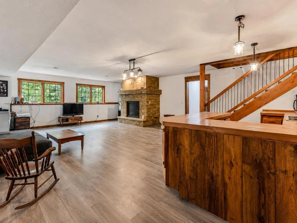
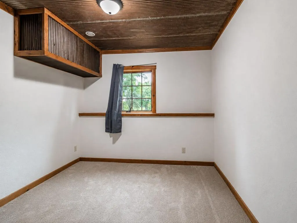
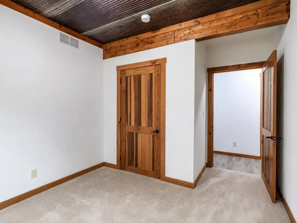
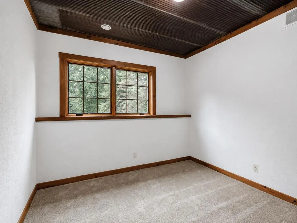
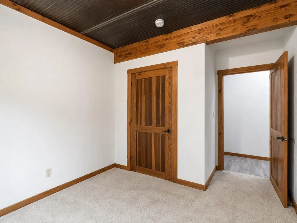
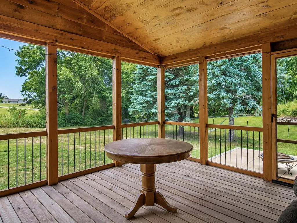
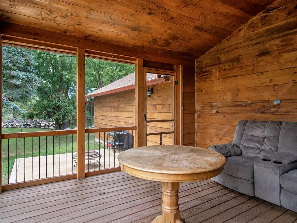
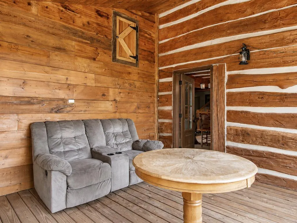
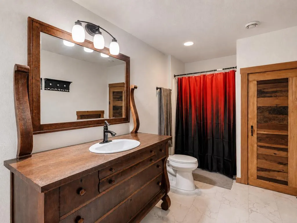
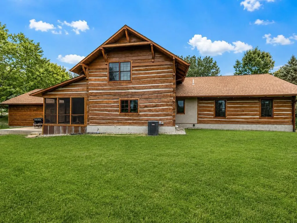
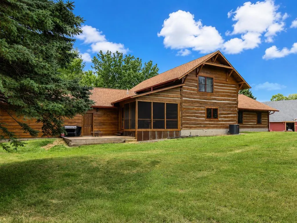
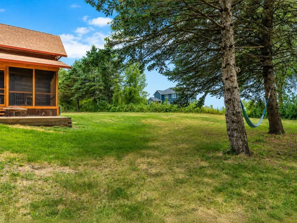
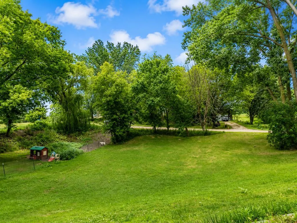
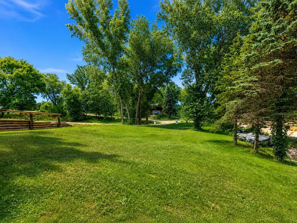
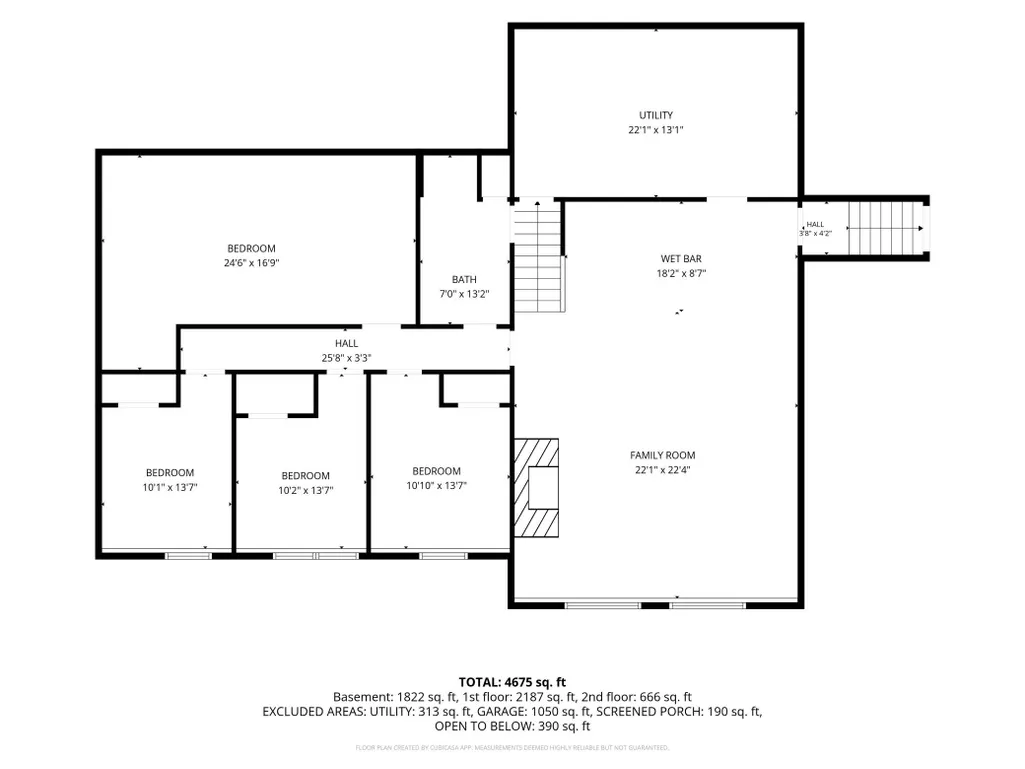
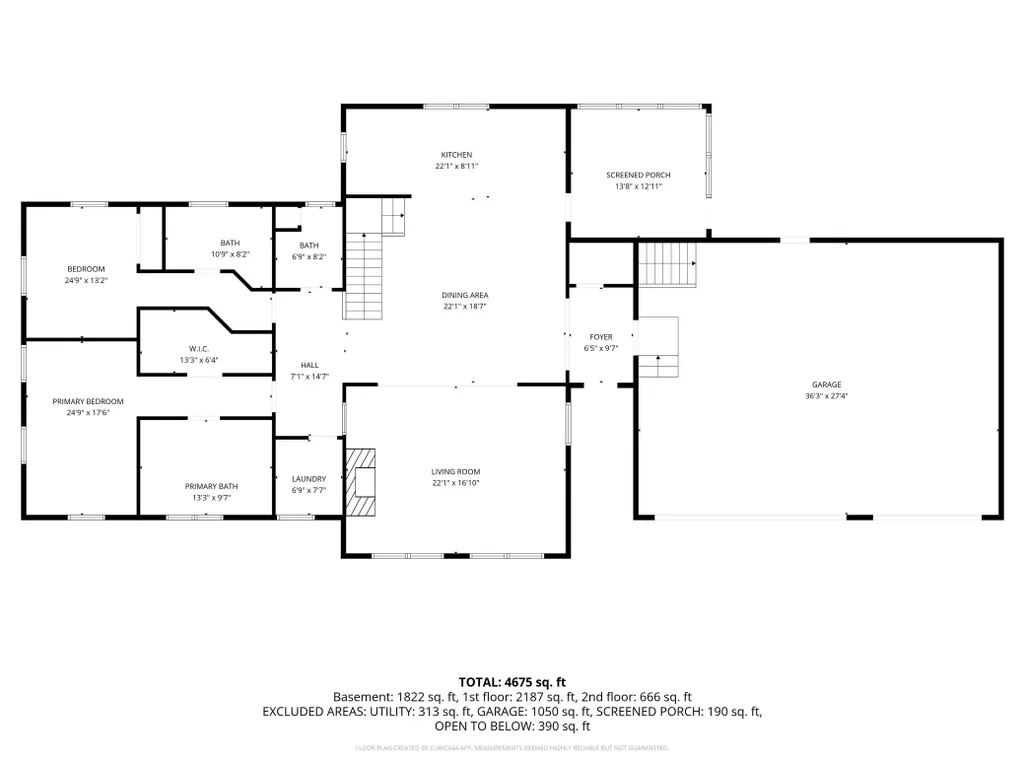
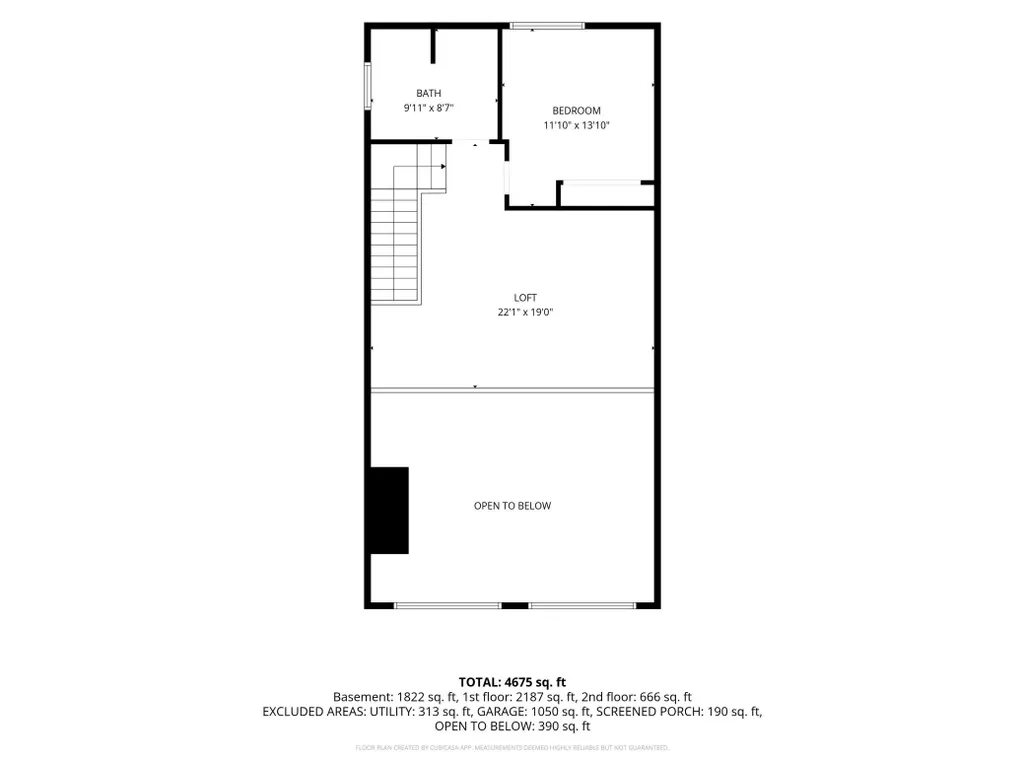
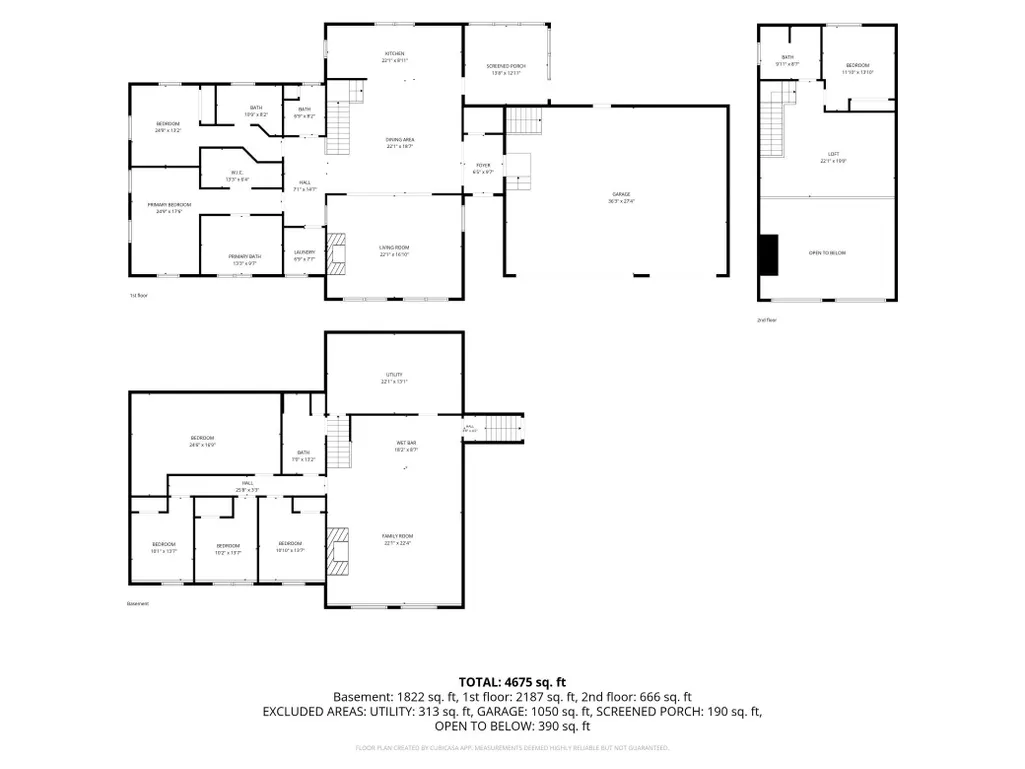
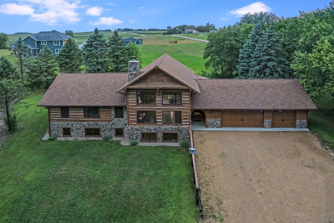
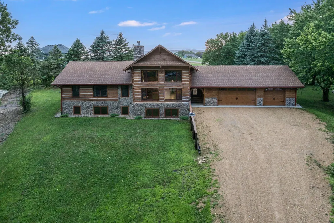
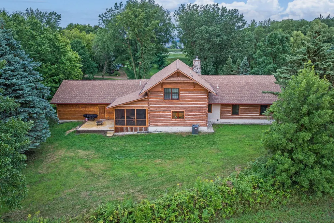
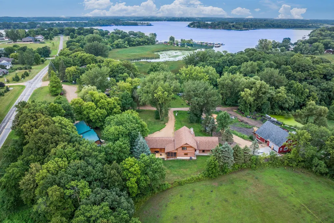
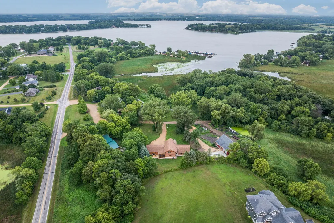
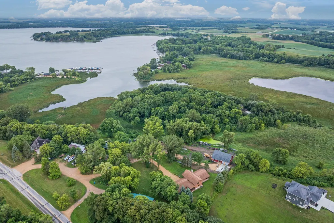
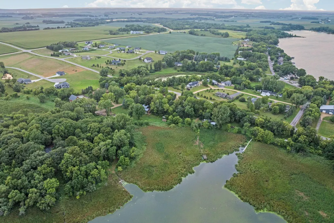
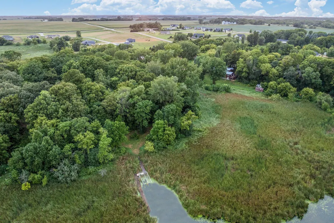
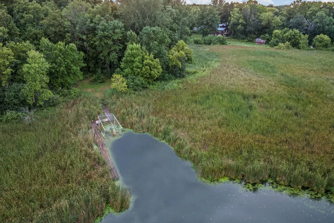
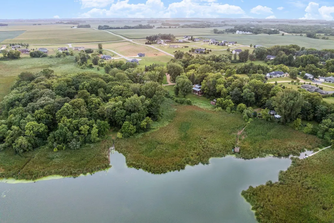
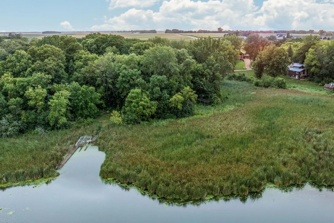
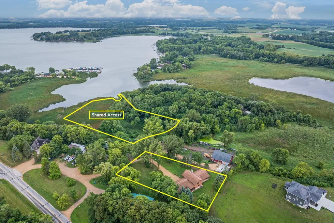
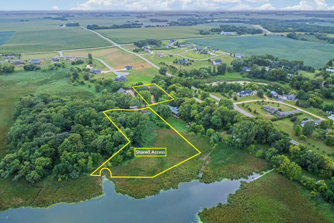
Crafted by Artisan Restoration of Minnesota using timbers reclaimed from two historic log homes, this one-of-a-kind custom residence blends timeless craftsmanship with modern amenities on nearly an acre with deeded access to Lake Washington. From the soaring timber ceilings and dramatic floor-to-ceiling Kasota stone fireplace to the walnut-topped center island and thoughtfully designed living spaces, every detail reflects the character and quality that make this home unlike anything else on the market. The open-concept main level offers a seamless flow between the kitchen, dining area, and great room, creating an inviting space filled with natural light and architectural character. The private primary suite features a walk-in closet and a beautifully appointed bath with a freestanding soaking tub and separate tiled shower. A second main-level bedroom with its own private bath, main-floor laundry, a half bath, screened porch, and Kasota stone patio complete the main level. The upper level includes a spacious loft overlooking the great room, an additional bedroom, and a full bathroom. The finished lower level features in-floor heat throughout, a large family room with daylight windows, three additional bedrooms, another full bathroom, generous storage space, and a versatile bonus room well suited for a home theater, fitness room, game room, hobby space, or home office. The oversized 28' x 38' attached garage provides access to both the main and lower levels and is already equipped with a gas line for future heat. Offering nearly 5,000 finished square feet, exceptional craftsmanship, and a setting that combines country living with convenient access to Mankato and Lake Washington, this remarkable property presents a rare opportunity to own a truly distinctive home.
| Price History | |
|---|---|
| 8/3/2026 | Listed $725,000 |
| 8/20/2026 | 4$699,900 |
General Features
| Living Area | 4599 |
|---|---|
| Sewer | City Sewer - In Street |
| Heating | Forced Air,Fireplace(s),In-Floor Heating |
| Cooling | Central Air |
| Garage Spaces | 3 |
| Year Built | 2023 |
| Levels | Four or More Level Split |
| Property Subtype | Single Family |
| Tax Year | 2026 |
| Waterfront Features | Deeded Access |
| Accessibility | None |
| County | Le Sueur |
| New Construction | No |
| Property Type | Residential |
| HOA | No |
| Contingency | None |
| Subdivision Name | Terrasol Sub |
| Full Baths | 4 |
| Directions | See Map |
| City | Kasota |
| High School District | Mankato |
| Zoning Description | Residential-Single Family |
| Lot Size Units | Acres |
| Property Attached Y/N | No |
| Land Lease Y/N | No |
| Tax Annual Amount | 8176 |
| Additional Parcels Y/N | No |
| Standard Status | Active |
| Lender Owned | No |
| PostalCity | Kasota |
Interior Features
| Basement | Full |
|---|---|
| Total Fireplaces | 2 |
| Basement (Y/N) | Yes |
| Fireplace Y/N | Yes |
| Above Grade Finished Area | 2839 |
| Half Baths | 1 |
| Total Bedrooms | 6 |
| Below Grade Finished Area | 1760 |
| Total Baths | 5 |
| Fuel | Natural Gas |
| Garage Square Feet | 1064 |
Exterior Features
| Parking Features | Attached Garage |
|---|---|
| Water Source | Shared System |
| Lot Size Area | 0.919 |
| Building Area Total | 4921 |
| Lot Dimensions | 154x260 |
| Waterfront Y/N | No |
| Foundation Area | 2082 |
Amenities
- Foreclosure
- Views
- Short Sale
- New Construction
- Adult 55+
- Lease To Own
- No HOA Fees
- Furnished
- Primary On Main
- Air Conditioning
- Seller Finance
- Green
- Fixer Upper
- Horse
- Golf
- Fireplace
- Deck
- Garage
- Basement
- Pool
Property vs Single Family Average in 56050
Price
Taxes
Year Built
Visits
 The data relating to real estate for sale on this web site comes in part from the Broker Reciprocity Program of the Regional Multiple Listing Service of Minnesota, Inc. Real estate listings held by brokerage firms other than Homes Plus Realty - Rochester are marked with the Broker Reciprocity logo or the Broker Reciprocity thumbnail logo (little black
house) and detailed information about them includes the name of the listing brokers.
The data relating to real estate for sale on this web site comes in part from the Broker Reciprocity Program of the Regional Multiple Listing Service of Minnesota, Inc. Real estate listings held by brokerage firms other than Homes Plus Realty - Rochester are marked with the Broker Reciprocity logo or the Broker Reciprocity thumbnail logo (little black
house) and detailed information about them includes the name of the listing brokers.
 Information should be deemed reliable but not guaranteed, all representations are approximate, and individual verification is recommended. Copyright ©2017 All rights reserved.
