
New Construction
Address
524 Northern Meadows Lane, Sartell, MN
Price
$ 799,900
Property Attributes
- ID#7120397
- TypeSingle Family
- Listing Status Active
- CountySTEARNS
- CitySartell
- AreaNorthern Meadows
- NeighborhoodNorthern Meadows
- Zip56377
- StyleSingle Family
- Year Built2025
- Taxes$ 1992
- Price$ 799,900
- Bedrooms5
- Full Bathrooms3
- Half Bathrooms1
- Sqr Footage2833
- Lot Size1.18 Acres
Data Source:
Northstar MLS (NSTAR)
Property Description
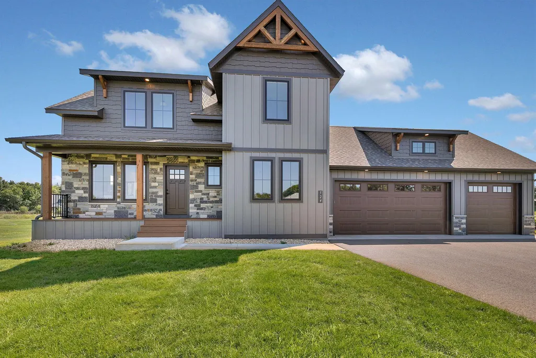
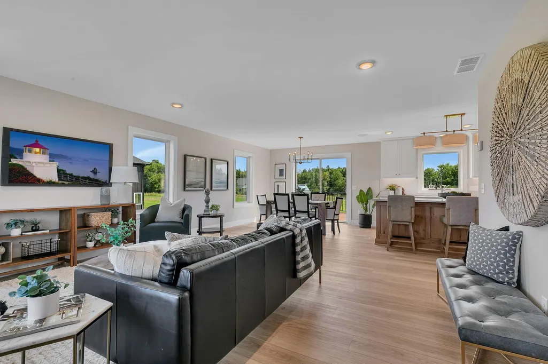
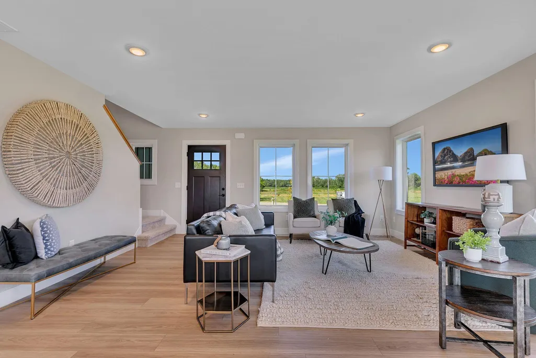
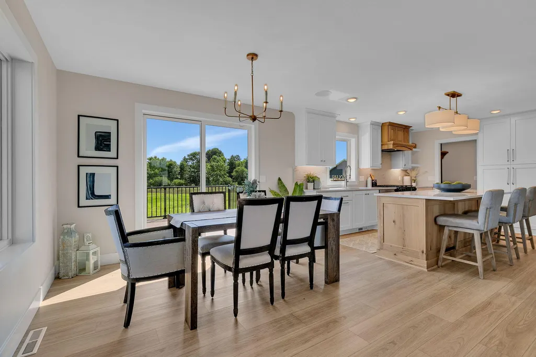
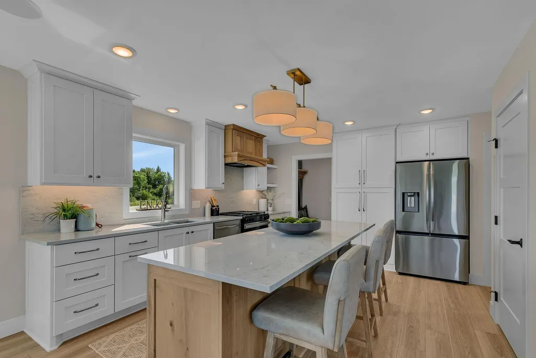
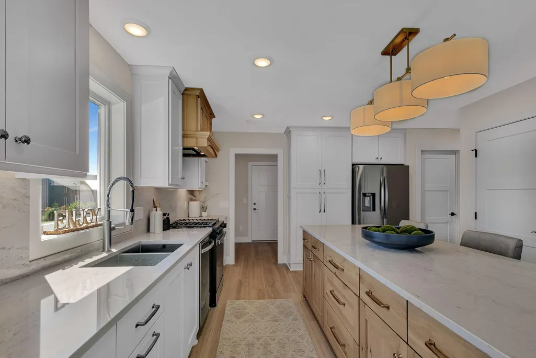
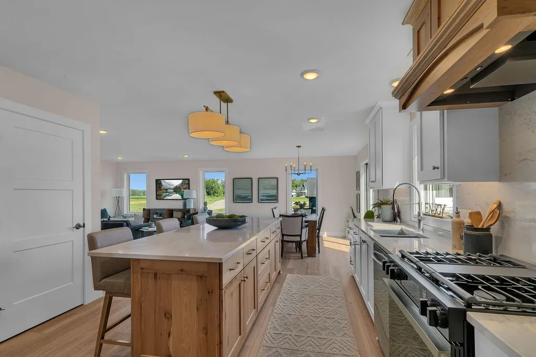
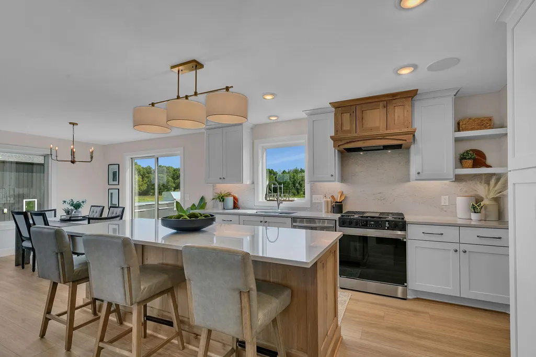
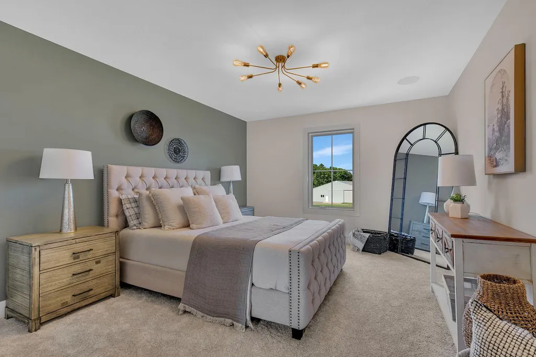
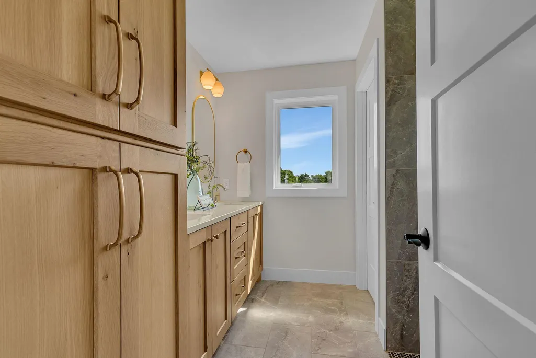
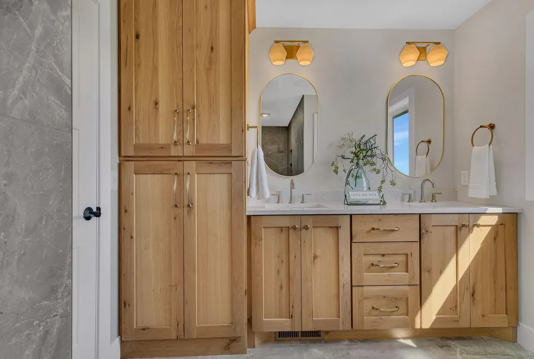
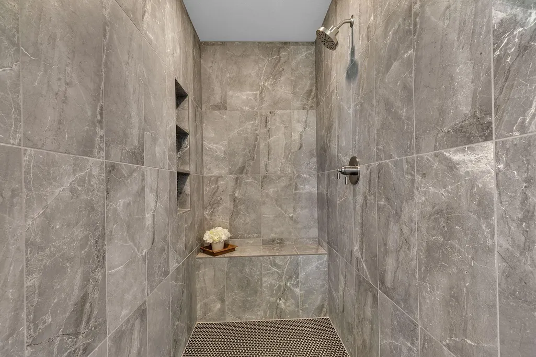
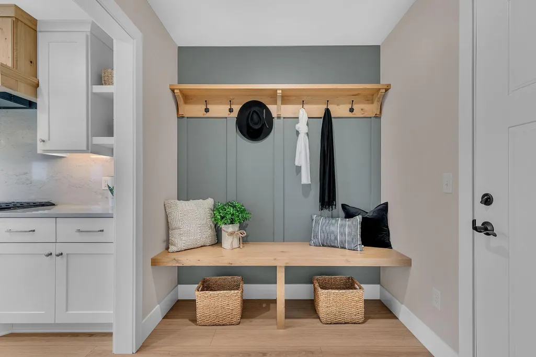
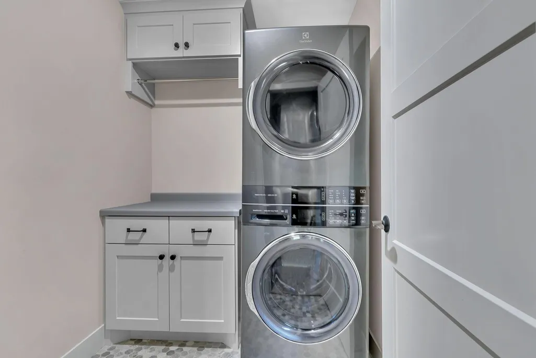
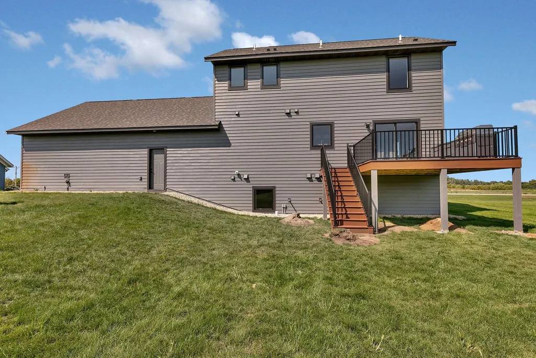
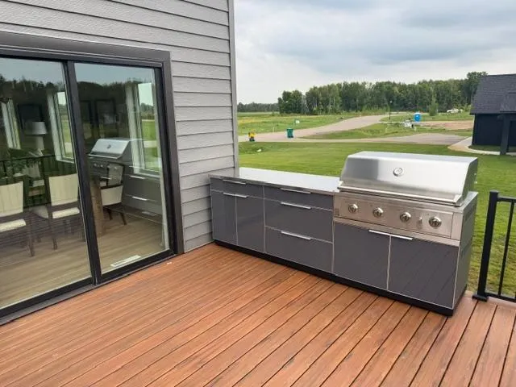
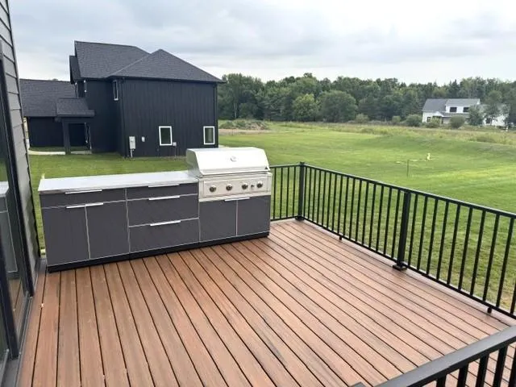
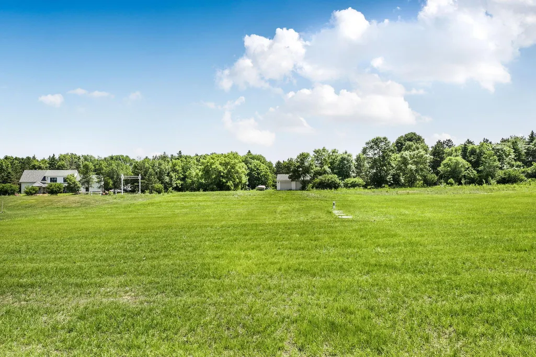
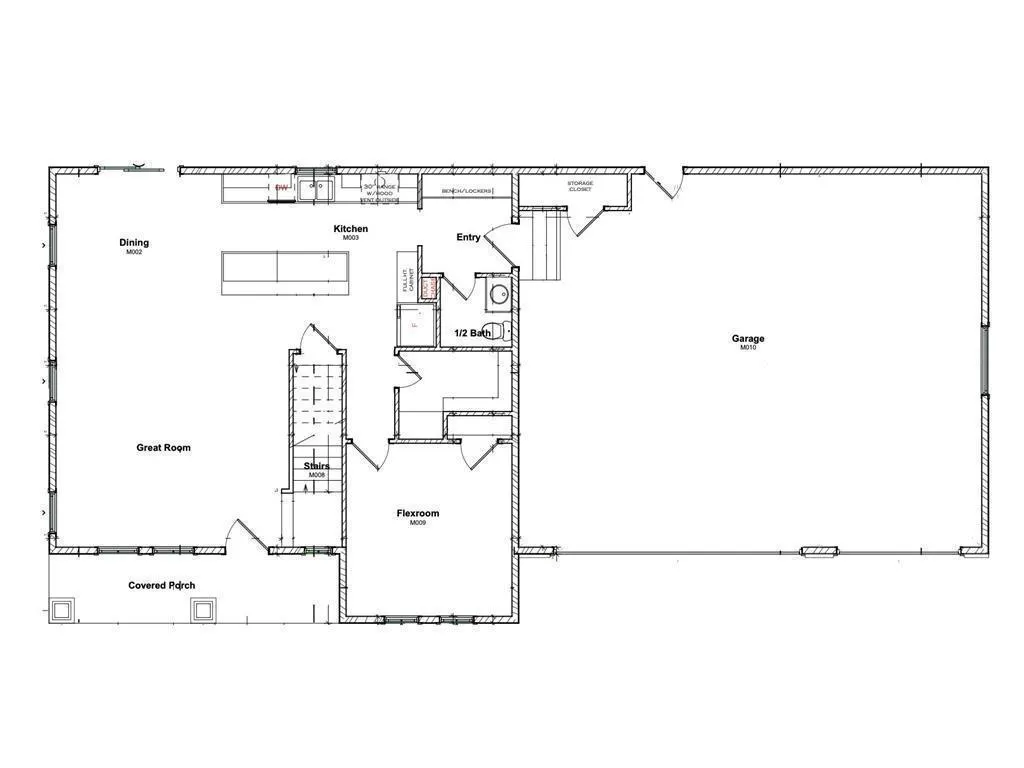
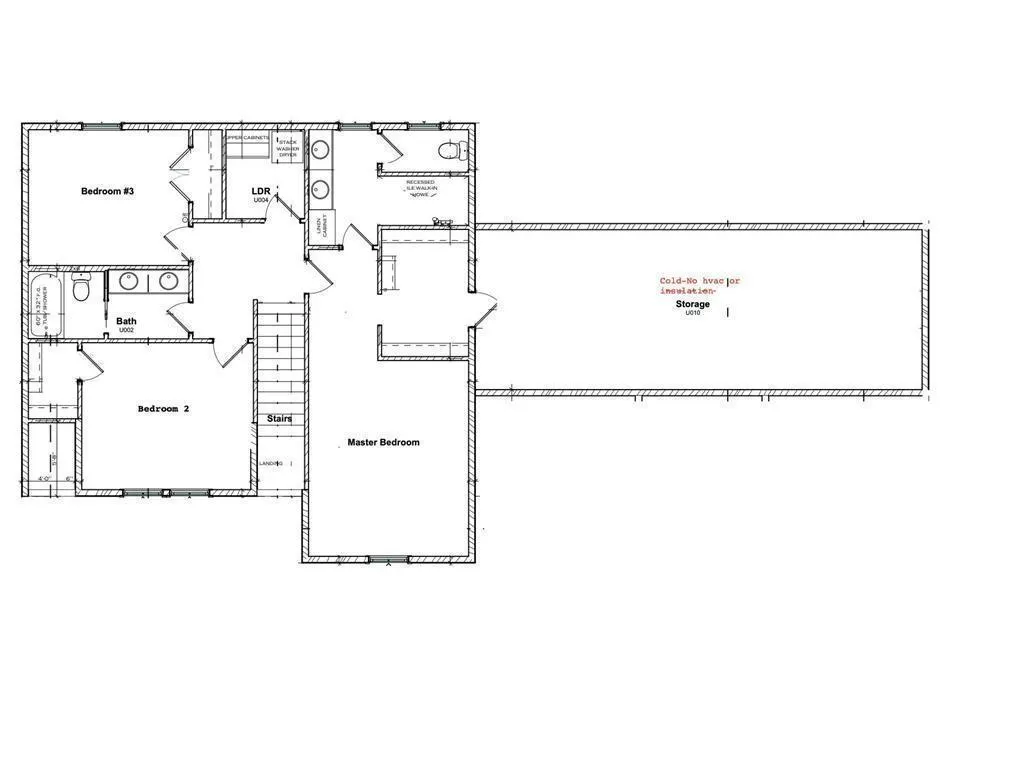
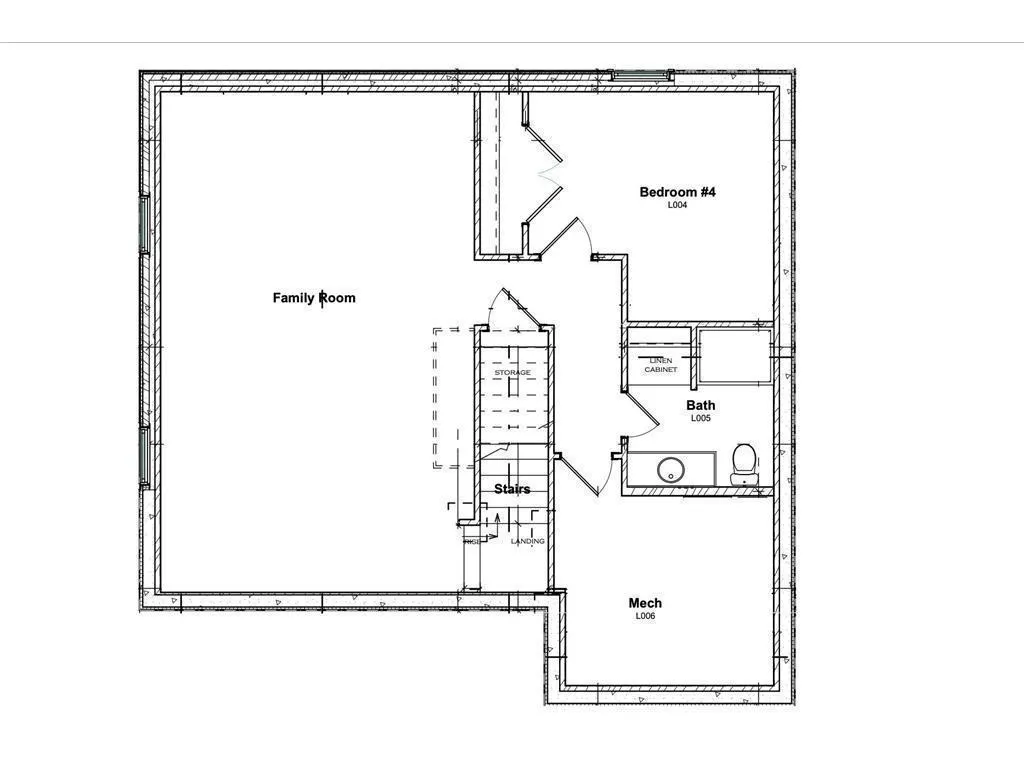
**Buy soon to take advantage of the huge CMBA TOUR incentive: Until September 30, 2026 the builder is offering a $10,000 CREDIT towards closing cost or interest rate buydown AND a FREE EPOXY GARAGE FLOOR upgrade (another $8500 value).** You will enjoy outdoor living with the recent addition of a maintenance-free deck featuring an 8 ft built-in grilling station with 40 inch grill! This premium builder upgrade creates the perfect space for entertaining and relaxing. Infinity Homes’ newest model in Sartell’s desirable Northern Meadows neighborhood sits on an impressive 1.18-acre lot with a sprawling backyard. Built to the highest standards, this home showcases exceptional craftsmanship and premium finishes throughout, beginning with a bright, spacious great room wrapped in windows on three sides and flowing into a stunning kitchen featuring quartz countertops and backsplash, white cabinetry with natural wood accents, a gas cooktop with Vent-A-Hood, and a large walk-in pantry. The main floor also offers a versatile bedroom or office and a stylish half bath off the mudroom. Upstairs there are three generously sized bedrooms, including a luxurious owner’s suite with a walk-in closet, dual quartz vanity, and zero-entry tiled shower. You’ll also find a convenient upper level laundry room with cabinetry and hanging space, and a bonus is access to over 400 sq ft of cold storage above the garage. The finished basement provides lookout windows, a spacious family room and an additional bedroom. The oversized 28x34 ft fully insulated garage features 8 ft high doors and floor drains. A private well and sprinkler system maintain the expansive yard, and the thoughtfully sited home allows for an in-ground pool, pool house, or outbuilding up to 3,000 sq ft to be added later. This exceptional property highlights the quality and attention to detail Infinity Homes is known for.
| Price History | |
|---|---|
| 8/3/2026 | Listed $799,900 |
General Features
| Living Area | 2833 |
|---|---|
| Sewer | Private Sewer,Septic System Compliant - Yes |
| Heating | Forced Air |
| Cooling | Central Air |
| Roof | Asphalt,Pitched |
| Appliances | Cooktop,Dishwasher,Dryer,Microwave,Refrigerator,Washer,Water Softener Owned |
| HOA Fee | 350 |
| Garage Spaces | 3 |
| Association Fee Includes | Other |
| Year Built | 2025 |
| Levels | Two |
| Property Subtype | Single Family |
| Tax Year | 2026 |
| Accessibility | None |
| Assoc Fee Paid Per | Annually |
| County | Stearns |
| New Construction | Yes |
| Property Type | Residential |
| HOA | Yes |
| Contingency | None |
| Subdivision Name | Northern Meadows |
| Full Baths | 1 |
| Directions | From Pine Cone Rd go West at roundabout onto 6th St S to Northern Meadows Ln to home on the right. |
| City | Sartell |
| Association Name | Five Points Holdings,LLC |
| High School District | Sartell-St. Stephens |
| Zoning Description | Residential-Single Family |
| Lot Size Units | Acres |
| Property Attached Y/N | No |
| Land Lease Y/N | No |
| Tax Annual Amount | 1992 |
| Additional Parcels Y/N | No |
| Builder Name | INFINITY HOMES INC |
| Standard Status | Active |
| Lender Owned | No |
| Amenities Unit | Kitchen Center Island,Primary Bedroom Walk-In Closet,Porch,In-Ground Sprinkler |
| Community Name | Northern Meadows |
| PostalCity | Sartell |
Interior Features
| Basement | Daylight/Lookout Windows,Finished |
|---|---|
| Basement (Y/N) | Yes |
| Above Grade Finished Area | 1980 |
| Half Baths | 1 |
| 3/4 Baths | 2 |
| Laundry Features | Upper Level |
| Total Bedrooms | 5 |
| Below Grade Finished Area | 853 |
| Total Baths | 4 |
| Bath Desc | 3/4 Basement,3/4 Primary,Private Primary,Main Floor 1/2 Bath,Upper Level Full Bath,Walk-In Shower Stall |
| Dining Room Description | Eat In Kitchen,Informal Dining Room |
| Fuel | Propane |
| Garage Dimensions | 34x28 |
| Garage Door Width | 8 |
| Garage Square Feet | 952 |
Exterior Features
| Parking Features | Attached Garage,Asphalt,Floor Drain,Insulated Garage,Storage |
|---|---|
| Water Source | Well |
| Lot Size Area | 1.18 |
| Building Area Total | 3051 |
| Lot Dimensions | 143x335x150x364 |
| Waterfront Y/N | No |
| Foundation Area | 1017 |
Amenities
- Foreclosure
- Views
- Short Sale
- New Construction
- Adult 55+
- Lease To Own
- No HOA Fees
- Furnished
- Primary On Main
- Air Conditioning
- Seller Finance
- Green
- Fixer Upper
- Horse
- Golf
- Fireplace
- Deck
- Garage
- Basement
- Pool
Property vs Single Family Average in 56377
Price
Taxes
Year Built
Visits
 The data relating to real estate for sale on this web site comes in part from the Broker Reciprocity Program of the Regional Multiple Listing Service of Minnesota, Inc. Real estate listings held by brokerage firms other than Homes Plus Realty - Rochester are marked with the Broker Reciprocity logo or the Broker Reciprocity thumbnail logo (little black
house) and detailed information about them includes the name of the listing brokers.
The data relating to real estate for sale on this web site comes in part from the Broker Reciprocity Program of the Regional Multiple Listing Service of Minnesota, Inc. Real estate listings held by brokerage firms other than Homes Plus Realty - Rochester are marked with the Broker Reciprocity logo or the Broker Reciprocity thumbnail logo (little black
house) and detailed information about them includes the name of the listing brokers.
 Information should be deemed reliable but not guaranteed, all representations are approximate, and individual verification is recommended. Copyright ©2017 All rights reserved.
