
Price Reduction - Views - Primary on Main

Address
16299 Stemmer Ridge Road Nw, Prior Lake, MN
Price
$ 1,250,000
Property Attributes
- ID#7120526
- TypeSingle Family
- Listing Status Active
- CountySCOTT
- CityPrior Lake
- AreaStemmer Ridge
- NeighborhoodStemmer Ridge
- Zip55379
- StyleSingle Family
- Year Built2008
- Taxes$ 12444
- Price$ 1,250,000
- Bedrooms6
- Full Bathrooms6
- Half Bathrooms2
- Sqr Footage7253
- Lot Size0.46 Acres
Data Source:
Northstar MLS (NSTAR)
Property Description
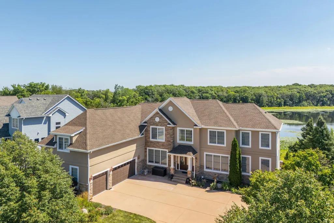
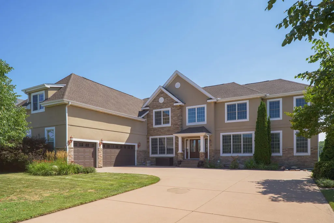
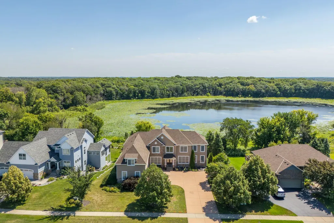
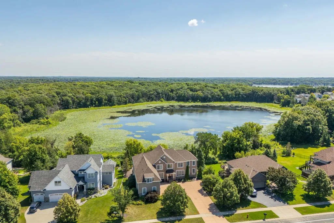
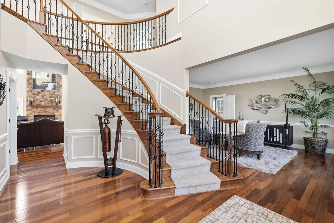
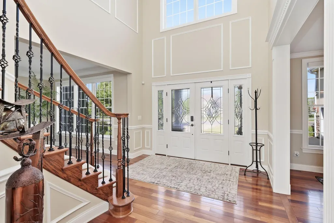
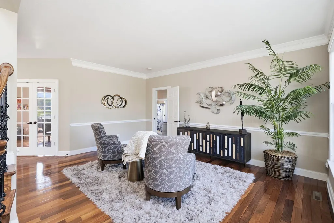
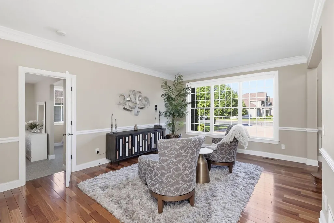
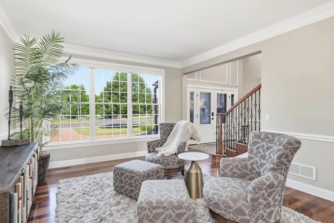
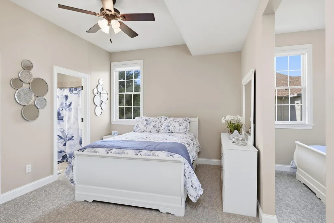
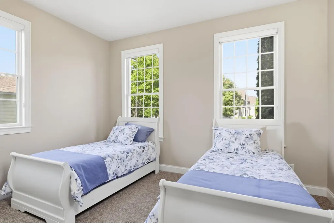
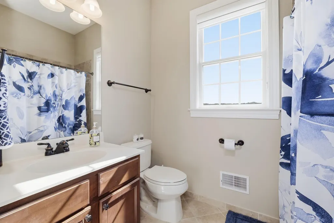
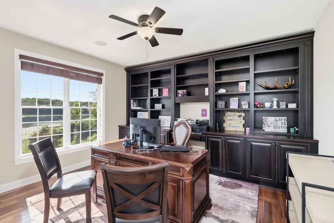
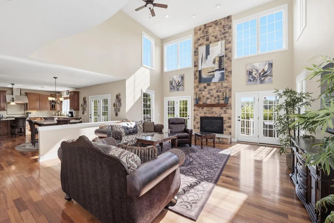
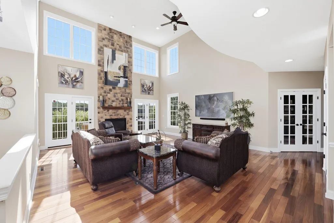
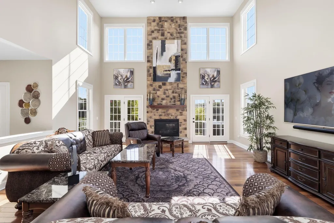
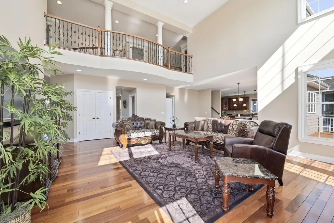
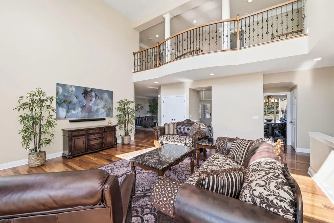
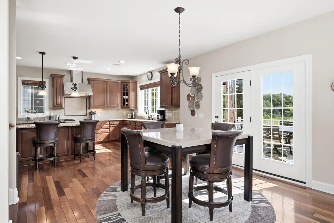
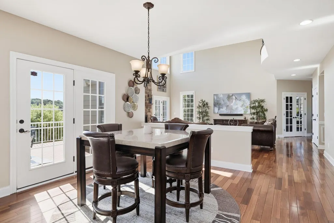
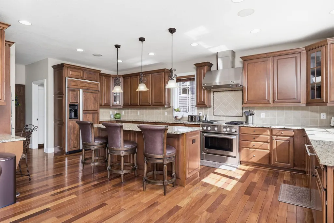
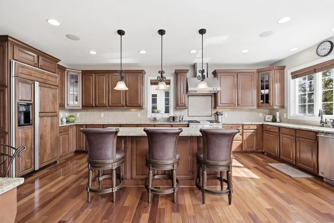
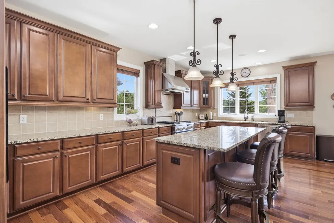
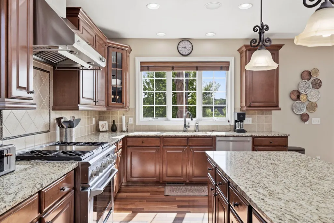
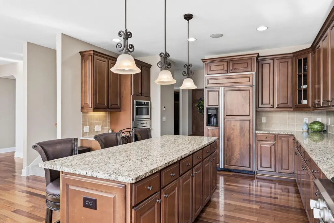
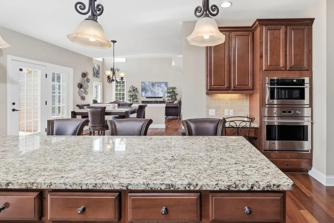
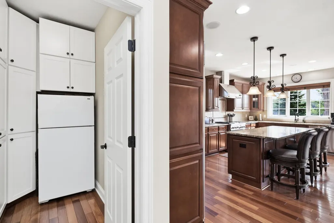
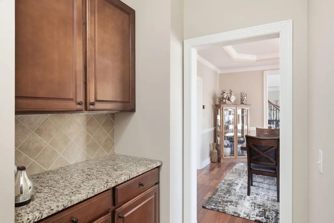
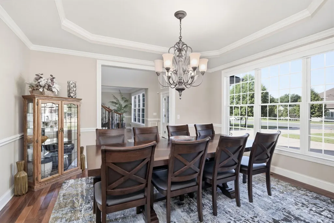
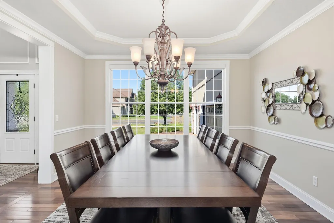
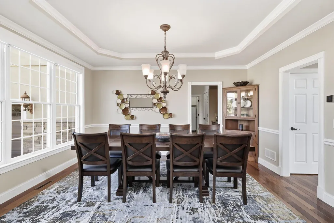
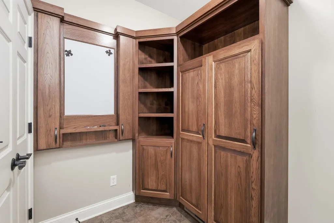
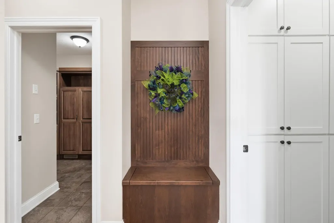
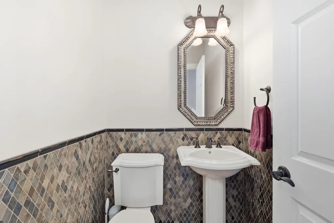
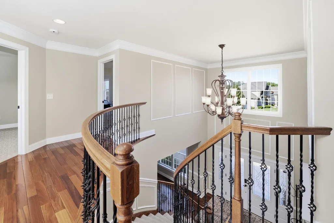
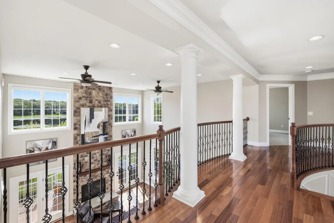
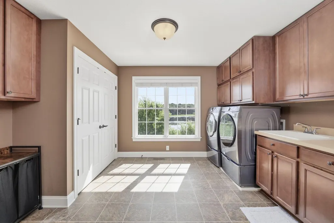
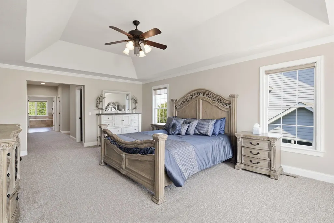
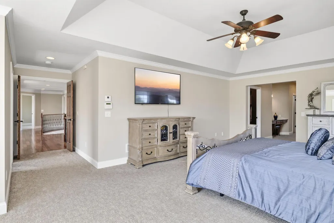
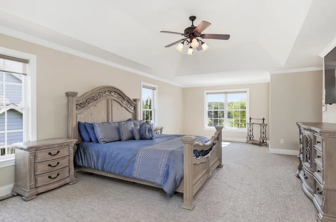
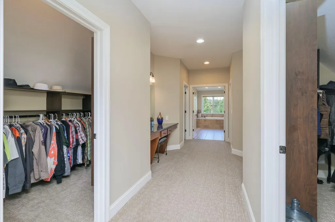
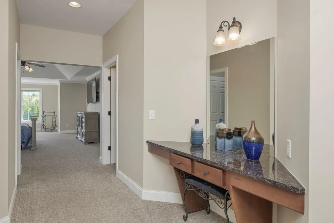
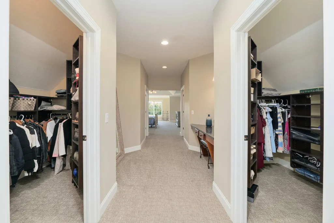
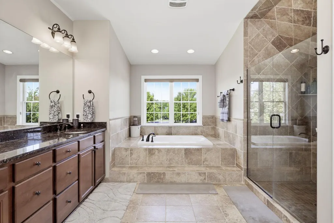
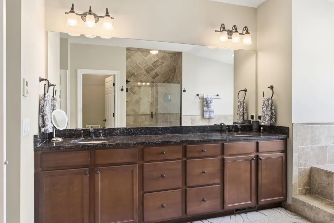
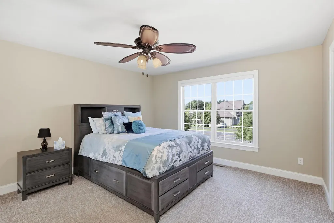
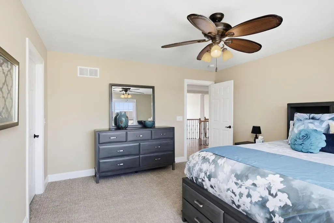
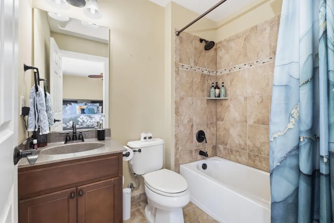
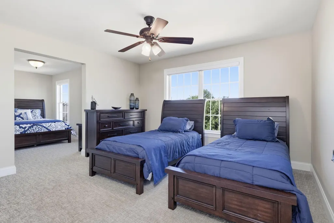
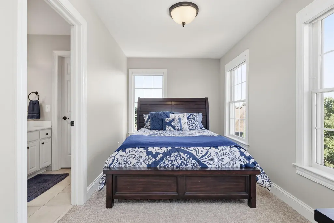
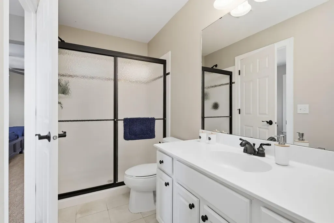
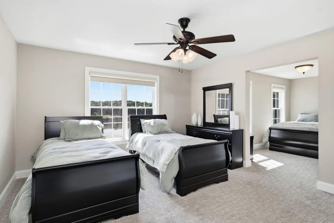
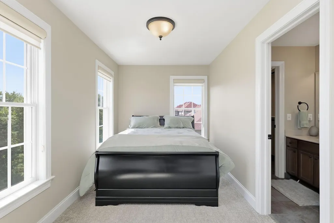
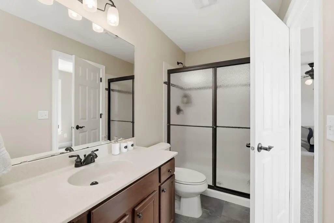
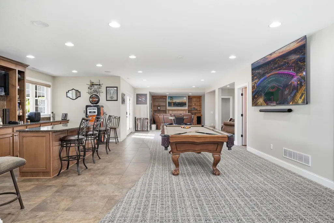
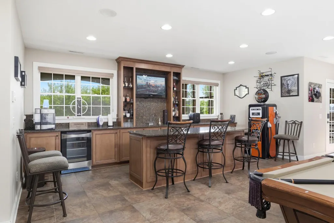
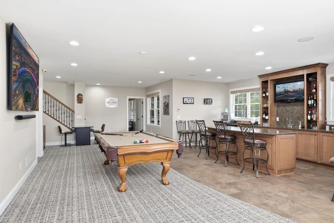
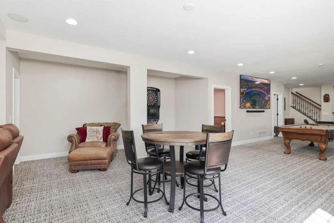
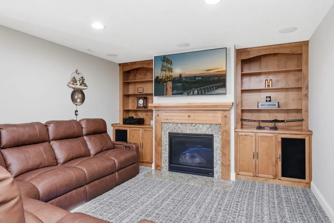
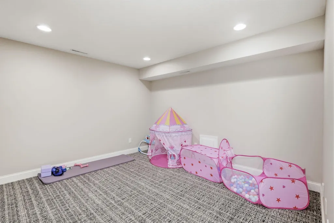
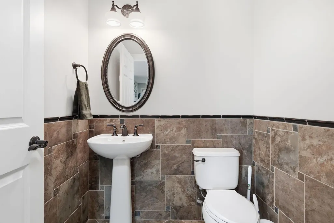
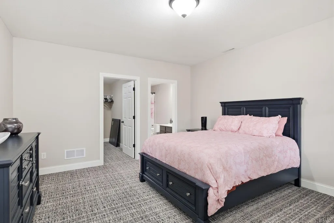
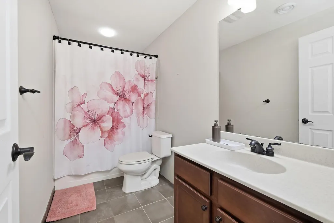
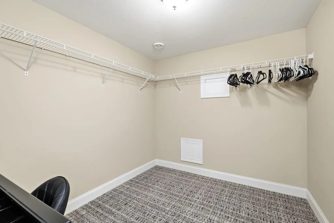
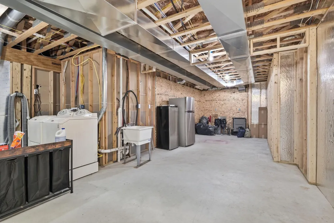
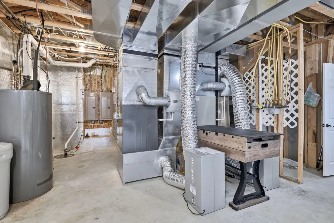
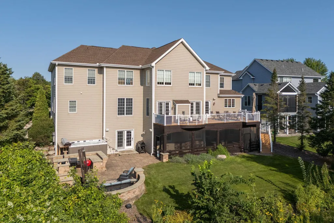
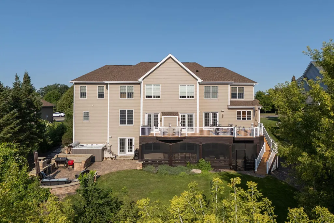
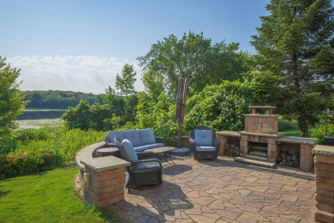
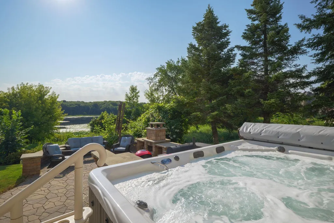
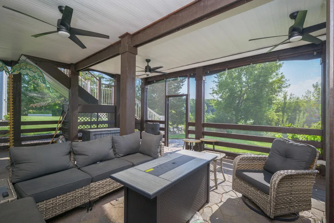
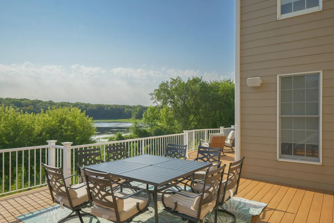
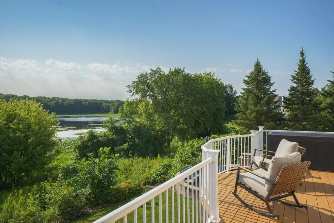
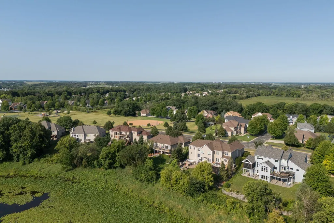
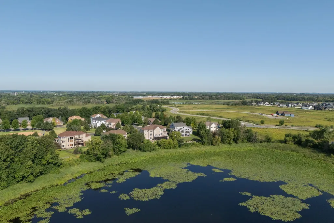
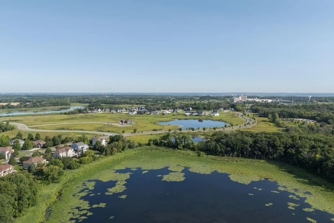
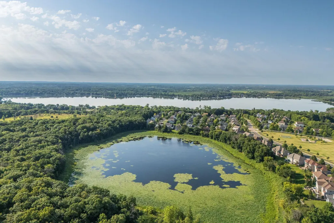
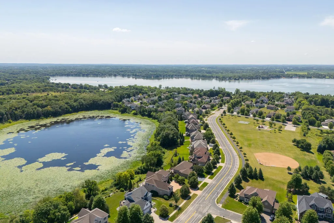
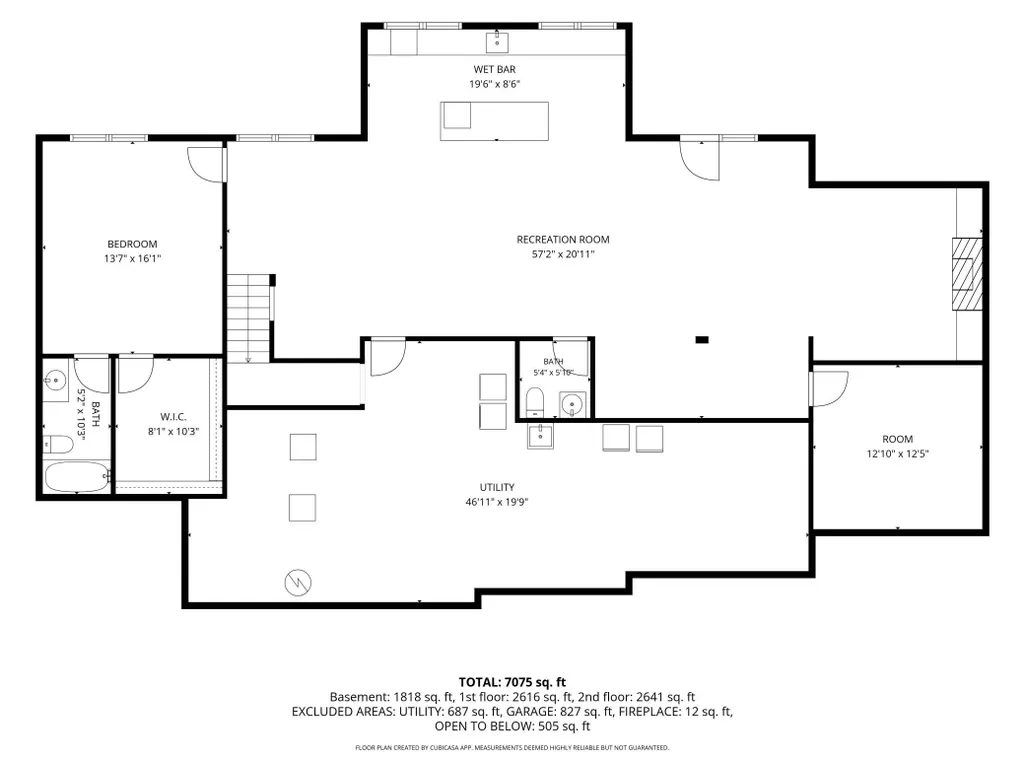
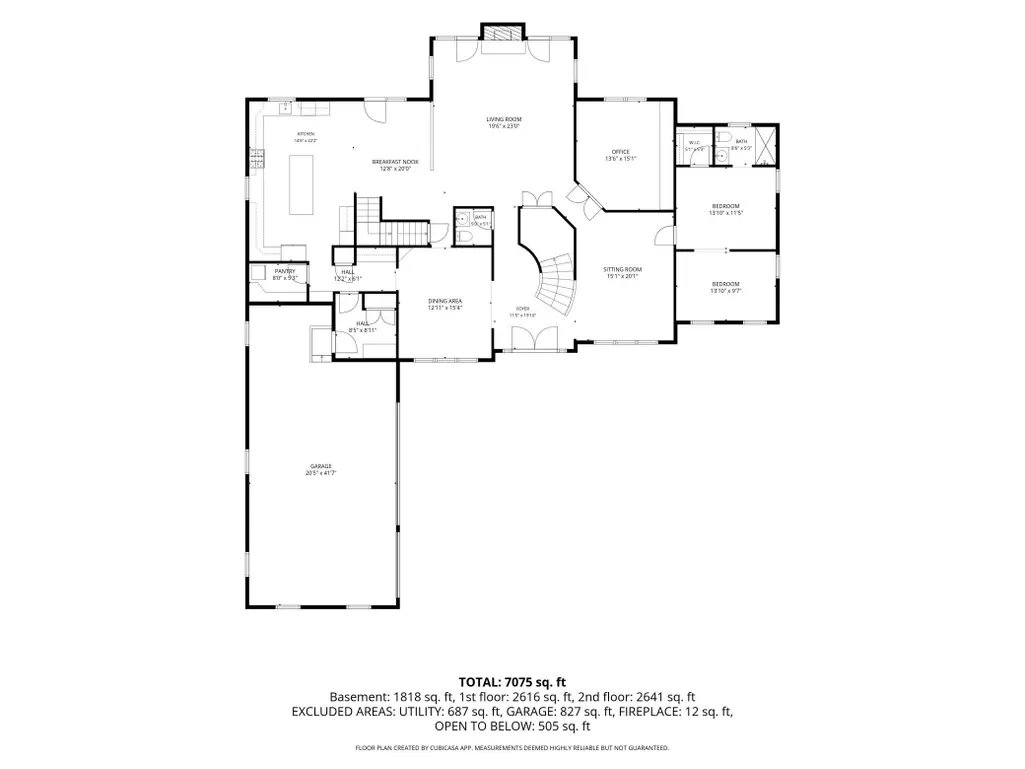
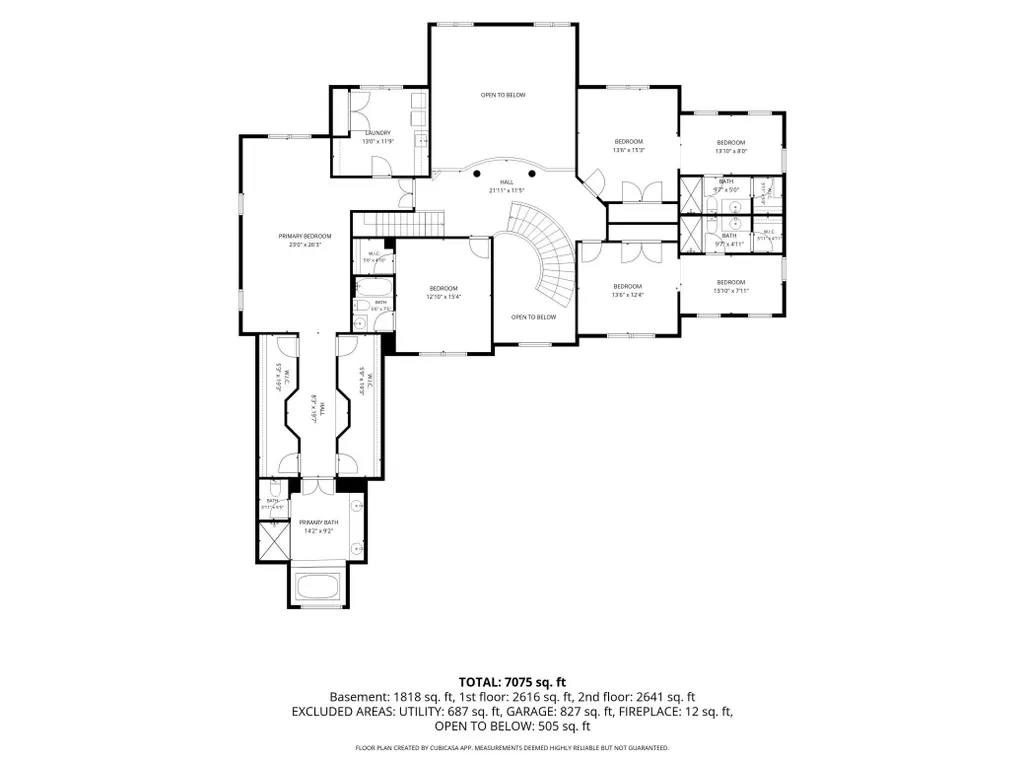
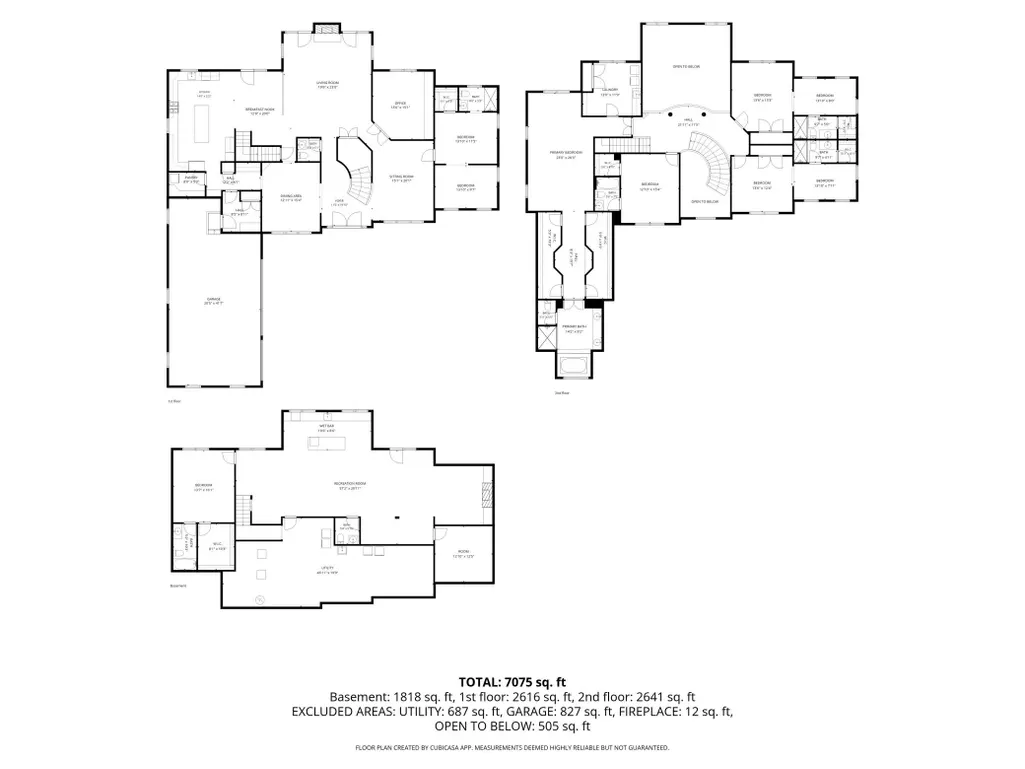
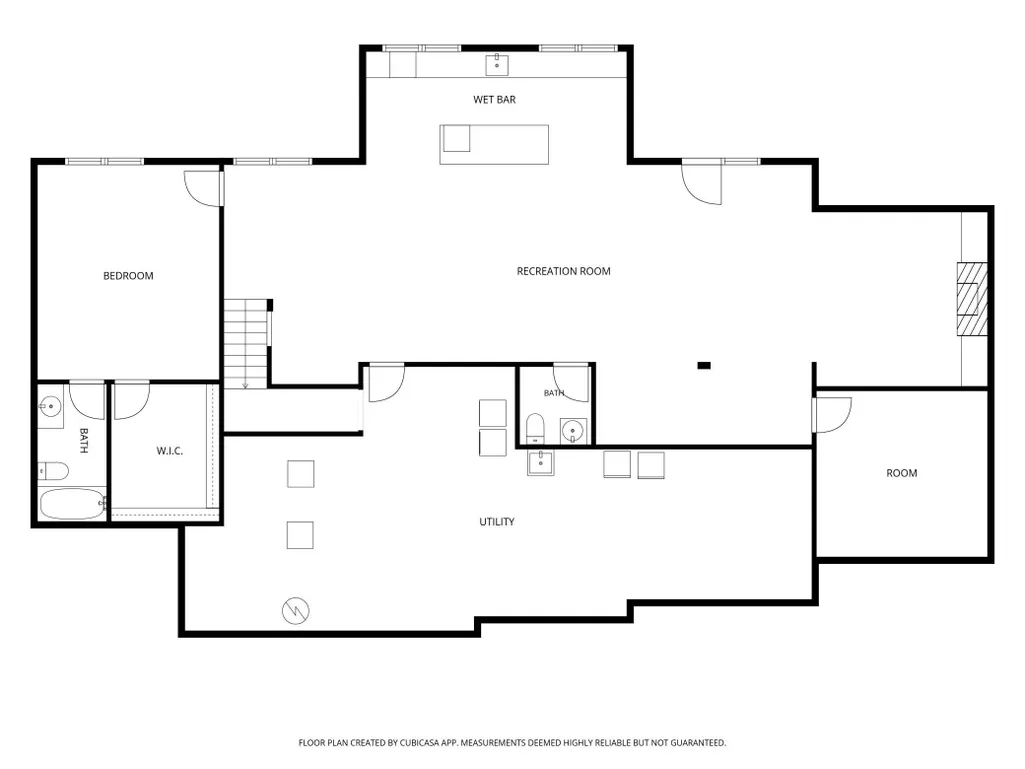
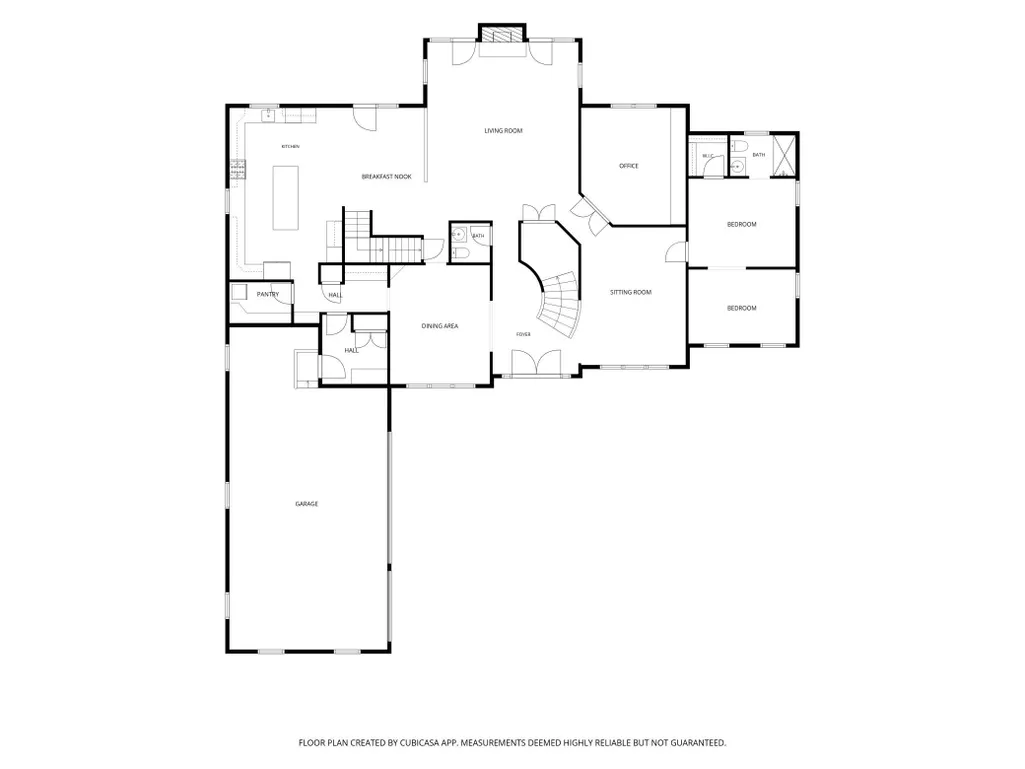
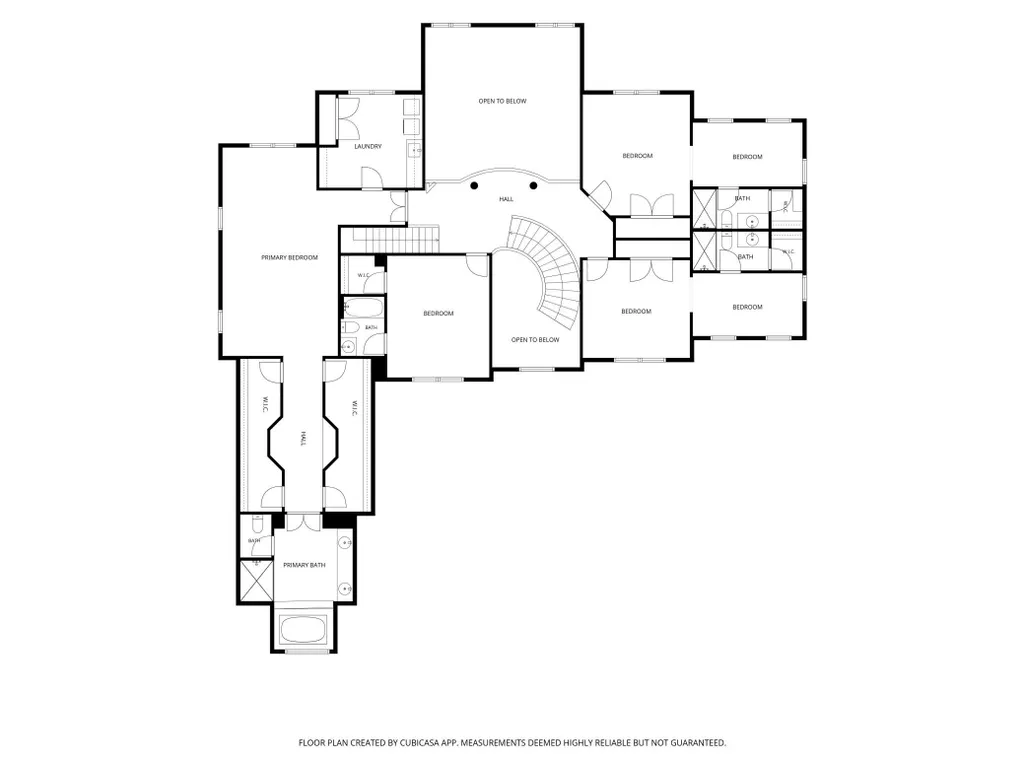
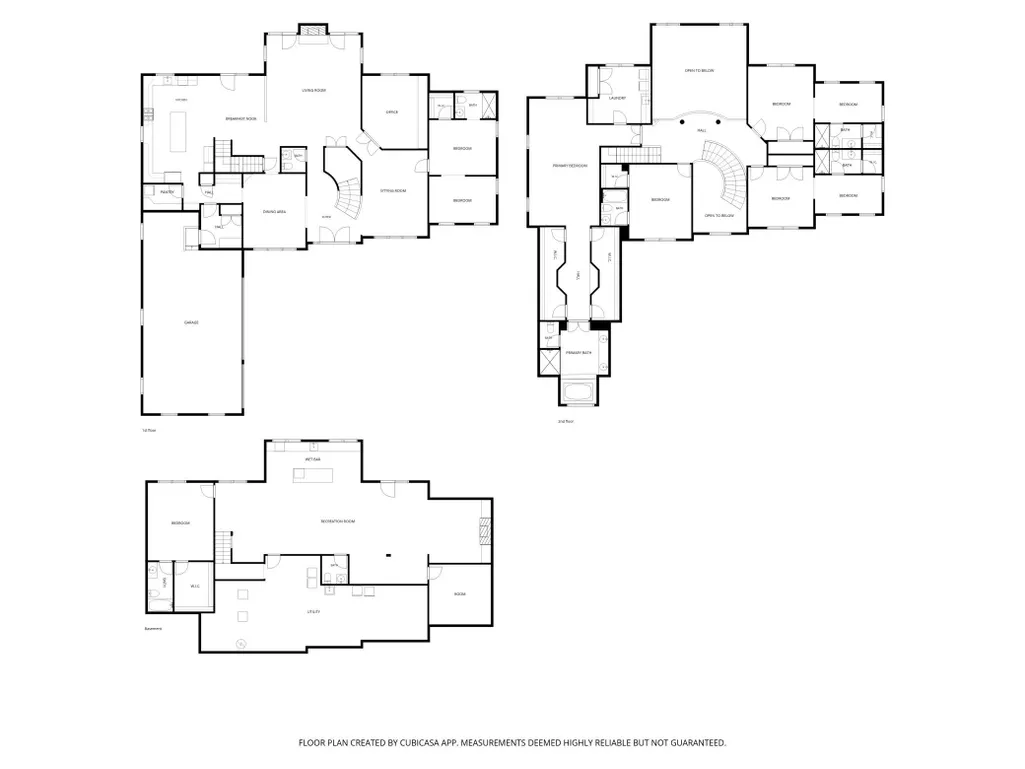
Deeded Access to Spring Lake with transferrable boat slip. Lake lifestyle without the Lakeshore property taxes! Spring Lake Estates delivers the lake lifestyle without lakeshore taxes or dock upkeep, with deeded association water access and Prior Lake schools. This impeccably maintained 6 bedroom, 8 bath residence offers more than 7,400 square feet and is ready for immediate occupancy. Sited against a wooded Three Rivers Park reserve, the setting brings green views to nearly every room and rare privacy to the backyard. The new owner has the option to take over a boat slip on Spring Lake, with an association maintained dock, private swimming beach and fishing pier. Each of the six bedrooms includes its own bath and walk in closet. Four bedrooms occupy the upper level, connected by an elegant breezeway. The primary suite adds four walk in closets, a dedicated laundry room and a spa inspired bath. At the center of the home, a two story great room rises to floor to ceiling windows framing the reserve. The main level also holds a private guest suite with attached bath and study space. The kitchen is built for entertaining, with stainless steel appliances, expansive granite counters, generous cabinetry, a large center island and a walk in pantry with second refrigerator. Both the kitchen and great room open to a wide deck. Below, the walkout lower level gathers a game room, family room, full wet bar, exercise room and sixth bedroom, along with a deep storage room and second laundry. Outside, stone patios anchor the yard and the view. The extra wide 3 car garage offers abundant storage. A neighborhood park sits within walking distance, and Spring Lake water access is a short golf cart ride away.
| Price History | |
|---|---|
| 8/3/2026 | Listed $1,350,000 |
| 8/18/2026 | 8$1,250,000 |
General Features
| Living Area | 7253 |
|---|---|
| Sewer | City Sewer - In Street |
| Heating | Forced Air |
| Cooling | Central Air |
| Roof | Age 8 Years or Less,Asphalt |
| Appliances | Air-To-Air Exchanger,Central Vacuum,Chandelier,Cooktop,Dishwasher,Disposal,Double Oven,Dryer,Electronic Air Filter,ENERGY STAR Qualified Appliances,Exhaust Fan,Gas Water Heater,Indoor Grill,Microwave |
| HOA Fee | 103 |
| Garage Spaces | 3 |
| Association Fee Includes | Dock,Sanitation |
| Year Built | 2008 |
| Electric | Circuit Breakers,200+ Amp Service |
| Levels | Two |
| Property Subtype | Single Family |
| Tax Year | 2025 |
| Waterfront Features | Deeded Access,Pond |
| Accessibility | None |
| Assoc Fee Paid Per | Monthly |
| County | Scott |
| New Construction | No |
| Property Type | Residential |
| HOA | Yes |
| Contingency | None |
| Subdivision Name | Stemmer Ridge |
| Full Baths | 3 |
| Directions | Take 169 South. Take exit 115 to county road 21 and head south towards Prior Lake. In 5 miles,take a right on county road 82. In 2 miles,take a left on Stemmer Ridge Rd NW. Take the second exit on th |
| City | Prior Lake |
| Association Name | Gassen Company Association Management |
| High School District | Prior Lake-Savage Area Schools |
| Zoning Description | Residential-Single Family |
| Lot Size Units | Acres |
| Property Attached Y/N | No |
| Land Lease Y/N | No |
| Tax Annual Amount | 12444 |
| Additional Parcels Y/N | No |
| Standard Status | Active |
| Lender Owned | No |
| Amenities Unit | Balcony,Deck,Dock,Exercise Room,Hardwood Floors,Hot Tub,Intercom System,Kitchen Center Island,Kitchen Window,Primary Bedroom Walk-In Closet,Main Floor Primary Bedroom,Outdoor Kitchen,Patio,Paneled Do |
| PostalCity | Prior Lake |
Interior Features
| Basement | Egress Window(s),Finished,Full,Storage Space,Walkout |
|---|---|
| Total Fireplaces | 2 |
| Fireplace Features | Family Room,Gas,Living Room,Stone |
| Basement (Y/N) | Yes |
| Fireplace Y/N | Yes |
| Above Grade Finished Area | 5435 |
| Half Baths | 2 |
| 3/4 Baths | 3 |
| Laundry Features | Electric Dryer Hookup,Lower Level,Laundry Room,Sink,Upper Level |
| Total Bedrooms | 6 |
| Below Grade Finished Area | 1818 |
| Total Baths | 8 |
| Bath Desc | Two Basement Baths,Two Primary Baths,Double Sink,Bathroom Ensuite,Full Primary,Full Basement,His and Her Closets,Private Primary,Main Floor 1/2 Bath,Main Floor 3/4 Bath,Separate Tub & Shower,Upper Le |
| Dining Room Description | Breakfast Bar,Breakfast Area,Eat In Kitchen,Informal Dining Room,Separate/Formal Dining Room |
| Fuel | Electric,Natural Gas |
| Garage Square Feet | 824 |
Exterior Features
| Fencing | None |
|---|---|
| Parking Features | Attached Garage,Concrete,Floor Drain,Finished Garage,Garage Door Opener,Heated Garage,Insulated Garage,Tuckunder Garage |
| Lot Features | Tree Coverage - Light |
| Water Source | City Water - In Street |
| Lot Size Area | 0.46 |
| Building Area Total | 8000 |
| Lot Dimensions | 197x115x185x94 |
| Waterfront Y/N | No |
| Foundation Area | 2700 |
| Road Frontage Type | County Road,Curbs,Paved Streets,Sidewalks,Street Lights,Storm Sewer |
Amenities
- Foreclosure
- Views
- Short Sale
- New Construction
- Adult 55+
- Lease To Own
- No HOA Fees
- Furnished
- Primary On Main
- Air Conditioning
- Seller Finance
- Green
- Fixer Upper
- Horse
- Golf
- Fireplace
- Deck
- Garage
- Basement
- Pool
Property vs Single Family Average in 55379
Price
Taxes
Year Built
Visits
 The data relating to real estate for sale on this web site comes in part from the Broker Reciprocity Program of the Regional Multiple Listing Service of Minnesota, Inc. Real estate listings held by brokerage firms other than Homes Plus Realty - Rochester are marked with the Broker Reciprocity logo or the Broker Reciprocity thumbnail logo (little black
house) and detailed information about them includes the name of the listing brokers.
The data relating to real estate for sale on this web site comes in part from the Broker Reciprocity Program of the Regional Multiple Listing Service of Minnesota, Inc. Real estate listings held by brokerage firms other than Homes Plus Realty - Rochester are marked with the Broker Reciprocity logo or the Broker Reciprocity thumbnail logo (little black
house) and detailed information about them includes the name of the listing brokers.
 Information should be deemed reliable but not guaranteed, all representations are approximate, and individual verification is recommended. Copyright ©2017 All rights reserved.
