
Open House Sun, Sep 13th 12:30 PM - 05:00 PM - New Construction - Primary on Main
Address
19140 Cloverleaf Way, Farmington, MN
Price
$ 624,900
Property Attributes
- ID#7121476
- TypeSingle Family
- Listing Status Active
- CountyDAKOTA
- CityFarmington
- AreaFairhill Estates at North Creek
- NeighborhoodFairhill Estates at North Creek
- Zip55044
- StyleSingle Family
- Year Built2026
- Taxes$ 1256
- Price$ 624,900
- Bedrooms3
- Full Bathrooms3
- Half Bathrooms0
- Sqr Footage1216
- Lot Size0.18 Acres
Data Source:
Northstar MLS (NSTAR)
Property Description
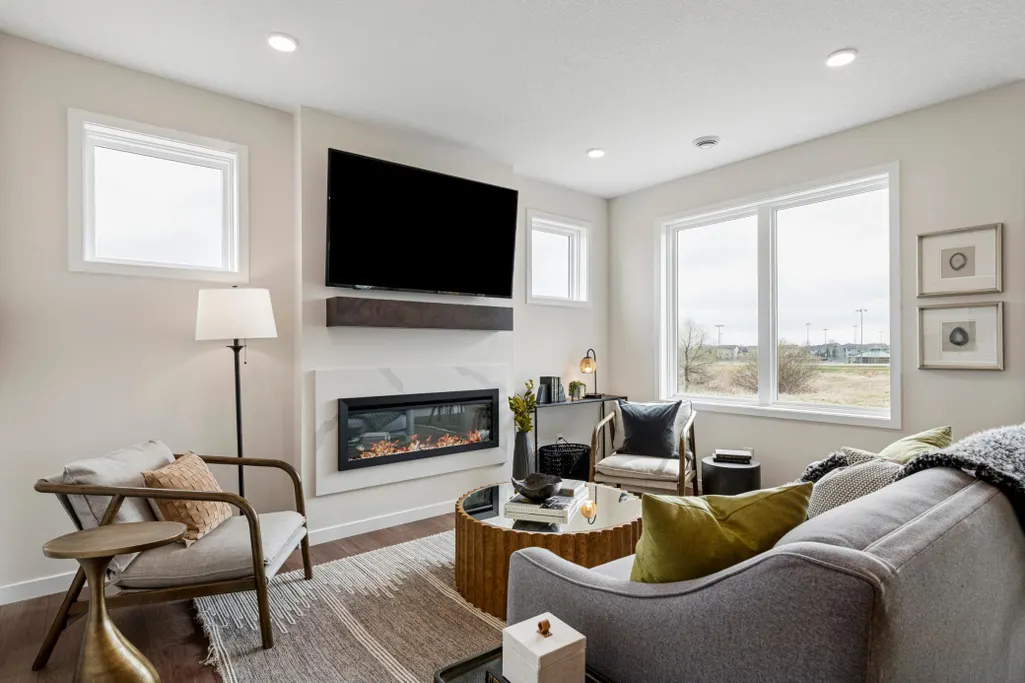
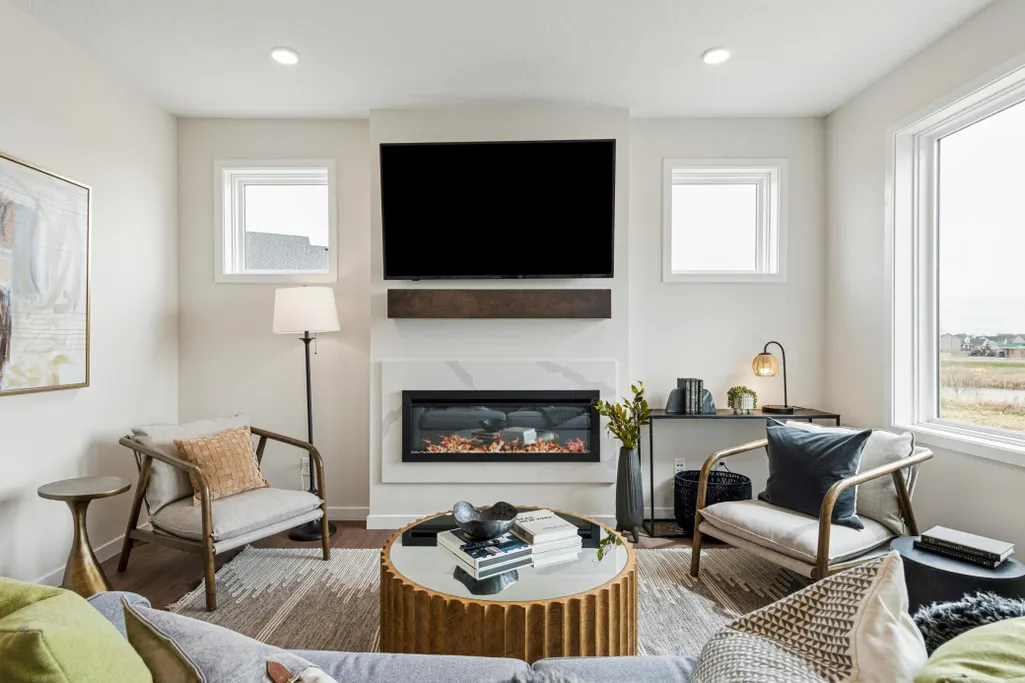
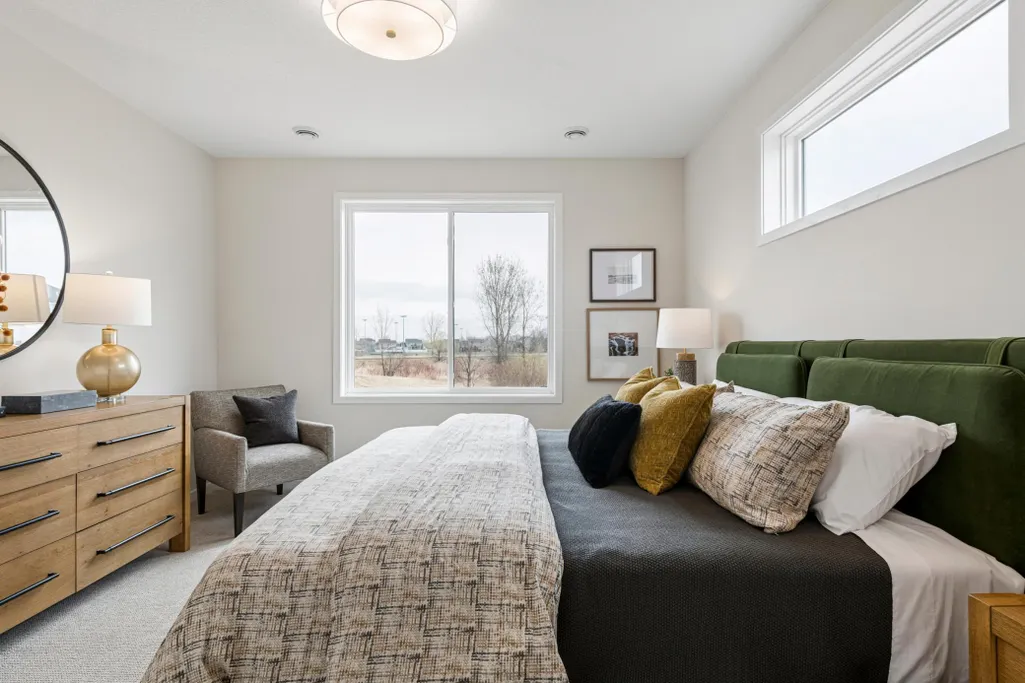
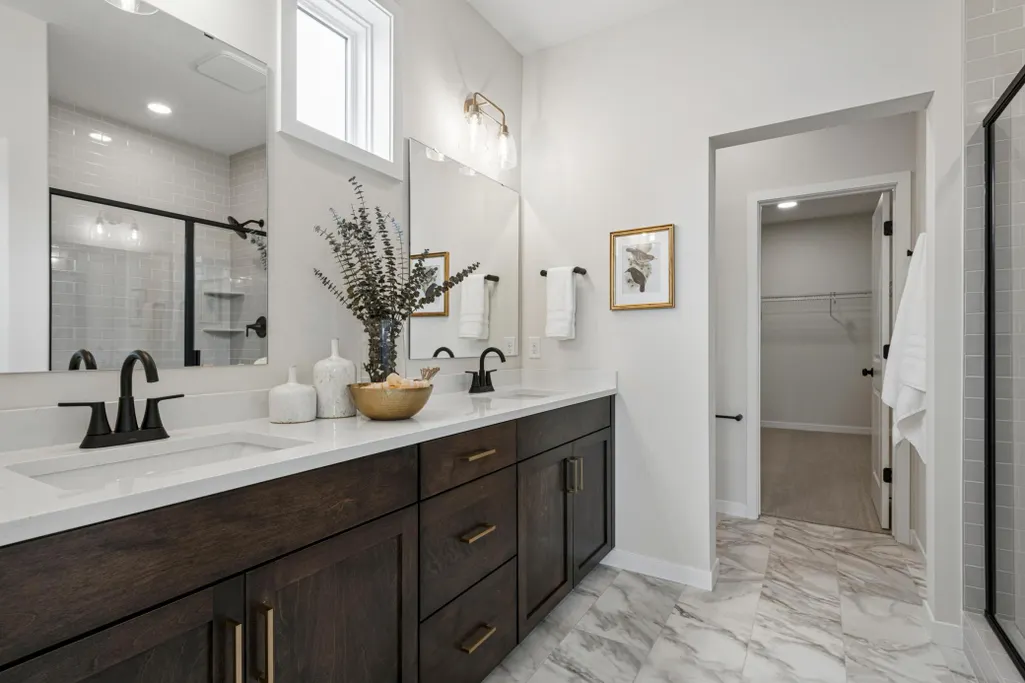
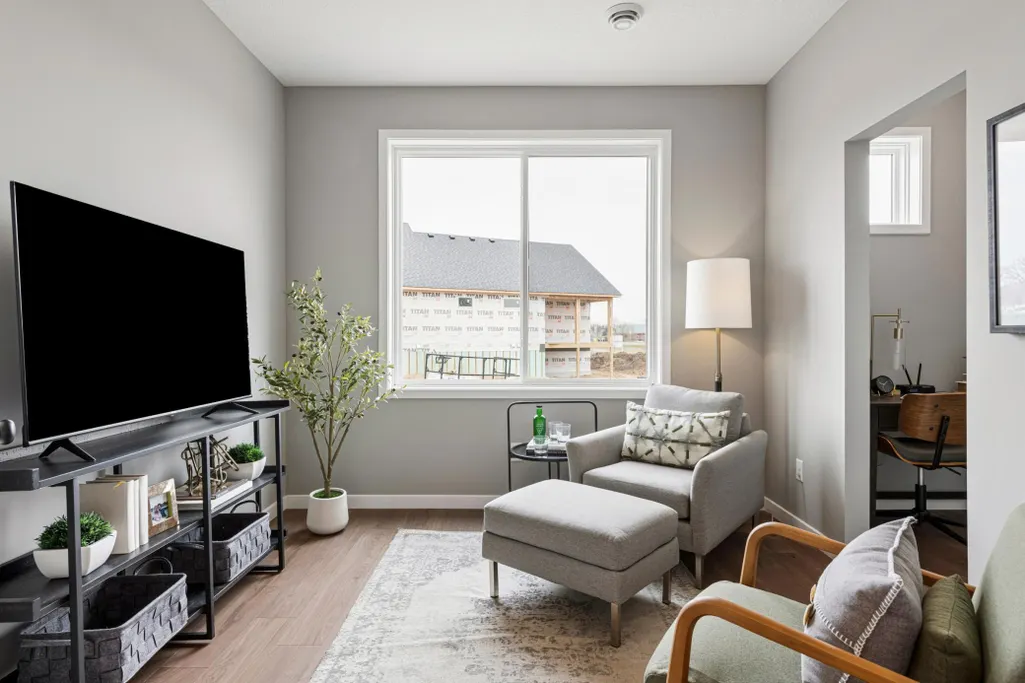
Discover the perfect blend of comfort, convenience, and low-maintenance living in this beautifully crafted home by Robert Thomas Homes. Designed with thoughtful spaces and quality craftsmanship throughout, this home offers an exceptional opportunity to enjoy a carefree lifestyle without sacrificing style or functionality. Step inside and you'll immediately appreciate the open, welcoming layout that makes everyday living feel effortless. Whether you're hosting friends, gathering with family, or enjoying a quiet evening at home, the spacious main living area is designed to bring people together. At the heart of the home, the inviting family room features a cozy electric fireplace, creating the perfect setting to relax and unwind throughout the year. The well-designed floorplan includes three comfortable bedrooms along with a versatile flex room that can easily adapt to your lifestyle. Create a dedicated home office, hobby room, fitness space, reading retreat, or guest room. The possibilities are endless and designed to evolve with your needs. At the end of the day, retreat to the spacious primary suite, where comfort and functionality come together. A large walk-in closet provides abundant storage, while the private bath with dual vanities offers a peaceful space to start and end your day. Built by trusted local builder Robert Thomas Homes, this patio home showcases the quality construction, thoughtful design, and attention to detail that homeowners have come to expect. It's an opportunity to enjoy a beautifully designed home, simplified living, and the peace of mind that comes with choosing a builder known for excellence.
| Price History | |
|---|---|
| 8/4/2026 | Listed $624,900 |
General Features
| Living Area | 1216 |
|---|---|
| Sewer | City Sewer/Connected |
| Heating | Forced Air |
| Cooling | Central Air |
| Roof | Age 8 Years or Less,Asphalt |
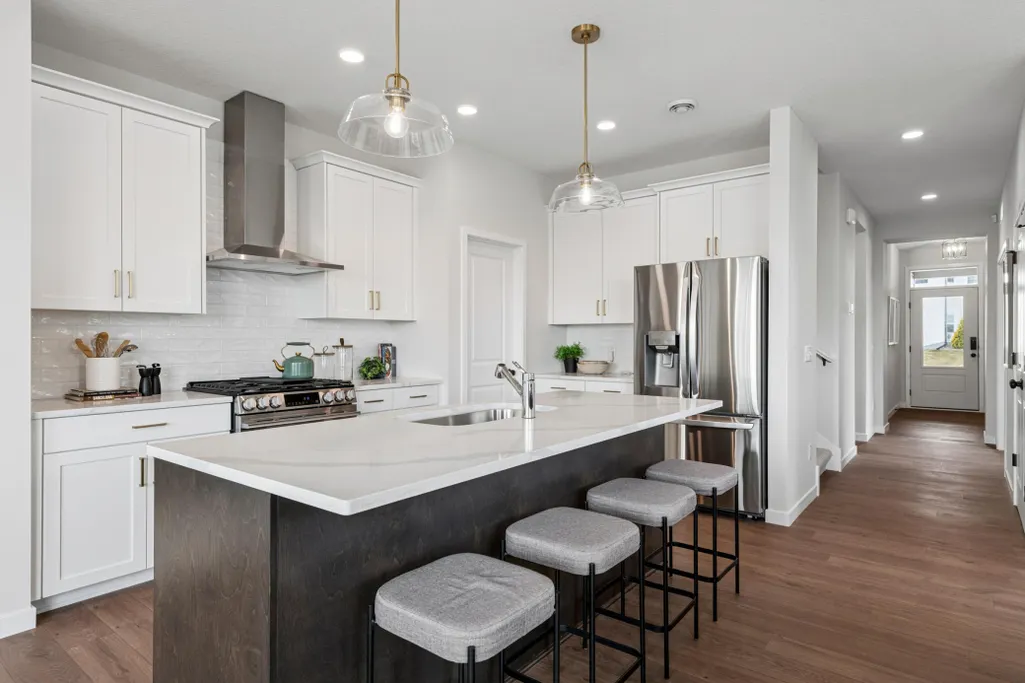
| Appliances | Air-To-Air Exchanger,Dishwasher,Disposal,Exhaust Fan,Microwave,Range,Stainless Steel Appliances,Water Softener Owned |
| HOA Fee | 183 |
| Garage Spaces | 2 |
| Association Fee Includes | Lawn Care,Professional Mgmt,Snow Removal |
| Year Built | 2026 |
| Electric | 200+ Amp Service |
| Levels | One |
| Property Subtype | Single Family |
| Tax Year | 2026 |
| Accessibility | None |
| Assoc Fee Paid Per | Monthly |
| County | Dakota |
| New Construction | Yes |
| Property Type | Residential |
| HOA | Yes |
| Contingency | None |
| Subdivision Name | Fairhill Estates at North Creek |
| Full Baths | 1 |
| Directions | Take Hwy 3/Chippendale Ave W. to 195th. From 195 turn onto Colonial Trl Left on Cloverleaf Way to home |
| City | Farmington |
| Association Name | True Gravity Ventures |
| High School District | Farmington |
| Zoning Description | Residential-Single Family |
| Lot Size Units | Acres |
| Property Attached Y/N | No |
| Land Lease Y/N | No |
| Tax Annual Amount | 1256 |
| Additional Parcels Y/N | No |
| Builder Name | ROBERT THOMAS HOMES INC |
| Standard Status | Active |
| Lender Owned | No |
| Amenities Unit | Cable,Ethernet Wired,Kitchen Center Island,Primary Bedroom Walk-In Closet,Main Floor Primary Bedroom,In-Ground Sprinkler,Walk-In Closet |
| Community Name | Fairhill Estates at North Creek |
| PostalCity | Farmington |
Interior Features
| Basement | Daylight/Lookout Windows,Drain Tiled,Finished,Sump Basket,Sump Pump |
|---|---|
| Total Fireplaces | 1 |
| Fireplace Features | Electric |
| Basement (Y/N) | Yes |
| Fireplace Y/N | Yes |
| Above Grade Finished Area | 1216 |
| 3/4 Baths | 2 |
| Laundry Features | Laundry Room,Main Level |
| Total Bedrooms | 3 |
| Total Baths | 3 |
| Bath Desc | 3/4 Basement,3/4 Primary,Double Sink,Private Primary,Main Floor Full Bath |
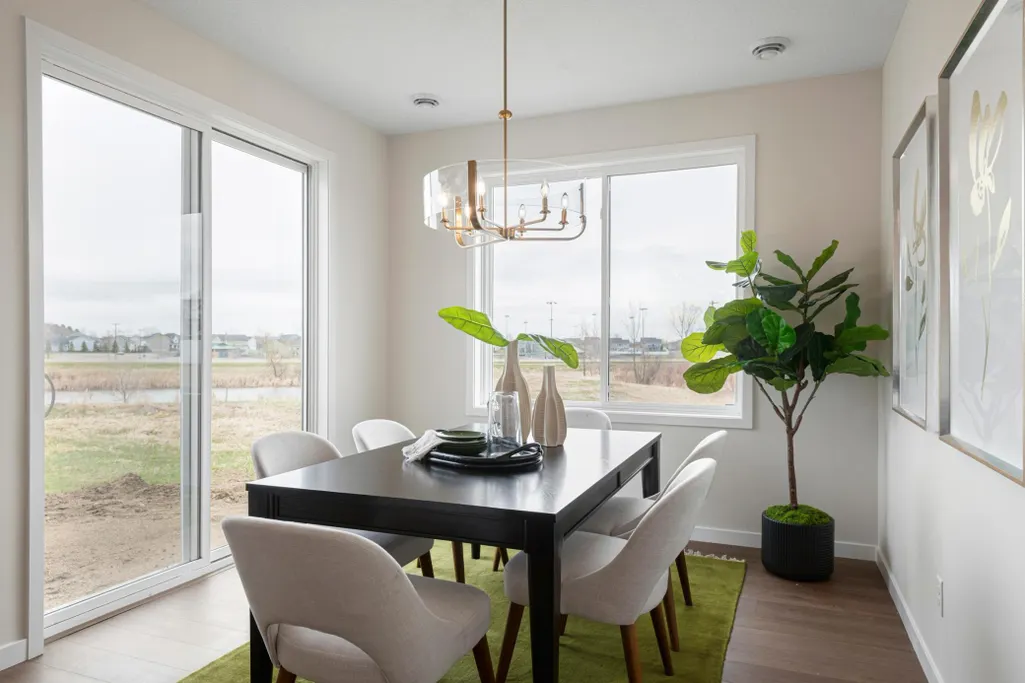
| Dining Room Description | Informal Dining Room |
| Fuel | Natural Gas |
| Garage Square Feet | 474 |
Exterior Features
| Parking Features | Attached Garage,Asphalt |
|---|---|
| Lot Features | Sod Included in Price |
| Water Source | City Water/Connected |
| Lot Size Area | 0.18 |
| Building Area Total | 2120 |
| Lot Dimensions | 120x75x126 |
| Waterfront Y/N | No |
| Foundation Area | 1216 |
Amenities
- Foreclosure
- Views
- Short Sale
- New Construction
- Adult 55+
- Lease To Own
- No HOA Fees
- Furnished
- Primary On Main
- Air Conditioning
- Seller Finance
- Green
- Fixer Upper
- Horse
- Golf
- Fireplace
- Deck
- Garage
- Basement
- Pool
Property vs Single Family Average in 55044
Price
Taxes
Year Built
Visits

 Information should be deemed reliable but not guaranteed, all representations are approximate, and individual verification is recommended. Copyright ©2017 All rights reserved.
