
Price Reduction - Views - Primary on Main
Address
16479 Kiska Street Ne, Ham Lake, MN
Price
$ 1,125,000
Property Attributes
- ID#7122217
- TypeSingle Family
- Listing Status Active
- CountyANOKA
- CityHam Lake
- AreaNettas Preserve
- NeighborhoodNettas Preserve
- Zip55304
- StyleSingle Family
- Year Built2019
- Taxes$ 7110
- Price$ 1,125,000
- Bedrooms4
- Full Bathrooms3
- Half Bathrooms0
- Sqr Footage4441
- Lot Size5.31 Acres
Data Source:
Northstar MLS (NSTAR)
Property Description
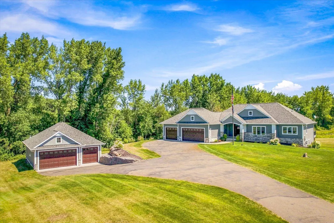
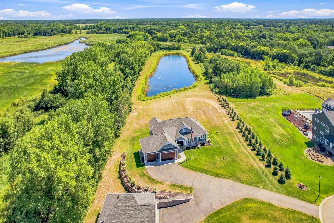
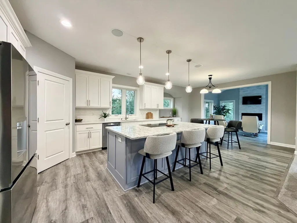
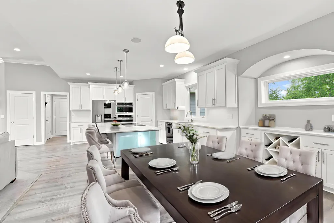
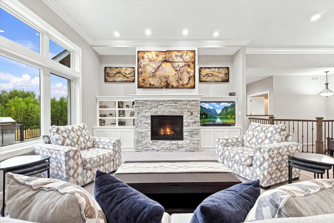
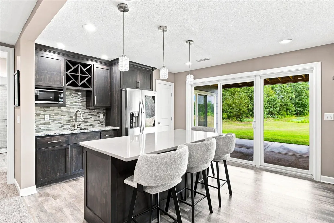
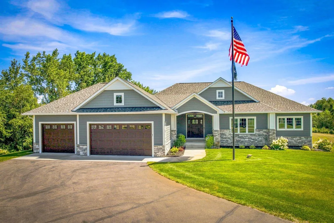
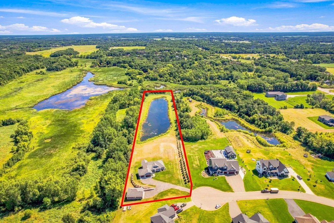
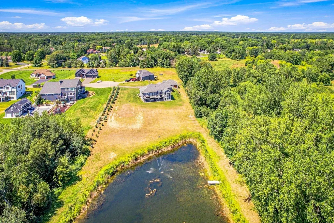
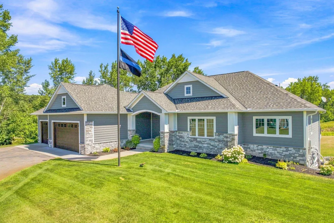
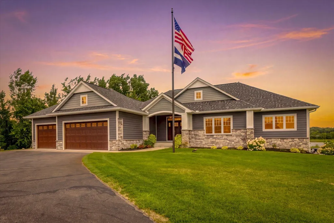
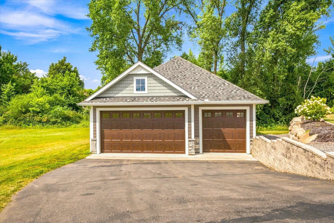
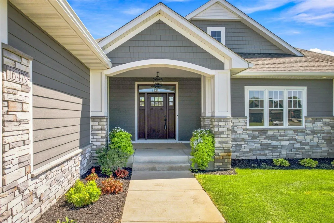
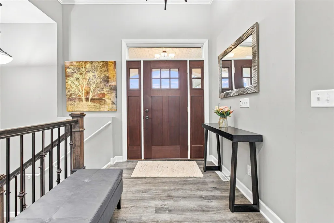
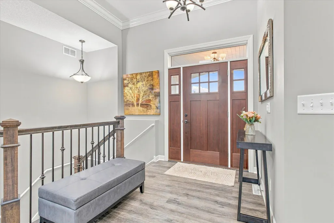
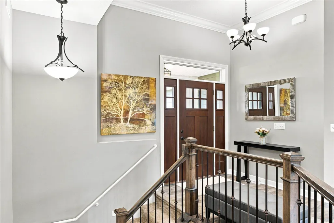
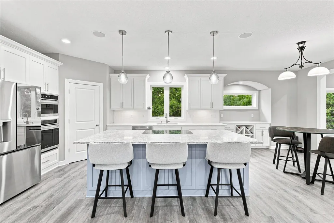
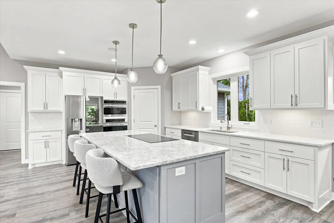
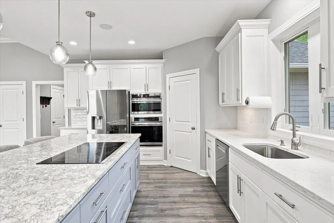
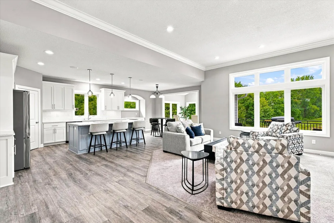
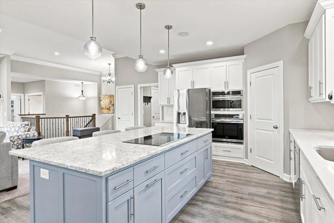
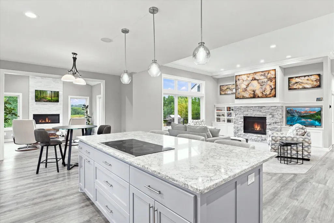
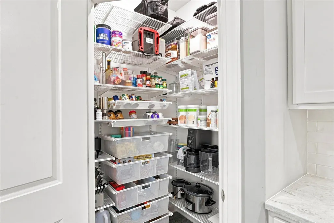
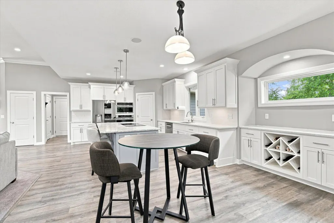
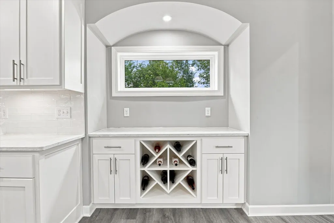
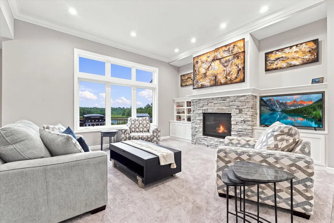
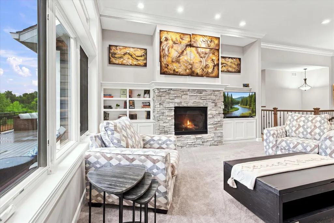
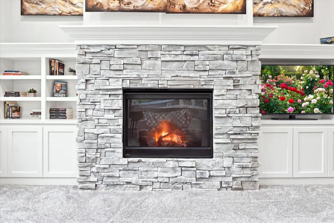
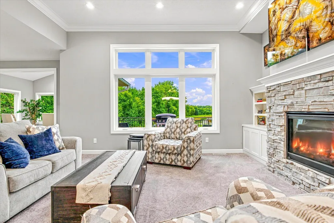
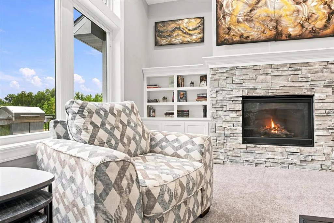
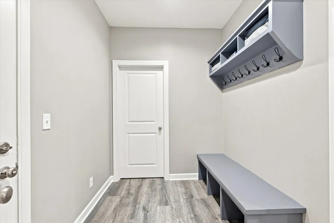
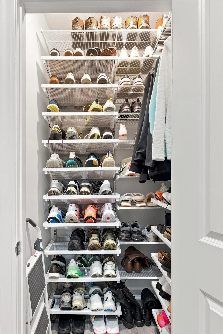
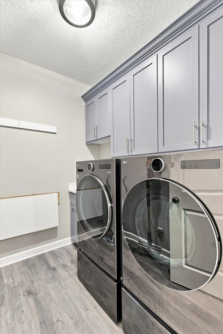
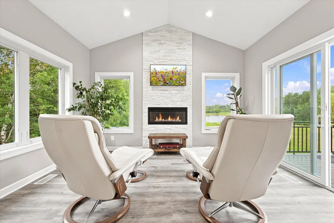
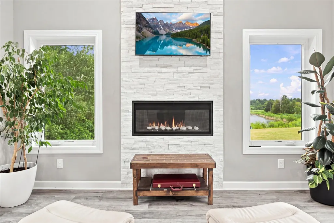
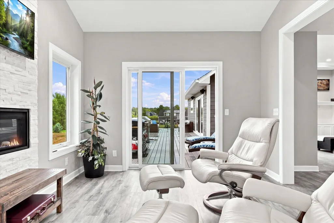
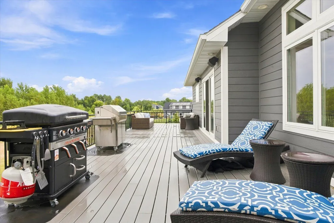
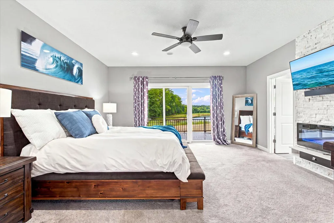
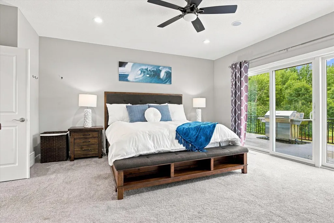
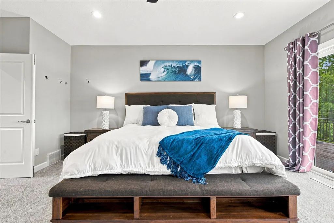
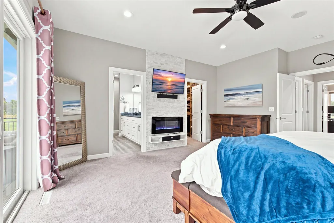
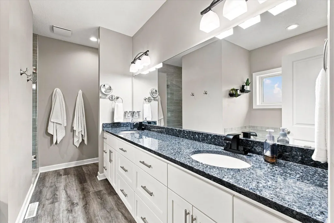
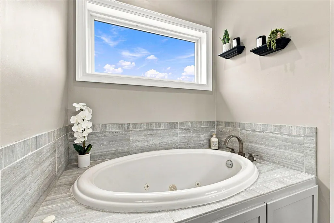
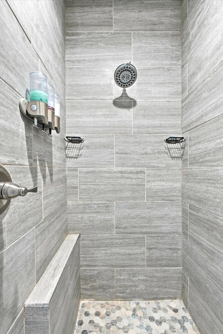
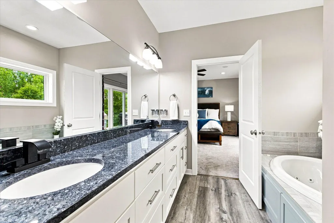
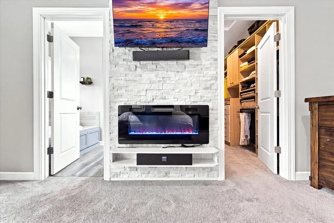
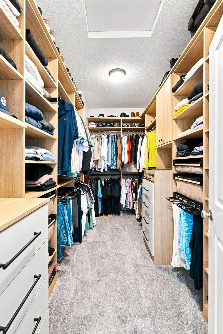
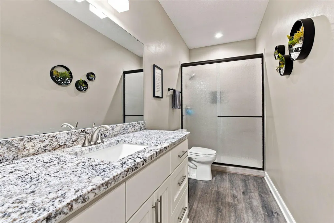
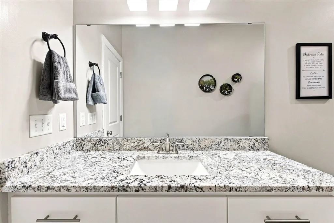
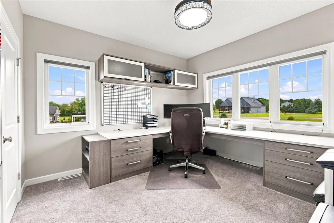
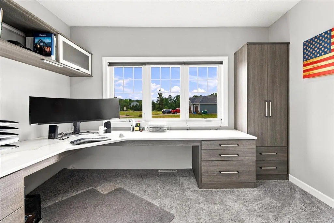
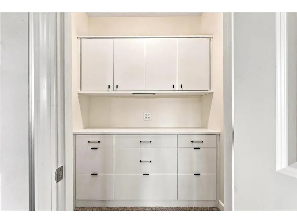
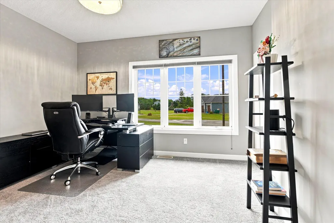
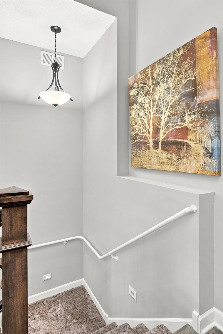
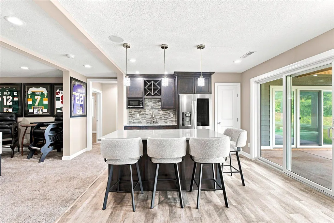
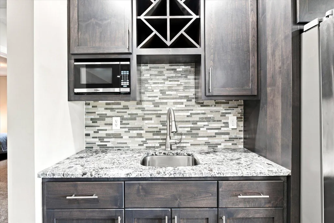
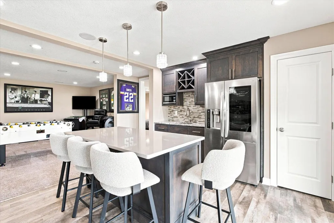
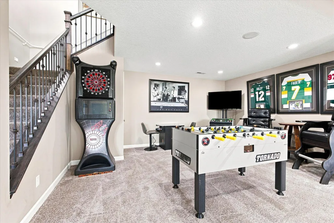
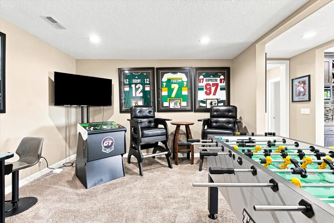
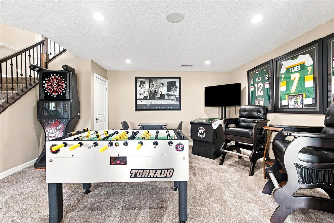
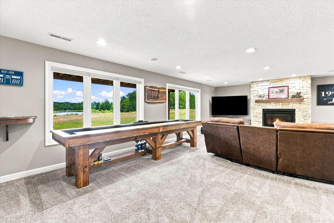
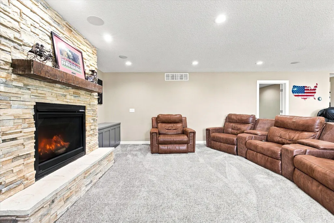
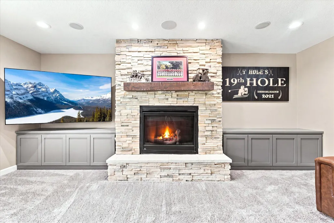
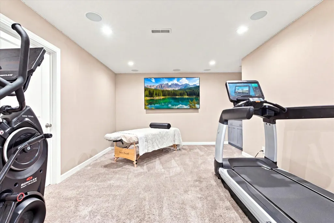
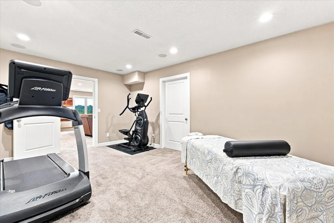
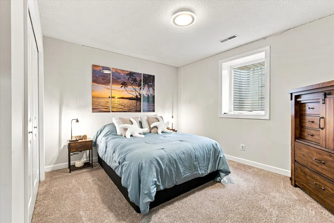
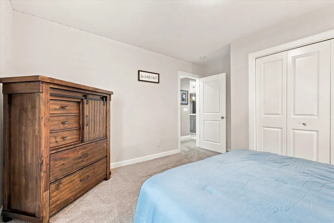
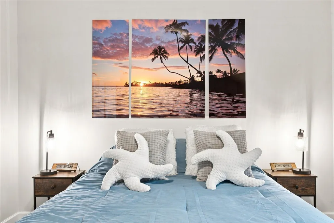
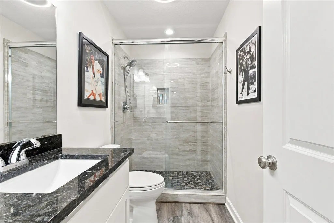
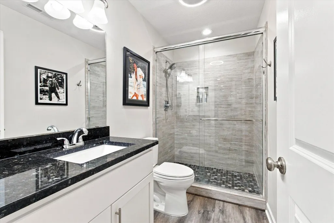
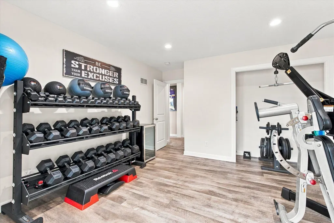
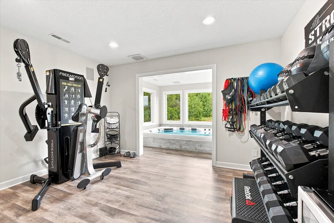
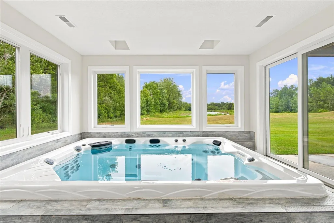
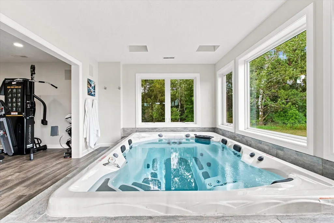
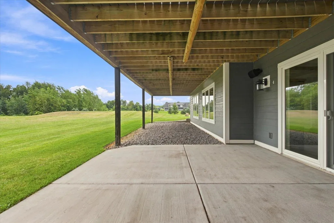
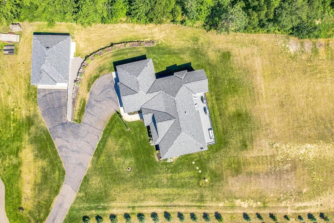
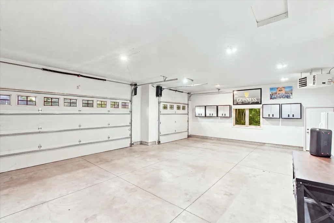
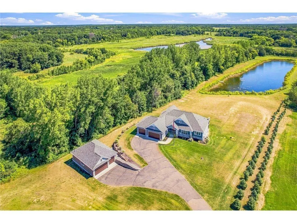
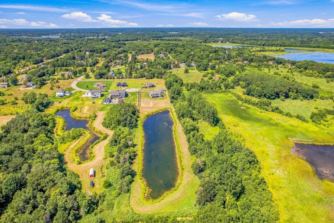
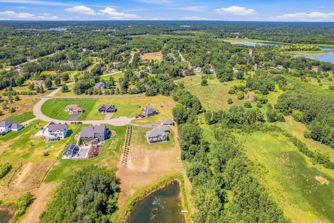
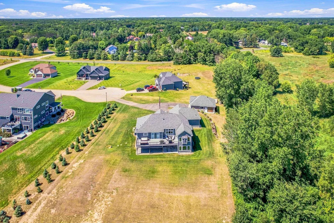
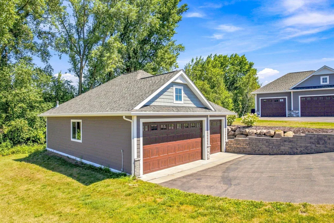
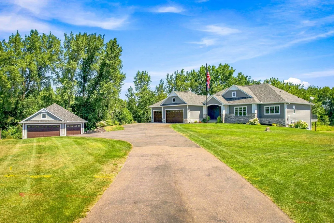
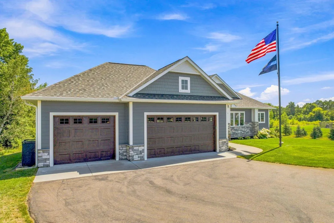
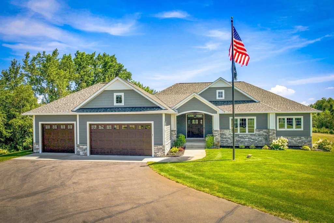
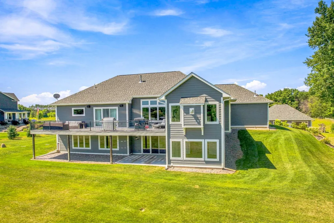
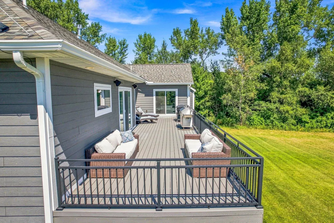
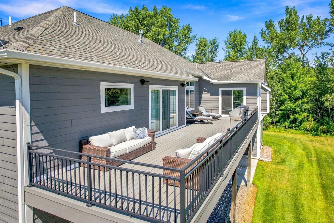
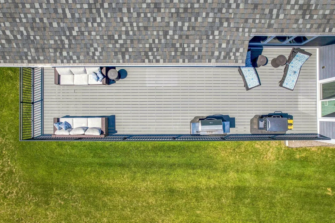
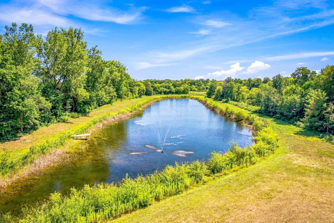
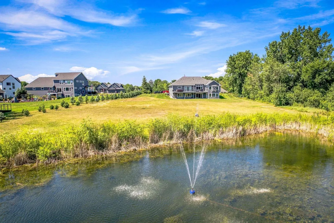
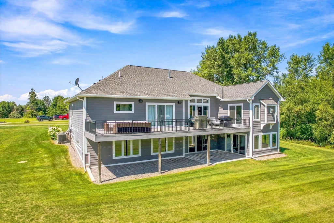
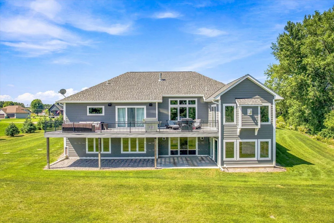
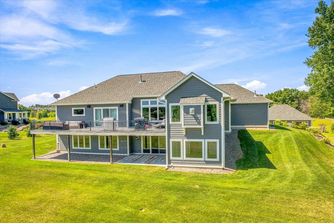
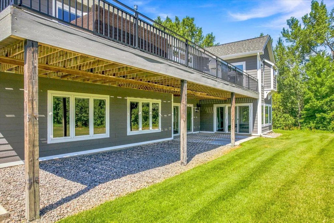
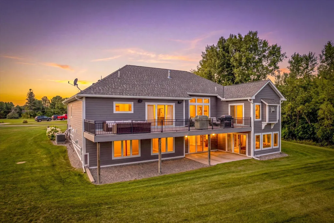
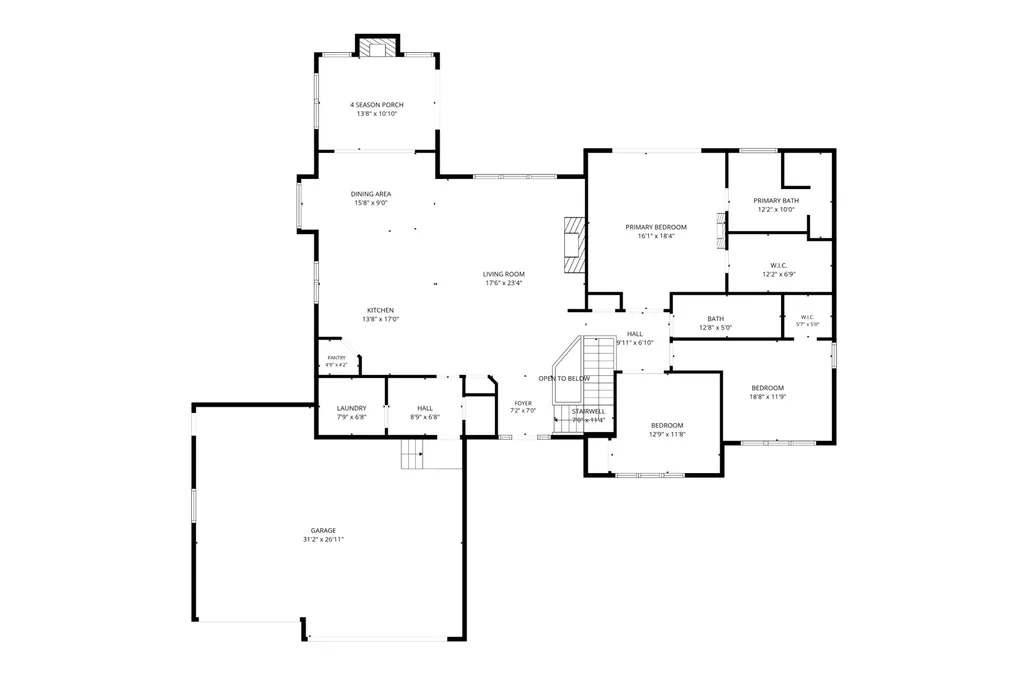
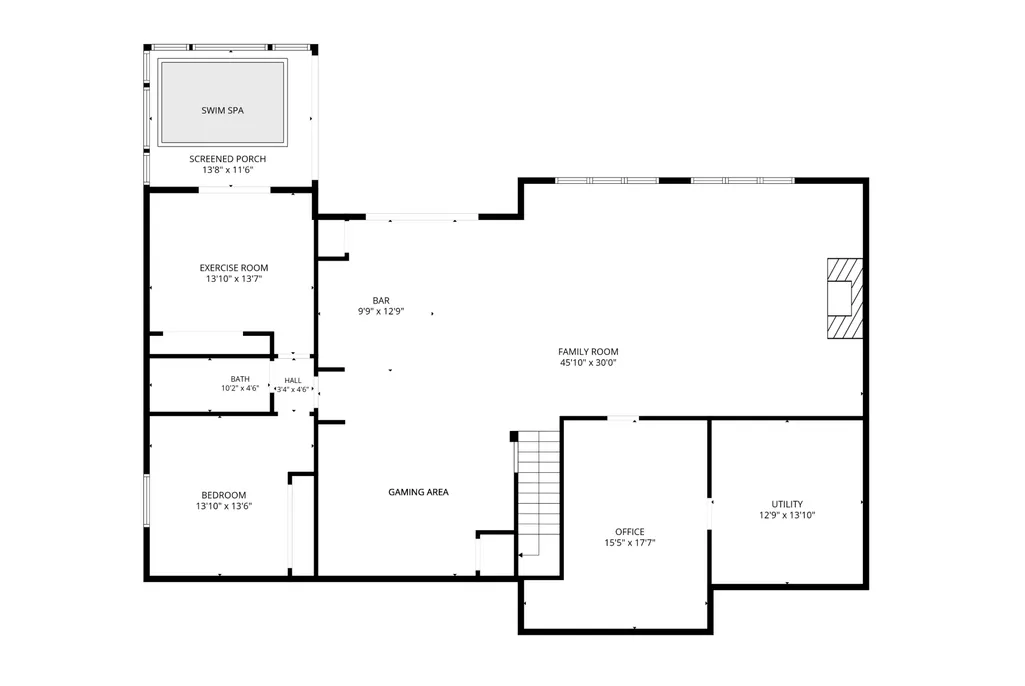
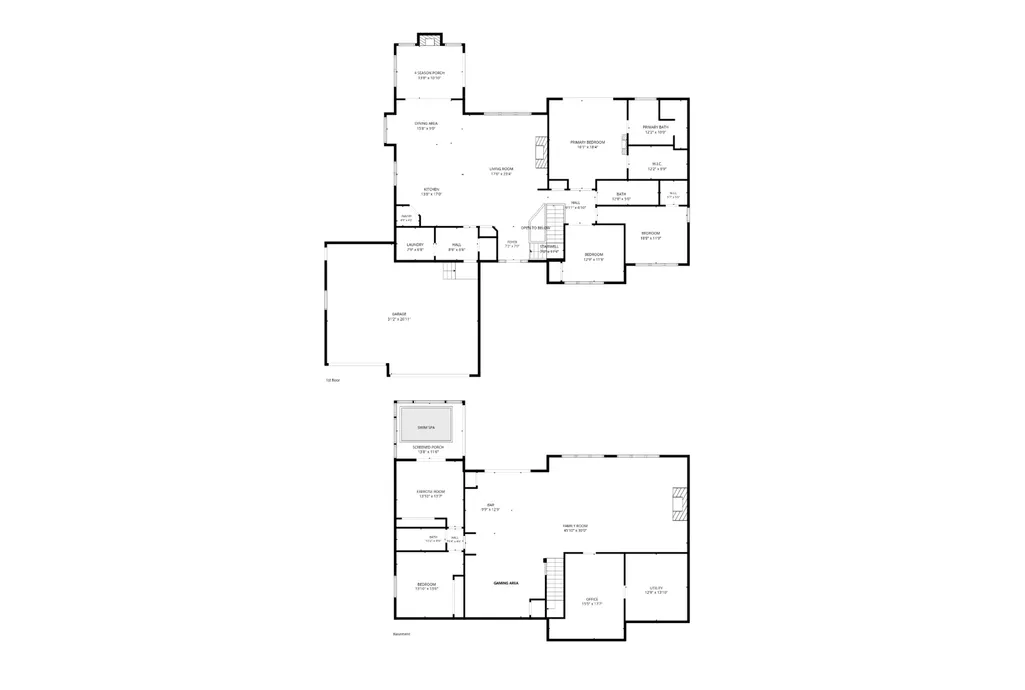
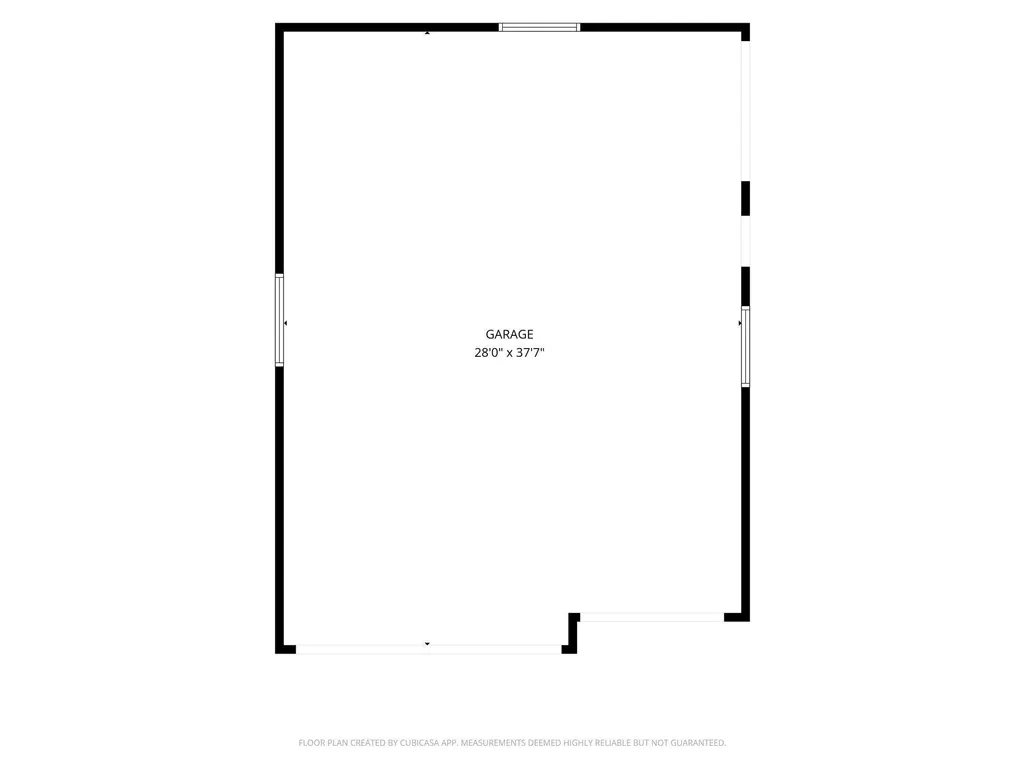
Privacy, space and an exceptional lifestyle come together on more than 5 scenic acres in Ham Lake. Surrounded by beautiful natural scenery and abundant wildlife, this custom-built luxury rambler offers a rare combination of peaceful acreage living, a private pond with dock, incredible indoor and outdoor entertaining spaces, and extraordinary heated garage capacity for up to nine vehicles. Whether you're a car enthusiast, outdoor recreation lover, hobbyist or simply want room for your vehicles, toys and equipment, this property offers space that's increasingly difficult to find. Inside, soaring 11-foot ceilings and an open, light-filled design create an impressive yet comfortable main level. The spacious kitchen features quartz countertops, stainless-steel appliances, a large center island, informal dining area with built-in buffet, and a newly updated pantry with custom shelving and automatic lighting. The adjoining living room features a fireplace and custom built-ins, while the four-season porch—with vaulted ceiling and fireplace—opens to an expansive 12' x 46' maintenance-free deck overlooking the private backyard and pond. The main-level primary suite is a true retreat with its own fireplace, walk-in closet featuring a brand-new custom California Closets system, and private bath with jetted tub, double-sink quartz vanity and walk-in shower. Two additional bedrooms are also located on the main level, including one with custom California Closets office built-ins—perfect for working from home. Designed for entertaining, relaxing and everyday living, the finished lower level offers something for everyone. A beautiful wet bar with island, custom cabinetry and stainless-steel appliances anchors the entertaining space alongside a large family room with a gas fireplace and gaming area. You'll also find an additional bedroom, versatile flex room, dedicated workout room and indoor swim spa with direct access to the rear patio. The property's remarkable garage space sets it apart. Both attached and detached garages are heated and provide capacity for up to nine vehicles, offering exceptional flexibility for collector cars, boats, motorcycles, ATVs, recreational equipment, workshop space and hobbies. Additional features include main-level laundry with new washer and dryer, mudroom with built-in storage, custom shoe closet, LP siding, Andersen windows, whisper-quiet side-mount garage door openers and new covered 6-inch gutters. Private acreage. Pond views. Exceptional garage space. Luxury one-level living. And room to enjoy it all. This is a property that truly needs to be experienced in person.
| Price History | |
|---|---|
| 8/6/2026 | Listed $1,170,000 |
| 9/15/2026 | 4$1,125,000 |
General Features
| Living Area | 4441 |
|---|---|
| Sewer | Mound Septic,Private Sewer,Septic System Compliant - Yes |
| Heating | Forced Air |
| Cooling | Central Air |
| Roof | Age 8 Years or Less,Architectural Shingle,Asphalt |
| Appliances | Cooktop,Dishwasher,Dryer,Microwave,Refrigerator,Stainless Steel Appliances,Wall Oven,Washer,Water Softener Rented |
| Garage Spaces | 9 |
| Year Built | 2019 |
| Electric | 200+ Amp Service,Other |
| Levels | One |
| Property Subtype | Single Family |
| Tax Year | 2026 |
| Waterfront Features | Pond |
| Accessibility | None |
| County | Anoka |
| New Construction | No |
| Property Type | Residential |
| HOA | No |
| Contingency | None |
| Subdivision Name | Nettas Preserve |
| Other Structures | Garage(s) |
| Full Baths | 1 |
| Directions | Constance Blvd to East Lake Netta Drive. North to first Right. |
| City | Ham Lake |
| High School District | Anoka-Hennepin |
| Zoning Description | Residential-Single Family |
| Lot Size Units | Acres |
| Property Attached Y/N | No |
| Land Lease Y/N | No |
| Tax Annual Amount | 7110 |
| Additional Parcels Y/N | No |
| Virtual Tour | https://player.vimeo.com/video/1217176598 |
| Standard Status | Active |
| Lender Owned | No |
| Amenities Unit | Ceiling Fan(s),Deck,Dock,Exercise Room,French Doors,Kitchen Center Island,Kitchen Window,Primary Bedroom Walk-In Closet,Main Floor Primary Bedroom,Natural Woodwork,Other,Patio,Paneled Doors,Porch,In- |
| PostalCity | Ham Lake |
Interior Features
| Basement | Drain Tiled,Finished,Full,Kitchenette,Storage Space,Sump Basket,Sump Pump,Walkout |
|---|---|
| Total Fireplaces | 4 |
| Fireplace Features | Electric,Family Room,Gas,Living Room |
| Basement (Y/N) | Yes |
| Fireplace Y/N | Yes |
| Above Grade Finished Area | 2305 |
| 3/4 Baths | 2 |
| Laundry Features | Laundry Room,Main Level |
| Total Bedrooms | 4 |
| Below Grade Finished Area | 2136 |
| Total Baths | 3 |
| Bath Desc | Double Sink,Bathroom Ensuite,Full Primary,Full Basement,Private Primary,Main Floor Full Bath,Separate Tub & Shower,Jetted Tub,Walk-In Shower Stall |
| Dining Room Description | Eat In Kitchen,Informal Dining Room |
| Fuel | Natural Gas |
| Garage Dimensions | 31.2x26.11 |
| Garage Square Feet | 792 |
Exterior Features
| Fencing | None |
|---|---|
| Parking Features | Attached Garage,Detached Garage,Asphalt,Concrete,Floor Drain,Finished Garage,Garage Door Opener,Heated Garage,Insulated Garage,Multiple Garages |
| Lot Features | Tree Coverage - Heavy,Tree Coverage - Medium,Wetlands |
| Water Source | Private,Well |
| Lot Size Area | 5.31 |
| Building Area Total | 4610 |
| Lot Dimensions | 218x1017x215x968 |
| Waterfront Y/N | No |
| Foundation Area | 2305 |
| Road Frontage Type | Cul De Sac,Curbs,No Outlet/Dead End,Paved Streets |
| Road Responsibility | Public Maintained Road |
Amenities
- Foreclosure
- Views
- Short Sale
- New Construction
- Adult 55+
- Lease To Own
- No HOA Fees
- Furnished
- Primary On Main
- Air Conditioning
- Seller Finance
- Green
- Fixer Upper
- Horse
- Golf
- Fireplace
- Deck
- Garage
- Basement
- Pool
Property vs Single Family Average in 55304
Price
Taxes
Year Built
Visits
 The data relating to real estate for sale on this web site comes in part from the Broker Reciprocity Program of the Regional Multiple Listing Service of Minnesota, Inc. Real estate listings held by brokerage firms other than Homes Plus Realty - Rochester are marked with the Broker Reciprocity logo or the Broker Reciprocity thumbnail logo (little black
house) and detailed information about them includes the name of the listing brokers.
The data relating to real estate for sale on this web site comes in part from the Broker Reciprocity Program of the Regional Multiple Listing Service of Minnesota, Inc. Real estate listings held by brokerage firms other than Homes Plus Realty - Rochester are marked with the Broker Reciprocity logo or the Broker Reciprocity thumbnail logo (little black
house) and detailed information about them includes the name of the listing brokers.
 Information should be deemed reliable but not guaranteed, all representations are approximate, and individual verification is recommended. Copyright ©2017 All rights reserved.
