
Price Reduction
Address
847 Ashland Avenue, Saint Paul, MN
Price
$ 695,000
Property Attributes
- ID#7123787
- TypeSingle Family
- Listing Status Contingent
- CountyRAMSEY
- CitySaint Paul
- AreaBryants Add To - St Paul
- NeighborhoodBryants Add To - St Paul
- Zip55104
- StyleSingle Family
- Year Built1904
- Taxes$ 7796
- Price$ 695,000
- Bedrooms3
- Full Bathrooms2
- Half Bathrooms2
- Sqr Footage2706
- Lot Size0.108 Acres
Data Source:
Northstar MLS (NSTAR)
Property Description
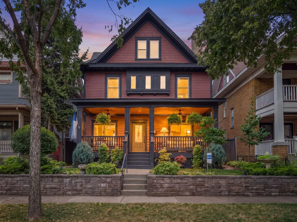
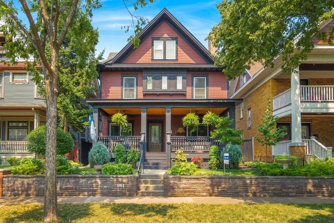
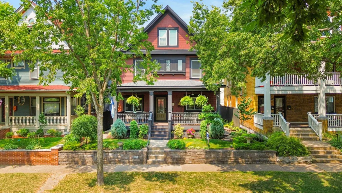
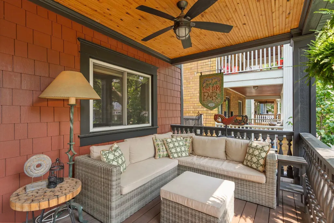
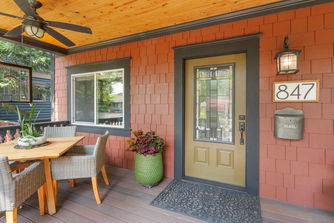
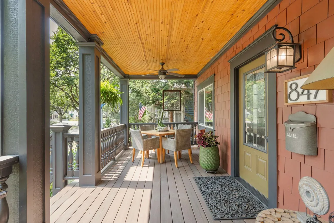
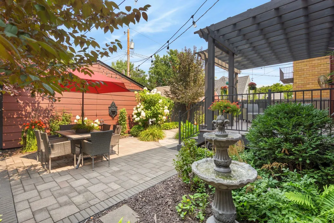
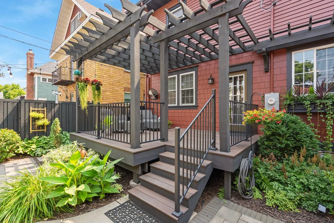
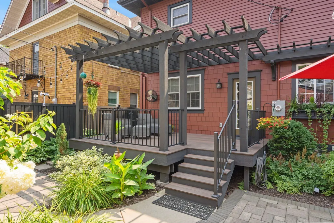
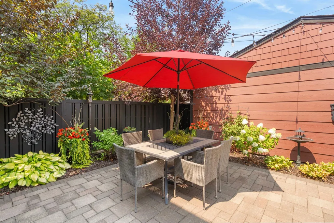
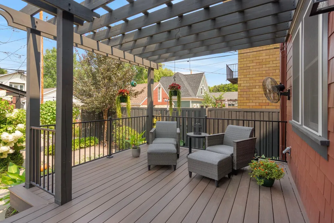
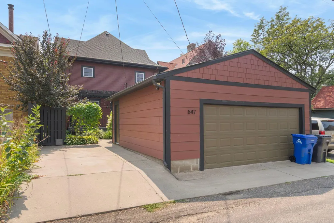
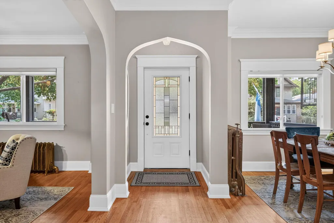
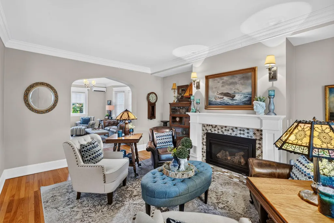
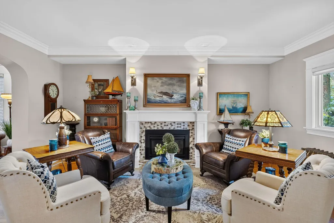
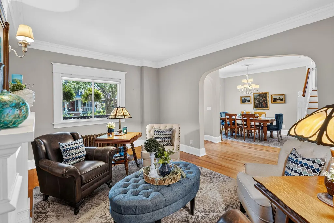
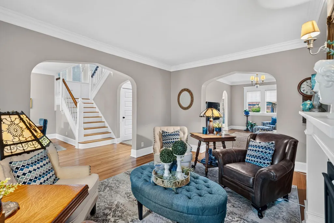
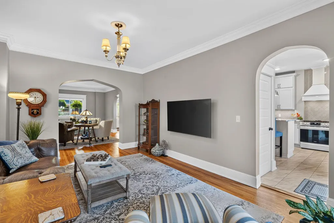
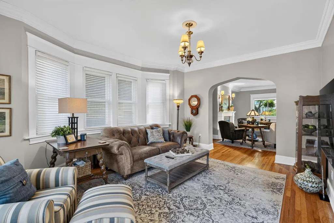
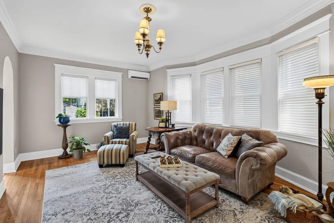
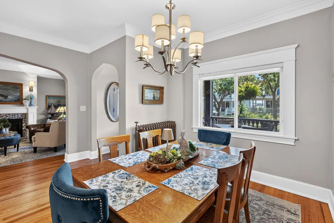
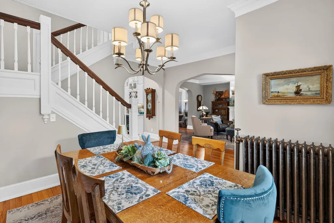
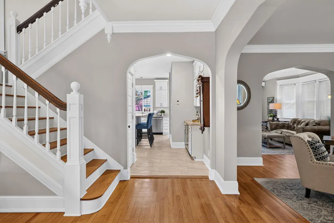
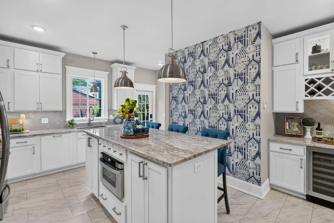
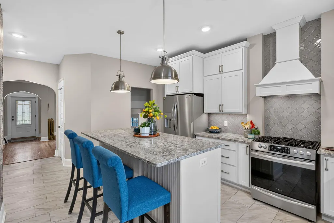
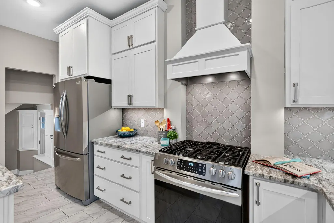
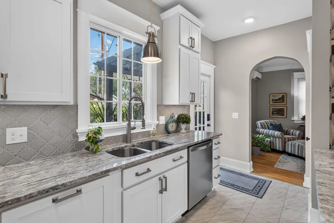
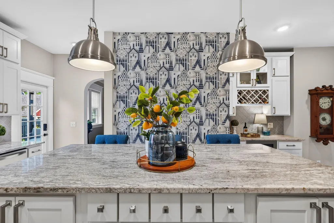
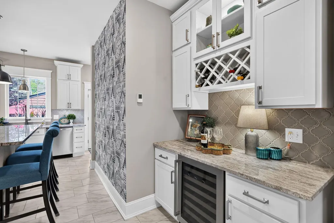
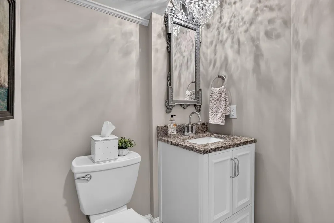
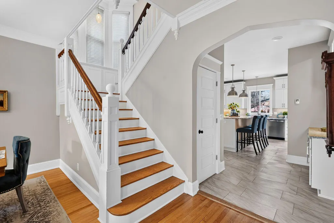
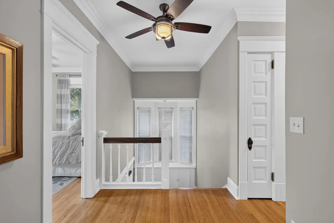
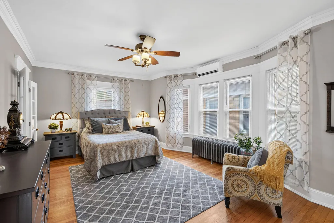
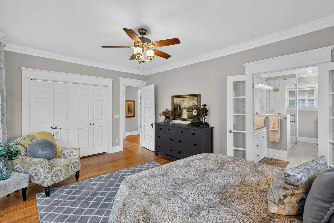
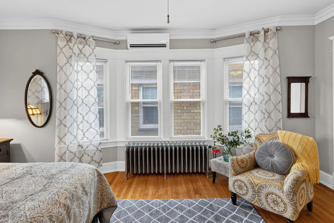
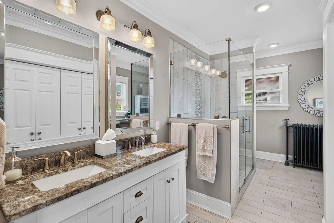
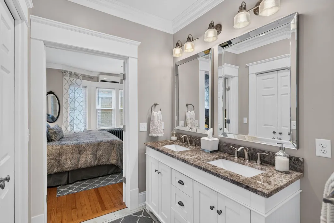
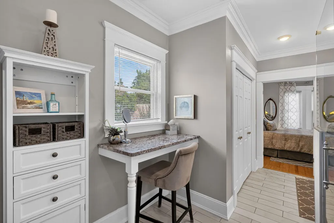
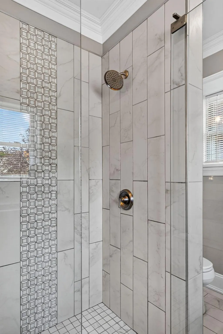
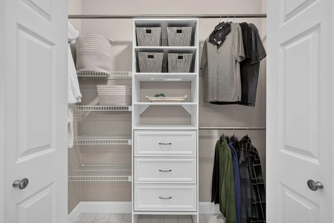
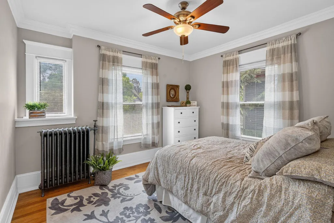
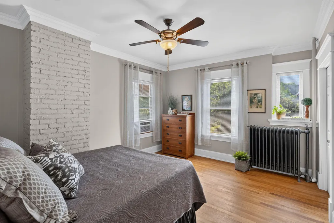
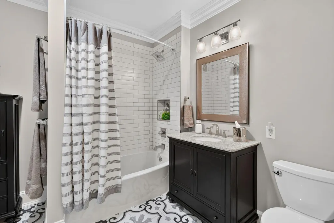
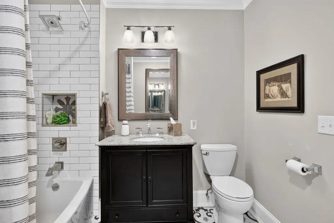
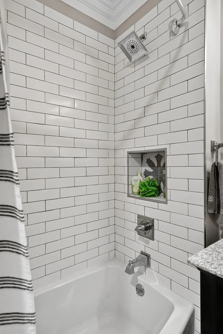
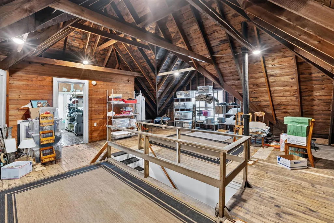
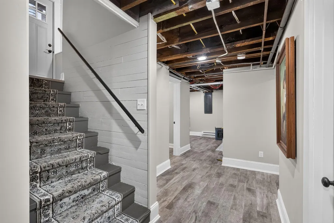
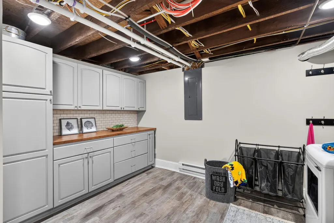
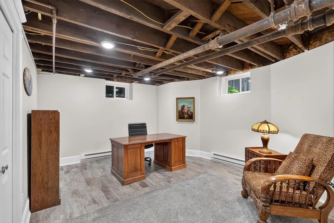
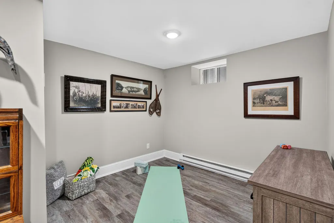
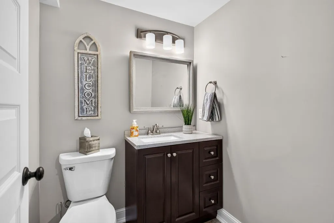
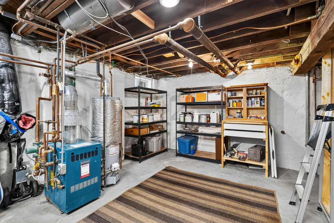
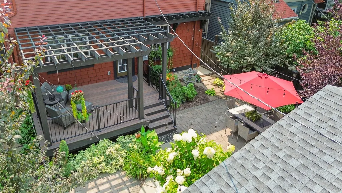
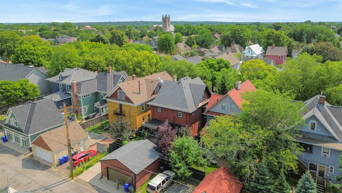
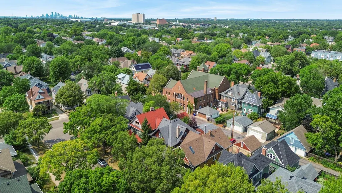
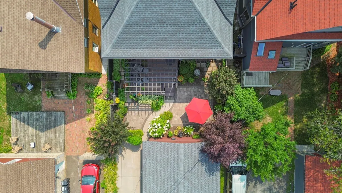
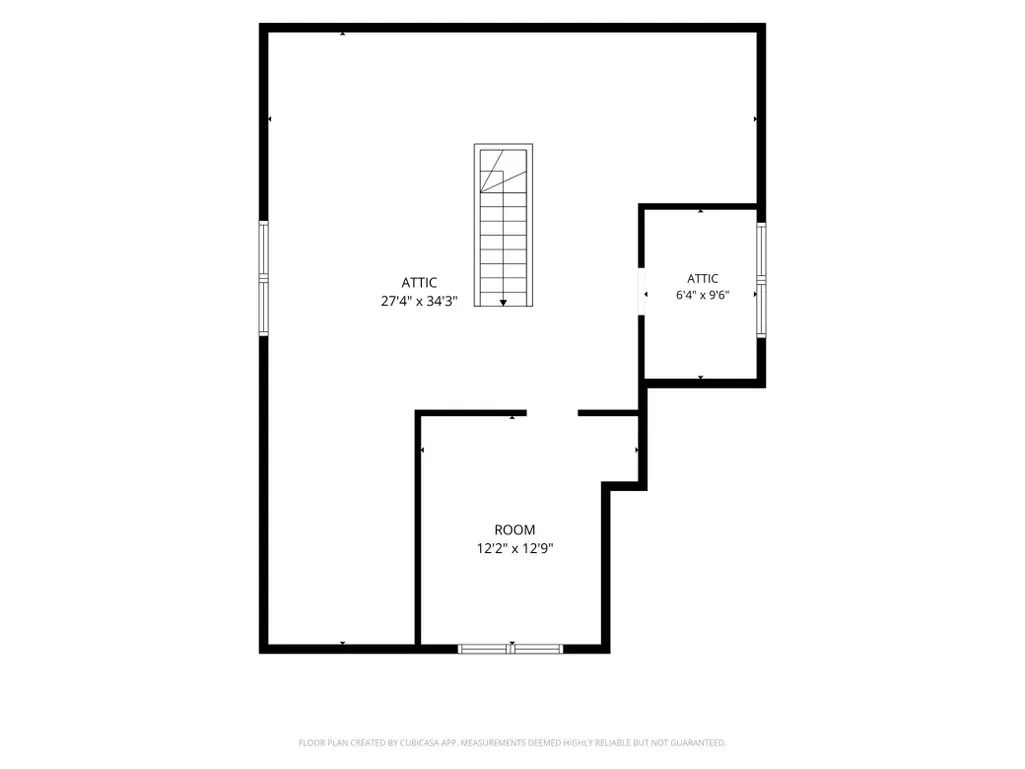
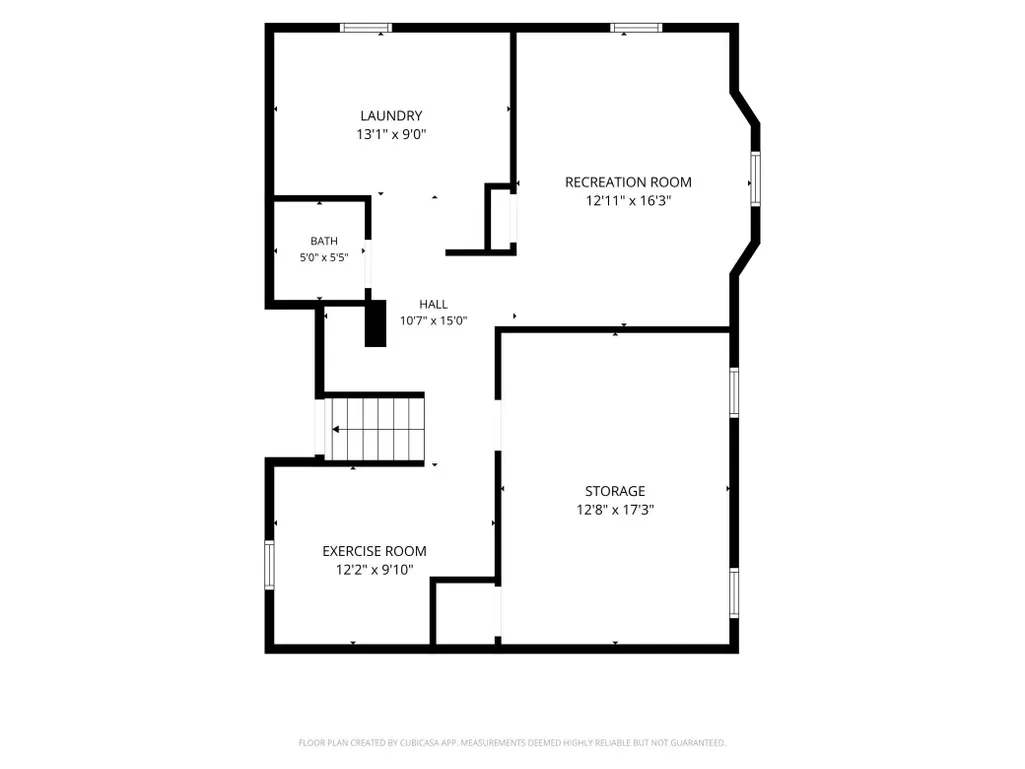
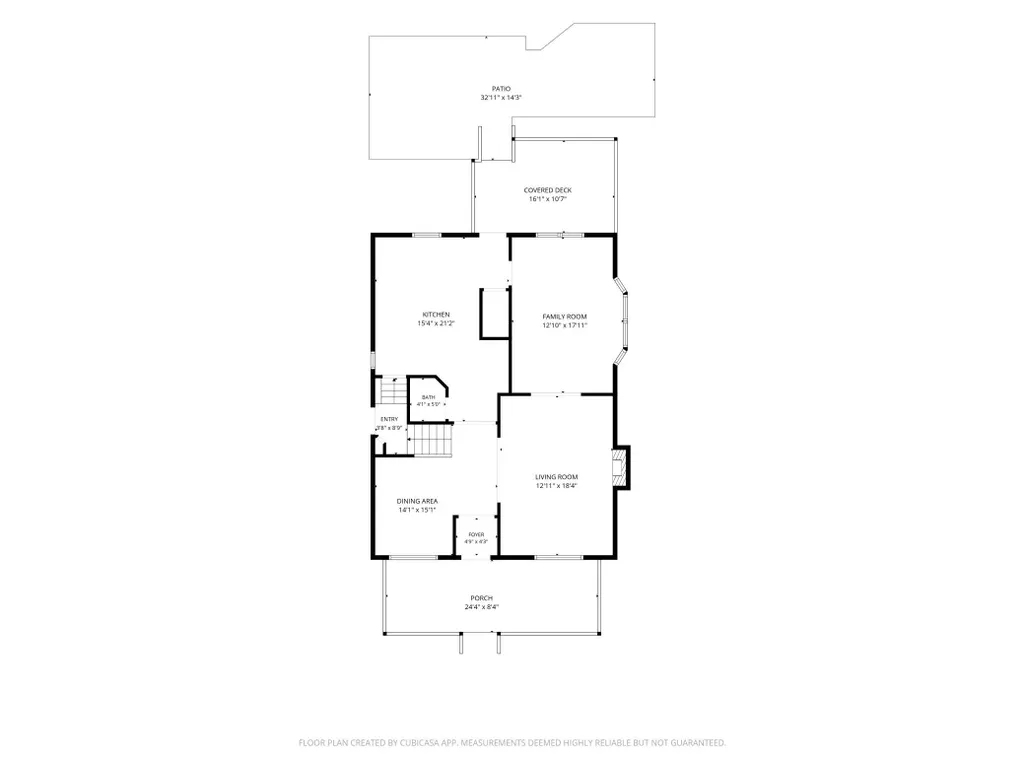
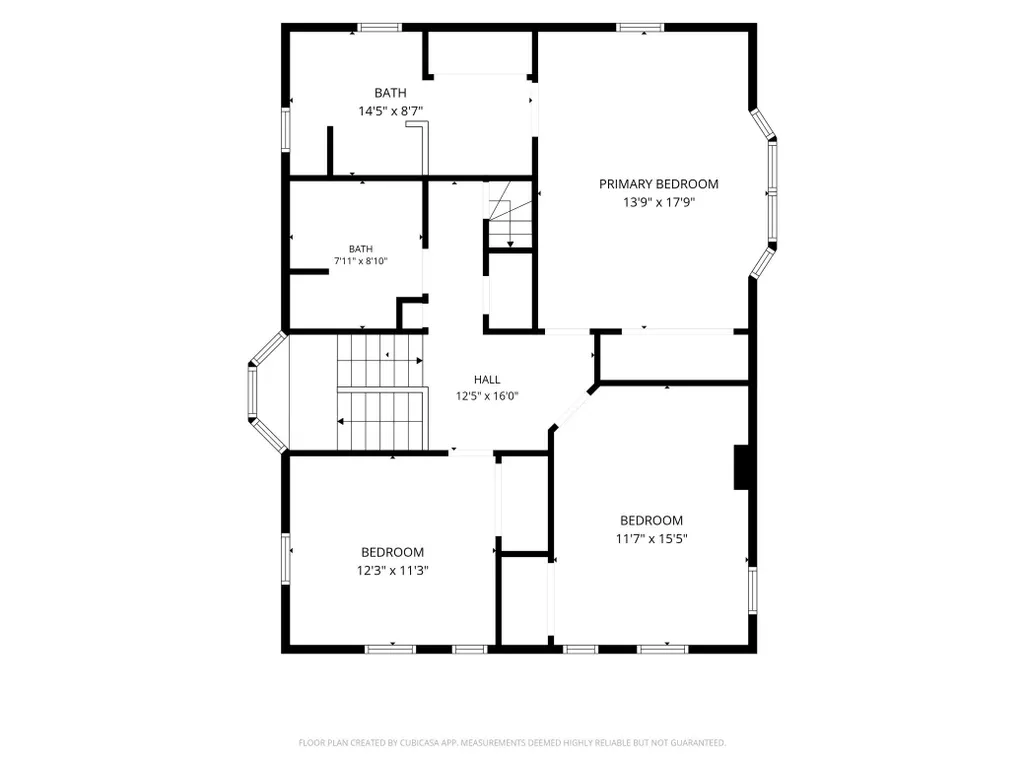
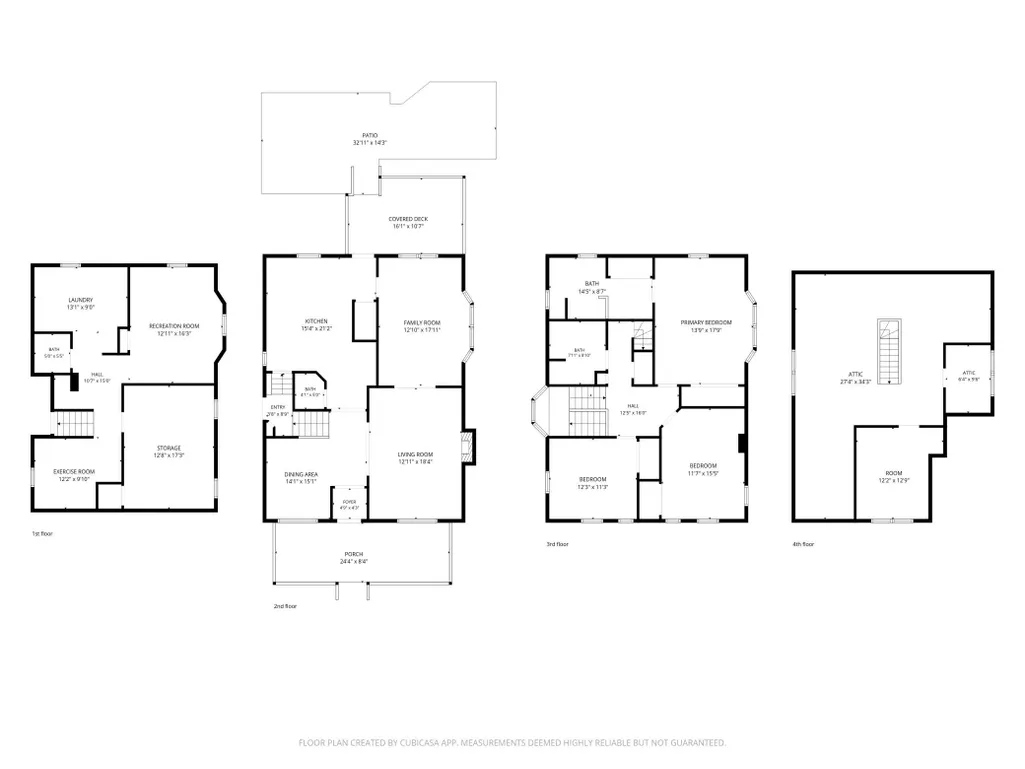
Classic, historic 1904 American four-square home in the desirable St. Paul’s Summit University neighborhood close to all the shops and restaurants. The home has just the right mix of unique period charm as well as modern upgrades and amenities. The main floor features spacious living and dining spaces with gleaming hardwood floors, gas fireplace, and guest powder room. The newly updated kitchen shines with a grand center island, stainless steel appliances, and wine/coffee bar. This space spills onto a welcoming front porch and back deck with pergola, patio and lovely landscaping. Upstairs you will find a bright and spacious main bedroom with upscale ensuite, custom closets in every bedroom and an additional full bathroom. The attic level is ready for your imagination. Create a private guest suite or hangout for the kids. There are rough ins for electrical, heating and plumbing ready to go. The lower level boasts an additional bathroom, large laundry and spaces for recreation, office, or workout. Take a look at this special opportunity in one of St Paul’s most beautiful and historic neighborhoods.
| Price History | |
|---|---|
| 8/7/2026 | Listed $729,000 |
| 8/31/2026 | 2$714,500 |
| 9/9/2026 | 3$695,000 |
General Features
| Living Area | 2706 |
|---|---|
| Sewer | City Sewer/Connected |
| Heating | Boiler,Ductless Mini-Split,Fireplace(s),Hot Water,In-Floor Heating |
| Cooling | Window Unit(s) |
| Roof | Age 8 Years or Less |
| Appliances | Dishwasher,Dryer,Exhaust Fan,Gas Water Heater,Microwave,Range,Refrigerator,Stainless Steel Appliances,Washer,Wine Cooler |
| Garage Spaces | 2 |
| Pool Features | None |
| Construction Materials | Frame,Stone |
| Year Built | 1904 |
| Electric | Circuit Breakers |
| Levels | Two |
| Property Subtype | Single Family |
| Tax Year | 2025 |
| Accessibility | None |
| County | Ramsey |
| New Construction | No |
| Property Type | Residential |
| HOA | No |
| Contingency | Inspection |
| Subdivision Name | Bryants Add To,St Paul |
| Other Structures | Garage(s) |
| Full Baths | 1 |
| Directions | From I94 go south on Lexington. Turn Left on Selby,Turn Right on Victoria,Left on Ashland to 847 on left. |
| City | Saint Paul |
| High School District | St. Paul |
| Zoning Description | Residential-Single Family |
| Lot Size Units | Acres |
| Property Attached Y/N | No |
| Land Lease Y/N | No |
| Tax Annual Amount | 7796 |
| Additional Parcels Y/N | No |
| Standard Status | Active |
| Lender Owned | No |
| Amenities Unit | Cable,Ceiling Fan(s),Deck,Hardwood Floors,Kitchen Center Island,Kitchen Window,Patio,Paneled Doors,Porch,Tile Floors,Washer/Dryer Hookup,Walk-In Closet,Walk-Up Attic |
| PostalCity | Saint Paul |
Interior Features
| Basement | Full,Partially Finished |
|---|---|
| Total Fireplaces | 1 |
| Fireplace Features | Gas,Stone |
| Basement (Y/N) | Yes |
| Fireplace Y/N | Yes |
| Above Grade Finished Area | 2072 |
| Half Baths | 2 |
| 3/4 Baths | 1 |
| Laundry Features | In Basement,Gas Dryer Hookup,Laundry Room,Washer Hookup |
| Total Bedrooms | 3 |
| Below Grade Finished Area | 634 |
| Total Baths | 4 |
| Bath Desc | 1/2 Basement,3/4 Primary,Double Sink,Bathroom Ensuite,Main Floor 1/2 Bath,Shower Only,Upper Level 3/4 Bath,Upper Level Full Bath |
| Dining Room Description | Separate/Formal Dining Room |
| Foundation Dimensions | 38x29 |
| Fuel | Natural Gas |
| Garage Dimensions | 22x22 |
| Garage Door Width | 7 |
| Garage Square Feet | 441 |
Exterior Features
| Fencing | Wood |
|---|---|
| Parking Features | Detached Garage,Open |
| Lot Features | Public Transit (w/in 6 blks),Tree Coverage - Medium |
| Water Source | City Water/Connected |
| Lot Size Area | 0.108 |
| Building Area Total | 2897 |
| Lot Dimensions | 40x118 |
| Waterfront Y/N | No |
| Foundation Area | 1102 |
| Road Frontage Type | City Street,Paved Streets,Sidewalks,Street Lights,Storm Sewer |
| Road Responsibility | Public Maintained Road |
Amenities
- Foreclosure
- Views
- Short Sale
- New Construction
- Adult 55+
- Lease To Own
- No HOA Fees
- Furnished
- Primary On Main
- Air Conditioning
- Seller Finance
- Green
- Fixer Upper
- Horse
- Golf
- Fireplace
- Deck
- Garage
- Basement
- Pool
Property vs Single Family Average in 55104
Price
Taxes
Year Built
Visits
 The data relating to real estate for sale on this web site comes in part from the Broker Reciprocity Program of the Regional Multiple Listing Service of Minnesota, Inc. Real estate listings held by brokerage firms other than Homes Plus Realty - Rochester are marked with the Broker Reciprocity logo or the Broker Reciprocity thumbnail logo (little black
house) and detailed information about them includes the name of the listing brokers.
The data relating to real estate for sale on this web site comes in part from the Broker Reciprocity Program of the Regional Multiple Listing Service of Minnesota, Inc. Real estate listings held by brokerage firms other than Homes Plus Realty - Rochester are marked with the Broker Reciprocity logo or the Broker Reciprocity thumbnail logo (little black
house) and detailed information about them includes the name of the listing brokers.
 Information should be deemed reliable but not guaranteed, all representations are approximate, and individual verification is recommended. Copyright ©2017 All rights reserved.
