
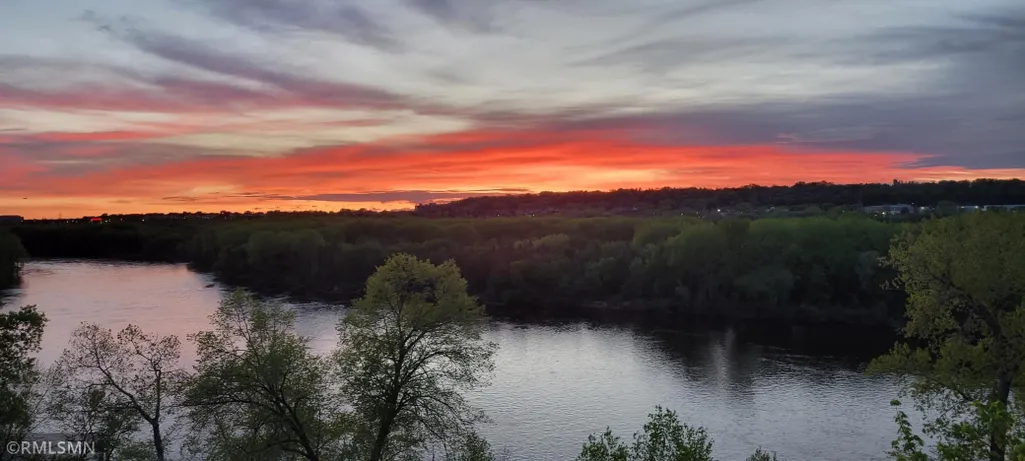
Views
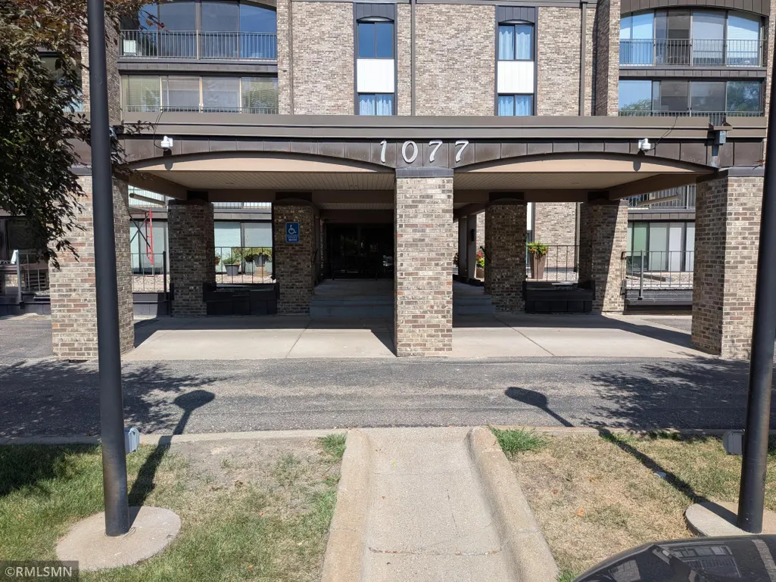
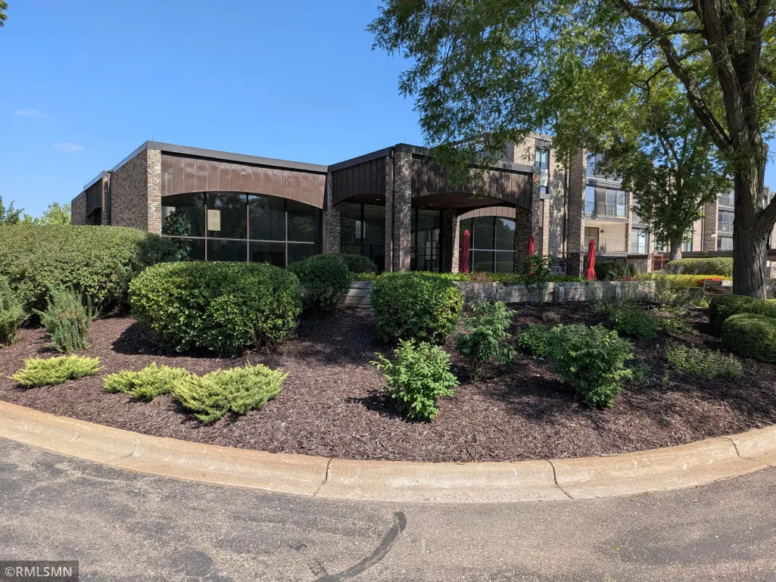
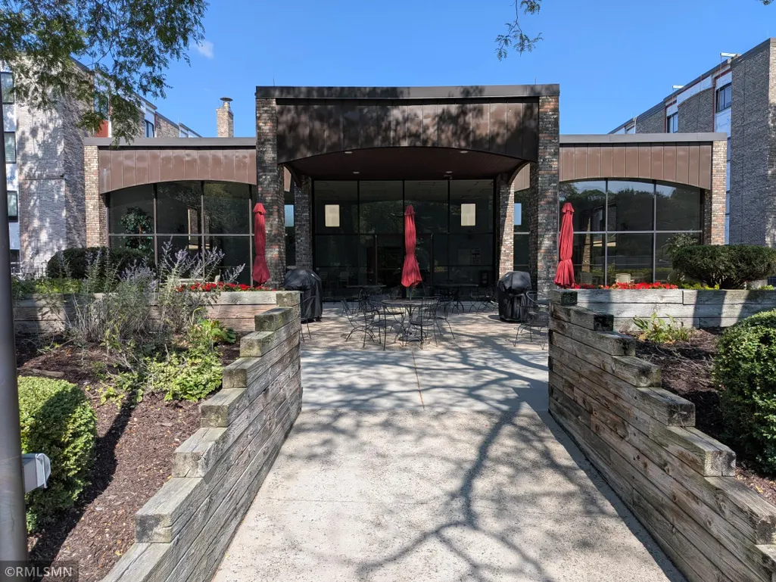
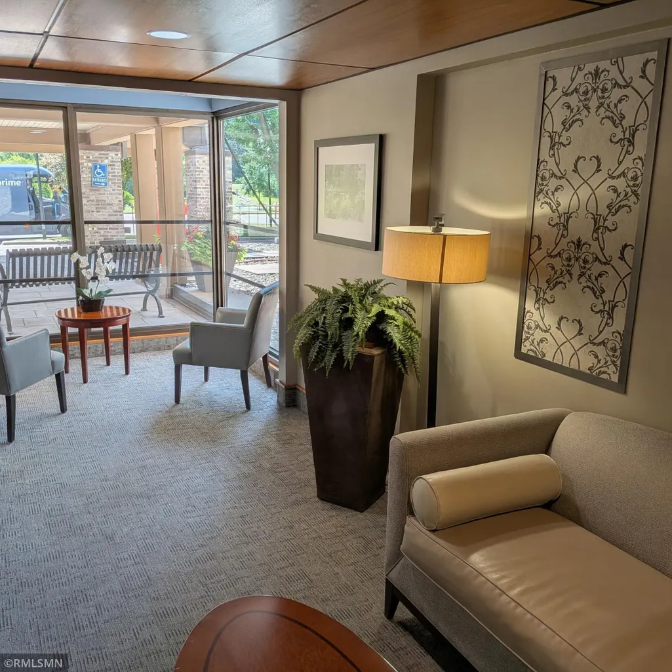
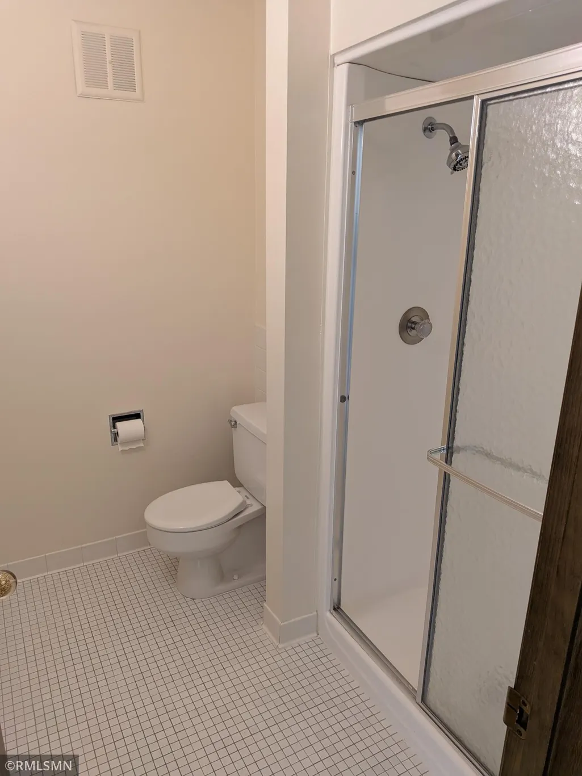
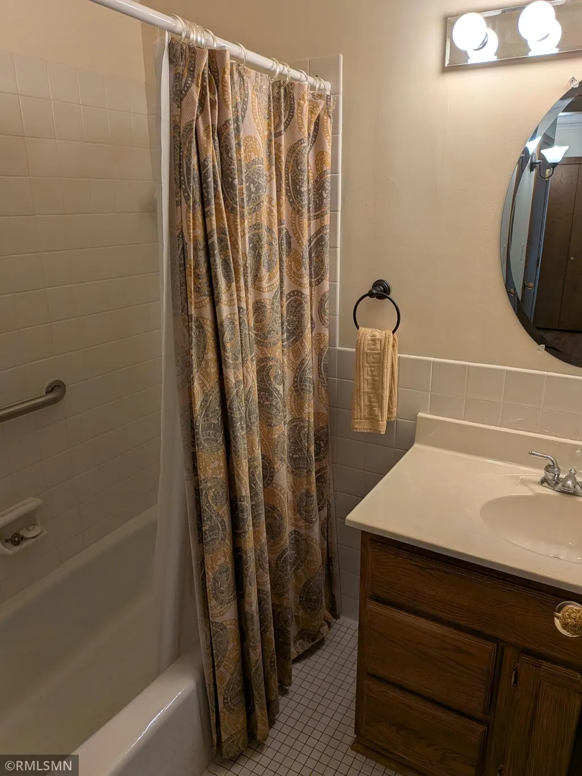
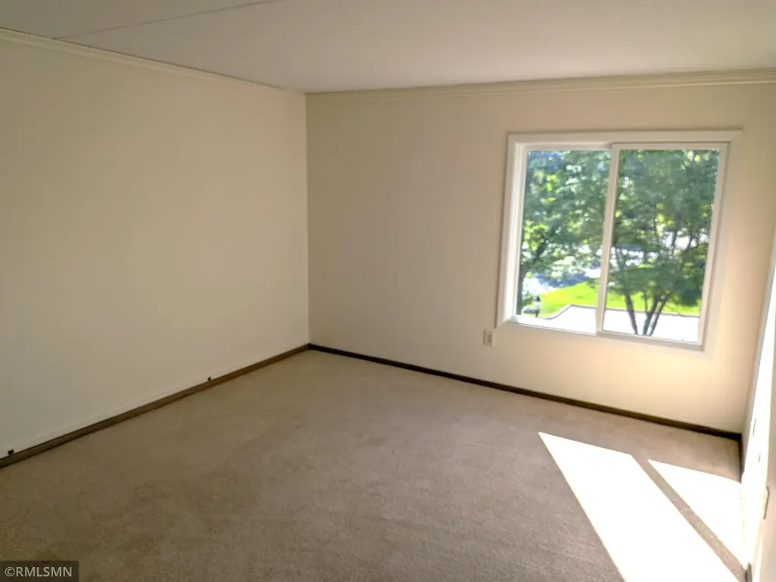
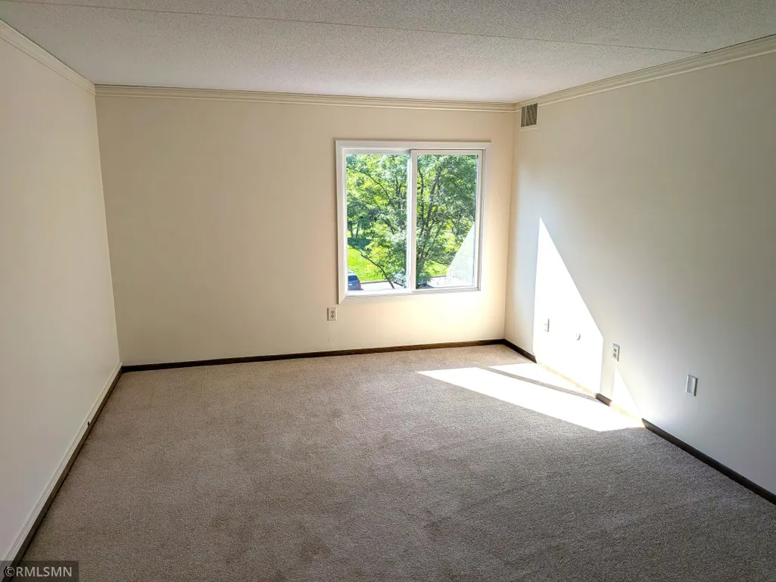
Address
1077 Sibley Memorial Highway # 506, Saint Paul, MN
Price
$ 180,000
Property Attributes
- ID#7125727
- TypeSingle Family
- Listing Status Active
- CountyDAKOTA
- CitySaint Paul
- AreaLexington Riverside
- NeighborhoodLexington Riverside
- Zip55118
- Style(CC) High Rise (4+ Levels)
- Year Built1974
- Taxes$ 1828
- Price$ 180,000
- Bedrooms2
- Full Bathrooms2
- Half Bathrooms0
- Sqr Footage1215
Data Source:
Northstar MLS (NSTAR)
Property Description
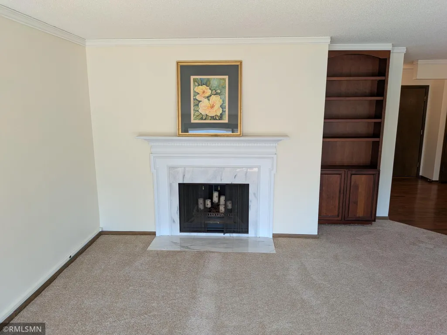
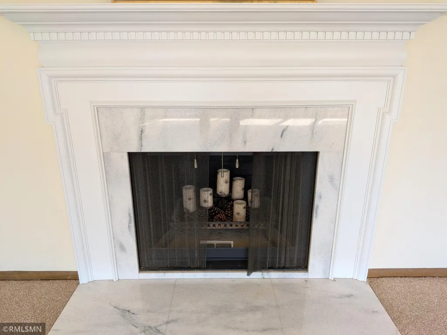
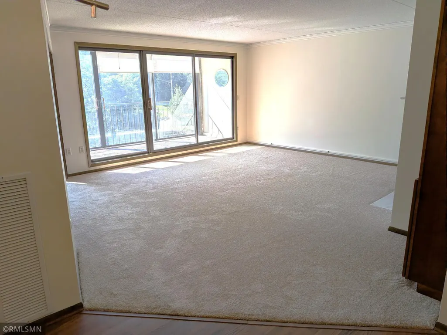
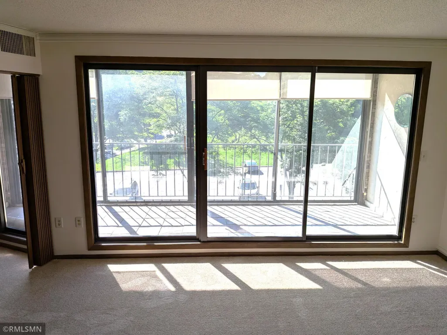
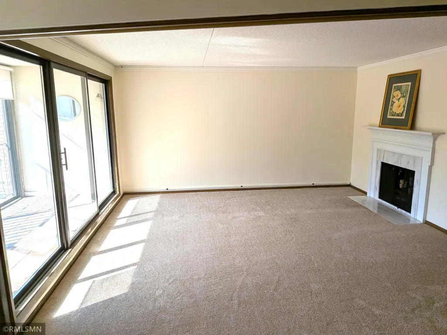
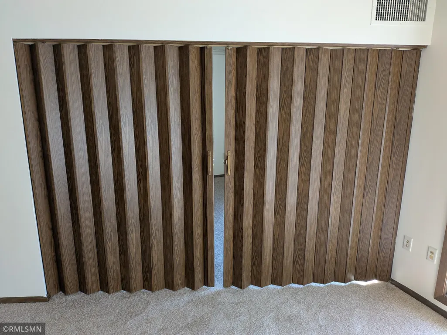
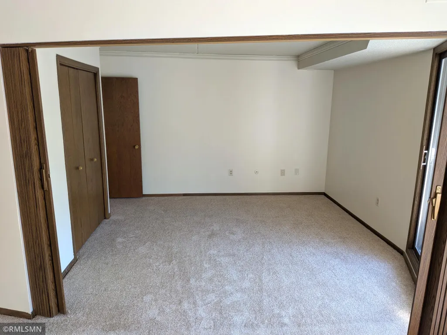
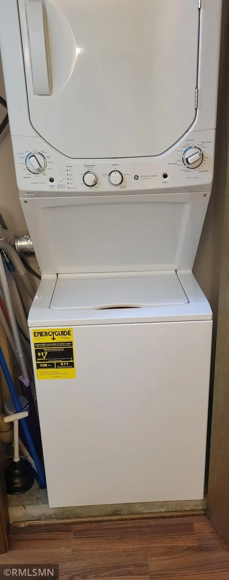
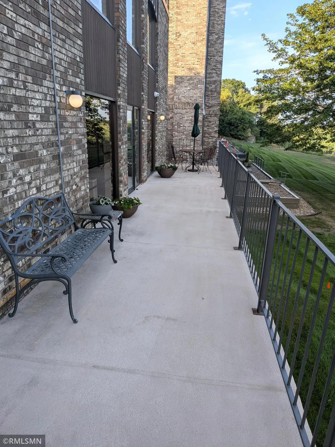
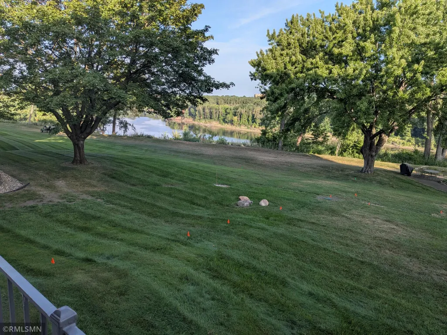
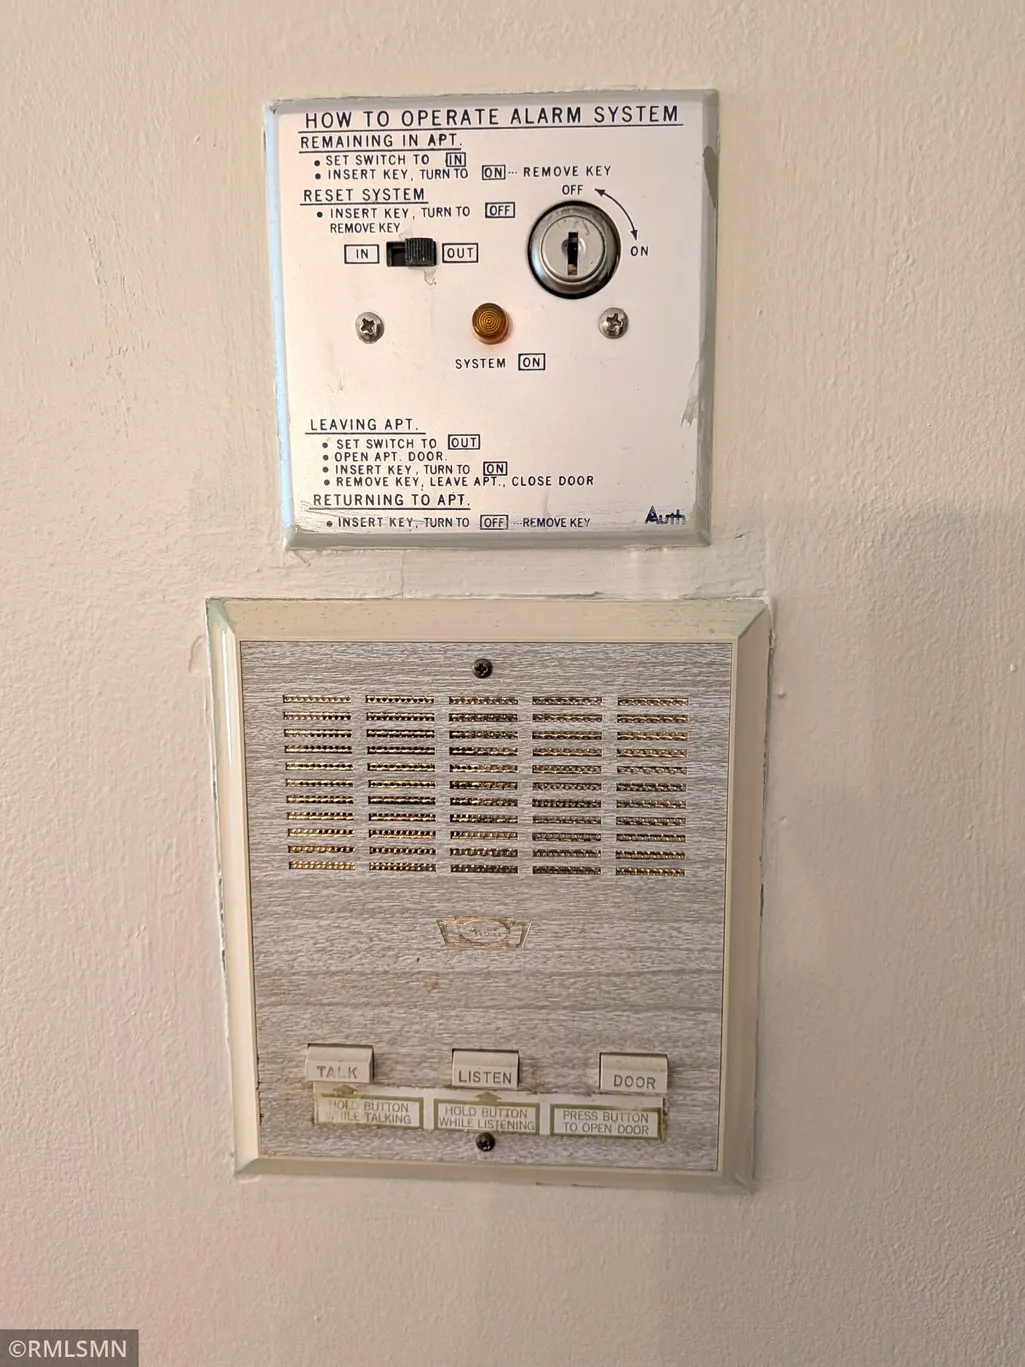
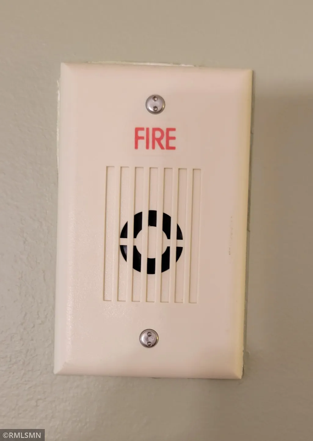
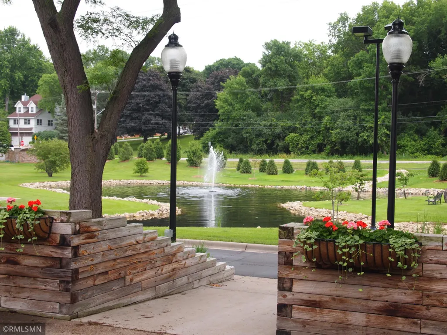
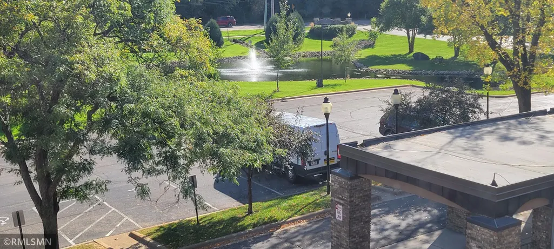
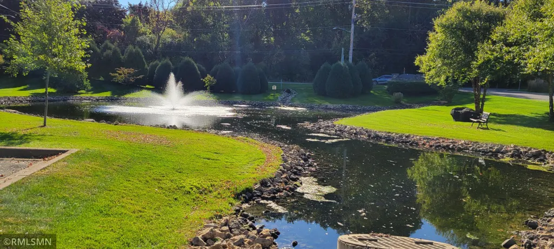
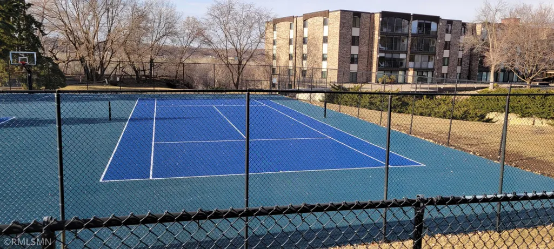
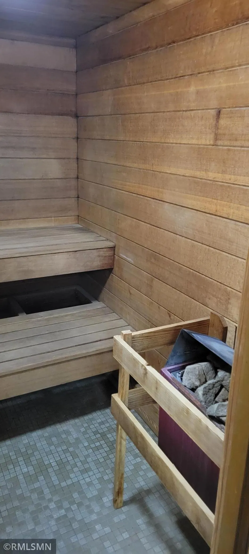
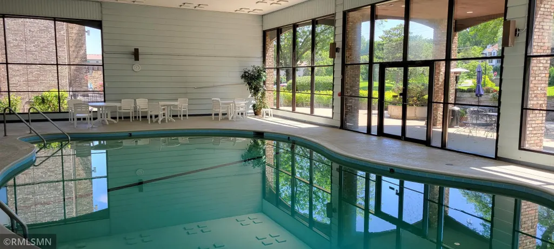
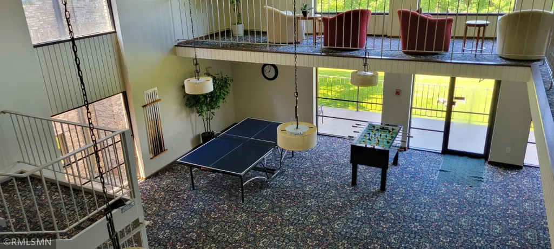
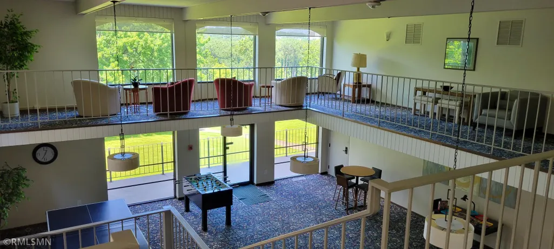
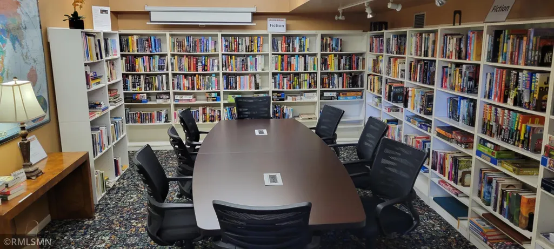
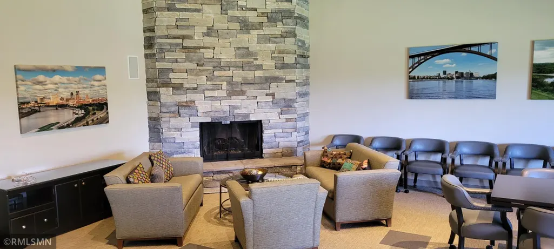
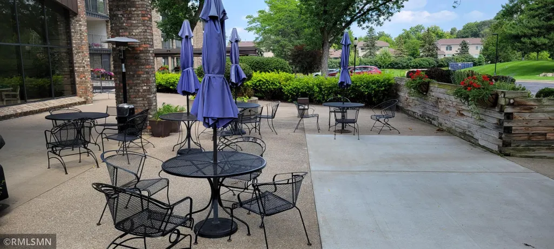
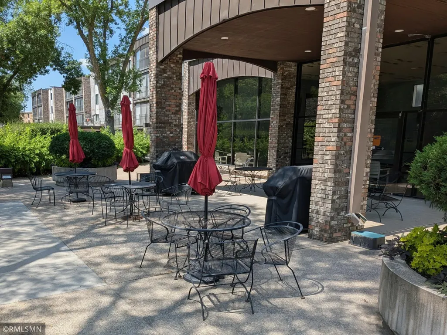
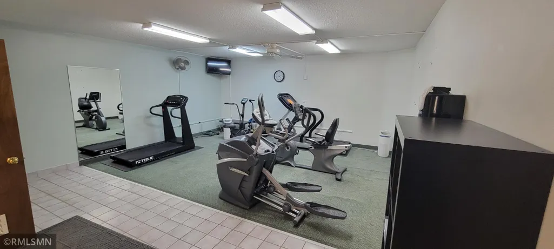
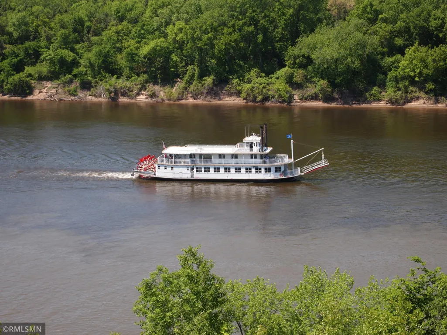
Available: Quickly! Freshly painted and carpeting throughout the unit mid-August 2026. Sold As-Is. The second bedroom can be converted into a Den Area. No Smoking Association. Total Square Footage 1215 (Dakota County figure) + 96 Three Season Porch Area = 1,311. Market Value as of 8/25/2025 for Dakota County $281,100. Concrete walls and ceilings help keep things quiet. Beautiful view of the Mississippi River and outstanding sunsets from the LRCA grounds with the Minnesota River nearby. The two river location is sacred to the Native Americans for the past 10,000 years. The units Garages #14 and #17 are located in the heated lower level of building 1077. Height of door is 6’5”. Unit Wood Burning Fireplace was fully inspected and functional by the Association in 2025. Washer and Dryer located in unit closet. Other Amenities: New Sport Court with a Basketball Hoop, Tennis, and Pickleball. Large Party Room; Library; Hobby Room; Heated Indoor Pool with Spa. A Game Room with Ping Pong, Pool and Foosball Tables. Two Equipped Exercise Areas and Sauna. South Facing Patio with 2nd Grills, Canopy, Tables and Chairs. Beautiful Association Property with Pond and Fountain Area, managed Landscaping, and Guest Parking. Association: Well System; Iron Filter; Soft Water and Reverse Osmosis access system. Basic Comcast Service in Association Monthly Fee. Main Building intercom system connected to your cell phone. 130 units with good Boards and Committees. Note: Old alarm and intercom system in unit are disconnected. Hard wire fire alarm is functional and tested by association and Mendota Heights Fire Department. Location: very convenient to all Twin City locations and airport! The Facade and Window Replacement Project began as of October 3, 2025 and moving along smoothly. Completion date in the fall. The Main Bedroom window has been replaced completely.
| Price History | |
|---|---|
| 8/22/2026 | Listed $175,000 |
General Features
| Living Area | 1215 |
|---|---|
| Sewer | City Sewer/Connected |
| Heating | Forced Air |
| Cooling | Central Air |
| Roof | Age 8 Years or Less,Flat |
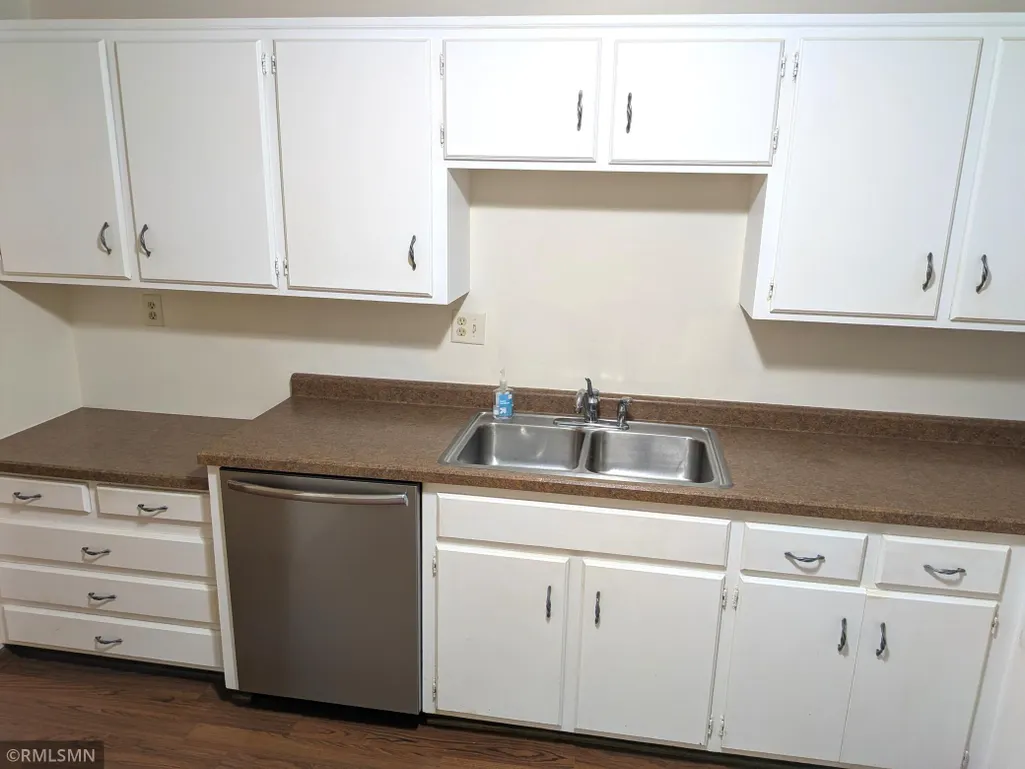
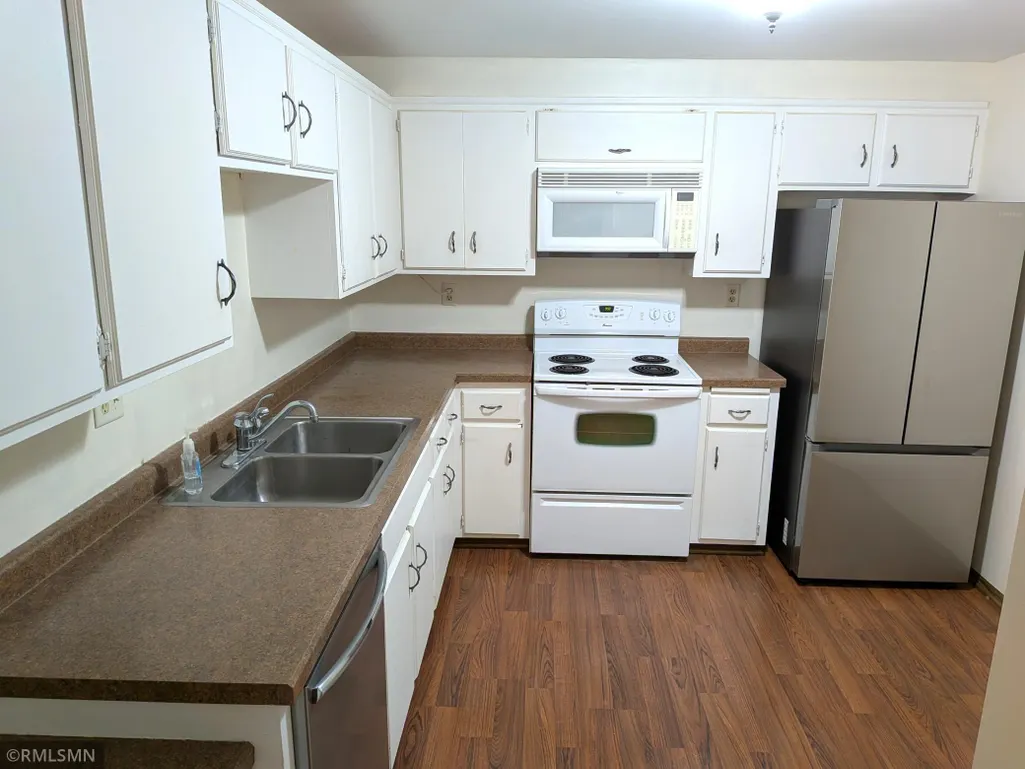
| Appliances | Chandelier,Dishwasher,Disposal,Dryer,Exhaust Fan,Microwave,Range,Refrigerator,Stainless Steel Appliances,Washer |
| HOA Fee | 893.68 |
| Garage Spaces | 2 |
| Association Fee Includes | Air Conditioning,Gas,Hazard Insurance,Heating,Internet,Lawn Care,Maintenance Grounds,Professional Mgmt,Sanitation,Sewer,Shared Amenities,Snow Removal,Water |
| Pool Features | Below Ground,Heated,Indoor,Shared |
| Construction Materials | Brick,Concrete |
| Year Built | 1974 |
| Levels | One |
| Unit Number | 506 |
| Property Subtype | (CC) High Rise (4+ Levels) |
| Tax Year | 2026 |
| Waterfront Features | Association Access,Pond |
| Accessibility | Accessible Elevator Installed |
| Assoc Fee Paid Per | Monthly |
| County | Dakota |
| New Construction | No |
| Property Type | Residential |
| Association Amenities | Car Wash,Concrete Floors & Walls,Elevator(s),Hot Tub,In-Ground Sprinkler System,Lobby Entrance,Other,Patio,Sauna,Security Building,Tennis Courts |
| HOA | Yes |
| Contingency | None |
| Subdivision Name | Lexington Riverside |
| Full Baths | 1 |
| Directions | 35E to Highway 13 (Sibley Memorial Hwy) head west to 1101 and park in lot. Construction in area! |
| City | Lilydale |
| Association Name | First Service Residential |
| High School District | West St. Paul-Mendota Hts.-Eagan |
| Zoning Description | Residential-Single Family |
| Lot Size Units | Acres |
| Property Attached Y/N | Yes |
| Land Lease Y/N | No |
| Tax Annual Amount | 1828 |
| Additional Parcels Y/N | No |
| Standard Status | Active |
| Lender Owned | No |
| Amenities Unit | Cable,Ceiling Fan(s),Porch |
| PostalCity | Saint Paul |
Interior Features
| Basement | Full,Other |
|---|---|
| Total Fireplaces | 1 |
| Fireplace Features | Wood Burning |
| Basement (Y/N) | Yes |
| Fireplace Y/N | Yes |
| Above Grade Finished Area | 1215 |
| 3/4 Baths | 1 |
| Laundry Features | Electric Dryer Hookup,Laundry Closet,Main Level |
| Total Bedrooms | 2 |
| Total Baths | 2 |
| Bath Desc | His and Her Closets,Main Floor 3/4 Bath,Main Floor Full Bath,Walk-In Shower Stall |
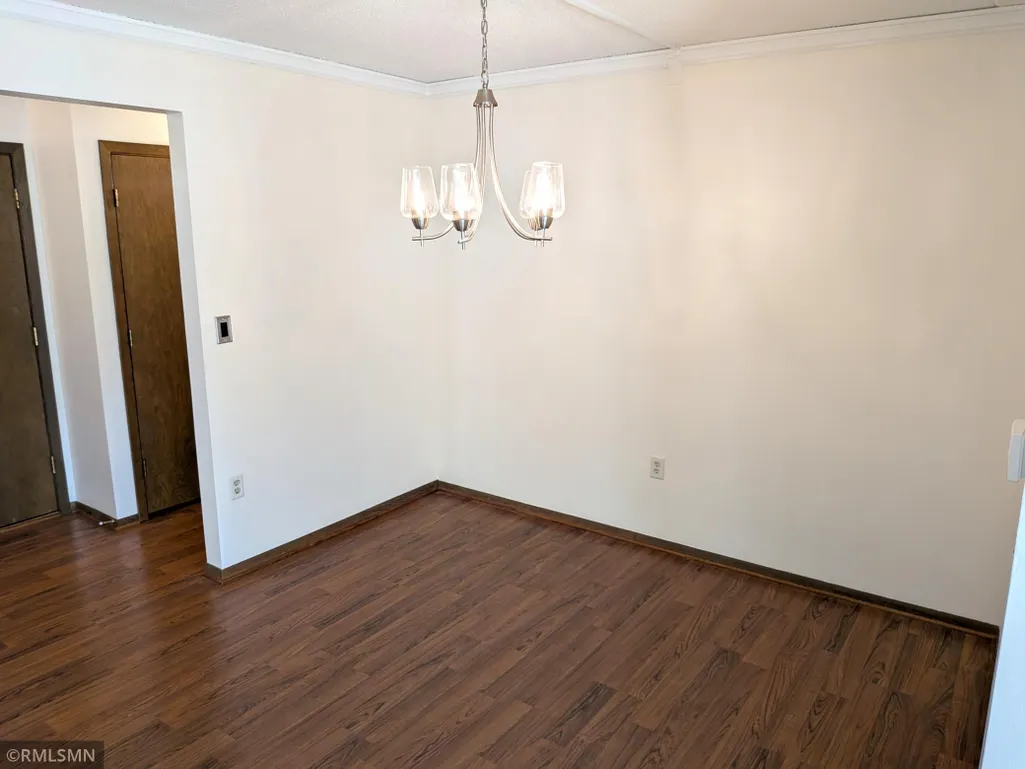
| Dining Room Description | Living/Dining Room |
| Foundation Dimensions | 1215 |
| Fuel | Natural Gas |
| Garage Door Width | 6 |
Exterior Features
| Fencing | None |
|---|---|
| Parking Features | Assigned,Asphalt,Shared Driveway,Floor Drain,Garage Door Opener,Guest Parking,Heated Garage,Secured,Storage,Underground |
| Lot Features | Tree Coverage - Medium |
| Water Source | Well |
| Building Area Total | 1215 |
| Lot Dimensions | Common |
| Waterfront Y/N | No |
| Foundation Area | 1215 |
| Road Frontage Type | City Street,County Road,Curbs,Paved Streets,Sidewalks,Storm Sewer |
| Road Responsibility | Public Maintained Road |
Amenities
- Foreclosure
- Views
- Short Sale
- New Construction
- Adult 55+
- Lease To Own
- No HOA Fees
- Furnished
- Primary On Main
- Air Conditioning
- Seller Finance
- Green
- Fixer Upper
- Horse
- Golf
- Fireplace
- Deck
- Garage
- Basement
- Pool
Property vs Single Family Average in 55118
Price
Taxes
Year Built
Visits
In The Neighborhood
Water Views
Saint Paul
$ 290,000
- Type
- Single Family
- Size
- 1,494 SqFt
- Rooms
- 2 Beds + 2 Baths
 Edina Realty, Inc.
 Information should be deemed reliable but not guaranteed, all representations are approximate, and individual verification is recommended. Copyright ©2017 All rights reserved.
