
Waterfront
Address
256 Spirit Avenue Nw, Wilton, MN
Price
$ 389,000
Property Attributes
- ID#7126322
- TypeSingle Family
- Listing Status Active
- CountyBELTRAMI
- CityWilton
- Zip56601
- StyleSingle Family
- Year Built1945
- Taxes$ 2321
- Price$ 389,000
- Bedrooms3
- Full Bathrooms2
- Half Bathrooms1
- Sqr Footage2248
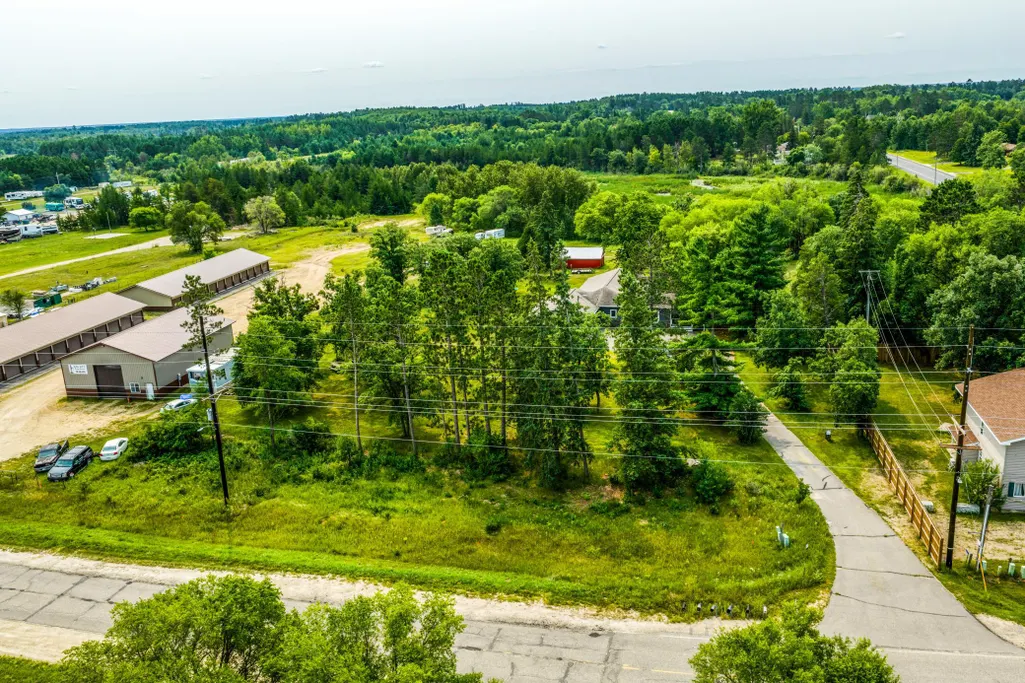
- Lot Size4.78 Acres
Data Source:
Northstar MLS (NSTAR)
Property Description
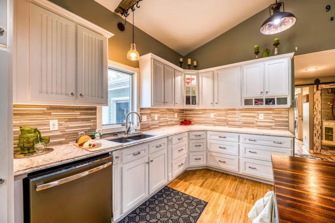
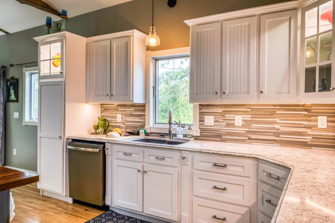
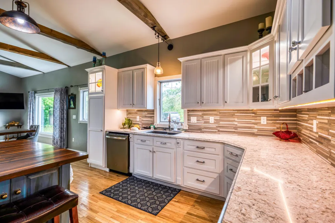
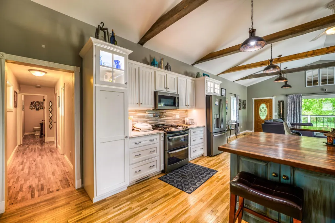
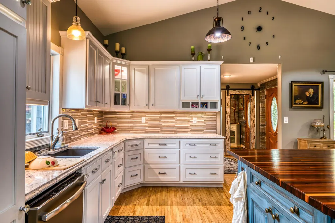
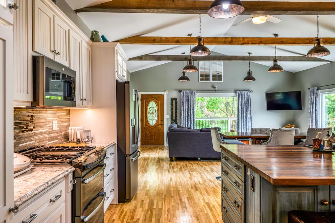
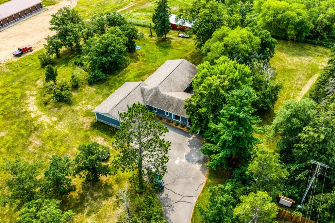
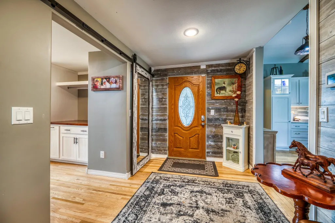
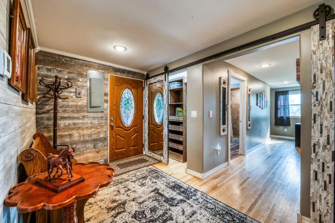
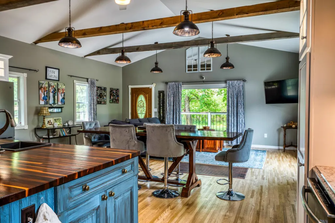
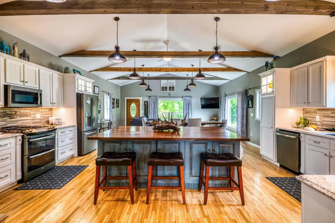
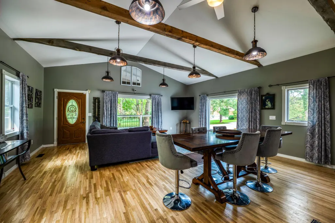
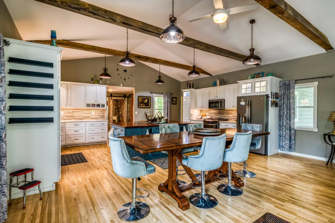
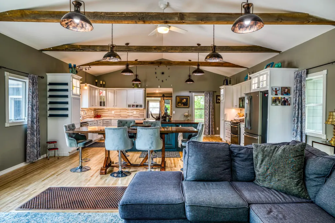
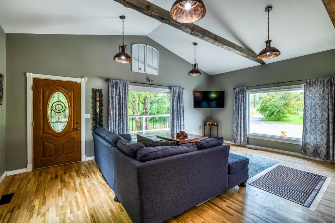
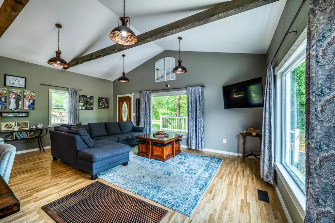
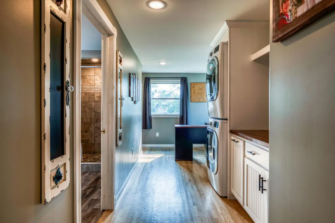
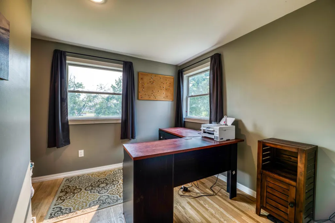
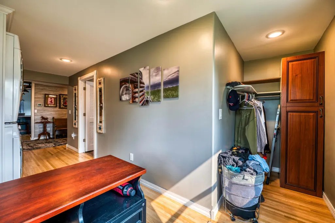
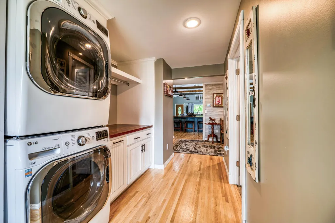
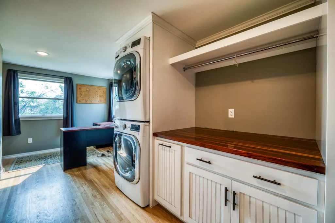
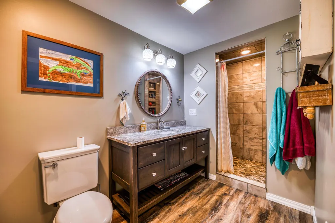
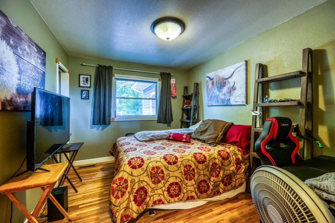
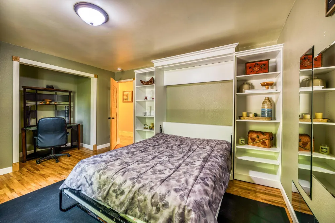
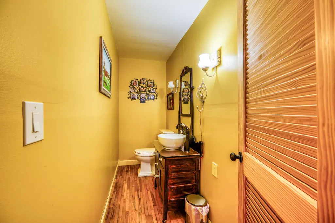
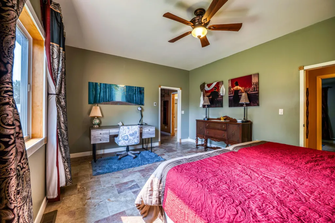
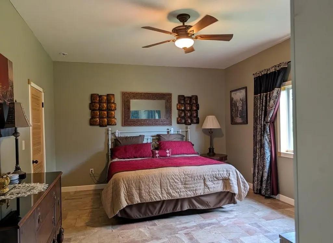
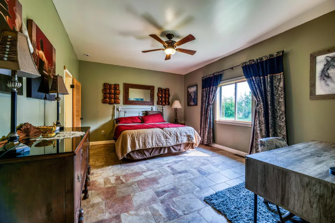
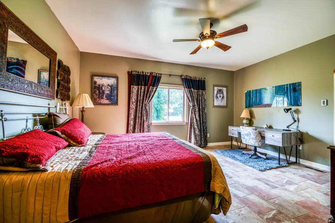
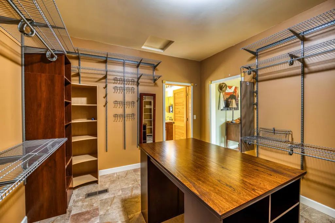
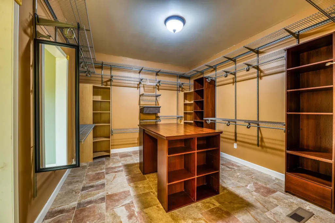
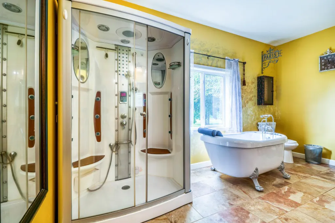
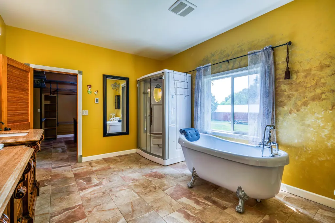
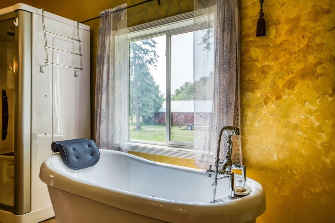
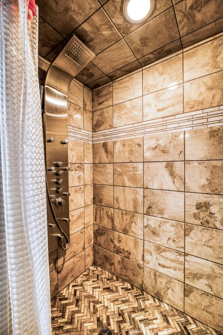
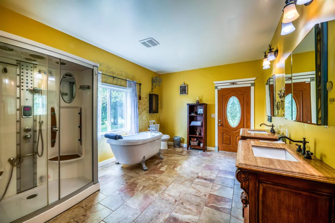
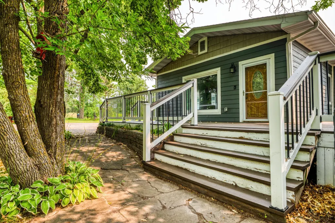
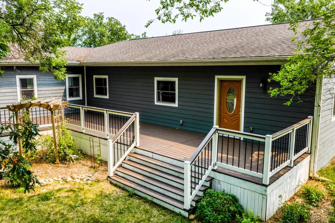
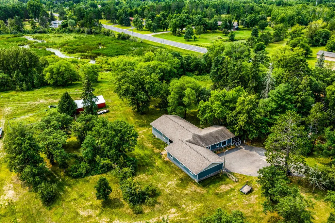
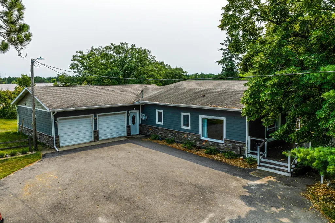
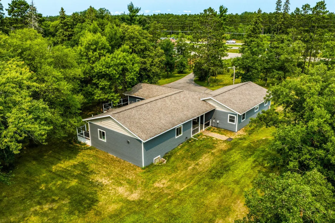
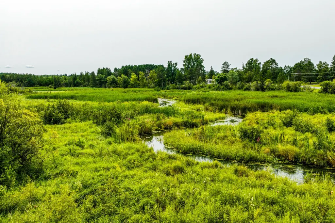
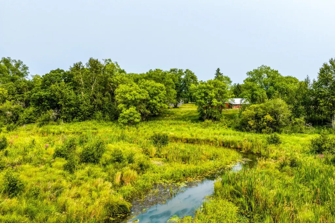
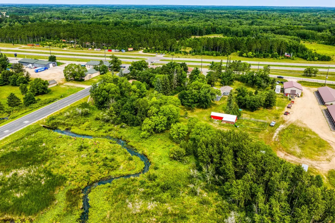
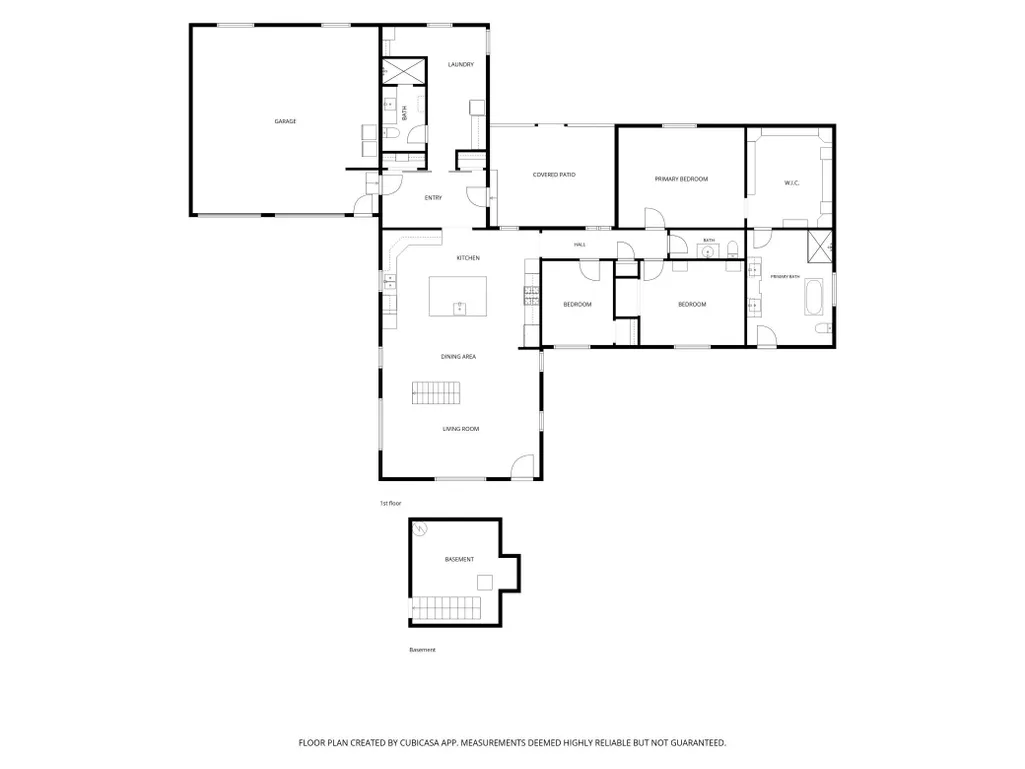
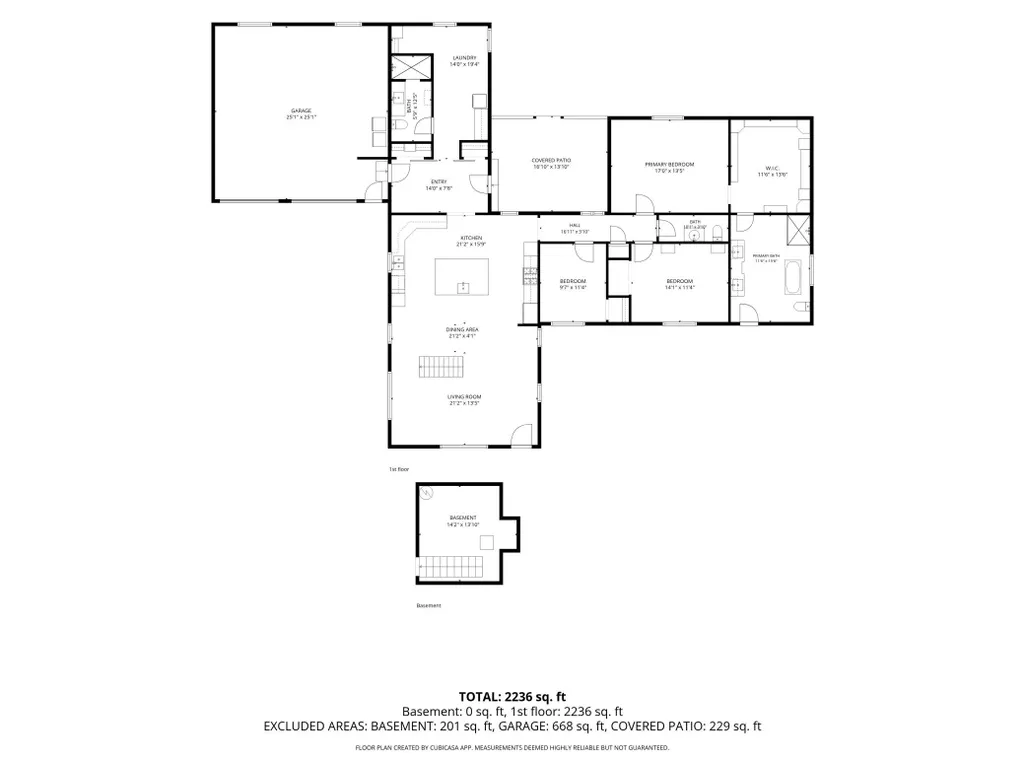
Beautiful and truly unique, this one-level home on nearly 5 acres has been completely redesigned with an exceptional blend of comfort, convenience, and style. Thoughtfully planned from top to bottom, this home offers a luxury feel without the luxury price tag. The stunning kitchen is a dream for anyone who loves to cook and create. Features include quartz countertops, a gorgeous wood-topped island, pull-out pantry shelves, hidden pull-out spice racks, and a convenient pot filler near the range. The main living area provides a warm and inviting space for gathering, while a hidden crawl space adds clever storage and functionality. The three bedrooms and three bathrooms are thoughtfully tucked into their own wing, providing privacy and separation from the main living spaces. The spacious primary suite is a true retreat, featuring a large walk-in closet and a luxurious bathroom with in-floor heat and direct access to the wrap-around deck. An office provides a dedicated space for working from home, while the beautifully planned laundry room features a matching wood countertop with plenty of room for folding and organizing. Stylish barn-style doors can be closed for added privacy when the office is in use. Outside, the property becomes even more special. The private backyard features a river running through the back edge of the property, creating a peaceful and picturesque setting to enjoy nature, entertain, or simply relax. With nearly 5 acres to explore and plenty of room to make memories, this is a property that offers both privacy and personality. Beautifully designed, incredibly functional, and filled with thoughtful details, this one-of-a-kind home is ready to welcome its next owner.
| Price History | |
|---|---|
| 8/13/2026 | Listed $389,000 |
General Features
| Living Area | 2248 |
|---|---|
| Sewer | Private Sewer,Tank with Drainage Field |
| Heating | Forced Air |
| Cooling | Central Air |
| Garage Spaces | 2 |
| Year Built | 1945 |
| Levels | One |
| Property Subtype | Single Family |
| Tax Year | 2026 |
| Waterfront Features | Creek/Stream |
| Accessibility | No Stairs Internal,Soaking Tub |
| County | Beltrami |
| New Construction | No |
| Property Type | Residential |
| HOA | No |
| Contingency | None |
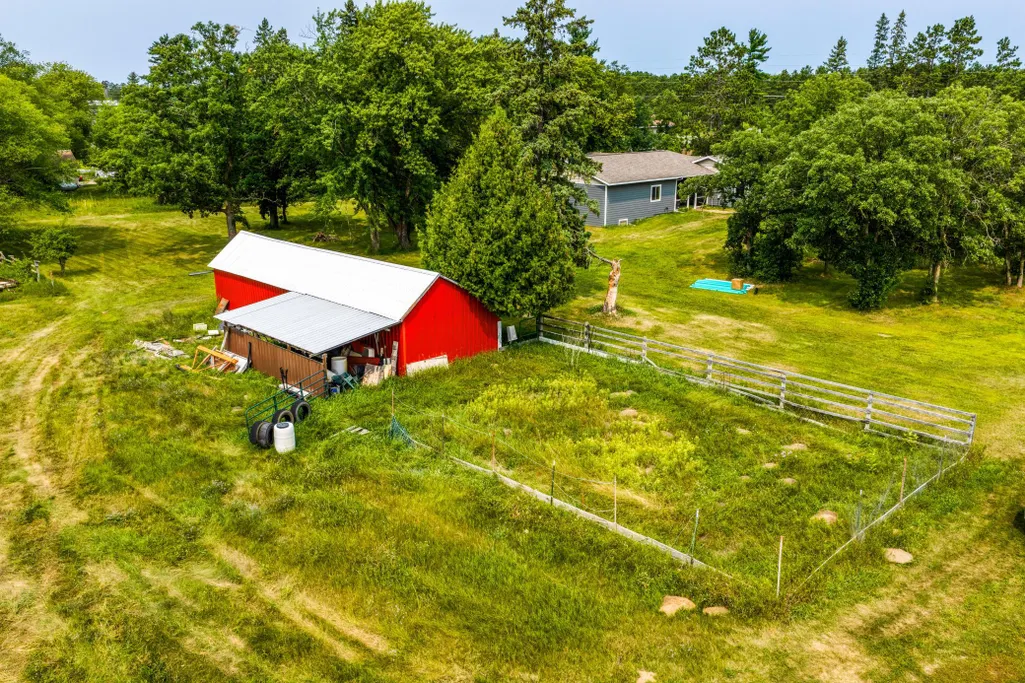
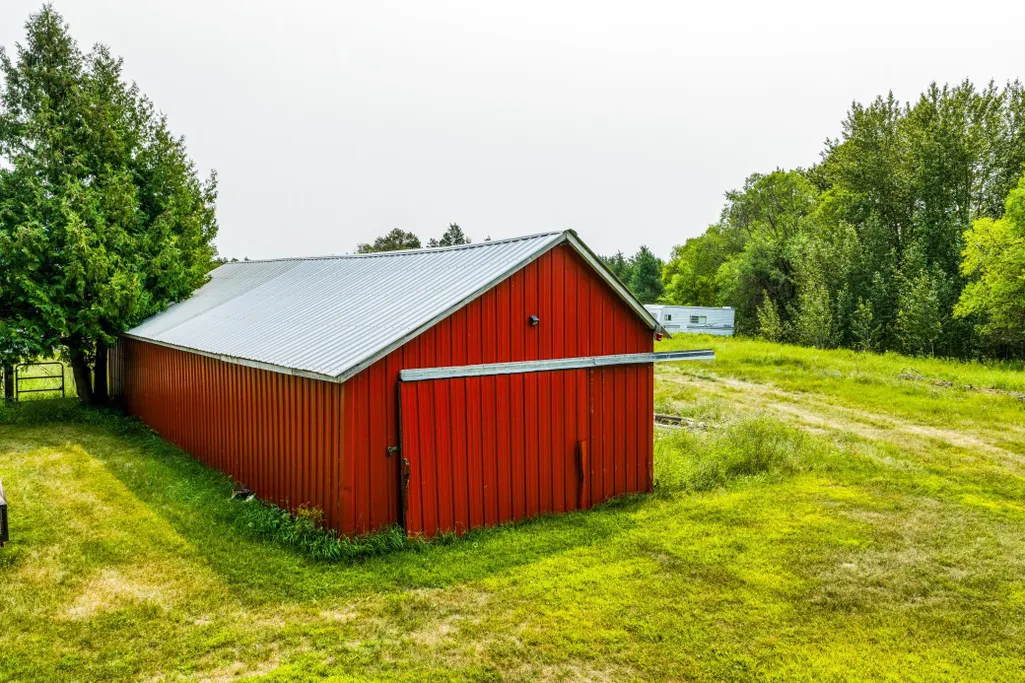
| Other Structures | Barn(s) |
| Full Baths | 1 |
| Directions | From MN-200W/State MN 371,Left on US-2 W to left on 3rd Ave to left on Spirit Ave. For sales sign in front of home. |
| City | Wilton |
| High School District | Bemidji |
| Zoning Description | Residential-Single Family |
| Lot Size Units | Acres |
| Property Attached Y/N | No |
| Land Lease Y/N | No |
| Tax Annual Amount | 2321 |
| Additional Parcels Y/N | No |
| Virtual Tour | https://wellcomemat.com/embed/54sn48b068501mokq?mls=1 |
| Standard Status | Active |
| Lender Owned | No |
| PostalCity | Wilton |
Interior Features
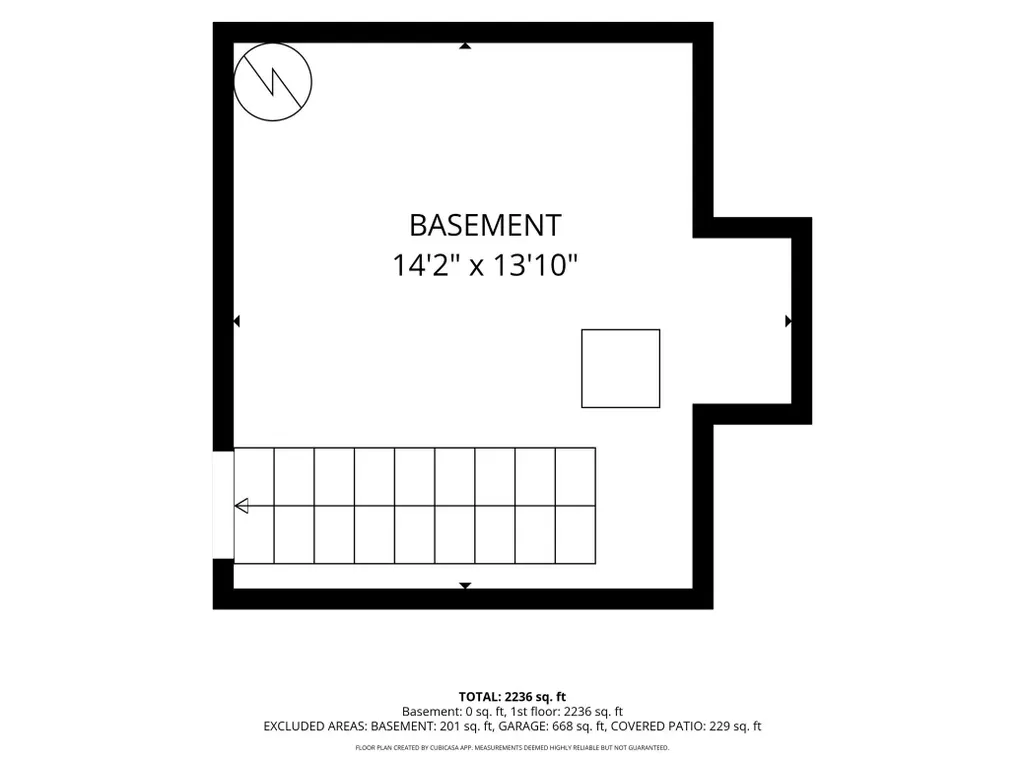
| Basement | Crawl Space |
|---|---|
| Basement (Y/N) | No |
| Fireplace Y/N | No |
| Above Grade Finished Area | 2248 |
| Half Baths | 1 |
| 3/4 Baths | 1 |
| Total Bedrooms | 3 |
| Total Baths | 3 |
| Foundation Dimensions | 65x42 |
| Fuel | Propane |
| Garage Dimensions | 30x24 |
| Garage Door Width | 7 |
| Garage Square Feet | 765 |
Exterior Features
| Parking Features | Attached Garage,Electric,Floor Drain,Garage Door Opener,Insulated Garage,Paved Lot |
|---|---|
| Water Source | Private |
| Lot Size Area | 4.78 |
| Building Area Total | 2248 |
| Lot Dimensions | 240x640 |
| Waterfront Y/N | Yes |
| Foundation Area | 2248 |
Amenities
- Foreclosure
- Views
- Short Sale
- New Construction
- Adult 55+
- Lease To Own
- No HOA Fees
- Furnished
- Primary On Main
- Air Conditioning
- Seller Finance
- Green
- Fixer Upper
- Horse
- Golf
- Fireplace
- Deck
- Garage
- Basement
- Pool
Property vs Single Family Average in 56601
Price
Taxes
Year Built
Visits
 The data relating to real estate for sale on this web site comes in part from the Broker Reciprocity Program of the Regional Multiple Listing Service of Minnesota, Inc. Real estate listings held by brokerage firms other than Homes Plus Realty - Rochester are marked with the Broker Reciprocity logo or the Broker Reciprocity thumbnail logo (little black
house) and detailed information about them includes the name of the listing brokers.
The data relating to real estate for sale on this web site comes in part from the Broker Reciprocity Program of the Regional Multiple Listing Service of Minnesota, Inc. Real estate listings held by brokerage firms other than Homes Plus Realty - Rochester are marked with the Broker Reciprocity logo or the Broker Reciprocity thumbnail logo (little black
house) and detailed information about them includes the name of the listing brokers.
 Information should be deemed reliable but not guaranteed, all representations are approximate, and individual verification is recommended. Copyright ©2017 All rights reserved.
