
Price Reduction - Waterfront - Primary on Main
Address
26536 Lake Hills Road, Detroit Lakes, MN
Price
$ 859,000
Property Attributes
- ID#7128027
- TypeSingle Family
- Listing Status Active
- CountyOTTER TAIL
- CityDetroit Lakes
- AreaLake Hills Ranch Estates
- NeighborhoodLake Hills Ranch Estates
- Zip56501
- StyleSingle Family
- Year Built2010
- Taxes$ 3906
- Price$ 859,000
- Bedrooms5
- Full Bathrooms3
- Half Bathrooms1
- Sqr Footage2646
- Lot Size2.504 Acres
Data Source:
Northstar MLS (NSTAR)
Property Description
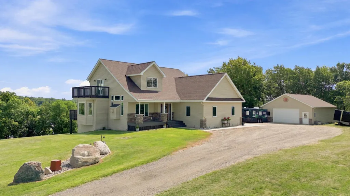
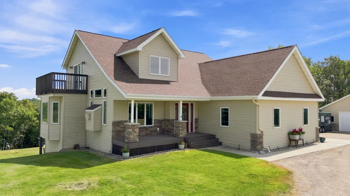
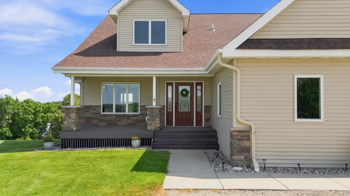
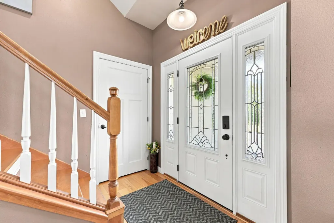
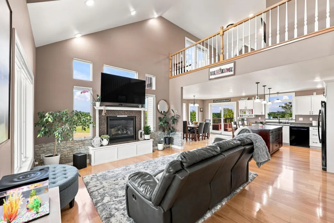
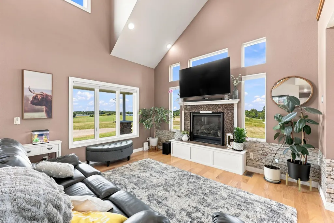
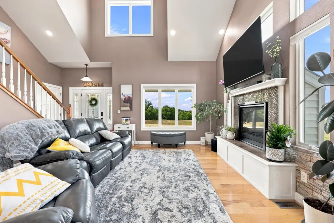
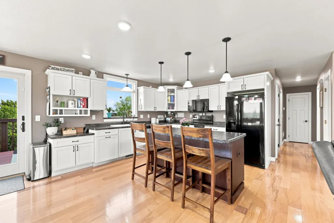
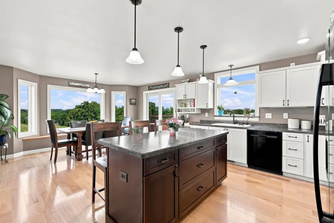
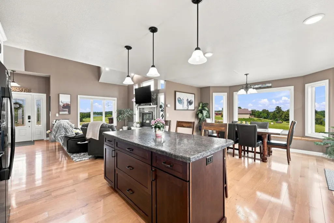
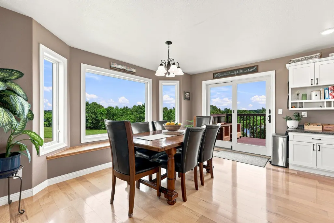
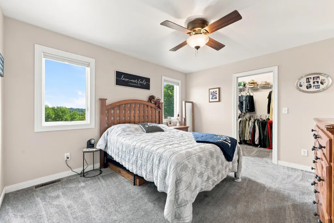
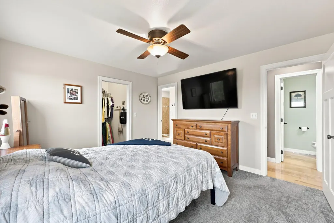
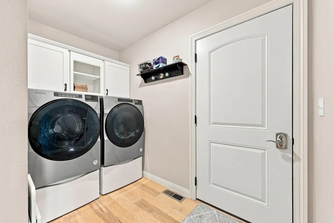
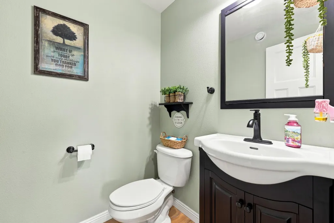
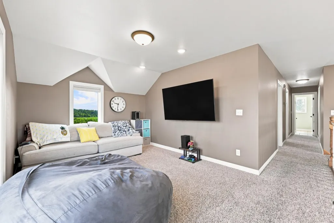
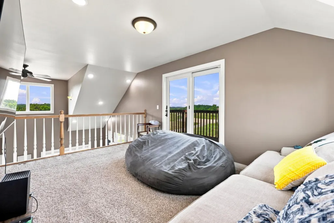
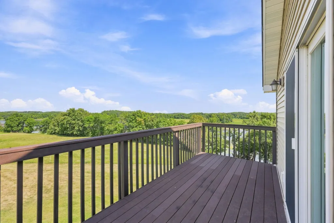
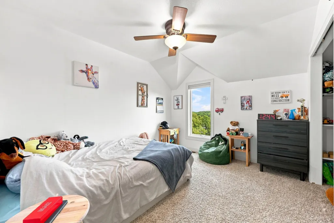
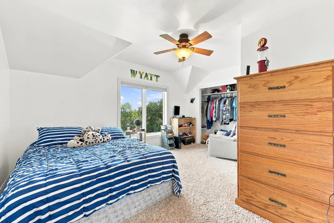
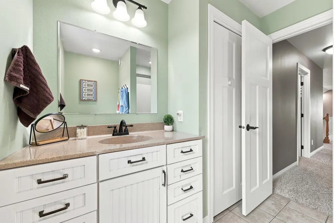
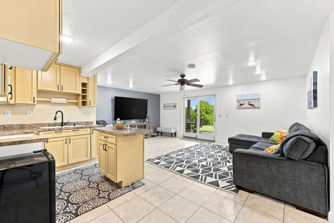
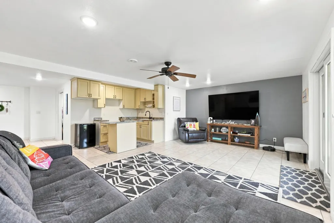
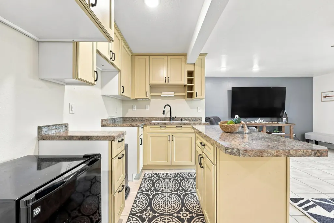
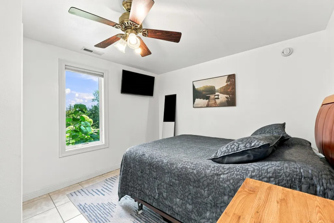
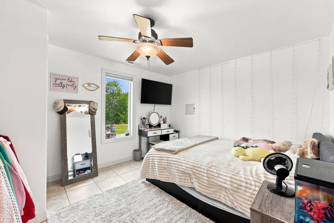
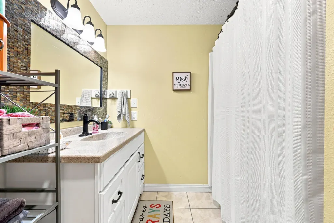
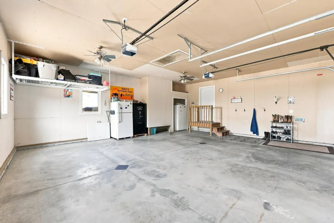
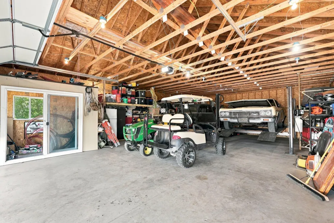
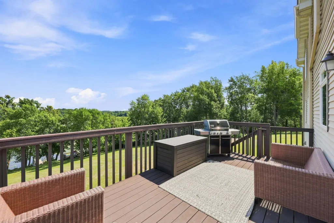
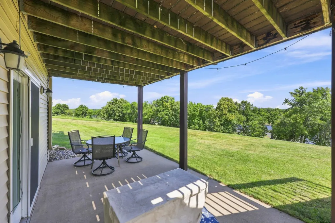
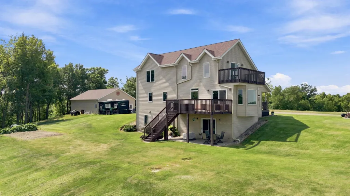
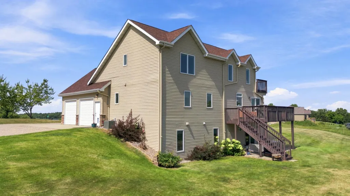
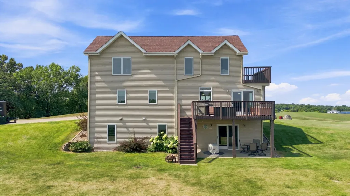
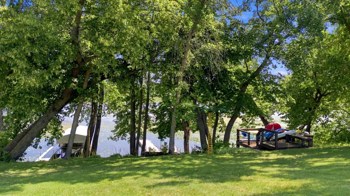
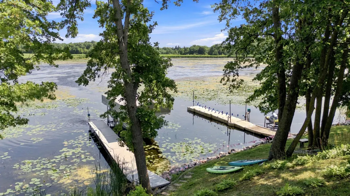
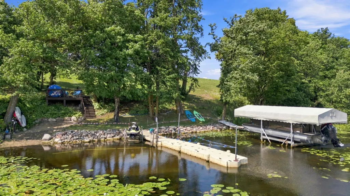
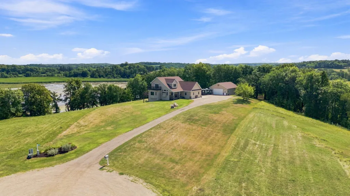
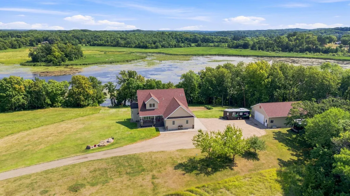
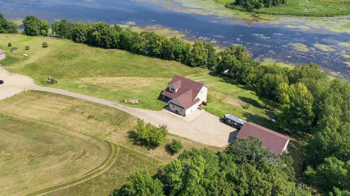
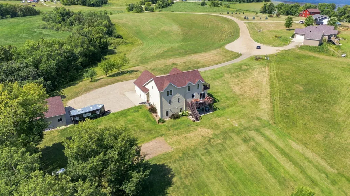
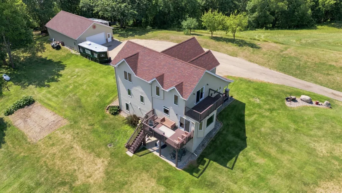
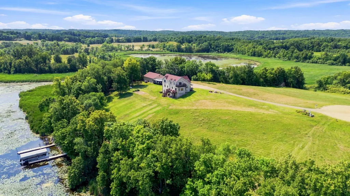
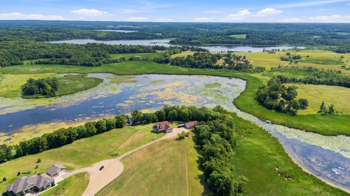
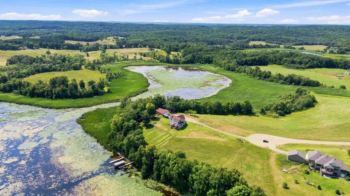
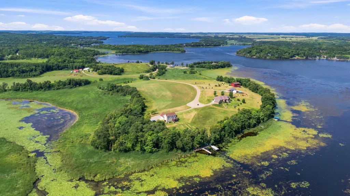
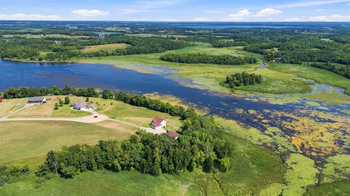
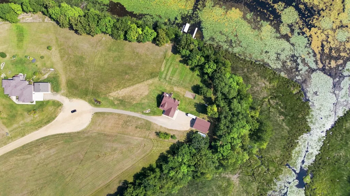
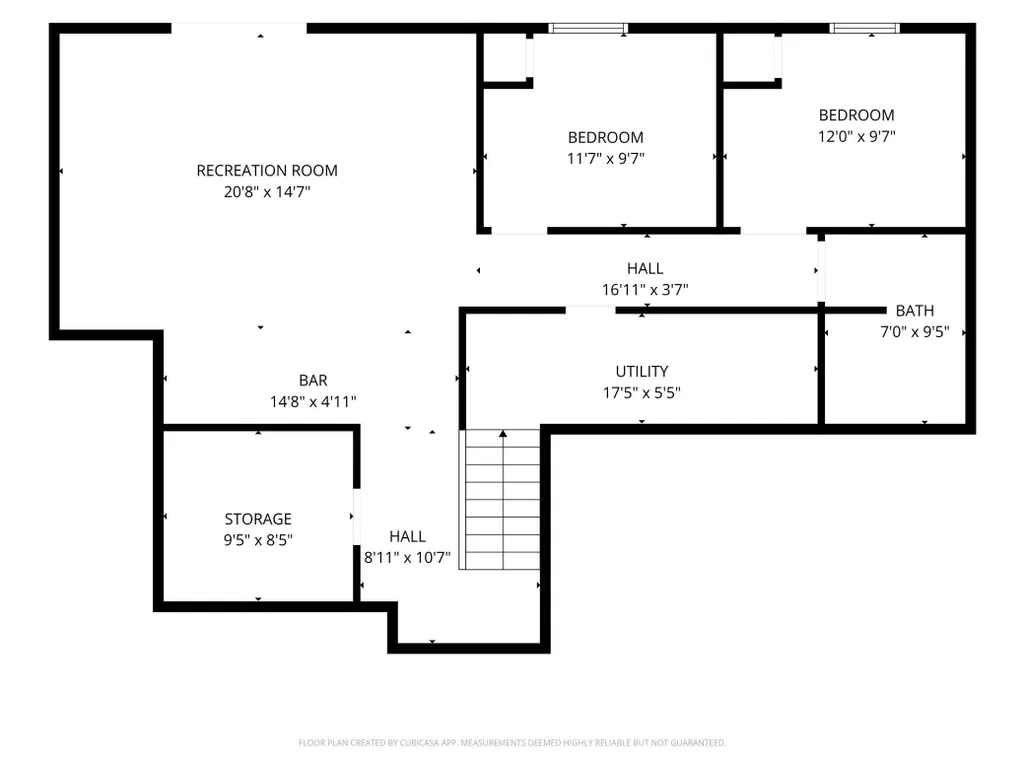
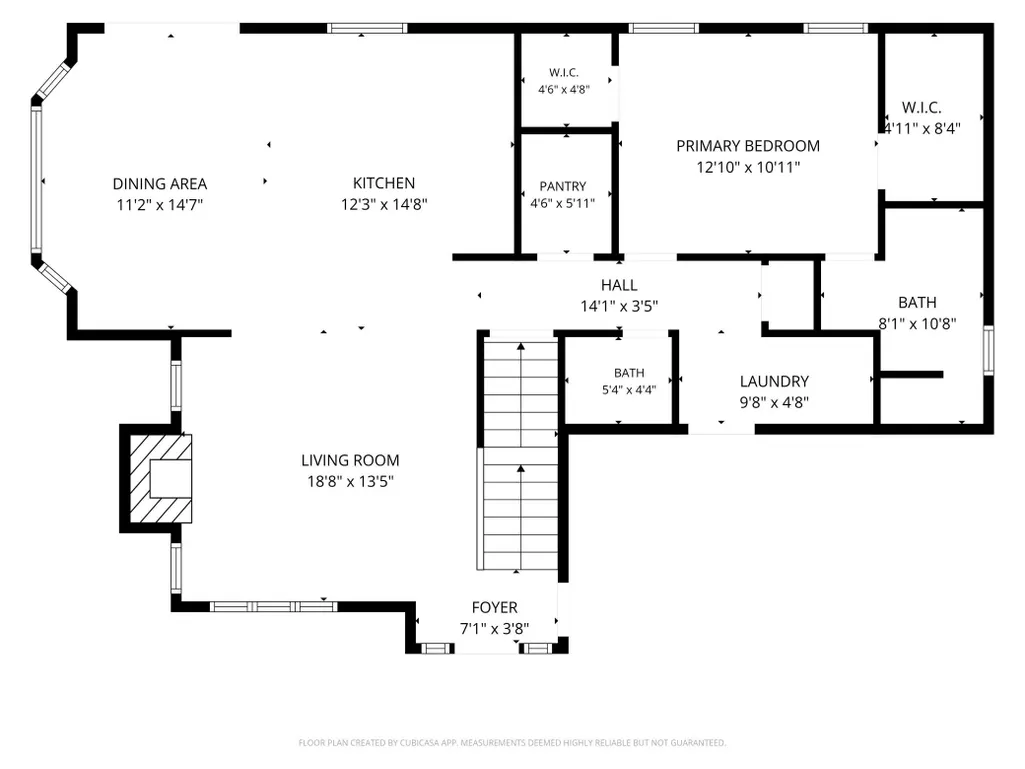
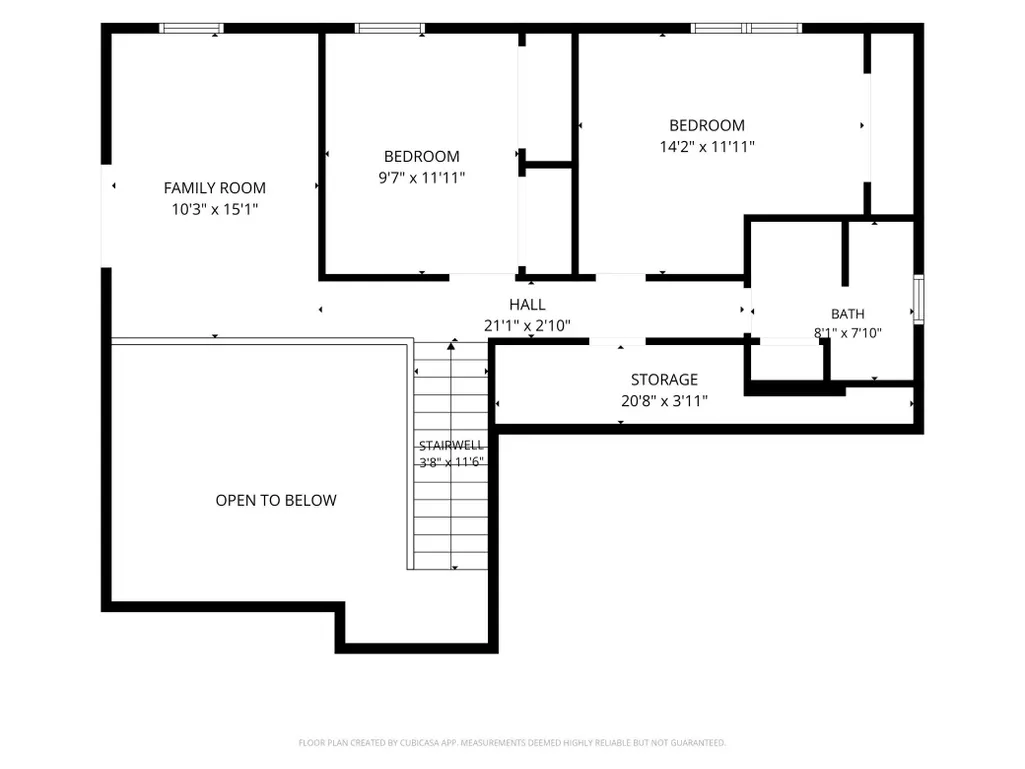
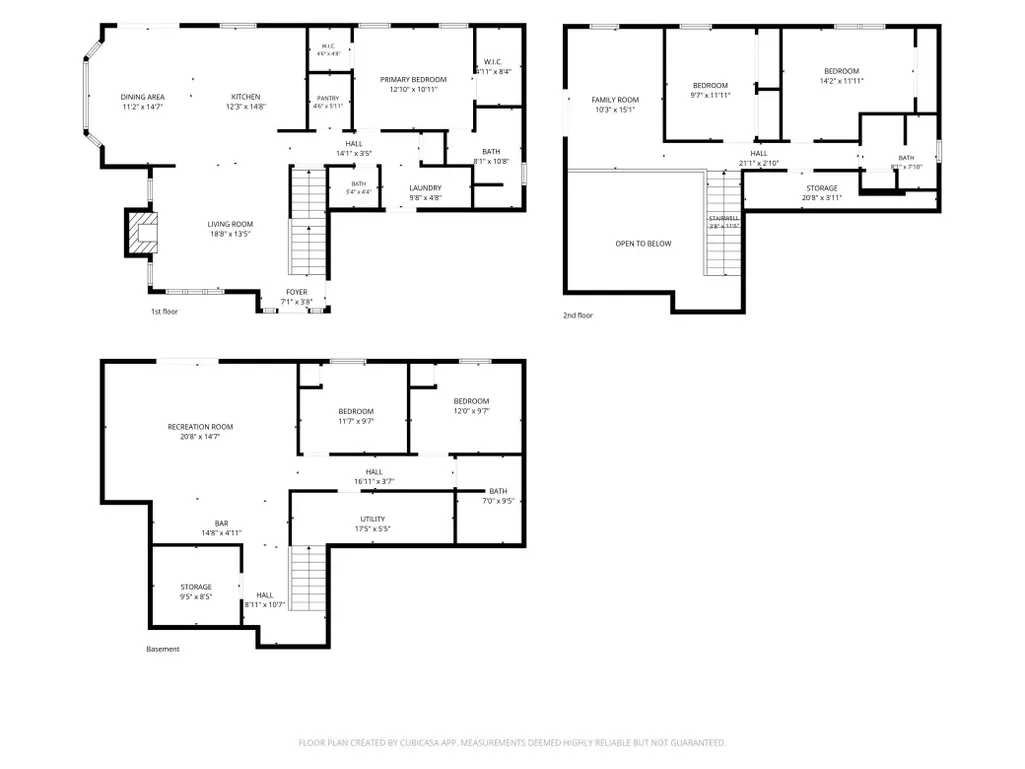
Spacious 5-bedroom, 4-bath home on nearly 3 acres on Little Pelican Lake (with access to Pelican Lake)! This home offers over 4,000 finished square feet with an open floor plan, vaulted ceilings, hardwood floors, fireplace, 2-car attached garage and plenty of natural light. The main floor features the kitchen, living and dining areas, primary suite and laundry. Upstairs offers two bedrooms, a full bath, and loft area. The finished walkout lower level includes a second kitchen, family room, two bedrooms, bath, and plenty of storage. Additional features include an ICF foundation, in-floor heat, fiber-optic internet, compliant septic, in-ground sprinkler system, and 30x40 shop. Detroit Lakes School District with bus pickup available. Located at the end of a cul-de-sac just 15 minutes from Detroit Lakes.
| Price History | |
|---|---|
| 8/15/2026 | Listed $895,000 |
| 8/25/2026 | 5$859,000 |
General Features
| Living Area | 2646 |
|---|---|
| Sewer | Septic System Compliant - Yes,Tank with Drainage Field |
| Heating | Forced Air,Fireplace(s),In-Floor Heating |
| Cooling | Central Air |
| Roof | Asphalt |
| Appliances | Dishwasher,Dryer,Electric Water Heater,Fuel Tank - Rented,Microwave,Range,Refrigerator,Washer,Water Softener Owned |
| Garage Spaces | 4 |
| Construction Materials | Concrete,Frame |
| Year Built | 2010 |
| Electric | Circuit Breakers,200+ Amp Service |
| View | East,Lake |
| Levels | Two |
| Property Subtype | Single Family |
| Tax Year | 2026 |
| Waterfront Features | Lake Front |
| Accessibility | Other |
| County | Otter Tail |
| New Construction | No |
| Property Type | Residential |
| HOA | No |
| Contingency | None |
| Subdivision Name | Lake Hills Ranch Estates |
| Other Structures | Garage(s) |
| Full Baths | 3 |
| Directions | From 59 turn north on 31 east on Ottoson until right on Lake Hills Rd |
| City | Detroit Lakes |
| High School District | Detroit Lakes |
| Zoning Description | Residential-Single Family |
| Lot Size Units | Acres |
| Property Attached Y/N | No |
| Land Lease Y/N | No |
| Tax Annual Amount | 3906 |
| Additional Parcels Y/N | No |
| Standard Status | Active |
| Lender Owned | No |
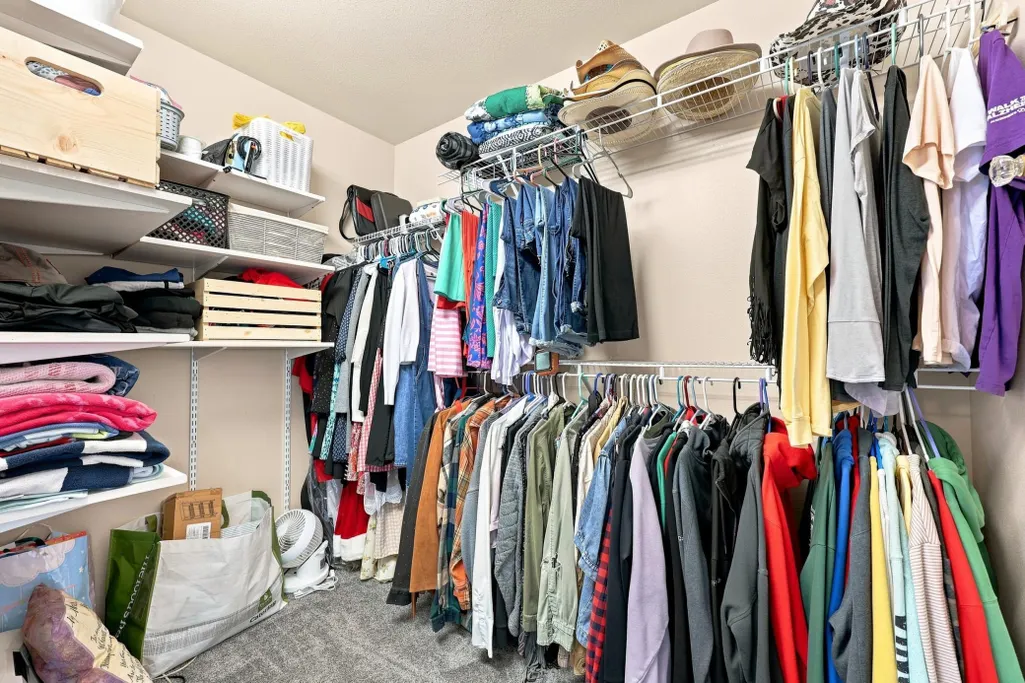
| Amenities Unit | Balcony,Deck,Dock,Hardwood Floors,Kitchen Center Island,Kitchen Window,Primary Bedroom Walk-In Closet,Main Floor Primary Bedroom,Natural Woodwork,Patio,Paneled Doors,Panoramic View,In-Ground Sprinkle |
| PostalCity | Detroit Lakes |
Interior Features
| Basement | Egress Window(s),Finished,Full,Walkout |
|---|---|
| Total Fireplaces | 1 |
| Fireplace Features | Gas,Living Room |
| Basement (Y/N) | Yes |
| Fireplace Y/N | Yes |
| Above Grade Finished Area | 1630 |
| Half Baths | 1 |
| Laundry Features | Electric Dryer Hookup,Laundry Closet,Main Level,Washer Hookup |
| Total Bedrooms | 5 |
| Below Grade Finished Area | 1016 |
| Total Baths | 4 |
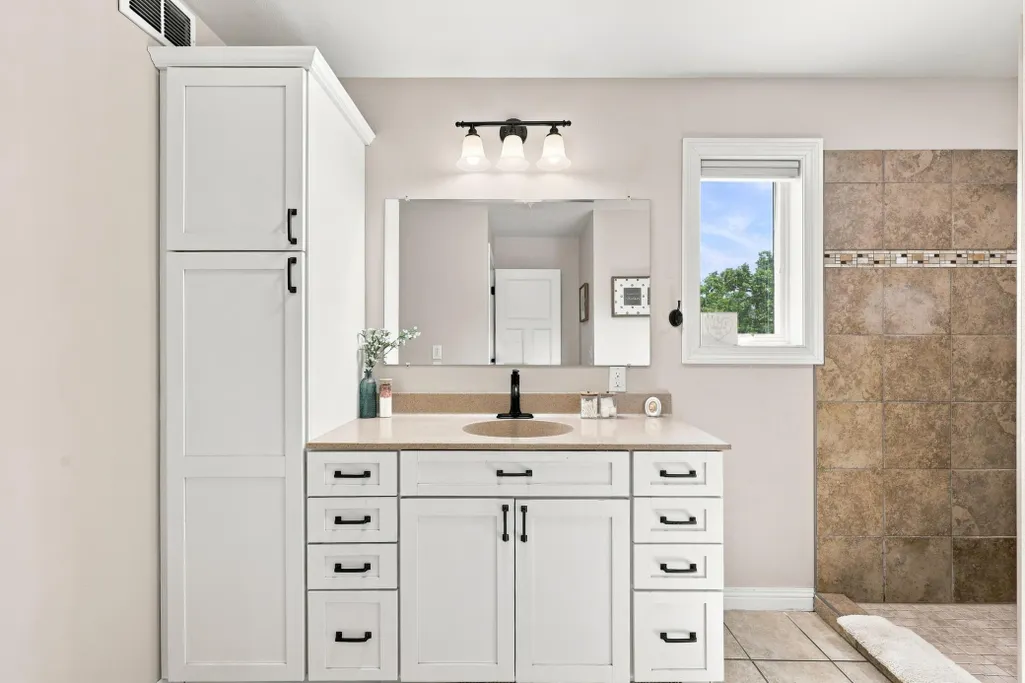
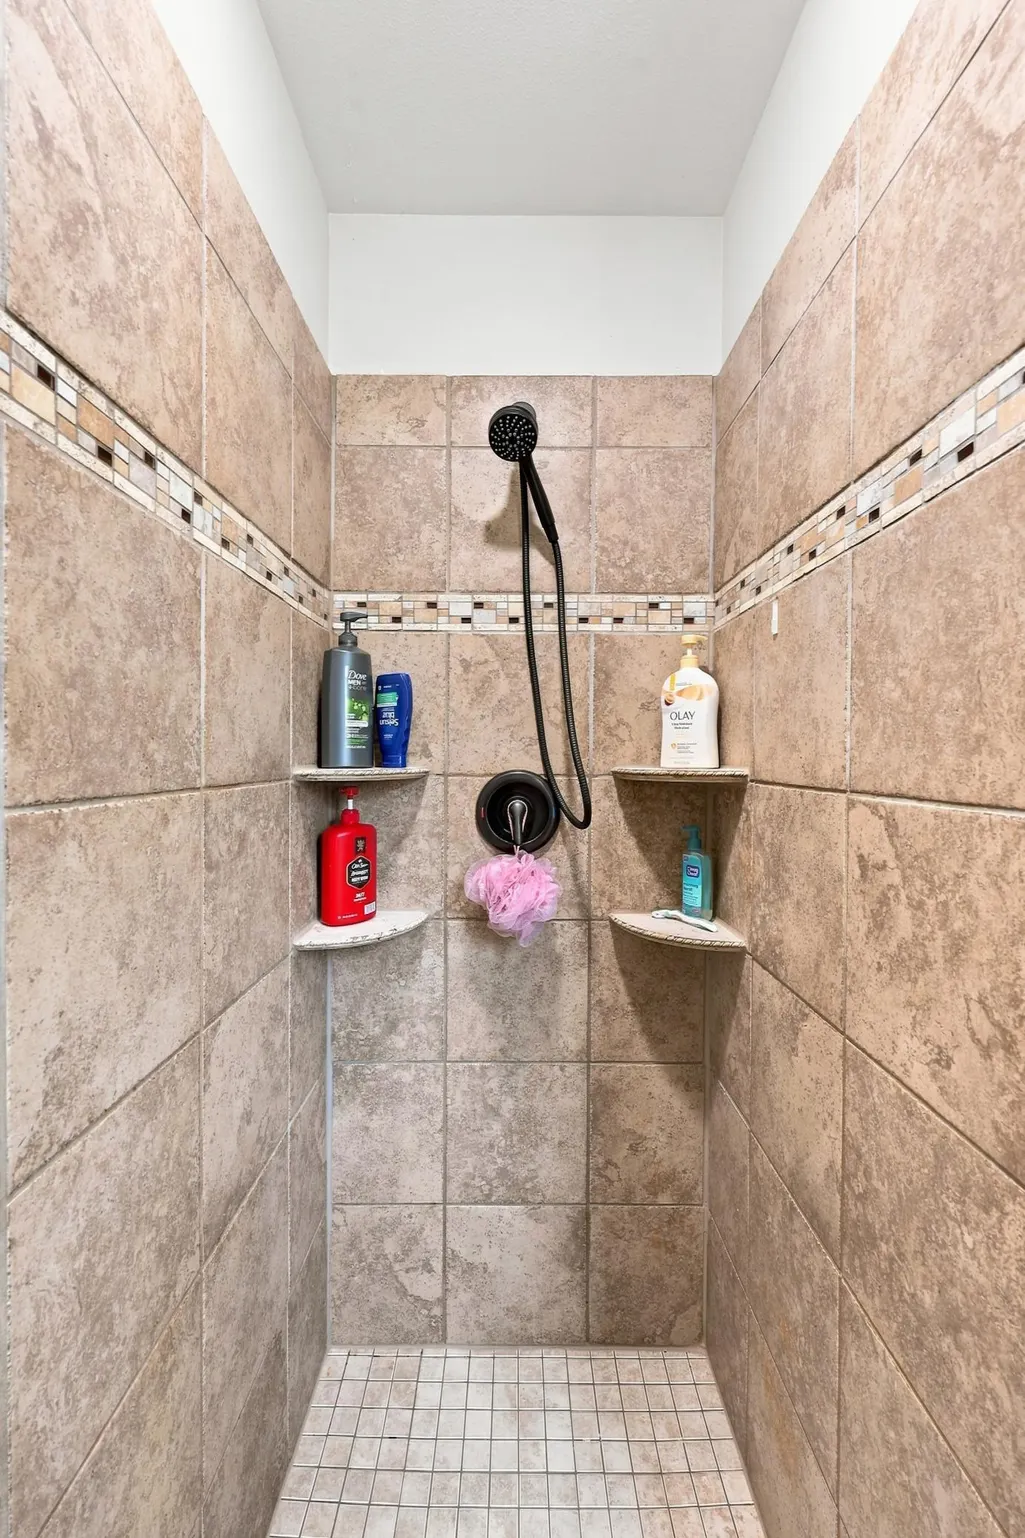
| Bath Desc | Bathroom Ensuite,Full Primary,Full Basement,Private Primary,Main Floor 1/2 Bath,Main Floor Full Bath,Upper Level Full Bath,Walk-In Shower Stall |
| Dining Room Description | Eat In Kitchen,Informal Dining Room |
| Foundation Dimensions | Irr |
| Fuel | Propane |
| Garage Dimensions | 24x26 |
| Garage Square Feet | 624 |
| Waterfront Feet | 400 |
Exterior Features
| Parking Features | Attached Garage,Detached Garage,Gravel,Finished Garage,Garage Door Opener,Insulated Garage,Multiple Garages |
|---|---|
| Lot Features | Island/Peninsula |
| Water Source | Drilled,Private |
| Lot Size Area | 2.504 |
| Building Area Total | 2646 |
| Lot Dimensions | 400x230 |
| Waterfront Y/N | Yes |
| Foundation Area | 1106 |
| Road Frontage Type | Cul De Sac,No Outlet/Dead End,Paved Streets |
| Road Responsibility | Public Maintained Road |
Amenities
- Foreclosure
- Views
- Short Sale
- New Construction
- Adult 55+
- Lease To Own
- No HOA Fees
- Furnished
- Primary On Main
- Air Conditioning
- Seller Finance
- Green
- Fixer Upper
- Horse
- Golf
- Fireplace
- Deck
- Garage
- Basement
- Pool
Property vs Single Family Average in 56501
Price
Taxes
Year Built
Visits
 The data relating to real estate for sale on this web site comes in part from the Broker Reciprocity Program of the Regional Multiple Listing Service of Minnesota, Inc. Real estate listings held by brokerage firms other than Homes Plus Realty - Rochester are marked with the Broker Reciprocity logo or the Broker Reciprocity thumbnail logo (little black
house) and detailed information about them includes the name of the listing brokers.
The data relating to real estate for sale on this web site comes in part from the Broker Reciprocity Program of the Regional Multiple Listing Service of Minnesota, Inc. Real estate listings held by brokerage firms other than Homes Plus Realty - Rochester are marked with the Broker Reciprocity logo or the Broker Reciprocity thumbnail logo (little black
house) and detailed information about them includes the name of the listing brokers.
 Information should be deemed reliable but not guaranteed, all representations are approximate, and individual verification is recommended. Copyright ©2017 All rights reserved.
