
Price Reduction
Address
22541 Monroe Street Ne, East Bethel, MN
Price
$ 678,900
Property Attributes
- ID#7128044
- TypeSingle Family
- Listing Status Active
- CountyANOKA
- CityEast Bethel
- AreaQuincy Estate
- NeighborhoodQuincy Estate
- Zip55011
- StyleSingle Family
- Year Built2002
- Taxes$ 4400
- Price$ 678,900
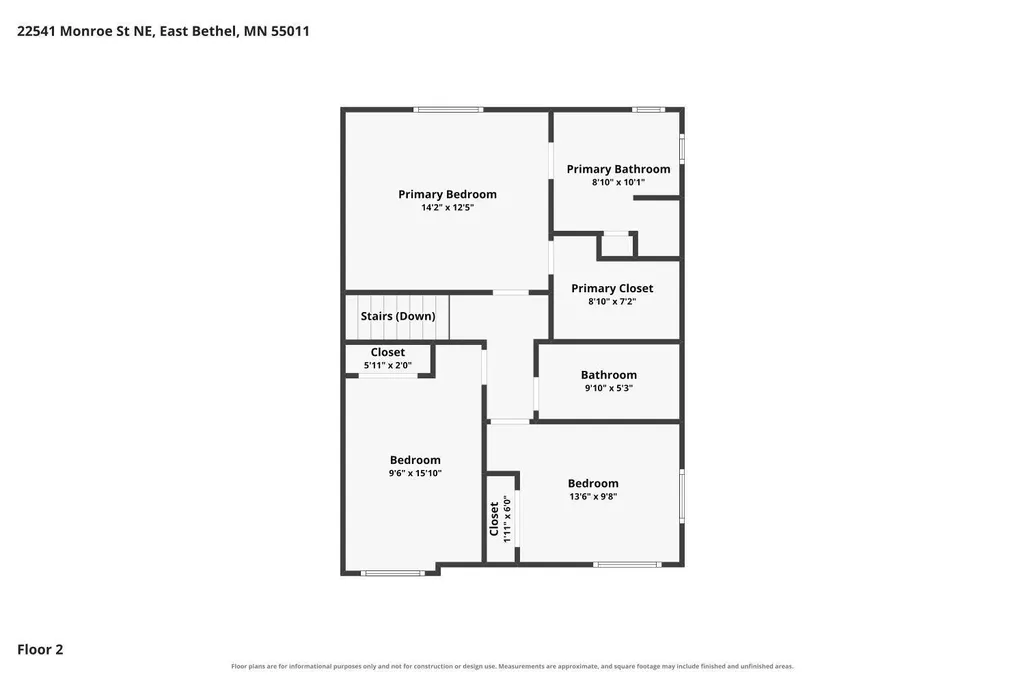
- Bedrooms5
- Full Bathrooms4
- Half Bathrooms0
- Sqr Footage2834
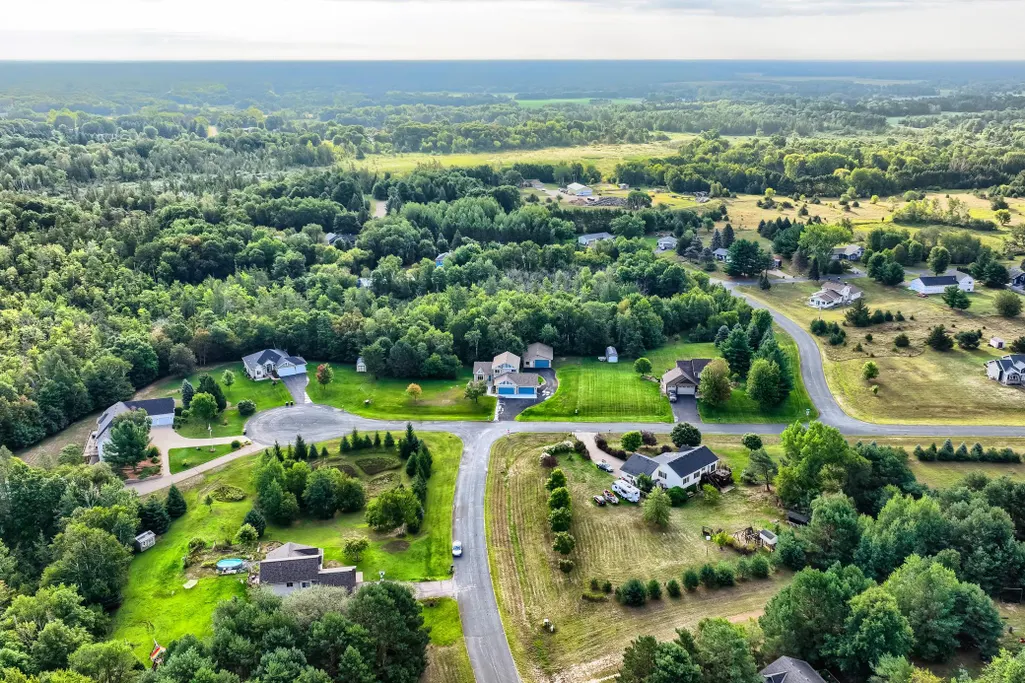
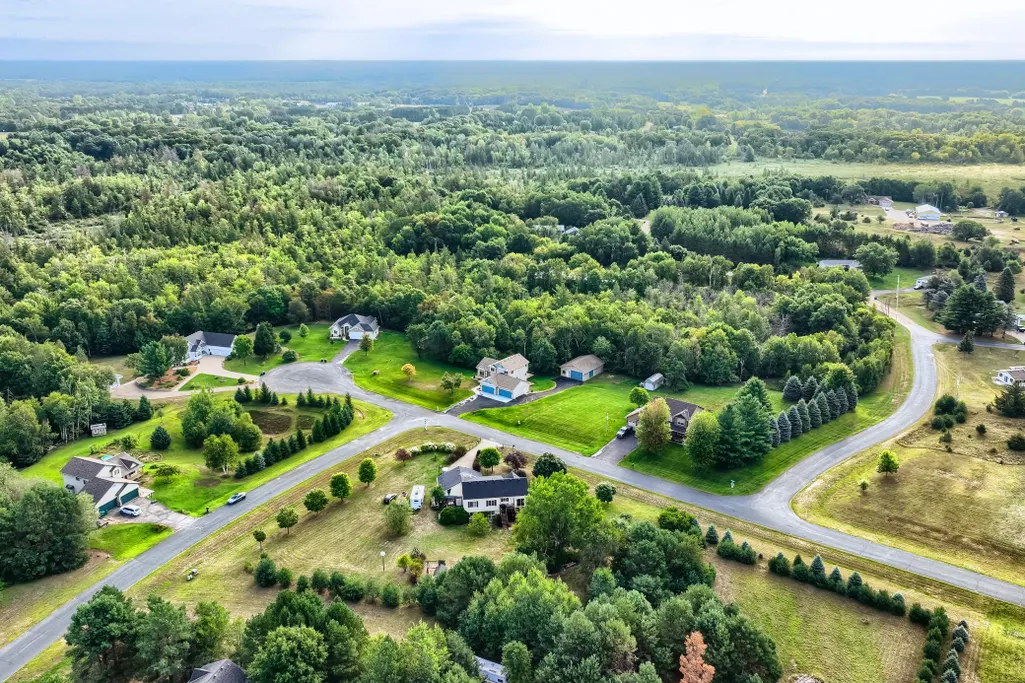
- Lot Size2.03 Acres
Data Source:
Northstar MLS (NSTAR)
Property Description
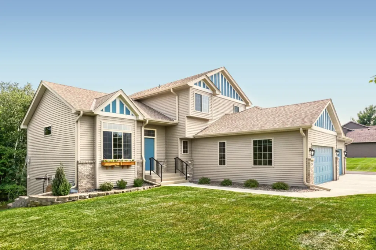
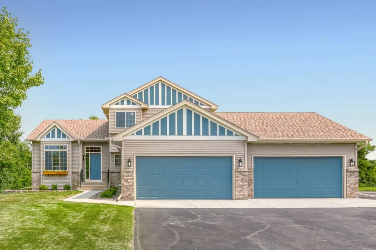
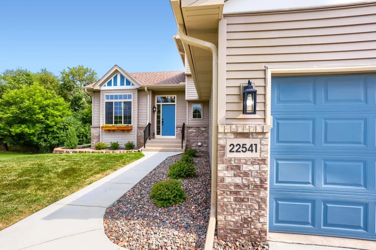
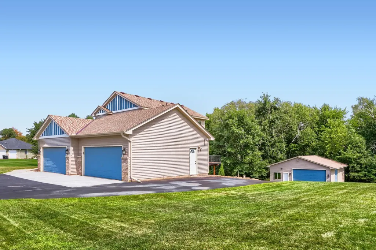
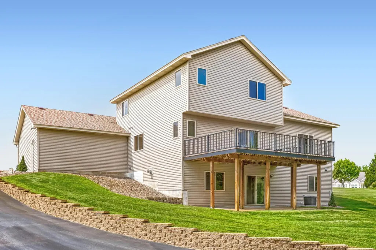
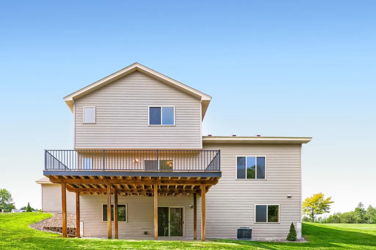
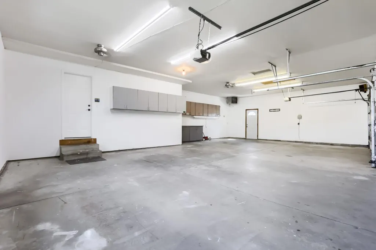
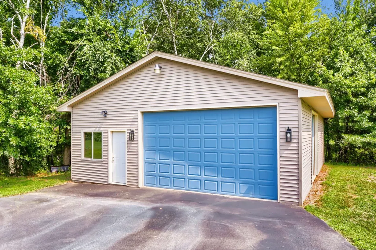
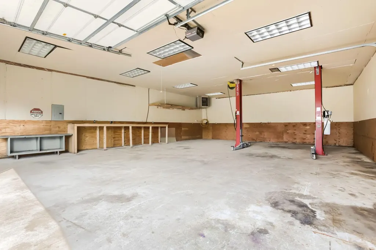
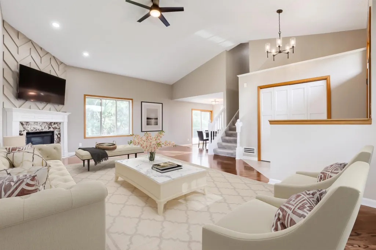
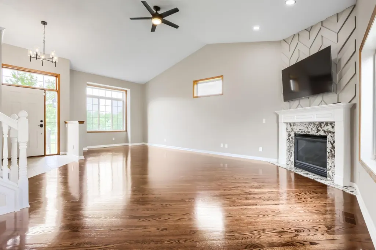
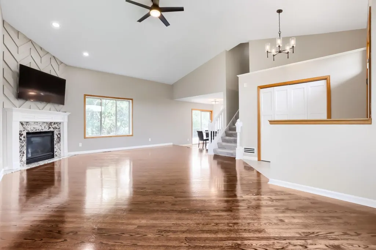
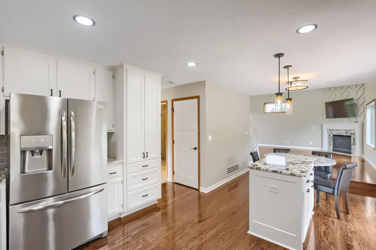
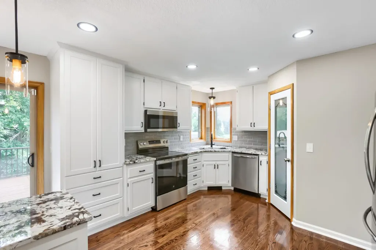
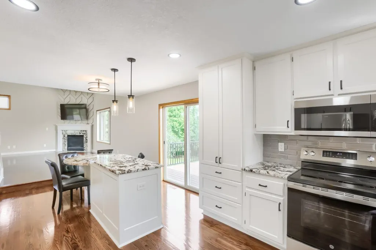
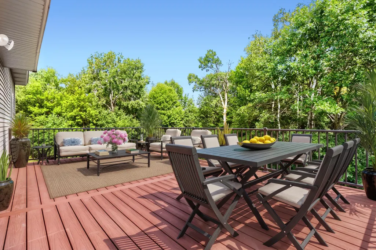
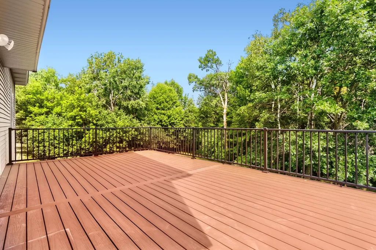
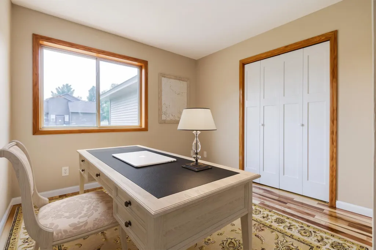
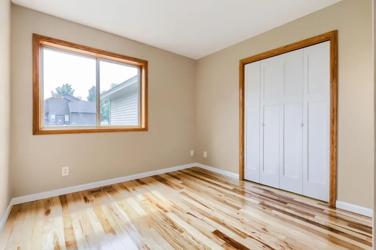
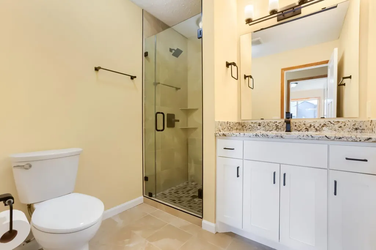
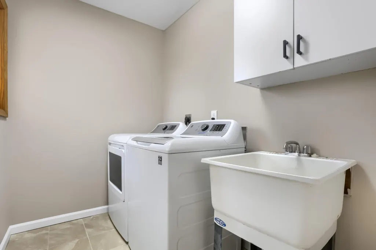
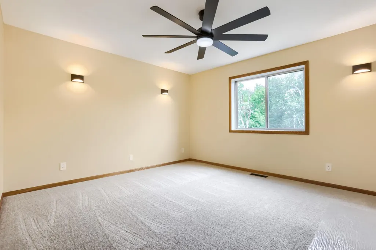
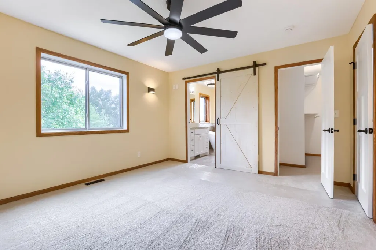
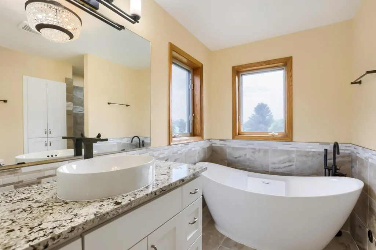
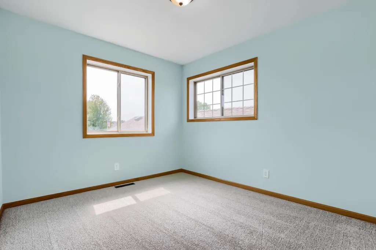
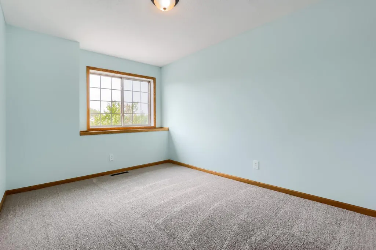
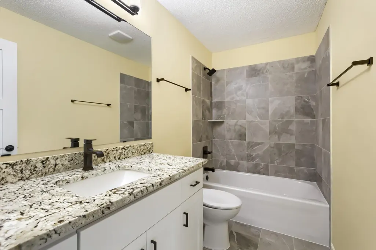
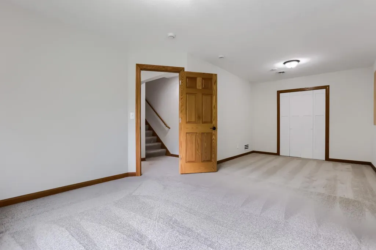
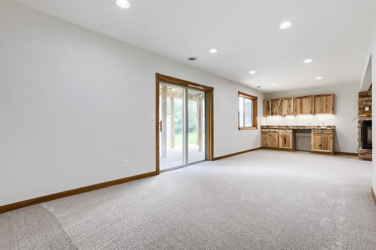
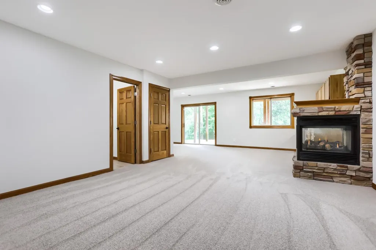
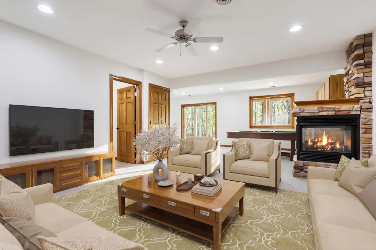
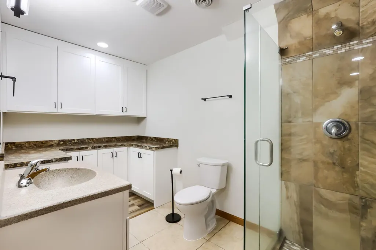
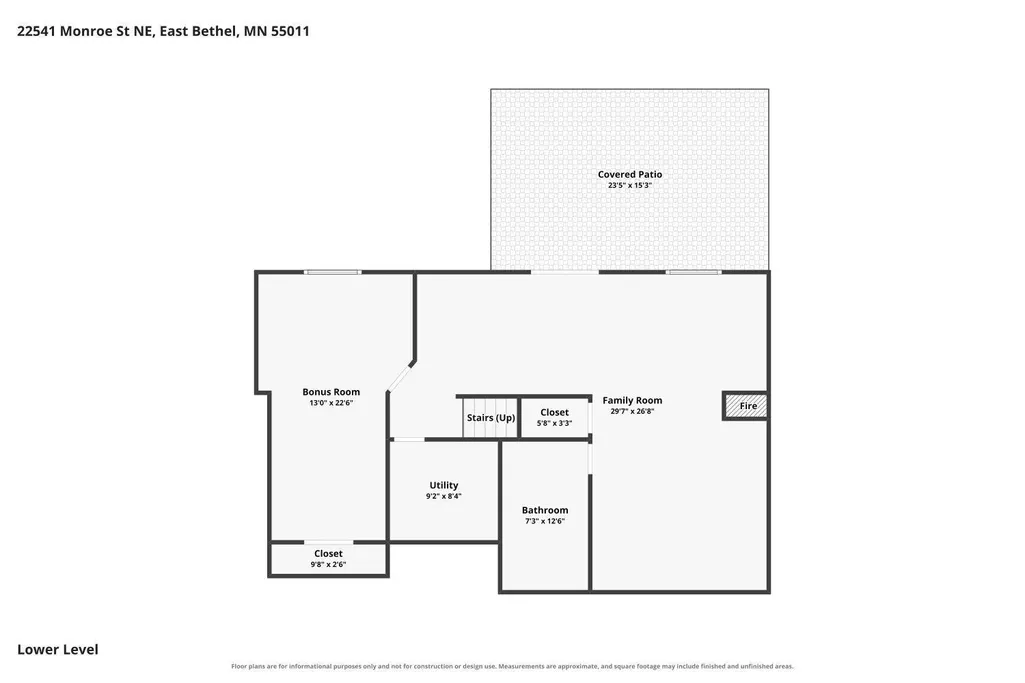
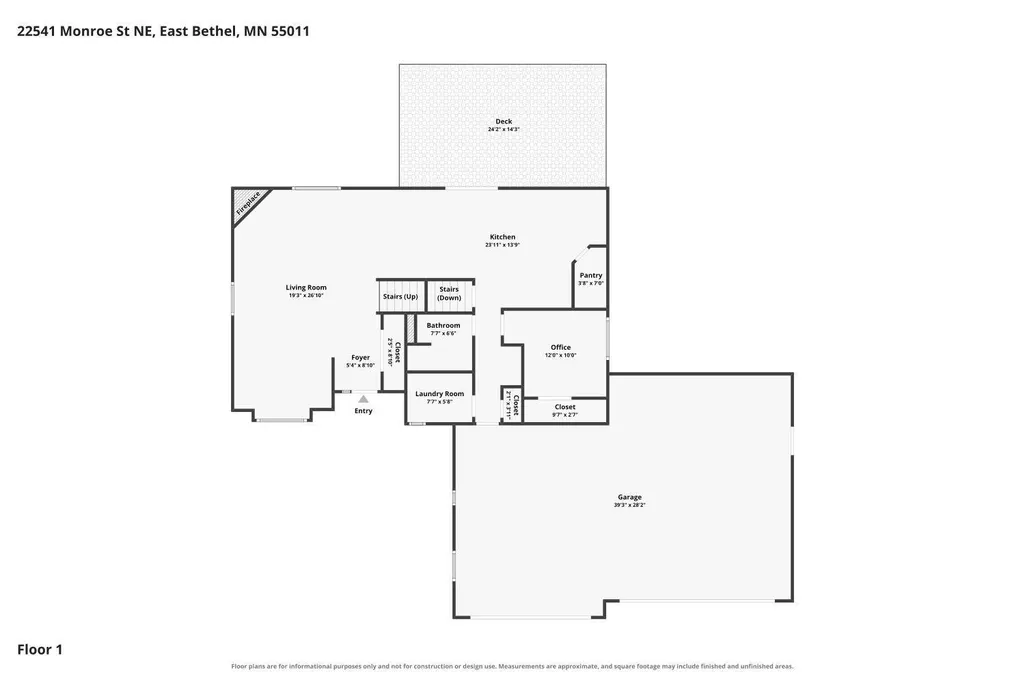
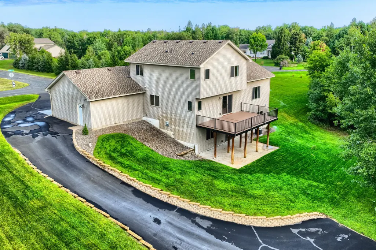
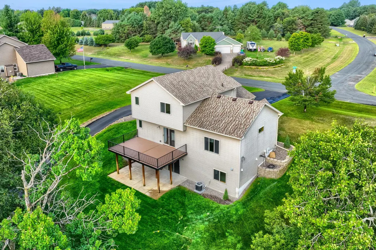
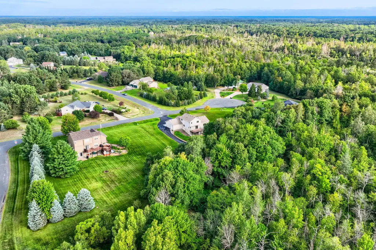
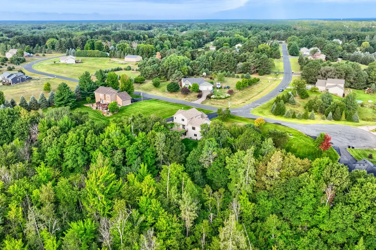
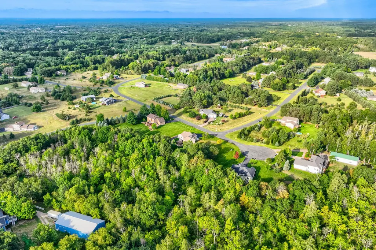
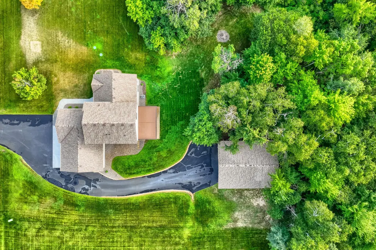
Incredible complete makeover of this beautiful 5 bedroom, 4 bath home with a huge pole barn in Cedar on 2.03 acres! The home has been completely updated with: - a brand new roof on both the house and pole barn. - new concrete apron and sidewalk - four-car attached garage - new board and batten siding - all new granite kitchen and vanity countertops - new kitchen island with built-in granite kitchen table - remodeled master bath with chandelier and free-standing soaker tub. - new ceramic tile in all the showers and bathroom floors - refinished dark stained hardwood floors - new custom made bathroom vanities - new kitchen range - new floor to ceiling cabinets in kitchen - white custom-painted cabinets and vanities - all new modern lighting with LED bulbs - new ceiling fans - new white shaker style solid core doors - new matte black door hardware, hinges and bathroom towel bars - new Ring doorbell provided - 65" new LG big-screen tv om living room - new white solid core closet doors - all new carpet - brand new high-efficiency furnace - high end Sherwin Williams paint in all rooms - new shatter resistant windows in master bathroom - new hard-wired smoke alarms - new toilets - newly sodden back yard - new shrubbery - brand new permanent composite wood deck with black railings - all new outlets - new modern AC vents - sprinkler system - new exterior oversized lighting - new modern kitchen chairs - new cedar window planter boxes with flowers - all new window screens - new storage cabinets in the basement - basement bar with mini-fridge - full sized car lift in the pole barn - new rain gutters - master bedroom wall sconces This is turnkey and ready to move in. Don't pass up this opportunity!
| Price History | |
|---|---|
| 8/16/2026 | Listed $699,999 |
| 8/28/2026 | 4$678,900 |
General Features
| Living Area | 2834 |
|---|---|
| Sewer | Septic System Compliant - Yes |
| Heating | Forced Air |
| Cooling | Central Air |
| Roof | Age 8 Years or Less,Asphalt |
| Appliances | Dishwasher,Dryer,Microwave,Range,Refrigerator,Stainless Steel Appliances,Washer,Water Softener Owned |
| Garage Spaces | 8 |
| Year Built | 2002 |
| Levels | More Than 2 Stories |
| Property Subtype | Single Family |
| Tax Year | 2026 |
| Accessibility | None |
| County | Anoka |
| New Construction | No |
| Property Type | Residential |
| HOA | No |
| Contingency | None |
| Subdivision Name | Quincy Estate |
| Other Structures | Pole Building |
| Full Baths | 2 |
| Directions | Hwy 65 North,Left on 221st,Right on Quincy St NE,Left on 225th Ave NE,Right on 224th Lane NE to Monroe. |
| City | East Bethel |
| High School District | St. Francis |
| Zoning Description | Residential-Single Family |
| Lot Size Units | Acres |
| Property Attached Y/N | No |
| Land Lease Y/N | No |
| Tax Annual Amount | 4400.36 |
| Additional Parcels Y/N | No |
| Standard Status | Active |
| Lender Owned | No |
| PostalCity | East Bethel |
Interior Features
| Basement | Full,Walkout |
|---|---|
| Total Fireplaces | 2 |
| Fireplace Features | Family Room,Living Room |
| Basement (Y/N) | Yes |
| Fireplace Y/N | Yes |
| Above Grade Finished Area | 2064 |
| 3/4 Baths | 2 |
| Total Bedrooms | 5 |
| Below Grade Finished Area | 770 |
| Total Baths | 4 |
| Bath Desc | 3/4 Basement,Full Primary,Main Floor 3/4 Bath,Upper Level Full Bath |
| Dining Room Description | Kitchen/Dining Room |
| Fuel | Natural Gas |
| Garage Square Feet | 2200 |
Exterior Features
| Parking Features | Attached Garage,Heated Garage,Multiple Garages |
|---|---|
| Water Source | Well |
| Lot Size Area | 2.03 |
| Building Area Total | 2834 |
| Lot Dimensions | 192x324x288x441 |
| Waterfront Y/N | No |
| Foundation Area | 1232 |
Amenities
- Foreclosure
- Views
- Short Sale
- New Construction
- Adult 55+
- Lease To Own
- No HOA Fees
- Furnished
- Primary On Main
- Air Conditioning
- Seller Finance
- Green
- Fixer Upper
- Horse
- Golf
- Fireplace
- Deck
- Garage
- Basement
- Pool
Property vs Single Family Average in 55011
Price
Taxes
Year Built
Visits
 The data relating to real estate for sale on this web site comes in part from the Broker Reciprocity Program of the Regional Multiple Listing Service of Minnesota, Inc. Real estate listings held by brokerage firms other than Homes Plus Realty - Rochester are marked with the Broker Reciprocity logo or the Broker Reciprocity thumbnail logo (little black
house) and detailed information about them includes the name of the listing brokers.
The data relating to real estate for sale on this web site comes in part from the Broker Reciprocity Program of the Regional Multiple Listing Service of Minnesota, Inc. Real estate listings held by brokerage firms other than Homes Plus Realty - Rochester are marked with the Broker Reciprocity logo or the Broker Reciprocity thumbnail logo (little black
house) and detailed information about them includes the name of the listing brokers.
 Information should be deemed reliable but not guaranteed, all representations are approximate, and individual verification is recommended. Copyright ©2017 All rights reserved.
