
New Construction

Address
510 7th Street Nw, New Richland, MN
Price
$ 309,900
Property Attributes
- ID#7128354
- TypeSingle Family
- Listing Status Active
- CountyWASECA
- CityNew Richland
- AreaHomestake Add
- NeighborhoodHomestake Add
- Zip56072
- StyleSingle Family
- Year Built2026
- Price$ 309,900
- Bedrooms3
- Full Bathrooms2
- Half Bathrooms0
- Sqr Footage1520
- Lot Size0.262 Acres
Data Source:
Northstar MLS (NSTAR)
Property Description
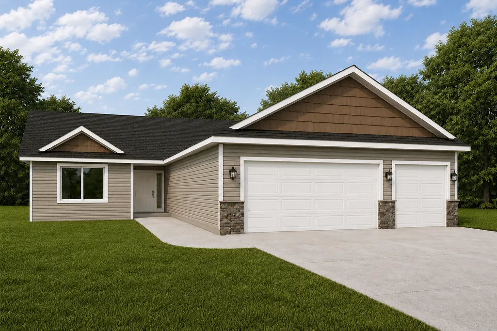
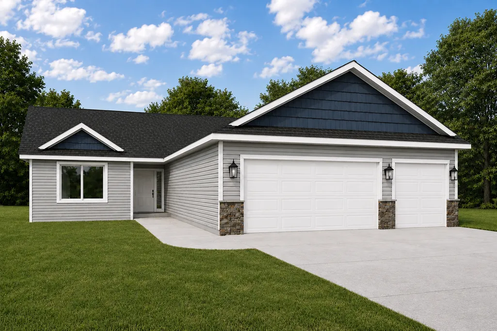
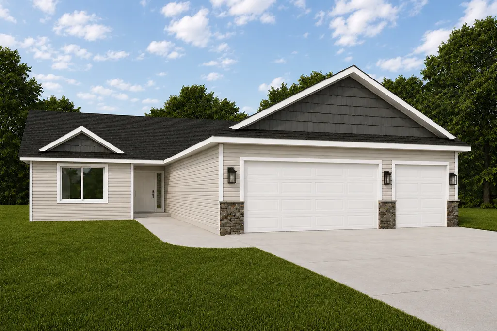
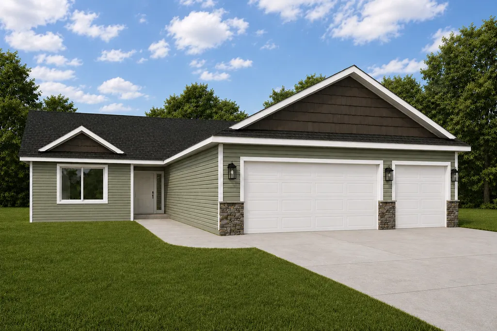
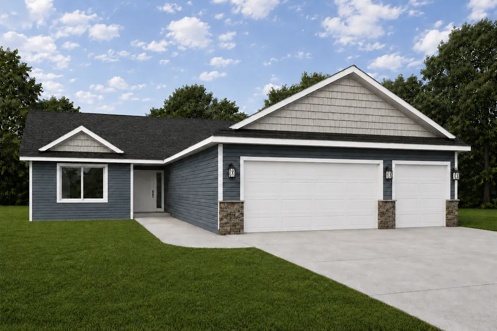
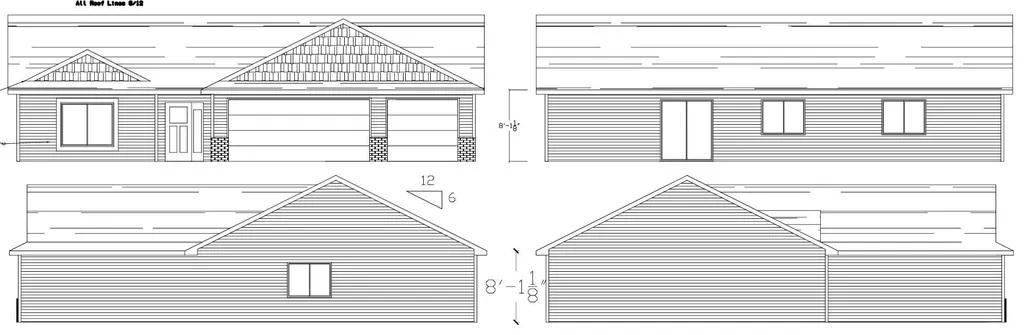
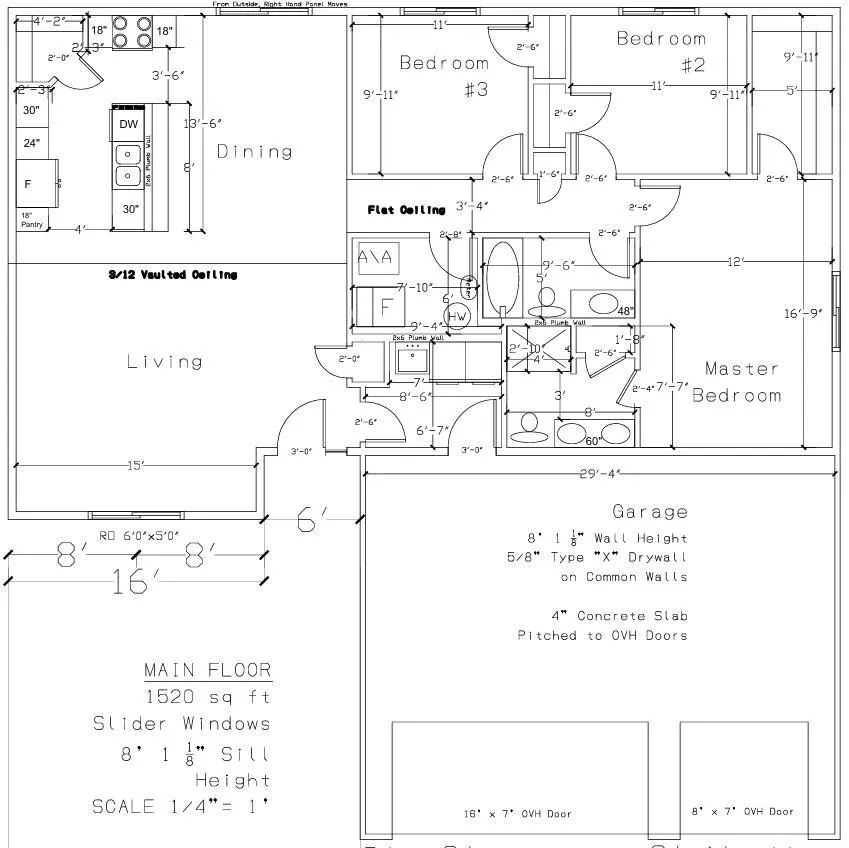
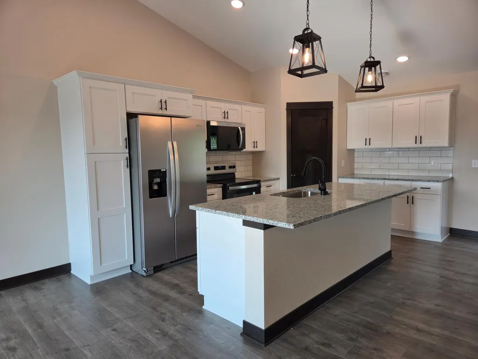
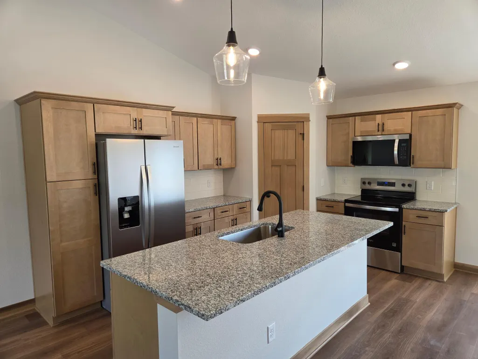
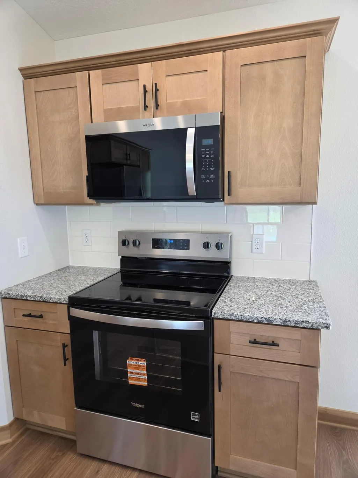
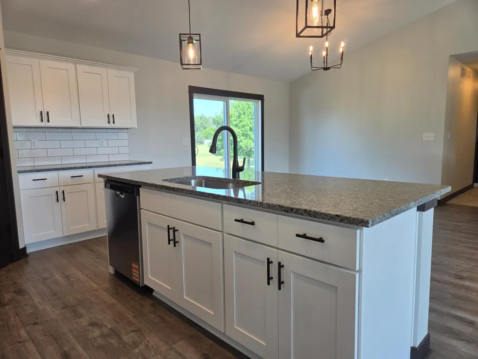
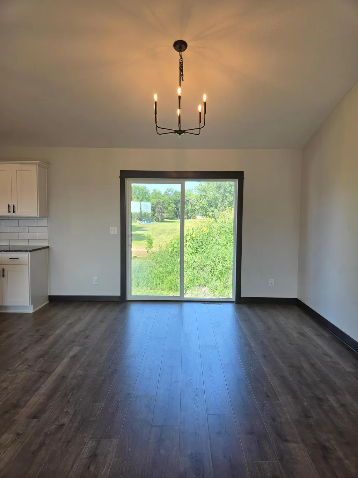
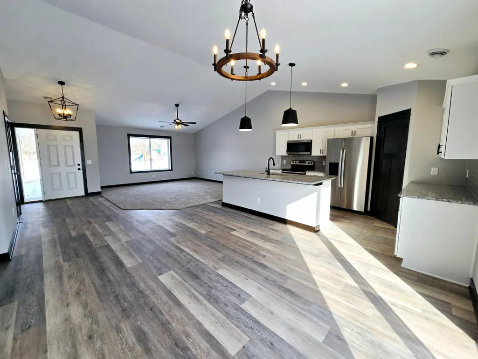
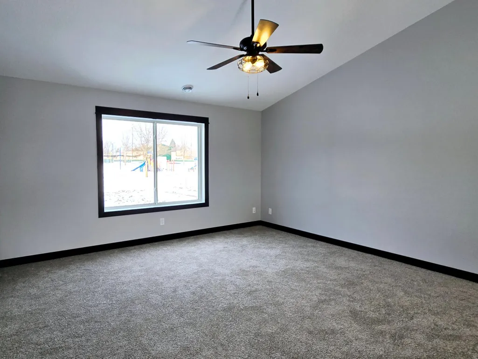
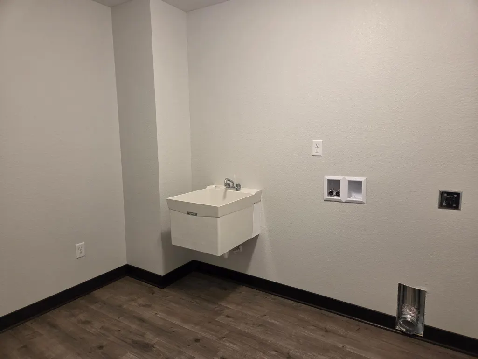
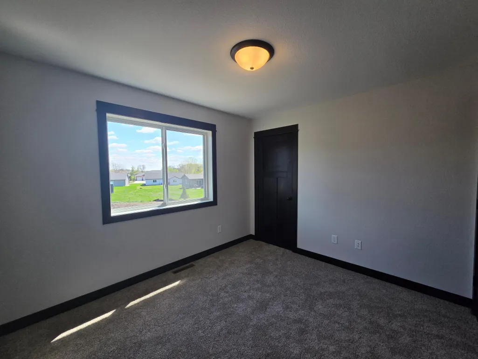
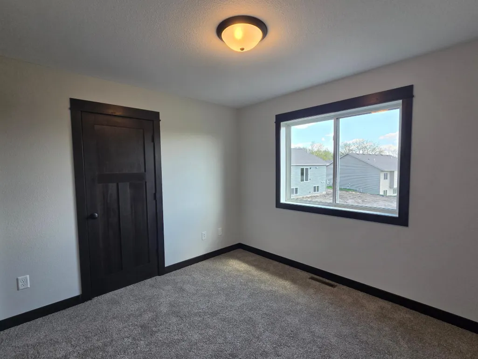
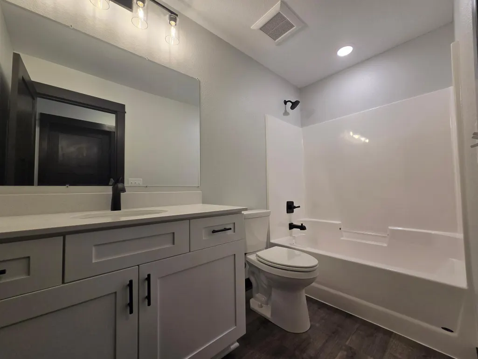
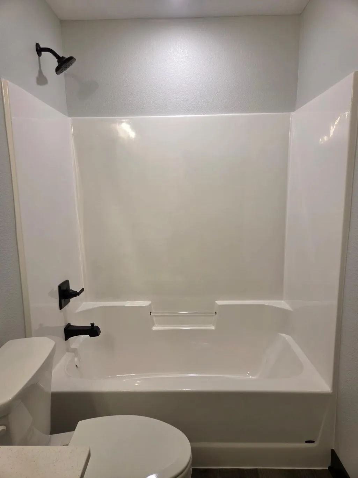
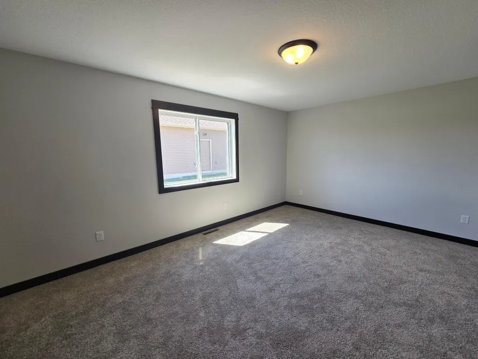
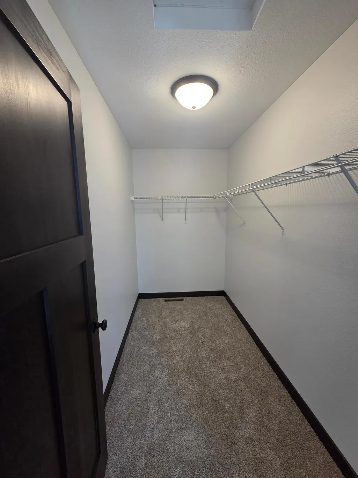
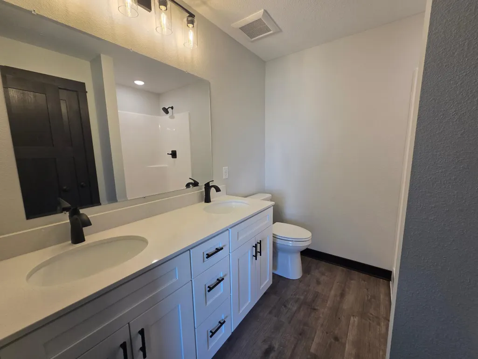
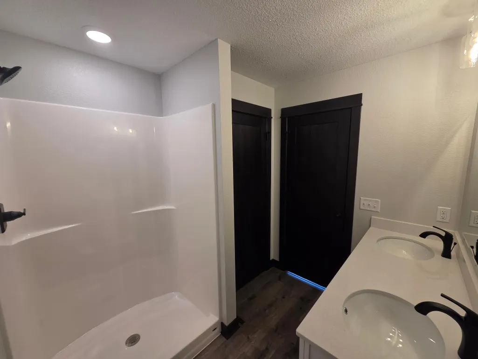
**UNDER CONSTRUCTION – PATIO HOME – 3 BEDROOMS, 2 BATHROOMS & 3-CAR GARAGE!** Enjoy the comfort and convenience of one-level living in this thoughtfully designed new construction patio home situated on a **nice, flat lot**! Featuring 3 bedrooms, 2 bathrooms, and an attached 3-car garage, this home offers a functional layout with quality finishes throughout. The bright, open-concept floor plan seamlessly connects the kitchen, dining area, and living room, creating an inviting space for everyday living and entertaining, all enhanced by vaulted ceilings throughout the kitchen, dining, and living areas for an added sense of space and openness. The kitchen is designed with both style and functionality in mind, featuring granite countertops, a spacious center island with the sink and dishwasher conveniently located in the island, and a pantry for additional storage. The microwave, refrigerator, and stove are thoughtfully positioned along the perimeter of the kitchen, leaving the center island open for meal prep, seating, and gathering. The private primary suite features a spacious walk-in closet and a private 3/4 bathroom complete with a walk-in shower, dual sinks, and quartz countertops. The additional full main-level bathroom features a single sink and quartz countertop. The attached 3-car garage provides direct access to the mudroom, complete with a convenient washtub/utility sink for added functionality. Outside, the **flat lot provides a great setting for enjoying and utilizing the yard**, adding even more appeal to this one-level new construction home. With three bedrooms, two bathrooms, vaulted main living spaces, quality finishes, a spacious 3-car garage, and everything conveniently located on one level, this patio home offers a great combination of comfort, practicality, and modern new construction living. Listing photos are of previous models and include AI-generated conceptual renderings of the home.
| Price History | |
|---|---|
| 8/19/2026 | Listed $309,900 |
General Features
| Living Area | 1520 |
|---|---|
| Sewer | City Sewer/Connected |
| Heating | Forced Air |
| Cooling | Central Air |
| Roof | Asphalt |
| Appliances | Dishwasher,Microwave,Range,Refrigerator |
| Garage Spaces | 3 |
| Construction Materials | ICFs (Insulated Concrete Forms) |
| Year Built | 2026 |
| Levels | One |
| Property Subtype | Single Family |
| Tax Year | 2025 |
| Accessibility | No Stairs External,No Stairs Internal |
| County | Waseca |
| New Construction | Yes |
| Property Type | Residential |
| HOA | No |
| Contingency | None |
| Subdivision Name | Homestake Add |
| Full Baths | 1 |
| Directions | From State HWY 13 turn onto NE 3rd St then turn onto N Birch Ave then turn onto 7th St NW |
| City | New Richland |
| High School District | N.R.H.E.G. |
| Zoning Description | Residential-Single Family |
| Lot Size Units | Acres |
| Property Attached Y/N | No |
| Land Lease Y/N | No |
| Additional Parcels Y/N | No |
| Builder Name | PEKA HOMES LLC |
| Standard Status | Active |
| Lender Owned | No |
| Amenities Unit | Kitchen Center Island,Vaulted Ceiling(s) |
| PostalCity | New Richland |
Interior Features
| Basement | None |
|---|---|
| Basement (Y/N) | No |
| Fireplace Y/N | No |
| Above Grade Finished Area | 1520 |
| 3/4 Baths | 1 |
| Laundry Features | Electric Dryer Hookup,Main Level,Washer Hookup |
| Total Bedrooms | 3 |
| Total Baths | 2 |
| Bath Desc | 3/4 Primary,Private Primary,Main Floor Full Bath |
| Dining Room Description | Informal Dining Room |
| Fuel | Natural Gas |
| Garage Dimensions | 30 x 24 |
| Garage Door Width | 7 |
| Garage Square Feet | 720 |
Exterior Features
| Parking Features | Attached Garage |
|---|---|
| Water Source | City Water/Connected |
| Lot Size Area | 0.262 |
| Building Area Total | 1520 |
| Lot Dimensions | 83 x 134 |
| Waterfront Y/N | No |
| Foundation Area | 1520 |
| Road Frontage Type | City Street |
Amenities
- Foreclosure
- Views
- Short Sale
- New Construction
- Adult 55+
- Lease To Own
- No HOA Fees
- Furnished
- Primary On Main
- Air Conditioning
- Seller Finance
- Green
- Fixer Upper
- Horse
- Golf
- Fireplace
- Deck
- Garage
- Basement
- Pool
Property vs Single Family Average in 56072
Price
Year Built
Visits

 Information should be deemed reliable but not guaranteed, all representations are approximate, and individual verification is recommended. Copyright ©2017 All rights reserved.
