
Open House Sun, Sep 13th 12:00 PM - 04:00 PM - Water Views - New Construction - Primary on Main

Address
14325 Brockton Lane, Rogers, MN
Price
$ 1,600,000
Property Attributes
- ID#7128430
- TypeSingle Family
- Listing Status Active
- CountyHENNEPIN
- CityRogers
- AreaPond View Estates
- NeighborhoodPond View Estates
- Zip55374
- StyleSingle Family
- Year Built2025
- Taxes$ 11711
- Price$ 1,600,000
- Bedrooms4
- Full Bathrooms3
- Half Bathrooms0
- Sqr Footage3918
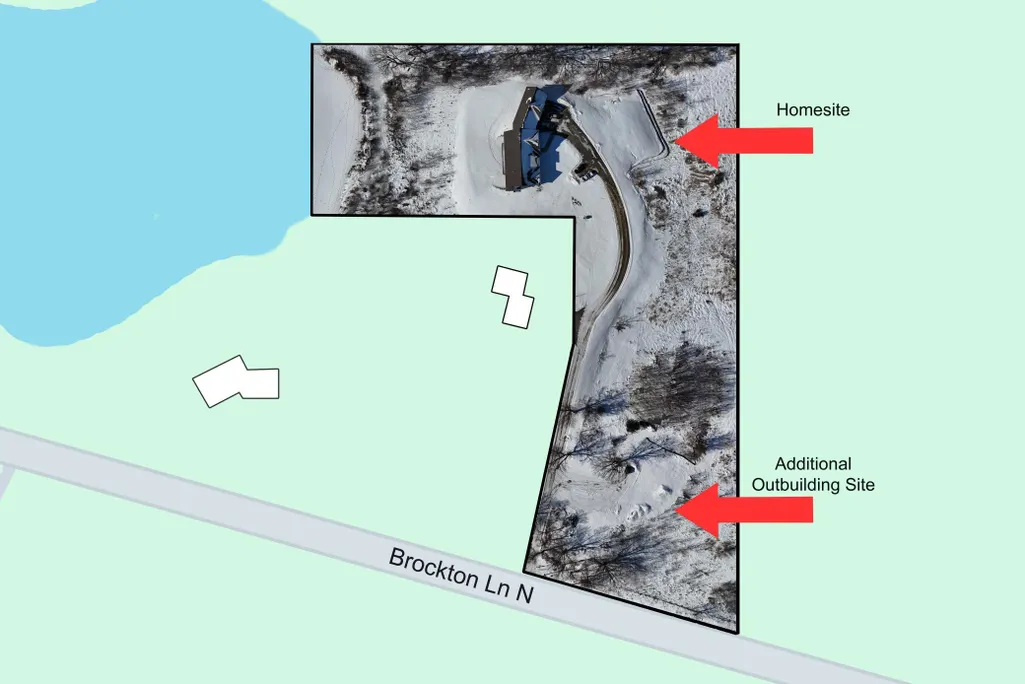
- Lot Size6.2 Acres
Data Source:
Northstar MLS (NSTAR)
Property Description
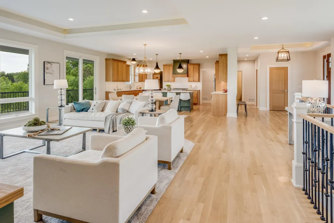
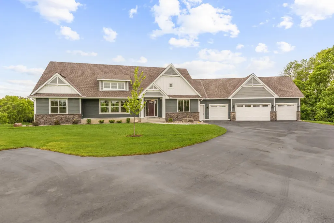
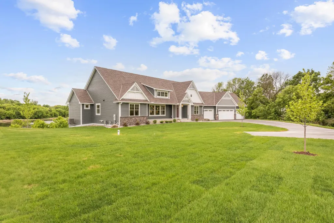
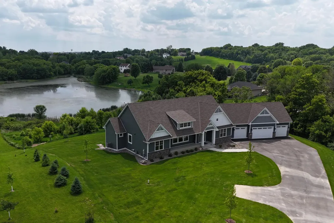
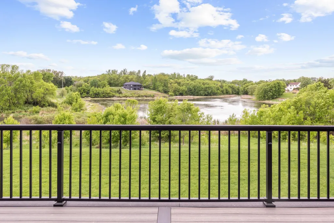
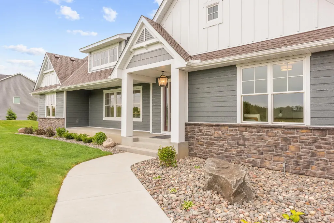
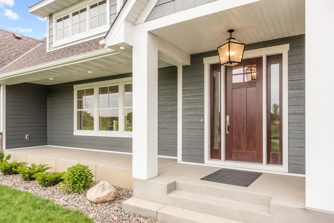
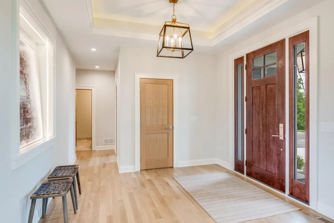
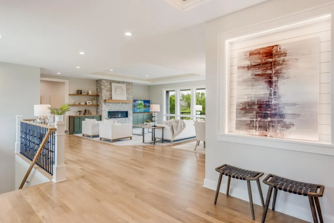
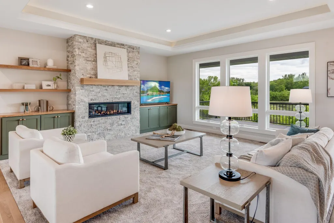
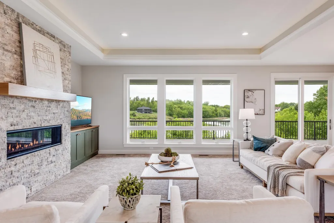
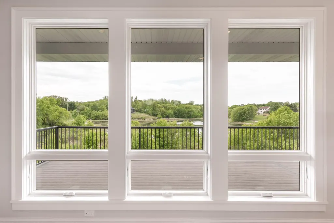
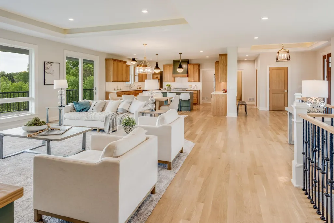
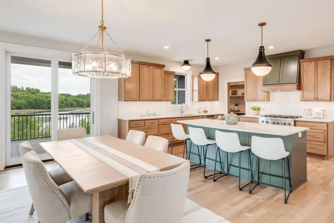
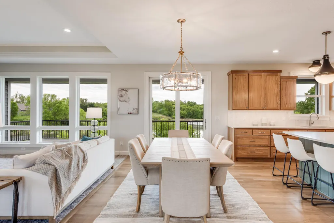
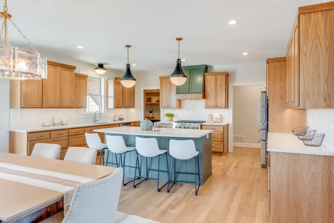
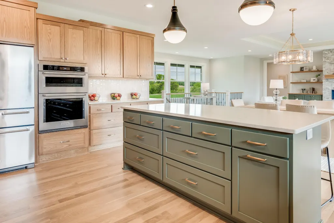
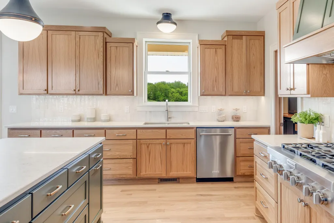
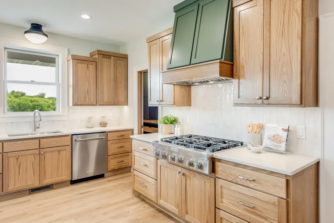
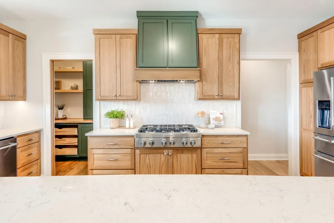
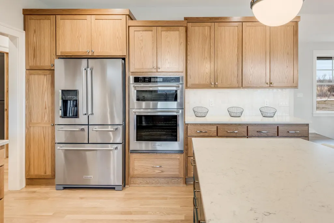
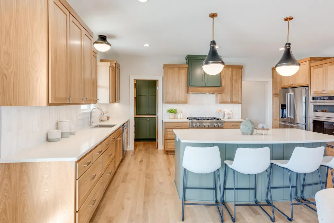
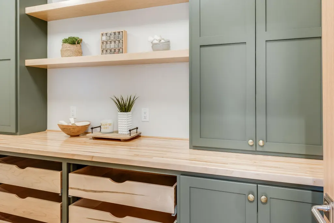
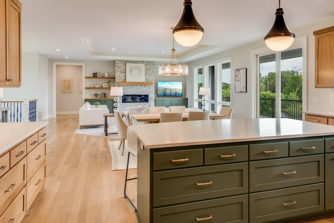
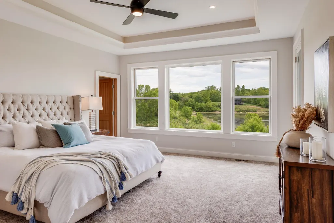
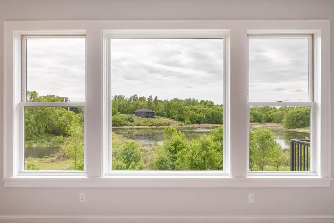
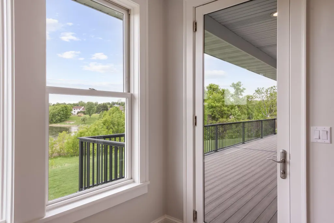
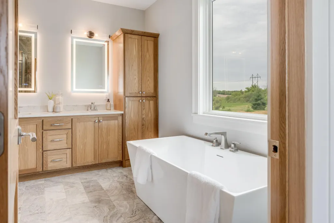
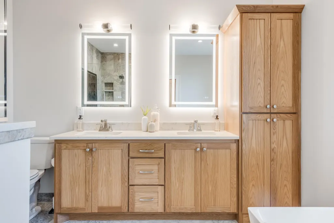
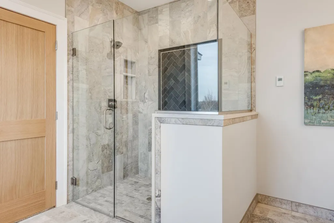
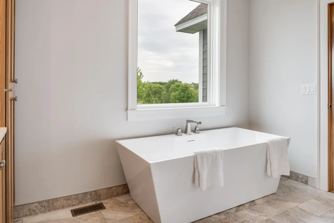
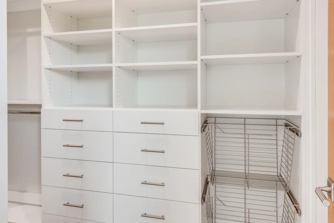
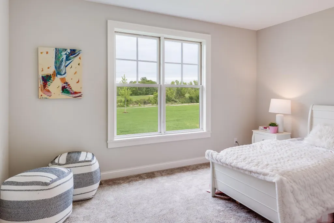
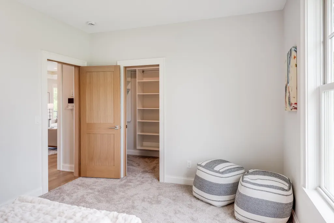
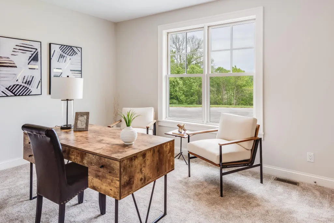
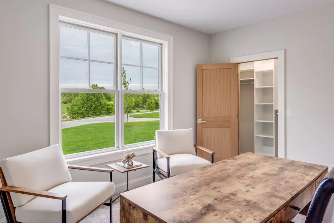
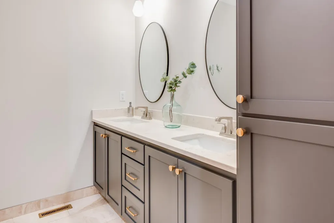
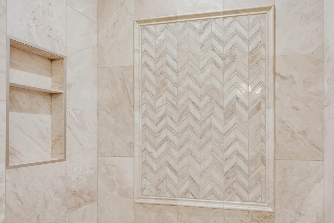
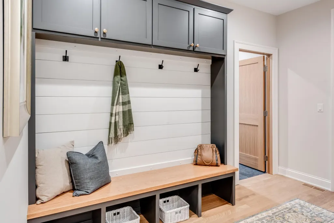
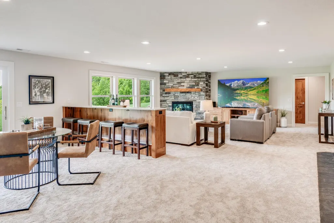
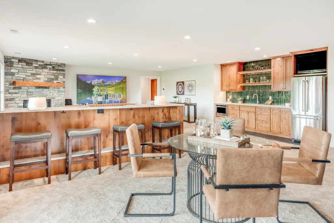
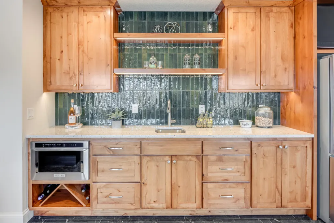
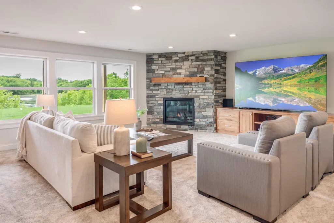
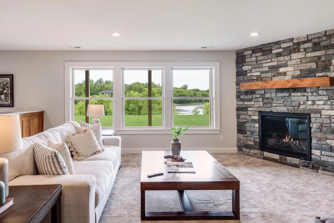
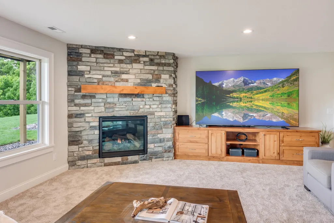
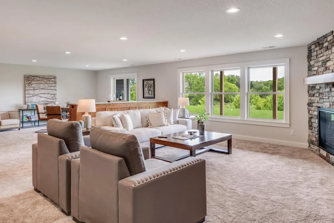
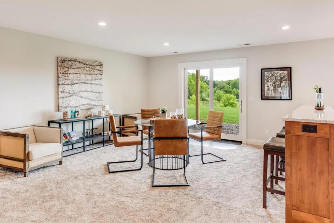
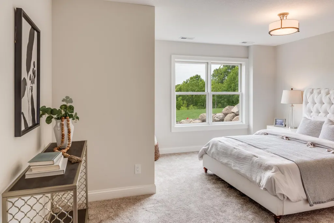
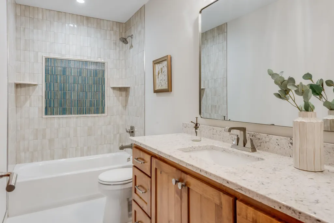
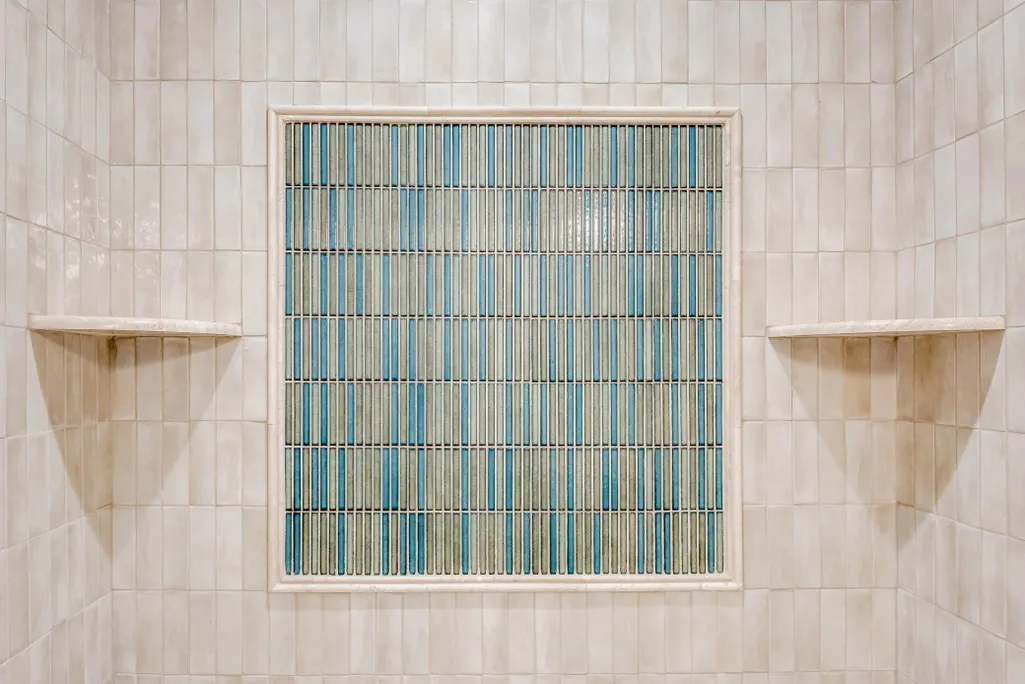
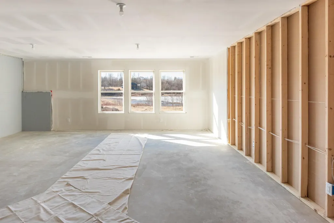
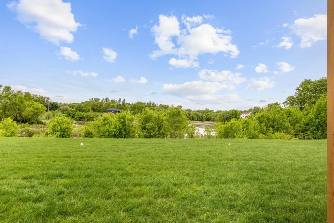
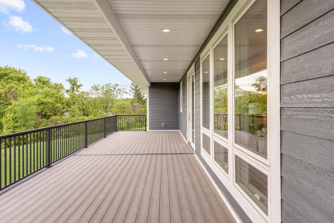
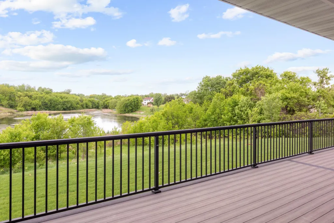
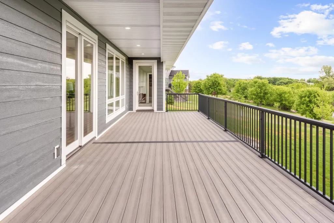
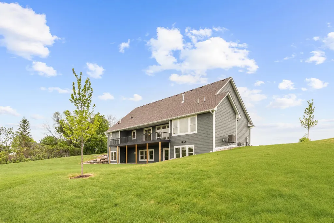
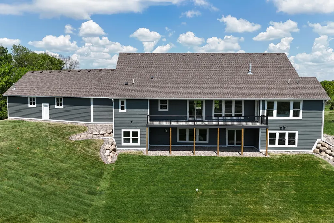
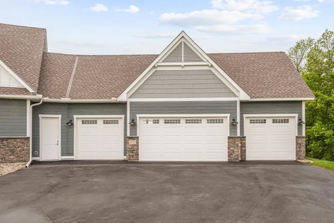
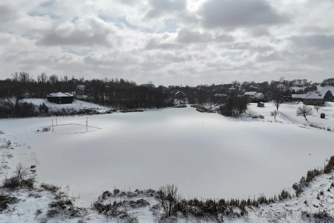
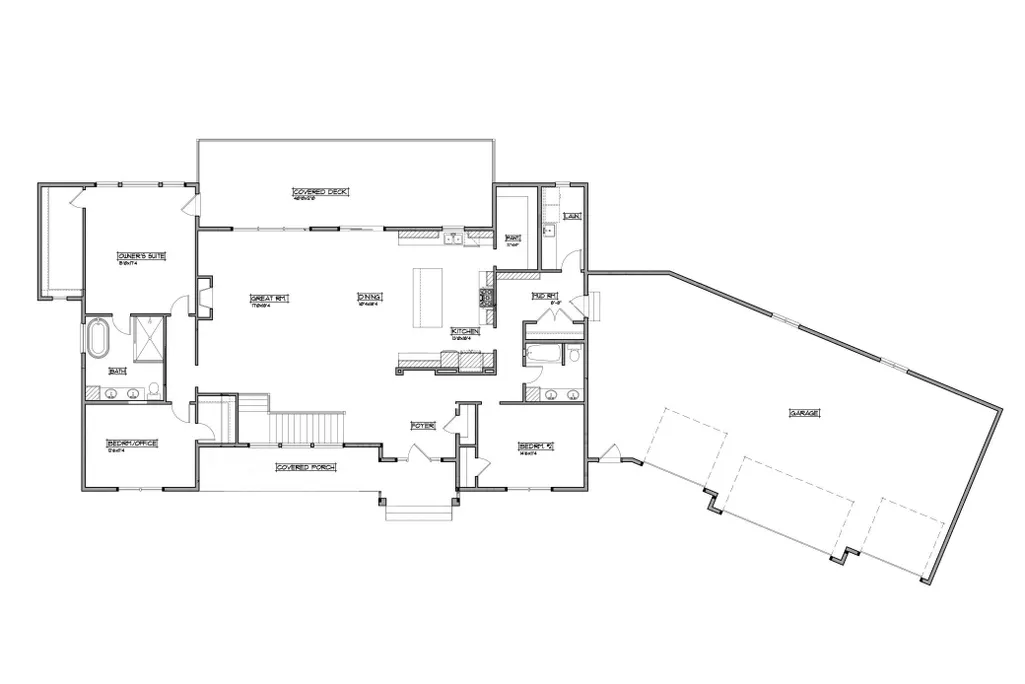
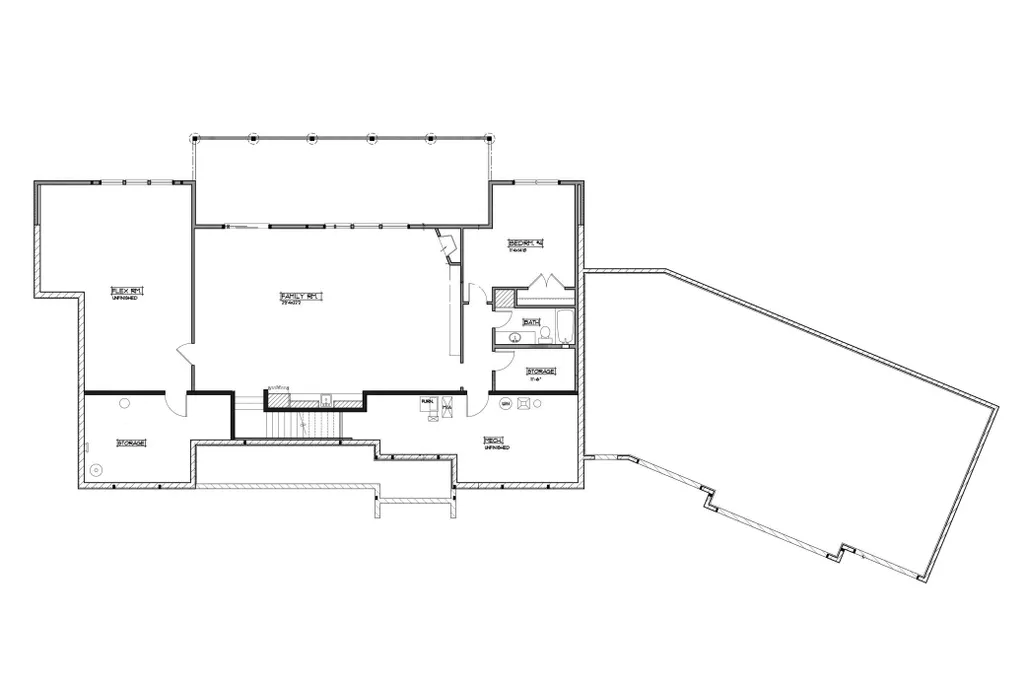
This breathtaking new construction home is perfectly positioned on a sprawling 6-acre lot on the border of Dayton & Rogers! This stunning rambler offers a thoughtfully designed open layout that exudes both comfort and elegance and is loaded with features throughout. From the beautiful white oak flooring to the tiled bathrooms showcasing gorgeous accent walls, this home is meant to impress everyone that sees it. The heart of the home is the dream kitchen, complete with an oversized walk-in pantry, a massive center island and naturally stained white oak cabinets. It is the ideal space for entertaining and daily living alike. The luxurious owner's suite includes stone-tiled flooring, a spa-like ensuite, and private access to a massive 40 x 12 covered porch—perfect for enjoying the serene pond water views year-round. The oversized family room in the lower level is a true showstopper, featuring a wet bar that makes it an entertainer’s paradise. With its blend of modern amenities and timeless style, this home is your opportunity to experience unparalleled craftsmanship in a peaceful, picturesque setting.
| Price History | |
|---|---|
| 8/17/2026 | Listed $1,600,000 |
General Features
| Living Area | 3918 |
|---|---|
| Sewer | Mound Septic,Private Sewer,Septic System Compliant - Yes |
| Heating | Forced Air,Fireplace(s),Zoned |
| Cooling | Central Air |
| Roof | Age 8 Years or Less,Architectural Shingle,Asphalt,Pitched |
| Appliances | Air-To-Air Exchanger,Cooktop,Dishwasher,Dryer,Exhaust Fan,Gas Water Heater,Microwave,Range,Refrigerator,Stainless Steel Appliances,Wall Oven,Washer,Water Softener Owned |
| Garage Spaces | 4 |
| Pool Features | None |
| Construction Materials | Concrete |
| Year Built | 2025 |
| Electric | Circuit Breakers,200+ Amp Service |
| Levels | One |
| Property Subtype | Single Family |
| Tax Year | 2026 |
| Waterfront Features | Pond |
| Accessibility | Roll-In Shower |
| County | Hennepin |
| New Construction | Yes |
| Property Type | Residential |
| Association Amenities | None |
| HOA | No |
| Contingency | None |
| Subdivision Name | Pond View Estates |
| Full Baths | 3 |
| Directions | 101 to 141st Ave (North Diamond Lake Rd) to Brockton Lane,North to home on left. |
| City | Rogers |
| High School District | Elk River |
| Zoning Description | Residential-Single Family |
| Lot Size Units | Acres |
| Carport Spaces | 4 |
| Property Attached Y/N | No |
| Land Lease Y/N | No |
| Tax Annual Amount | 11711 |
| Additional Parcels Y/N | No |
| Virtual Tour | https://wellcomemat.com/embed/57cpff5c64481mor0?mls=1 |
| Builder Name | J B HOFFMAN HOMES INCORPORATED |
| Standard Status | Active |
| Lender Owned | No |
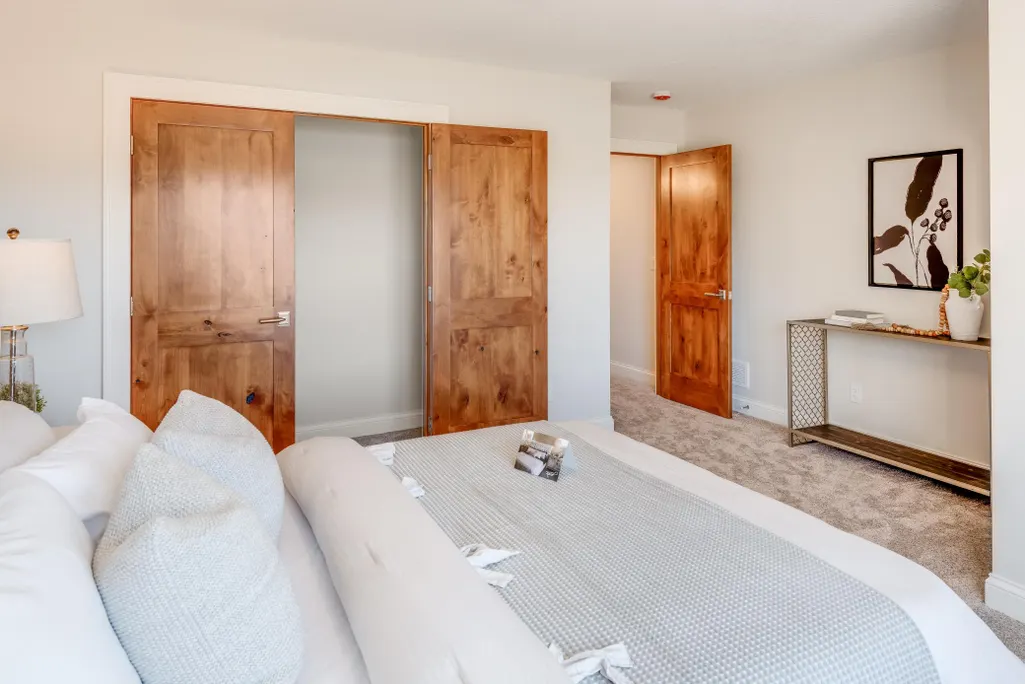
| Amenities Unit | Deck,Ethernet Wired,Hardwood Floors,Kitchen Center Island,Kitchen Window,Primary Bedroom Walk-In Closet,Main Floor Primary Bedroom,Natural Woodwork,Paneled Doors,Porch,Panoramic View,In-Ground Sprink |
| PostalCity | Rogers |
Interior Features
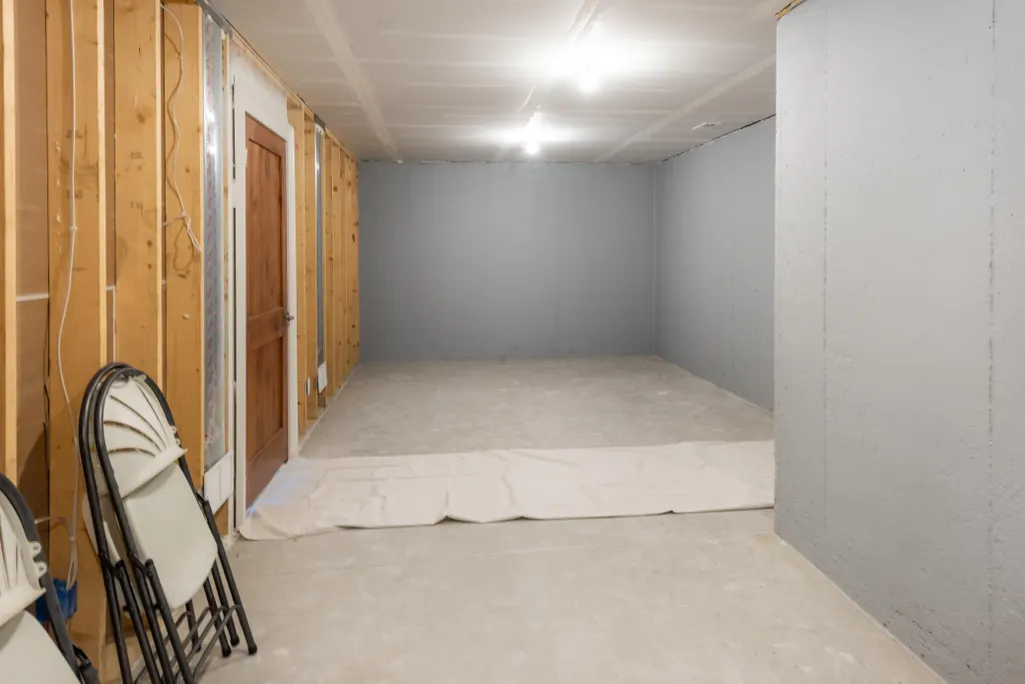
| Basement | Drain Tiled,Finished,Full,Partially Finished,Storage Space,Sump Pump,Tile Shower,Walkout |
|---|---|
| Total Fireplaces | 2 |
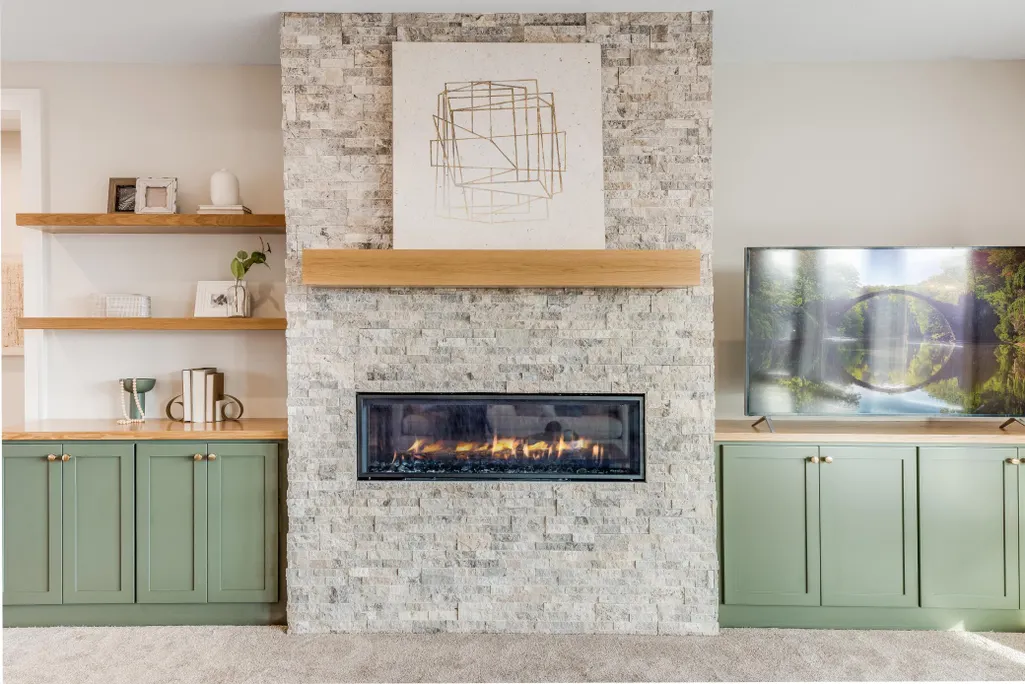
| Fireplace Features | Family Room,Gas,Living Room,Stone |
| Basement (Y/N) | Yes |
| Above Grade Finished Area | 2568 |
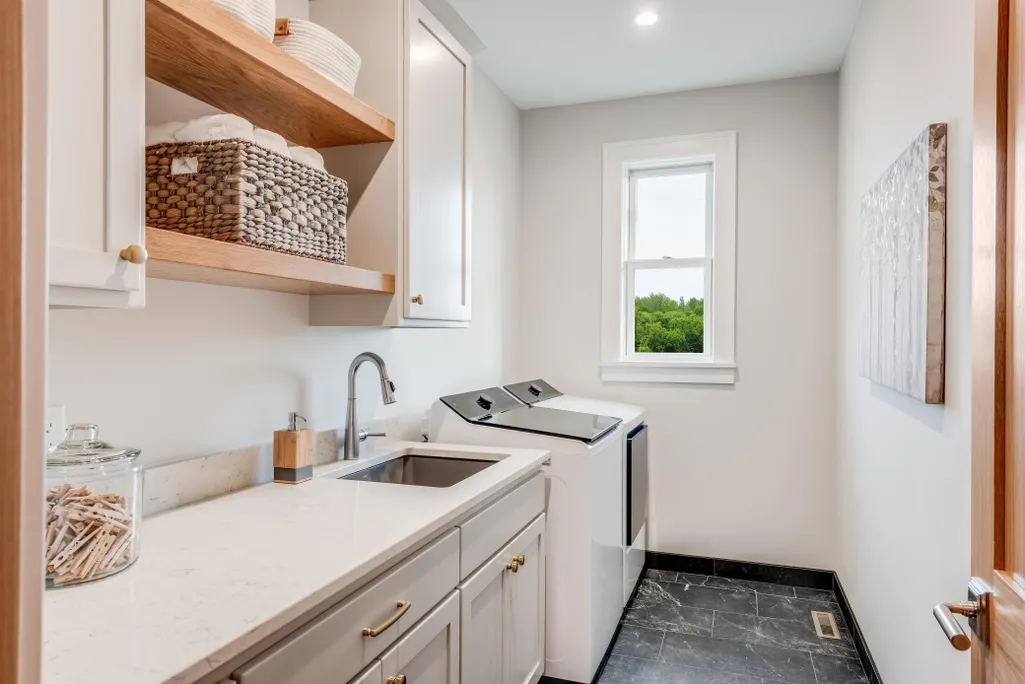
| Laundry Features | Gas Dryer Hookup,Laundry Room,Main Level,Sink,Washer Hookup |
| Total Bedrooms | 4 |
| Below Grade Finished Area | 1350 |
| Total Baths | 3 |
| Bath Desc | Double Sink,Bathroom Ensuite,Full Primary,Full Basement,Main Floor Full Bath,Separate Tub & Shower |
| Dining Room Description | Breakfast Area,Informal Dining Room,Kitchen/Dining Room |
| Fuel | Natural Gas |
| Garage Dimensions | 60 x 26 |
| Garage Door Width | 9 |
| Garage Square Feet | 1450 |
Exterior Features
| Fencing | None |
|---|---|
| Parking Features | Attached Garage,Asphalt,Shared Driveway,Electric Vehicle Charging Station(s),Floor Drain,Garage Door Opener,Heated Garage,Insulated Garage |
| Lot Features | Tree Coverage - Medium |
| Water Source | Drilled,Private,Well |
| Lot Size Area | 6.2 |
| Building Area Total | 5136 |
| Lot Dimensions | Irregular |
| Waterfront Y/N | No |
| Foundation Area | 2568 |
| Road Frontage Type | County Road |
| Road Responsibility | Public Maintained Road |
Amenities
- Foreclosure
- Views
- Short Sale
- New Construction
- Adult 55+
- Lease To Own
- No HOA Fees
- Furnished
- Primary On Main
- Air Conditioning
- Seller Finance
- Green
- Fixer Upper
- Horse
- Golf
- Fireplace
- Deck
- Garage
- Basement
- Pool
Property vs Single Family Average in 55374
Price
Taxes
Year Built
Visits

 Information should be deemed reliable but not guaranteed, all representations are approximate, and individual verification is recommended. Copyright ©2017 All rights reserved.
