


Address
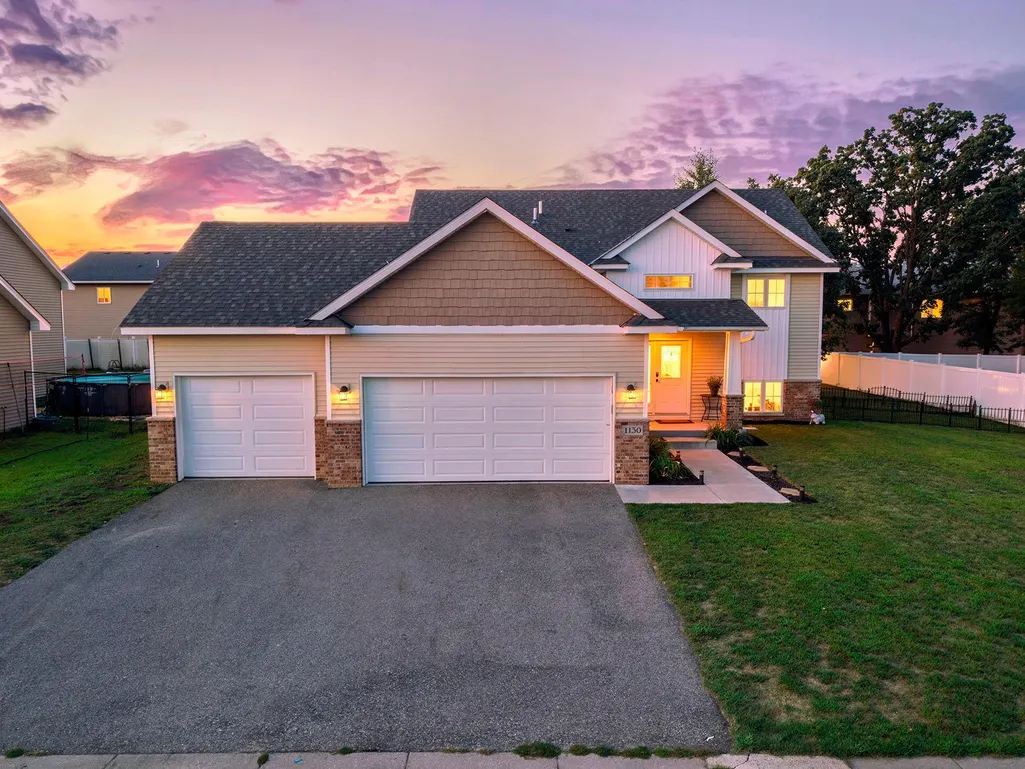
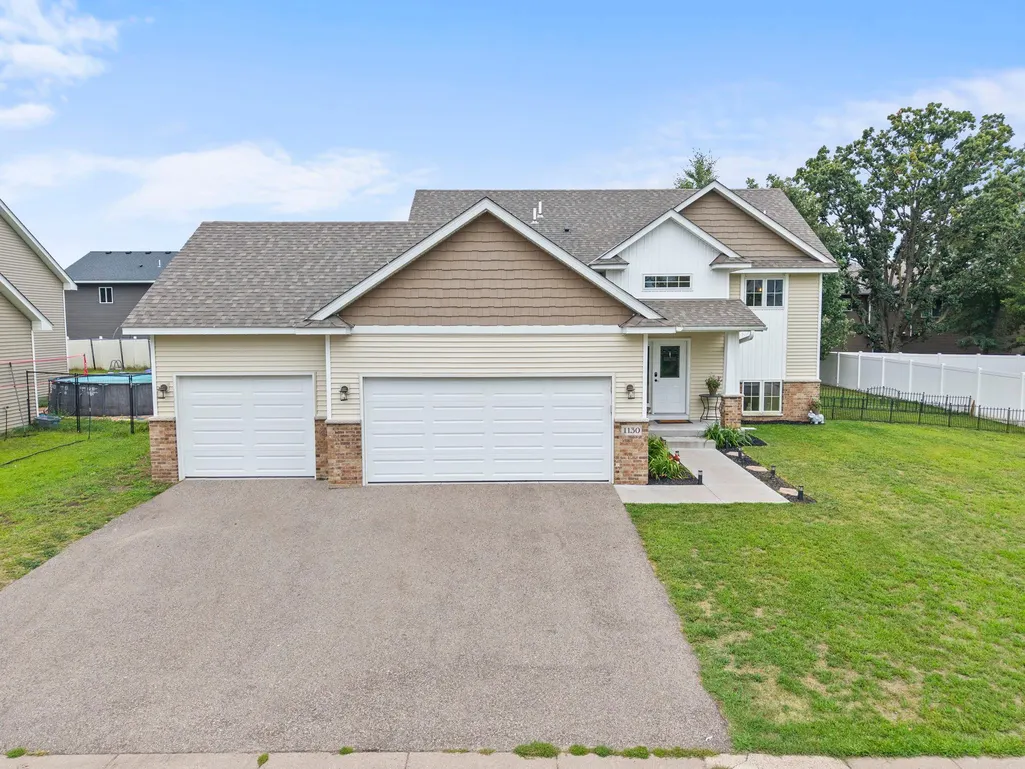
1130 Pierce Path Ne, East Bethel, MN
Price
$ 420,000
Property Attributes
- ID#7136780
- TypeSingle Family
- Listing Status Active
- CountyANOKA
- CityEast Bethel
- AreaWhispering Aspen
- NeighborhoodWhispering Aspen
- Zip55005
- StyleSingle Family
- Year Built2021
- Taxes$ 3795
- Price$ 420,000
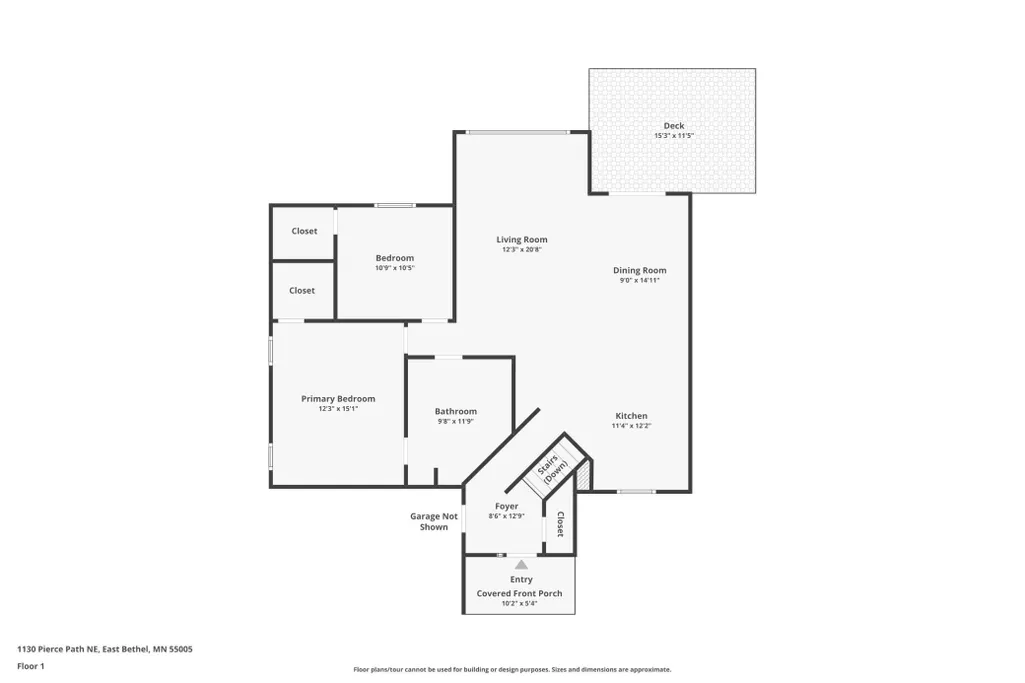
- Bedrooms5
- Full Bathrooms2
- Half Bathrooms0
- Sqr Footage2450
- Lot Size0.23 Acres
Data Source:
Northstar MLS (NSTAR)
Property Description
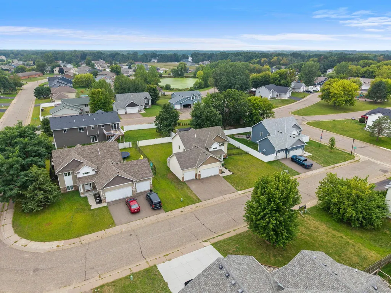
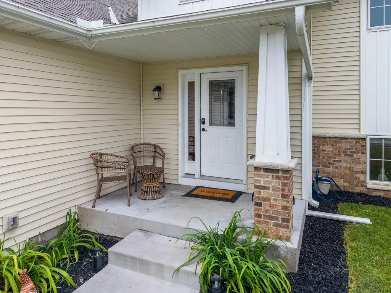
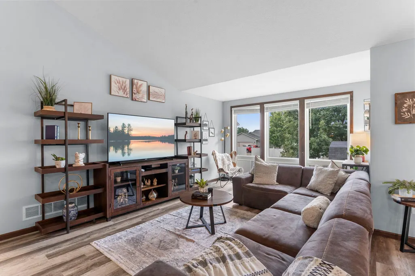
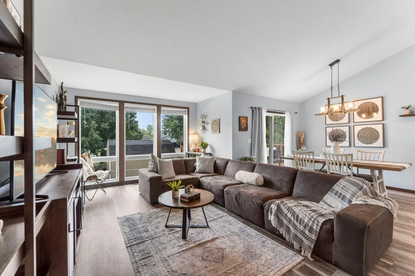
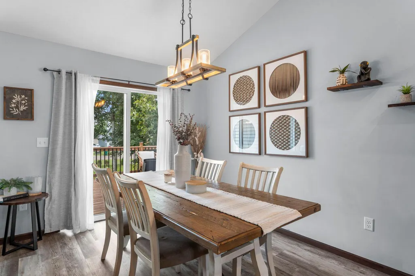
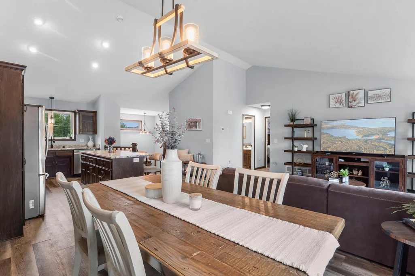
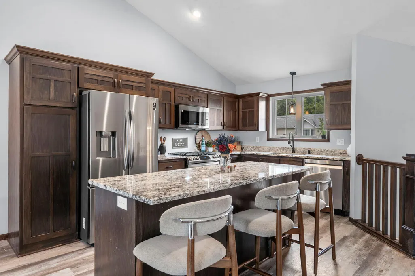
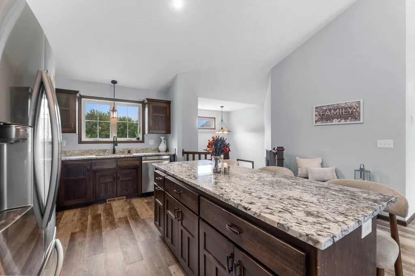
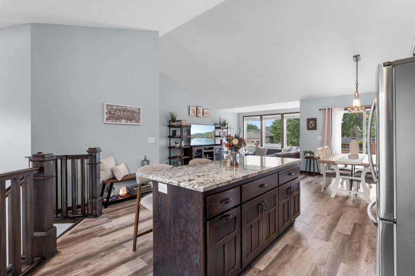
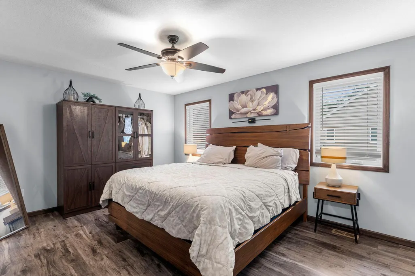
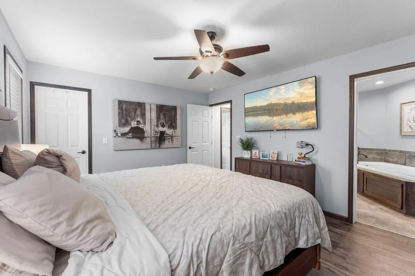
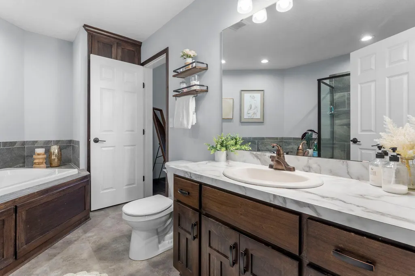
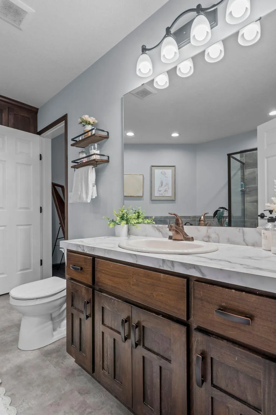
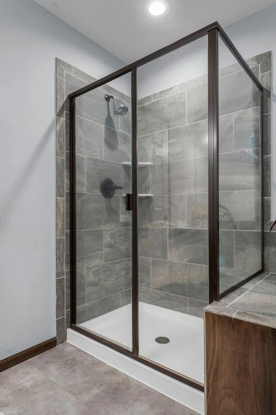
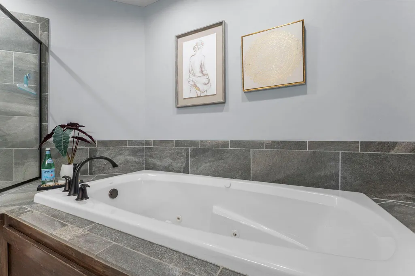
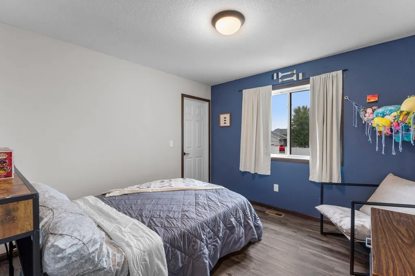
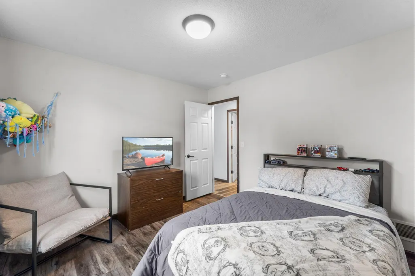
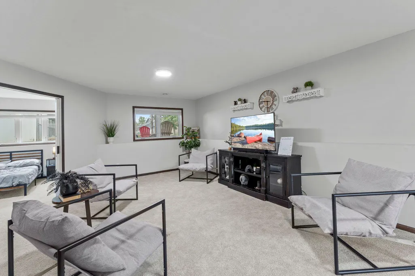
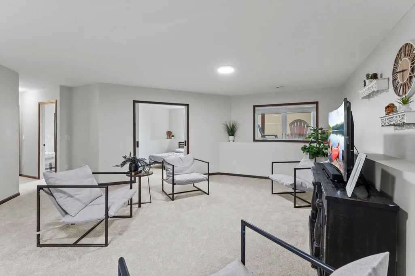
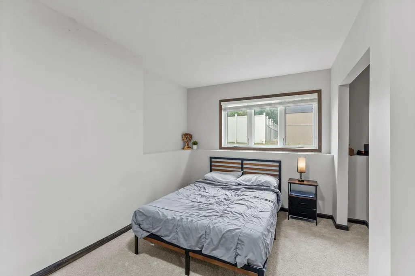
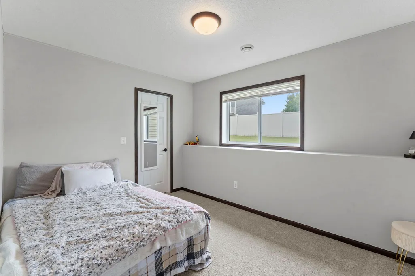
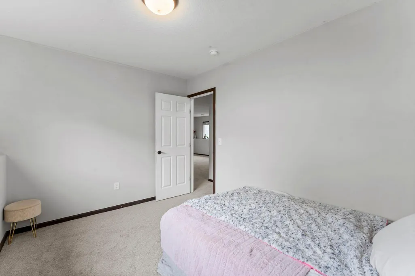
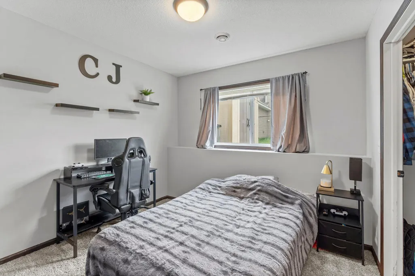
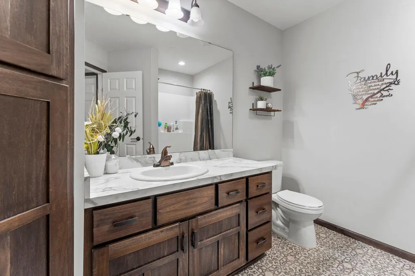
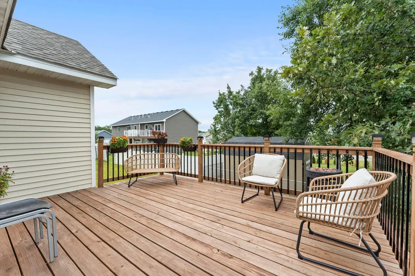
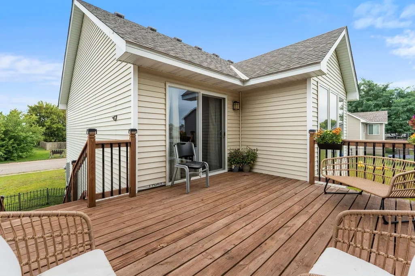
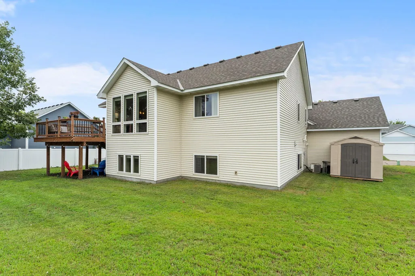
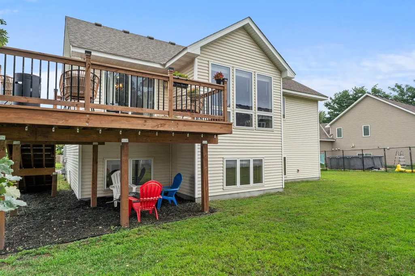
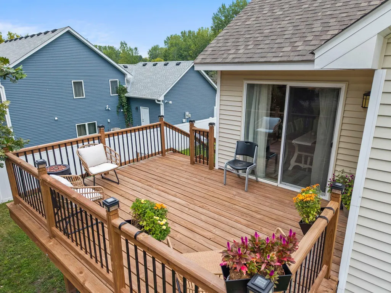
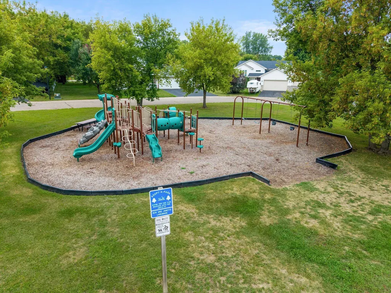
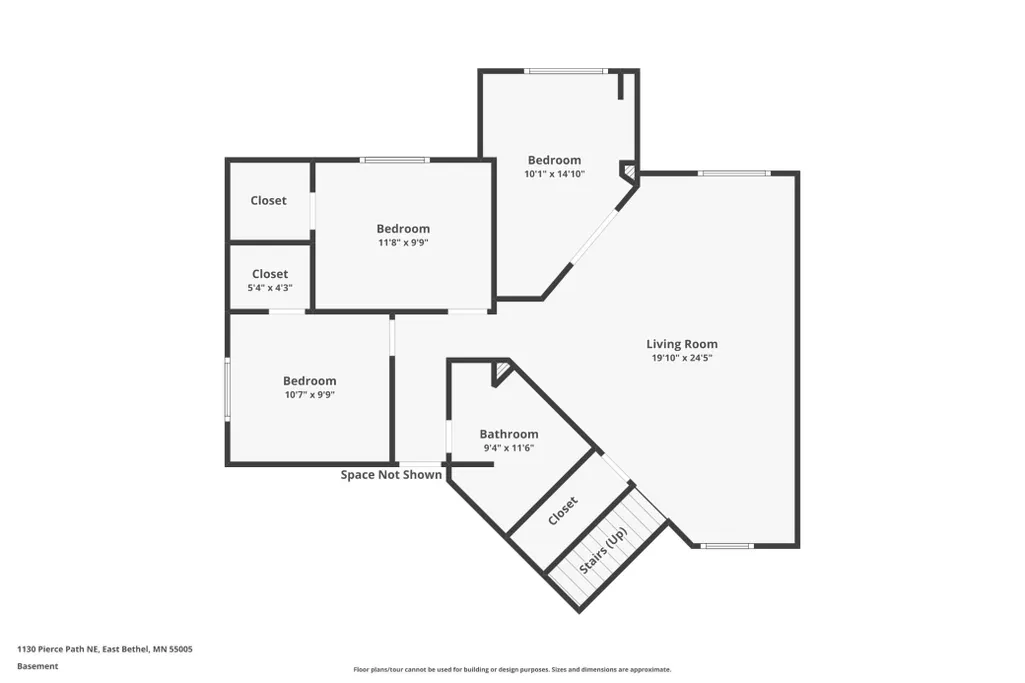
Welcome to this beautiful 5-bedroom, 2-bath split-level home in East Bethel’s welcoming Whispering Aspen community! Built in 2021, this move-in ready home offers the modern style of new construction without the added costs and hassle. The open-concept main level features vaulted ceilings and a seamless flow between the living room, dining area, and kitchen. The kitchen showcases granite countertops, custom cabinetry, stainless steel appliances, and LVP flooring. LVP continues throughout the entire upper level, while brand-new carpet adds comfort downstairs. With five bedrooms, there’s plenty of space for family, guests, hobbies, or a dedicated home office. The spacious primary suite features a walk-in closet and private bath with a separate glass-enclosed shower and jetted tub. Every bedroom offers a walk-in closet for exceptional storage. Enjoy the outdoors from the NEW deck overlooking the backyard—perfect for entertaining or relaxing. The oversized 3-car garage provides plenty of room for vehicles, toys, and storage. Whispering Aspens has a large 2,200 SF community center 3 blocks from the house that is free to use by residents of the community for birthday parties, family gatherings, etc. There is a basketball & two tennis courts included. Conveniently located near lakes, golf, disc golf, local produce, the indoor BMX track, and year-round recreation. A fantastic opportunity to enjoy a newer East Bethel home with thoughtful updates already completed!
| Price History | |
|---|---|
| 9/1/2026 | Listed $420,000 |
General Features
| Living Area | 2450 |
|---|---|
| Sewer | City Sewer/Connected |
| Heating | Forced Air |
| Cooling | Central Air |
| Roof | Age 8 Years or Less |
| Appliances | Air-To-Air Exchanger,Dishwasher,Dryer,ENERGY STAR Qualified Appliances,Freezer,Gas Water Heater,Microwave,Range,Refrigerator,Stainless Steel Appliances,Washer,Water Softener Owned |
| Garage Spaces | 3 |
| Year Built | 2021 |
| Levels | Split Entry (Bi-Level) |
| Property Subtype | Single Family |
| Tax Year | 2026 |
| Accessibility | None |
| County | Anoka |
| New Construction | No |
| Property Type | Residential |
| HOA | No |
| Contingency | None |
| Subdivision Name | Whispering Aspen |
| Other Structures | Storage Shed |
| Full Baths | 1 |
| Directions | Hwy 65 (Central) to 241st Ave NE going west,Right on Pierce St NE,Right on Pierce Path NE,follow Pierce Path NE around the curve,home is on the left |
| City | East Bethel |
| High School District | St. Francis |
| Zoning Description | Residential-Single Family |
| Lot Size Units | Acres |
| Property Attached Y/N | No |
| Land Lease Y/N | No |
| Tax Annual Amount | 3795.18 |
| Additional Parcels Y/N | No |
| Virtual Tour | https://www.zillow.com/view-imx/2c1a7ae4-76eb-4829-8d74-6cc5c21f5b8e?wl=true&setAttribution=mls&initialViewType=pano |
| Standard Status | Active |
| Lender Owned | No |
| Amenities Unit | Ceiling Fan(s),Deck,Kitchen Center Island,Kitchen Window,Primary Bedroom Walk-In Closet,Paneled Doors,Vaulted Ceiling(s),Washer/Dryer Hookup,Walk-In Closet |
| PostalCity | East Bethel |
Interior Features
| Basement | Drain Tiled,Egress Window(s),Finished,Full,Storage Space |
|---|---|
| Basement (Y/N) | Yes |
| Fireplace Y/N | No |
| Above Grade Finished Area | 1264 |
| 3/4 Baths | 1 |
| Laundry Features | In Basement |
| Total Bedrooms | 5 |
| Below Grade Finished Area | 1186 |
| Total Baths | 2 |
| Bath Desc | 3/4 Basement,Separate Tub & Shower,Upper Level Full Bath,Primary Walk-Thru,Jetted Tub,Walk-In Shower Stall |
| Dining Room Description | Kitchen/Dining Room |
| Fuel | Natural Gas |
| Garage Dimensions | 24x32 |
| Garage Square Feet | 756 |
Exterior Features
| Parking Features | Attached Garage,Garage Door Opener |
|---|---|
| Lot Features | Tree Coverage - Light,Underground Utilities |
| Water Source | City Water/Connected |
| Lot Size Area | 0.23 |
| Building Area Total | 2528 |
| Lot Dimensions | 91x111 |
| Waterfront Y/N | No |
| Foundation Area | 1264 |
| Road Frontage Type | City Street |
| Road Responsibility | Public Maintained Road |
Amenities
- Foreclosure
- Views
- Short Sale
- New Construction
- Adult 55+
- Lease To Own
- No HOA Fees
- Furnished
- Primary On Main
- Air Conditioning
- Seller Finance
- Green
- Fixer Upper
- Horse
- Golf
- Fireplace
- Deck
- Garage
- Basement
- Pool
Property vs Single Family Average in 55005
Price
Taxes
Year Built
Visits
In The Neighborhood
Views
East Bethel
$ 425,000
- Type
- Single Family
- Size
- 2,565 SqFt
- Rooms
- 4 Beds + 3 Baths
 RE/MAX Results
New Construction
East Bethel
$ 449,900
- Type
- Single Family
- Size
- 1,960 SqFt
- Rooms
- 4 Beds + 3 Baths
Real Broker, LLC
 Information should be deemed reliable but not guaranteed, all representations are approximate, and individual verification is recommended. Copyright ©2017 All rights reserved.
