
Primary on Main
Address
20840 Hidden Ponds Drive, Rogers, MN
Price
$ 640,000
Property Attributes
- ID#7136911
- TypeSingle Family
- Listing Status Active
- CountyHENNEPIN
- CityRogers
- AreaHimmel Wood
- NeighborhoodHimmel Wood
- Zip55374
- StyleSingle Family
- Year Built1968
- Taxes$ 3783
- Price$ 640,000
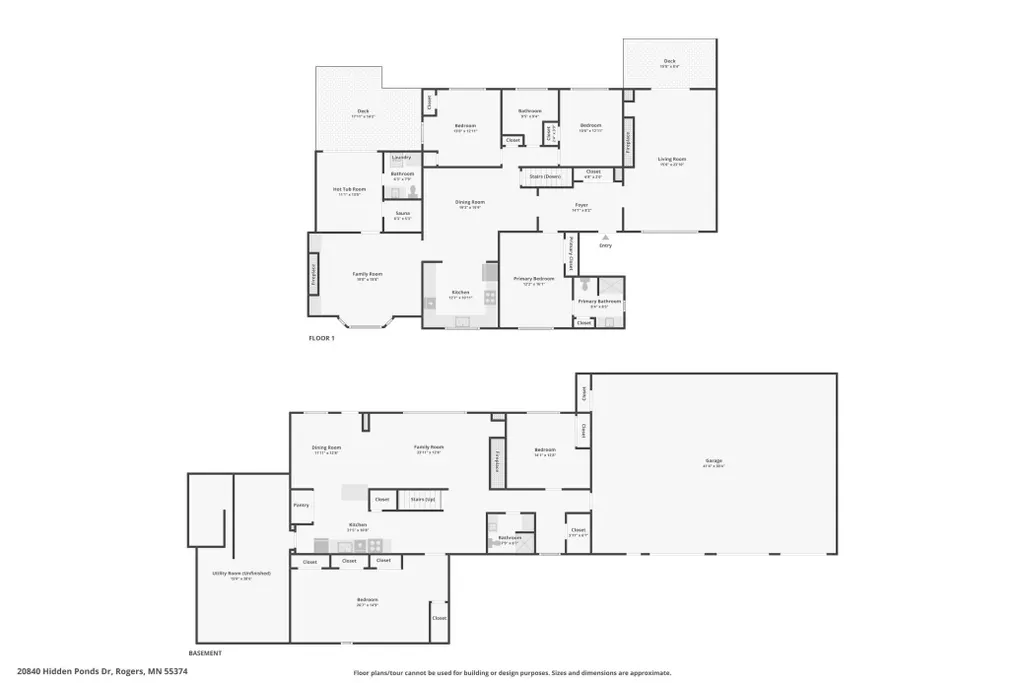
- Bedrooms5
- Full Bathrooms3
- Half Bathrooms1
- Sqr Footage3842
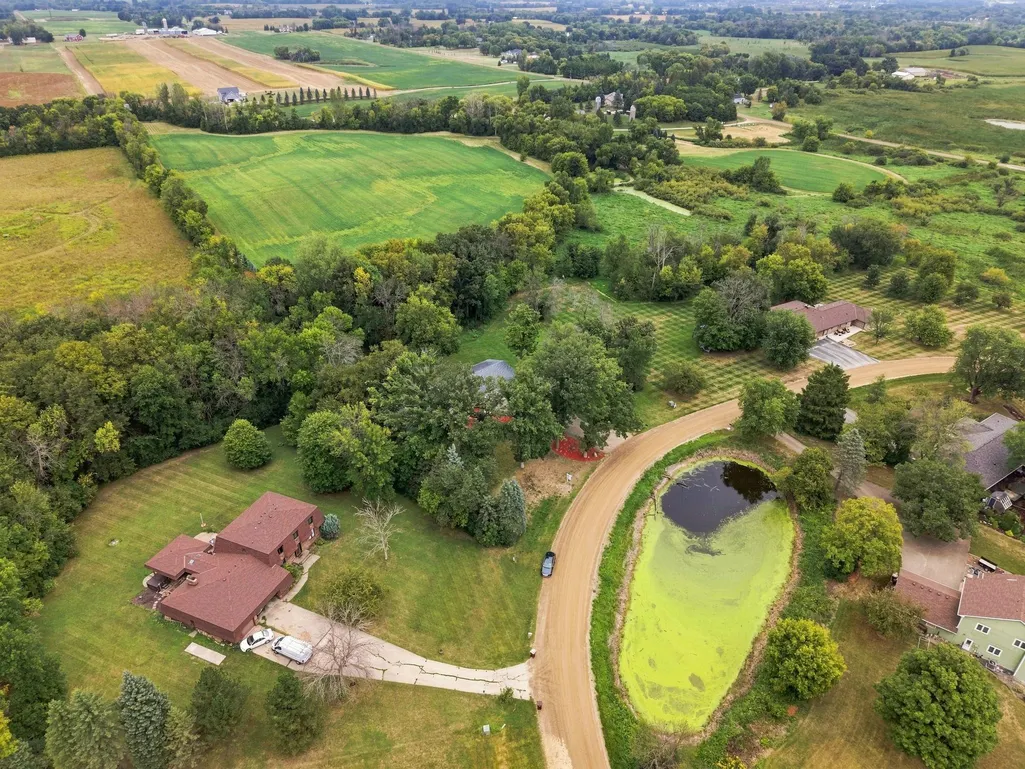
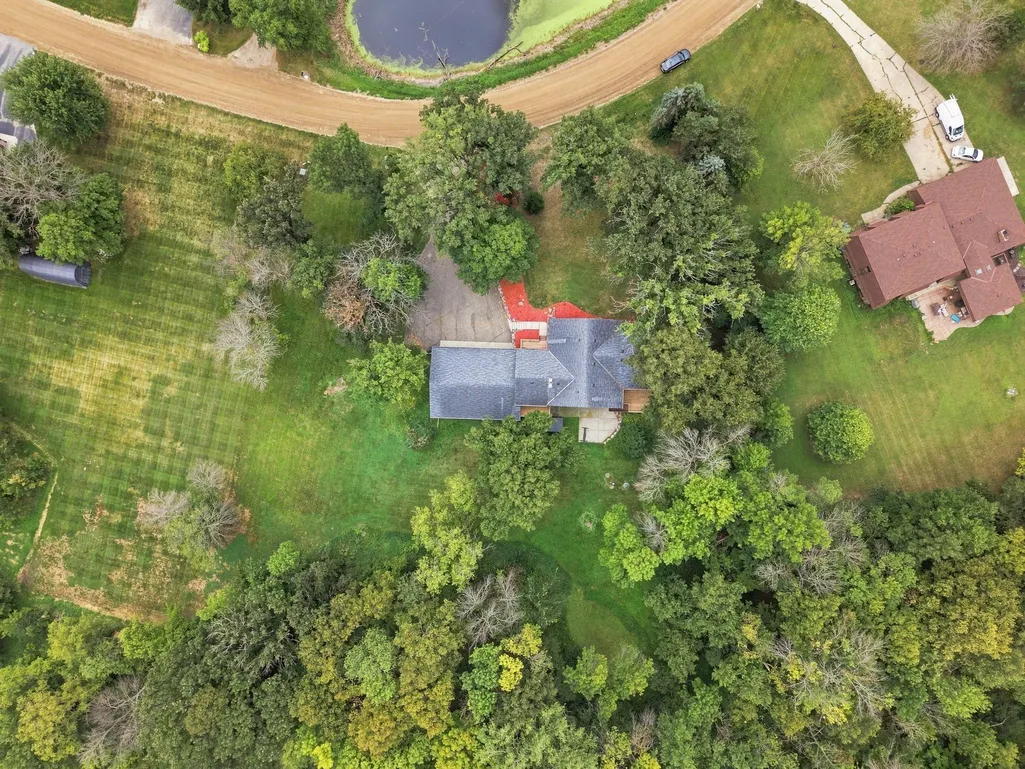
- Lot Size1.6 Acres
Data Source:
Northstar MLS (NSTAR)
Property Description
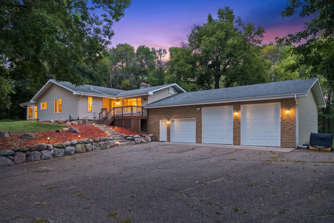
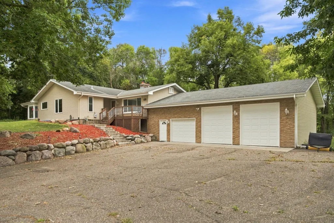
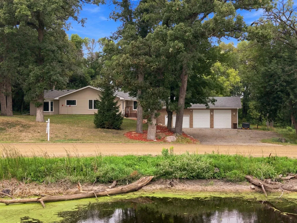
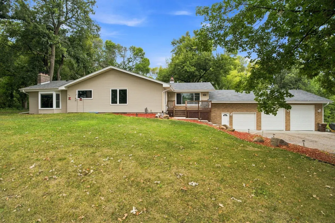
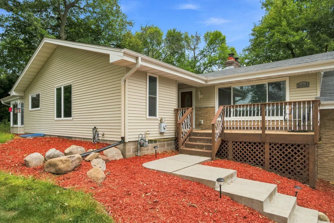
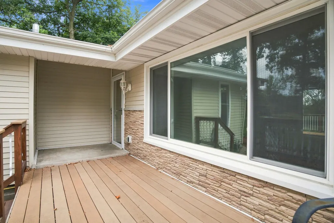
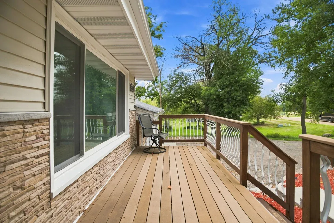
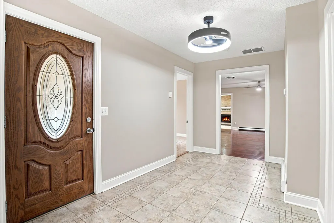
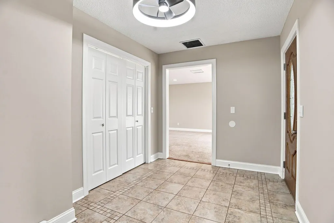
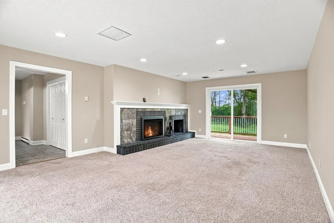
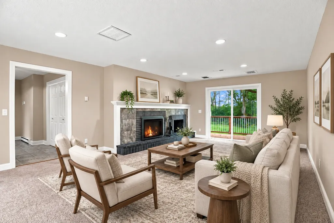
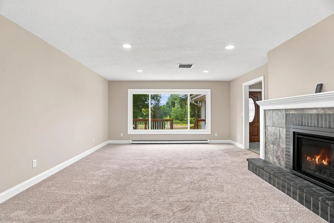
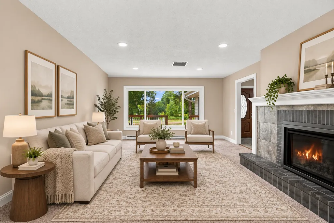
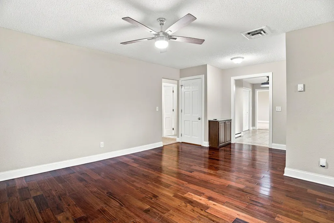
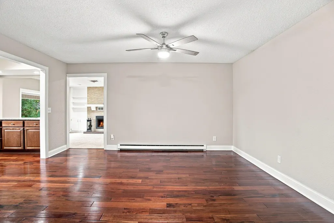
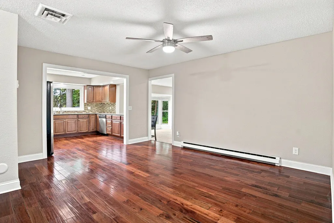
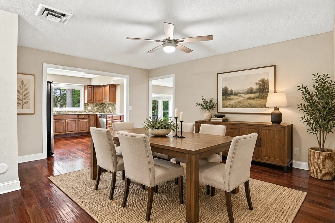
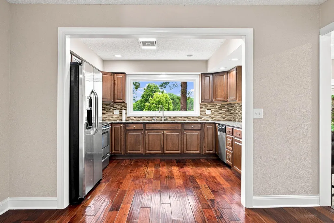
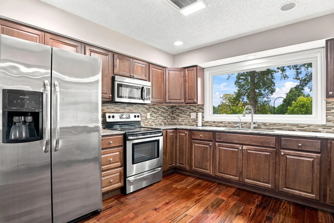
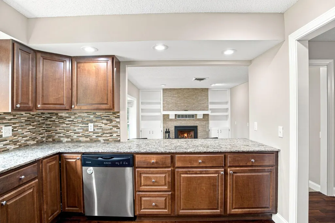
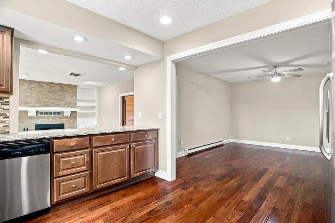
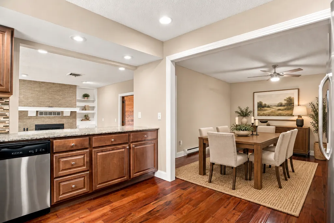
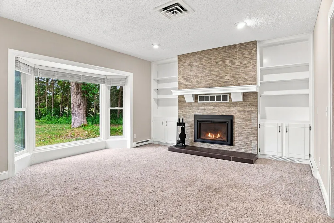
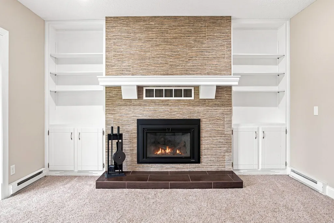
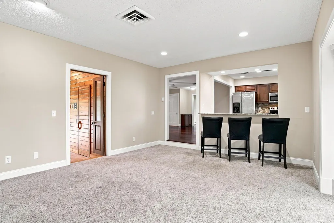
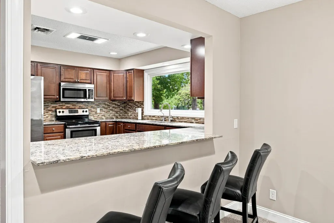
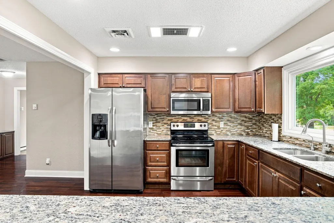
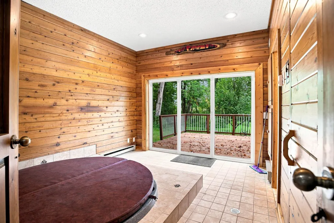
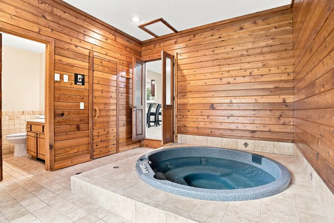
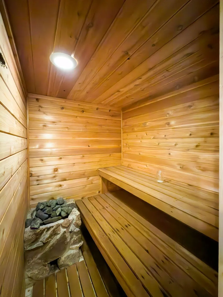
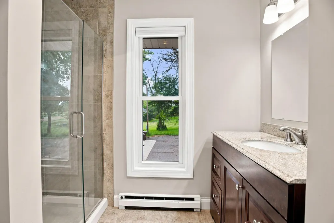
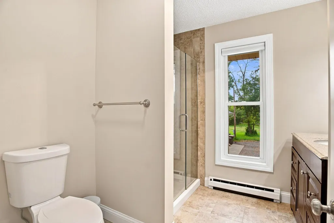
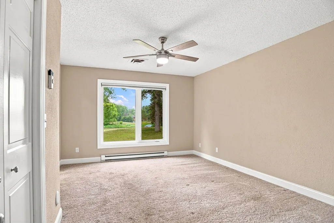
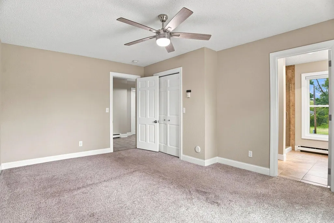
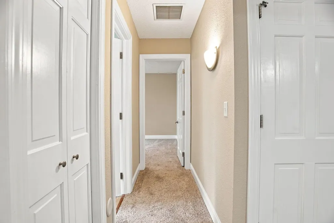
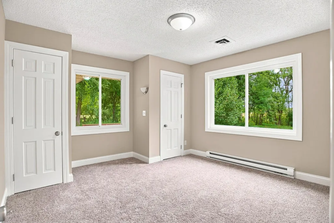
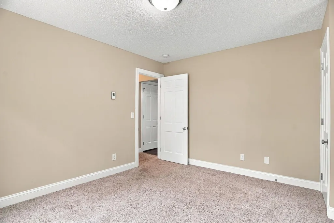
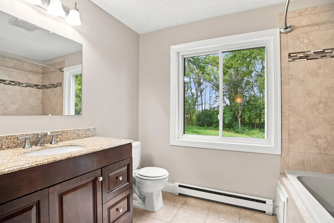
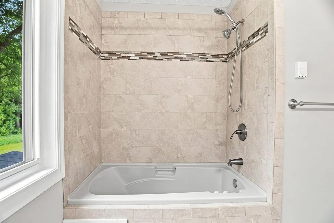
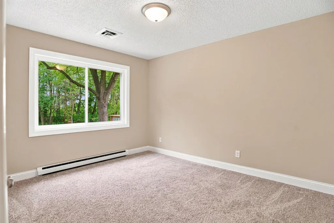
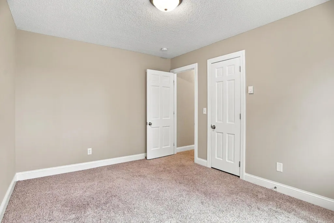
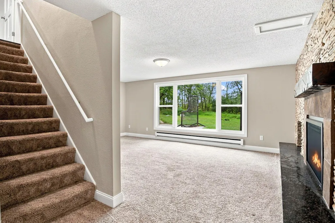
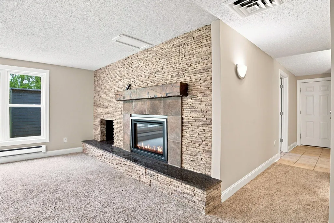
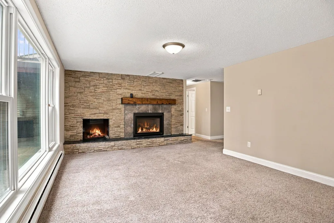
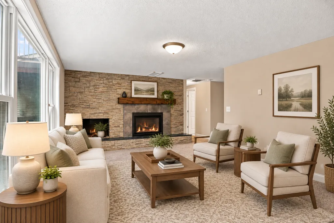
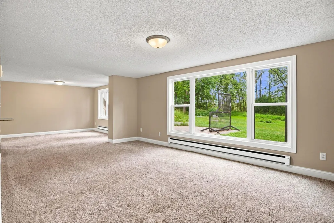
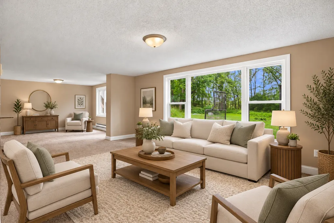
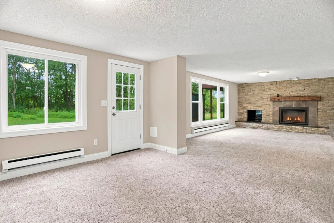
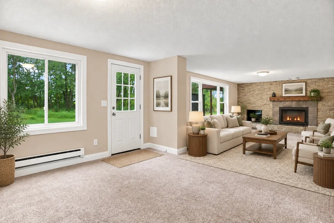
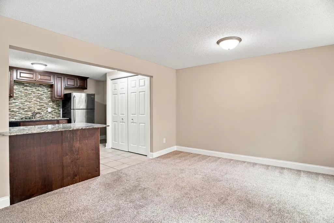
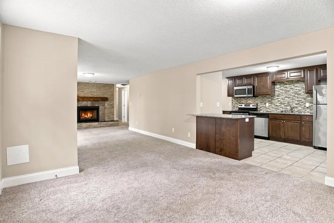
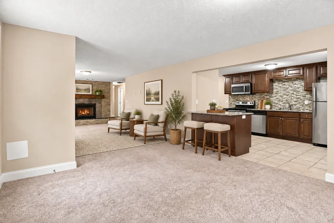
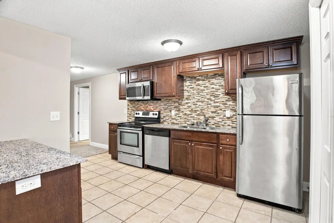
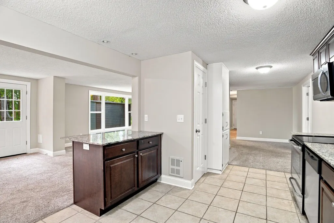
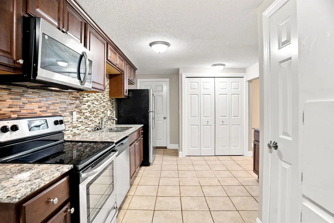
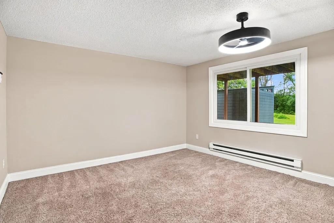
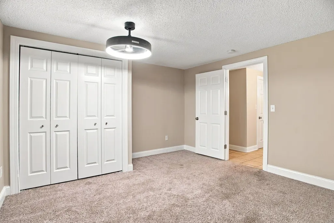
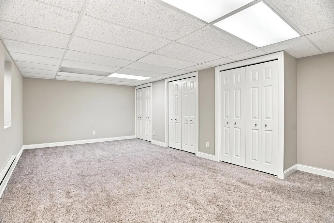
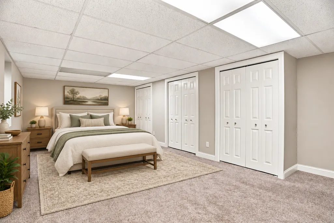
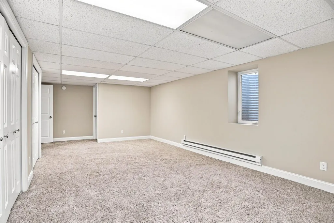
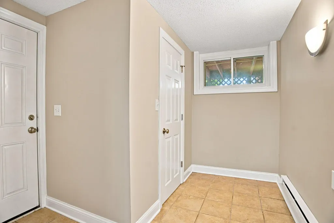
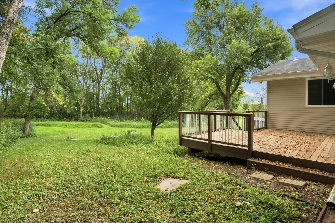
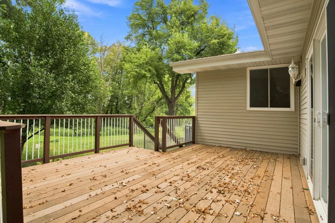
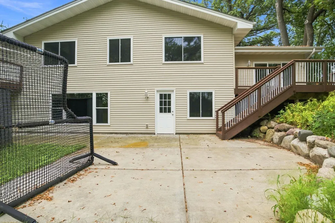
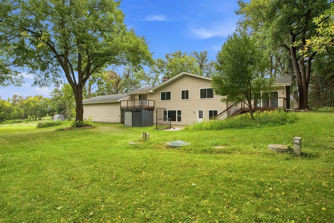
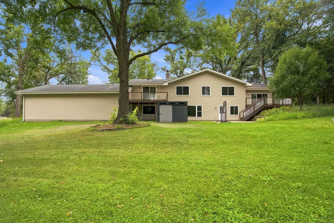
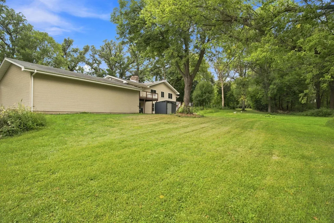
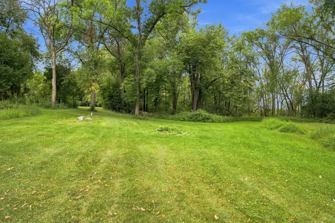
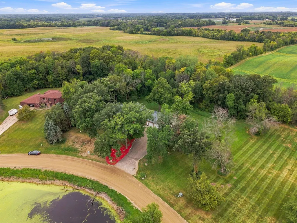
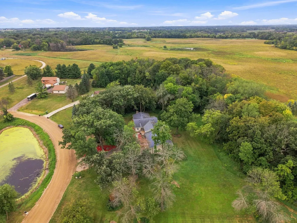
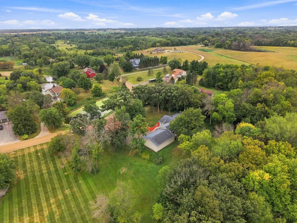
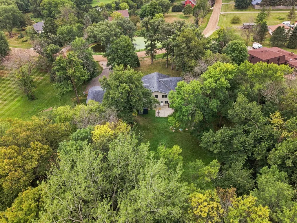
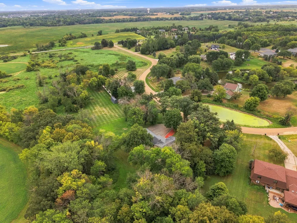
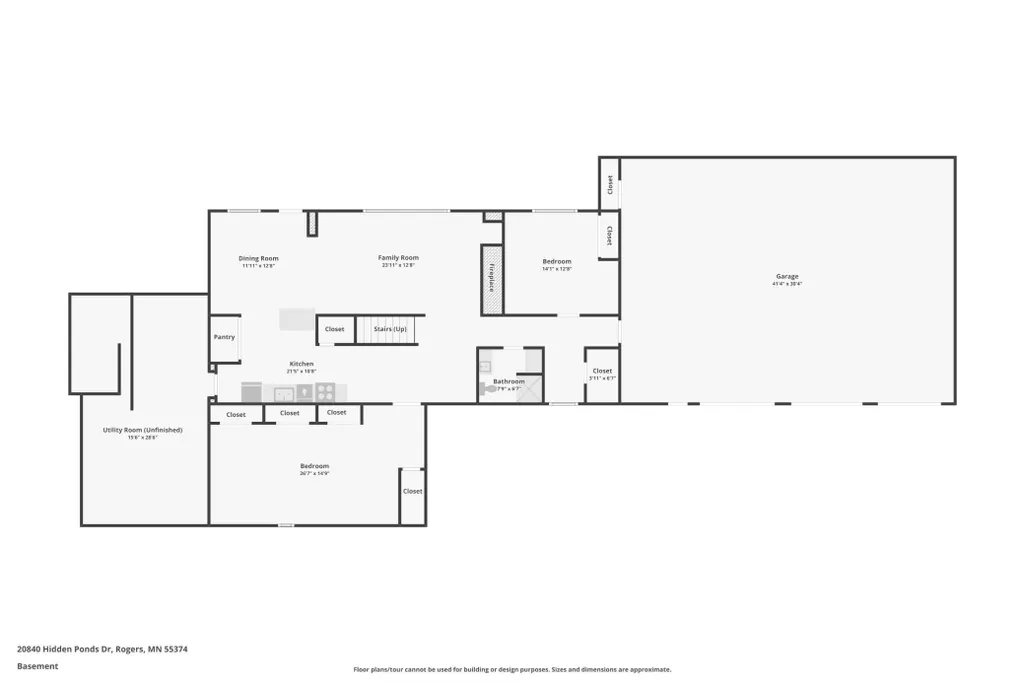
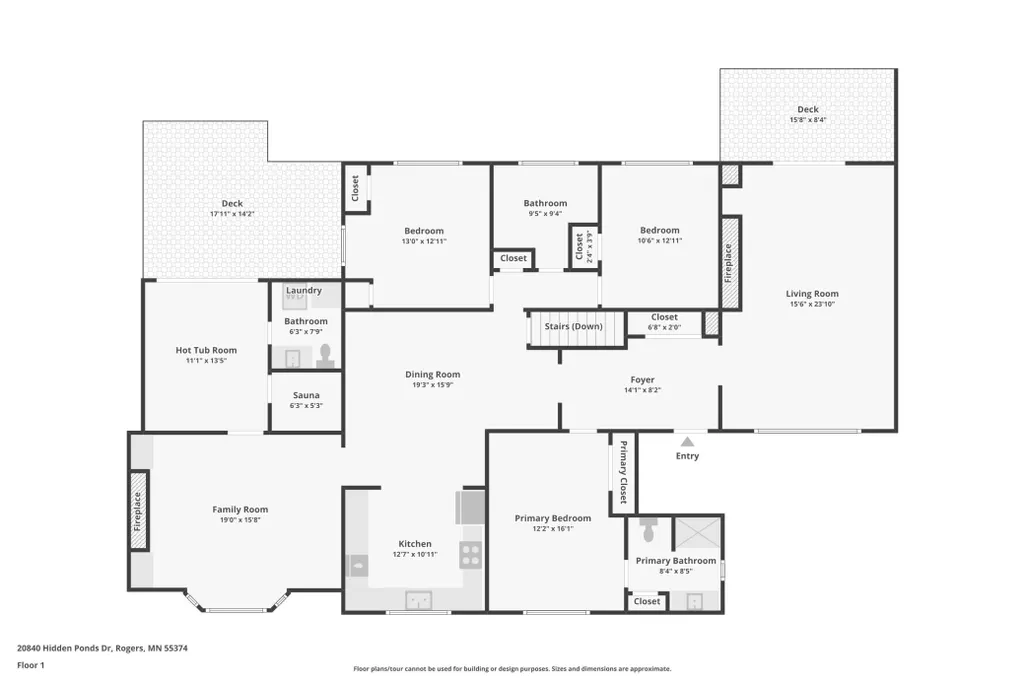
Welcome to 20840 Hidden Ponds Dr—where the backyard is the real showstopper. Designed for privacy, relaxation, and entertaining, this home offers a peaceful outdoor retreat with plenty of space to gather, unwind, and enjoy the seasons. Host summer dinners, or simply enjoy the quiet, tucked-away setting. Inside, the flexible layout includes a private mother-in-law suite, creating an ideal setup for multi-generational living, long-term guests, or a separate space for work and everyday life. With indoor and outdoor spaces built for connection, comfort, and entertaining, this home offers the kind of versatility that’s hard to find. Thoughtfully designed for both everyday living and added flexibility, this home offers multiple heating options. Electric heat and a forced-air system with central air allow for comfortable living in every season. Laundry is conveniently available on both levels, while the main floor offers a generous, open-concept living and dining space - and BOTH kitchens boast granite countertops and stainless steel appliances A dedicated hot tub and sauna room adds a unique place to relax and unwind without ever leaving home. The oversized 44 x 32 garage with an extra-large door offers incredible space for vehicles, storage, hobbies, or toys. Add in a convenient commute to Maple Grove, and this home delivers privacy, flexibility, and plenty of room to live and entertain comfortably.
| Price History | |
|---|---|
| 9/2/2026 | Listed $640,000 |
General Features
| Living Area | 3842 |
|---|---|
| Sewer | Septic System Compliant - Yes |
| Heating | Baseboard,Fireplace(s) |
| Cooling | Central Air |
| Roof | Age Over 8 Years,Asphalt |
| Appliances | Dishwasher,Disposal,Dryer,Electric Water Heater,Water Osmosis System,Microwave,Range,Refrigerator,Stainless Steel Appliances,Washer,Water Softener Owned |
| Garage Spaces | 3 |
| Pool Features | None |
| Year Built | 1968 |
| Levels | One |
| Property Subtype | Single Family |
| Tax Year | 2026 |
| Accessibility | None |
| County | Hennepin |
| New Construction | No |
| Property Type | Residential |
| HOA | No |
| Contingency | None |
| Subdivision Name | Himmel Wood |
| Other Structures | Storage Shed |
| Full Baths | 1 |
| Directions | Head west on county road 30 from Maple Grove,take a right onto Cain road and then you first left onto Hidden Ponds Dr. The house will be on the North or Right hand side of Hidden Ponds Dr. |
| City | Rogers |
| High School District | Buffalo-Hanover-Montrose |
| Zoning Description | Residential-Single Family |
| Lot Size Units | Acres |
| Property Attached Y/N | No |
| Land Lease Y/N | No |
| Tax Annual Amount | 3783 |
| Additional Parcels Y/N | No |
| Virtual Tour | https://www.zillow.com/view-imx/b144f077-7169-4ae0-96d4-965dba9c8ace?wl=true&setAttribution=mls&initialViewType=pano |
| Standard Status | Active |
| Lender Owned | No |
| Amenities Unit | Ceiling Fan(s),Deck,Hardwood Floors,Hot Tub,Kitchen Window,Main Floor Primary Bedroom,Patio,Sauna,In-Ground Sprinkler,Tile Floors,Washer/Dryer Hookup,Walk-In Closet |
| PostalCity | Rogers |
Interior Features
| Basement | Block,Egress Window(s),Finished,Full,Walkout |
|---|---|
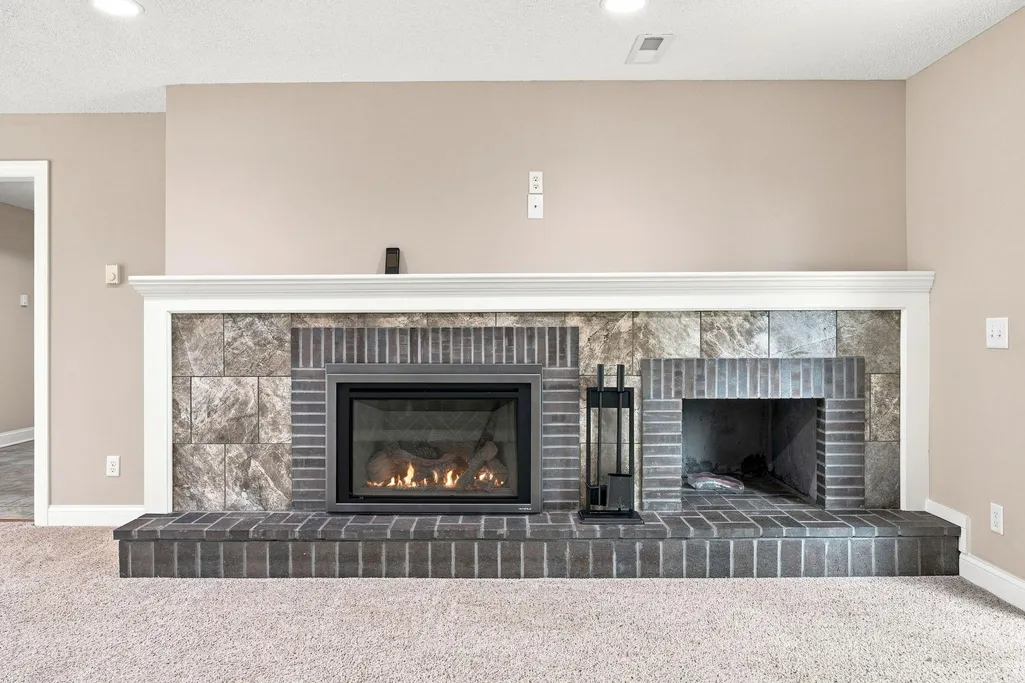
| Total Fireplaces | 3 |
| Fireplace Features | Gas |
| Basement (Y/N) | Yes |
| Fireplace Y/N | Yes |
| Above Grade Finished Area | 2231 |
| Half Baths | 1 |
| 3/4 Baths | 2 |
| Laundry Features | In Basement,Electric Dryer Hookup,Laundry Closet,Main Level,Washer Hookup |
| Total Bedrooms | 5 |
| Below Grade Finished Area | 1611 |
| Total Baths | 4 |
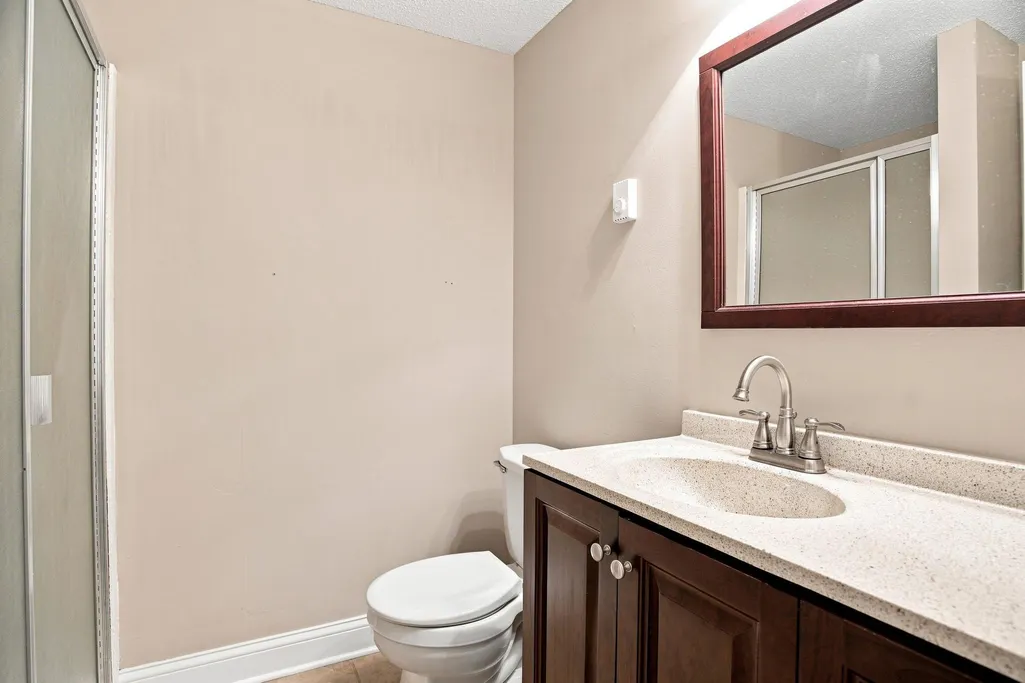
| Bath Desc | 3/4 Basement,3/4 Primary,Private Primary,Main Floor 1/2 Bath,Main Floor 3/4 Bath,Main Floor Full Bath,Other,Sauna,Jetted Tub |
| Dining Room Description | Informal Dining Room |
| Fuel | Natural Gas |
| Garage Dimensions | 43x32 |
| Garage Door Width | 10 |
| Garage Square Feet | 1408 |
Exterior Features
| Fencing | None |
|---|---|
| Parking Features | Attached Garage,Asphalt,Finished Garage |
| Lot Features | Tree Coverage - Medium |
| Water Source | Well |
| Lot Size Area | 1.6 |
| Building Area Total | 4479 |
| Lot Dimensions | 165x334x416x278 |
| Waterfront Y/N | No |
| Foundation Area | 2248 |
Amenities
- Foreclosure
- Views
- Short Sale
- New Construction
- Adult 55+
- Lease To Own
- No HOA Fees
- Furnished
- Primary On Main
- Air Conditioning
- Seller Finance
- Green
- Fixer Upper
- Horse
- Golf
- Fireplace
- Deck
- Garage
- Basement
- Pool
Property vs Single Family Average in 55374
Price
Taxes
Year Built
Visits
 The data relating to real estate for sale on this web site comes in part from the Broker Reciprocity Program of the Regional Multiple Listing Service of Minnesota, Inc. Real estate listings held by brokerage firms other than Homes Plus Realty - Rochester are marked with the Broker Reciprocity logo or the Broker Reciprocity thumbnail logo (little black
house) and detailed information about them includes the name of the listing brokers.
The data relating to real estate for sale on this web site comes in part from the Broker Reciprocity Program of the Regional Multiple Listing Service of Minnesota, Inc. Real estate listings held by brokerage firms other than Homes Plus Realty - Rochester are marked with the Broker Reciprocity logo or the Broker Reciprocity thumbnail logo (little black
house) and detailed information about them includes the name of the listing brokers.
 Information should be deemed reliable but not guaranteed, all representations are approximate, and individual verification is recommended. Copyright ©2017 All rights reserved.
