
Address
14387 Edgewood Drive # Entire Building, Baxter, MN
Price
$ 12
Property Attributes
- ID#7139401
- TypeSingle Family
- Listing Status Active
- CountyCROW WING
- CityBaxter
- AreaFirst Add Nor-Son Office Park
- NeighborhoodFirst Add Nor-Son Office Park
- Zip56425
- Style
- Year Built1988
- Price$ 12
- Bedrooms0
- Full Bathrooms0
- Half Bathrooms0
- Sqr Footage6654
- Lot Size1.34 Acres
Data Source:
Northstar MLS (NSTAR)
Property Description
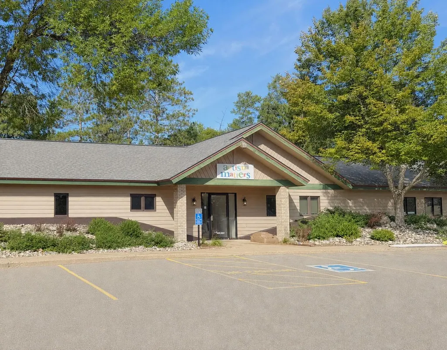
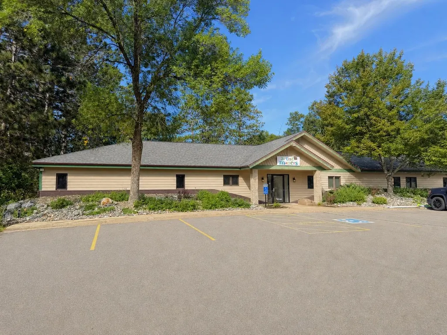
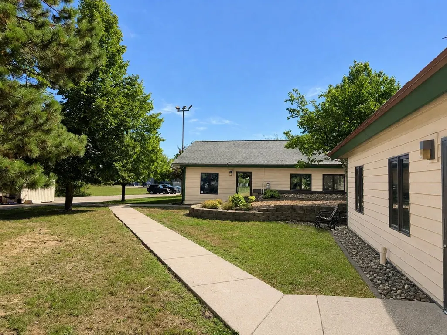
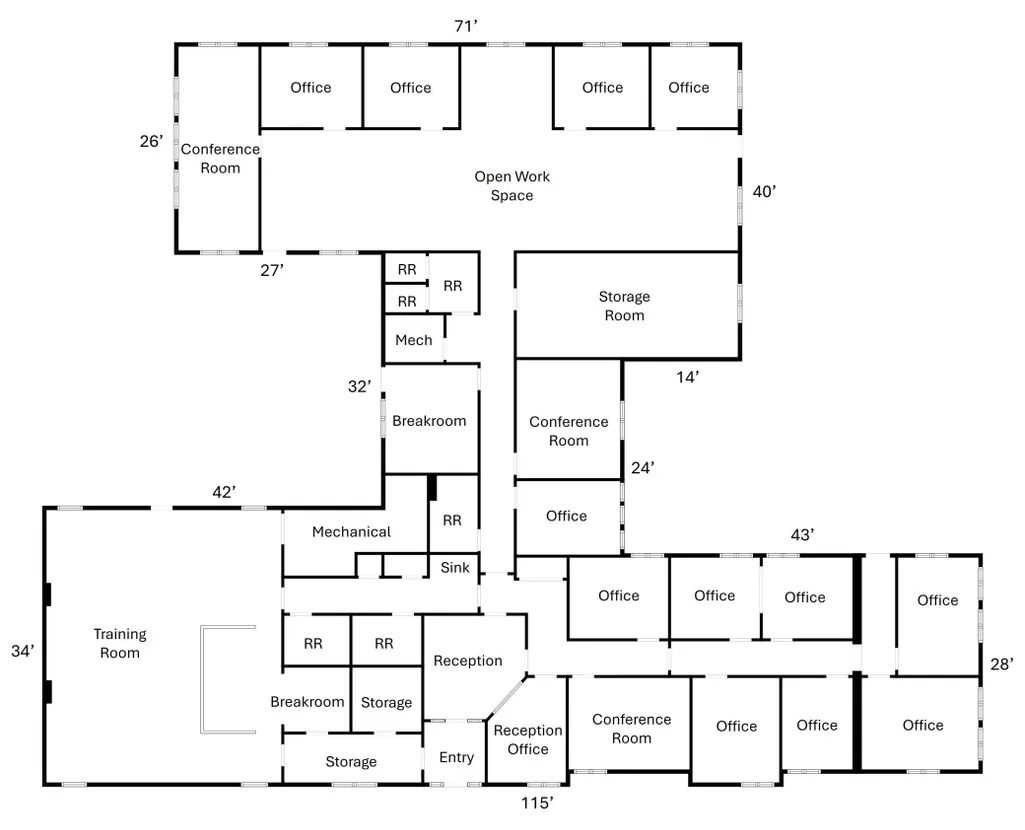
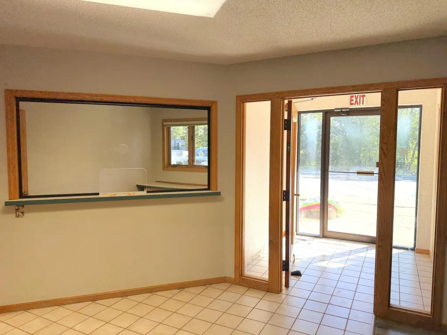
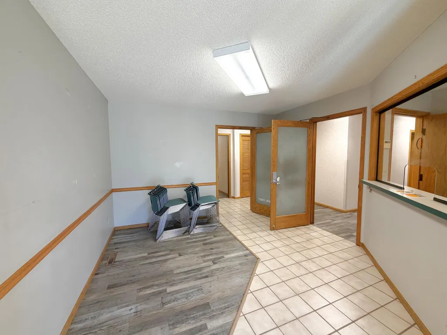
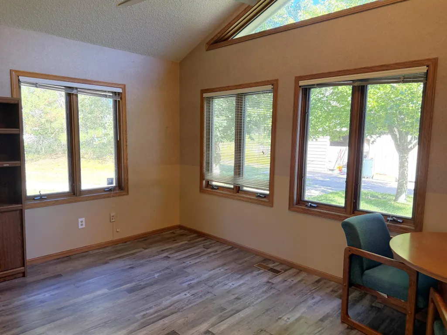
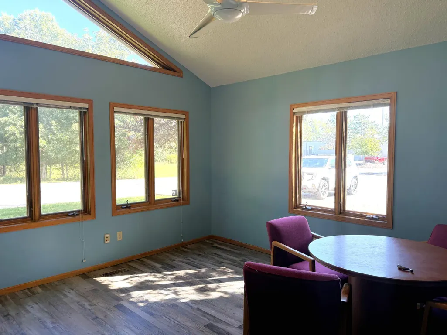
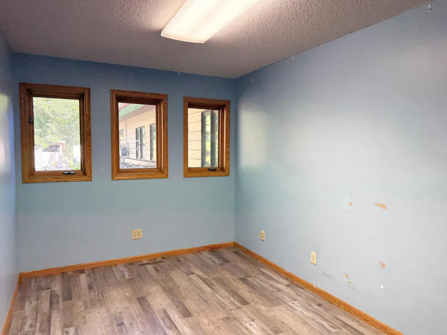
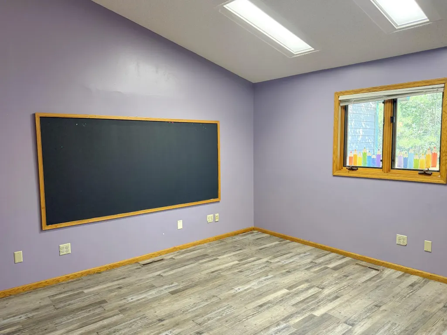
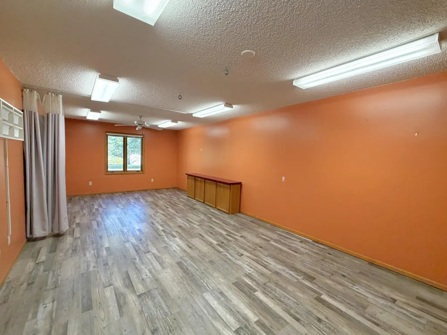
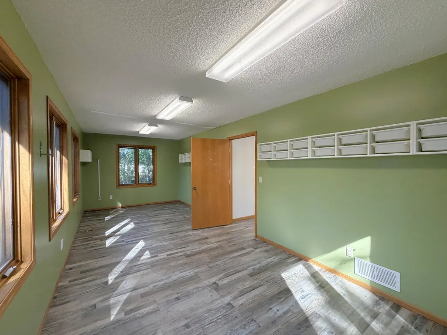
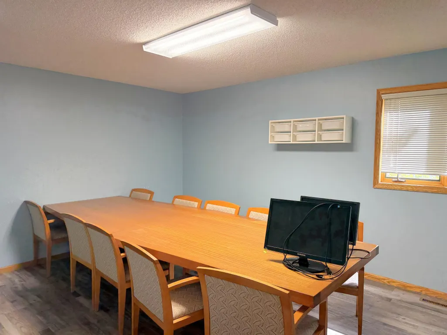
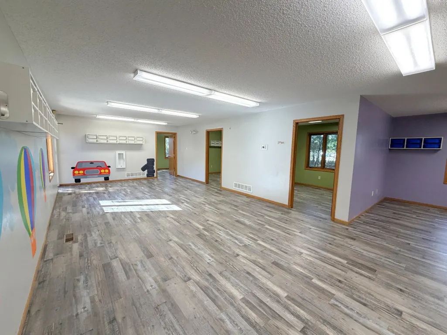
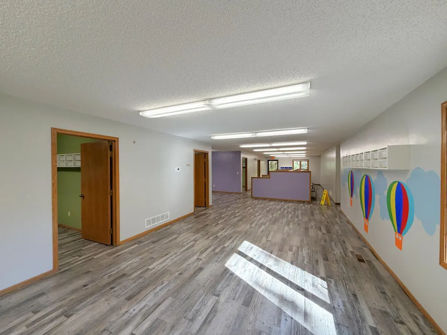
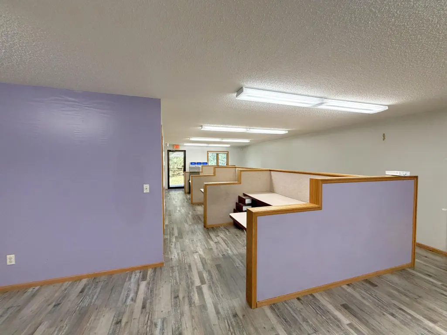
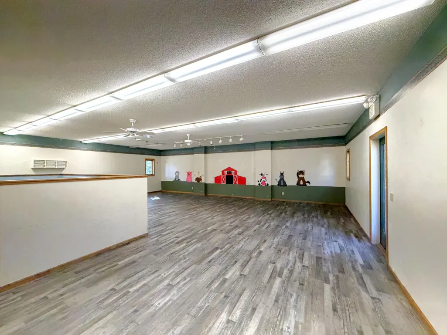
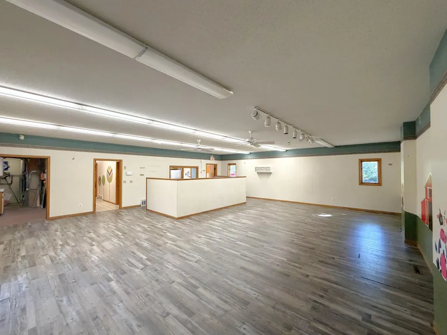
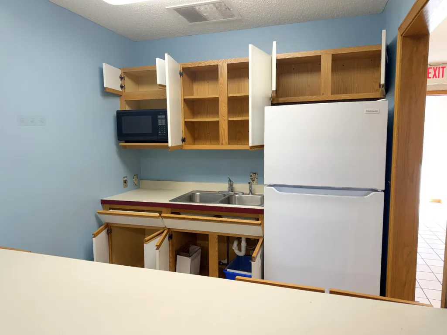
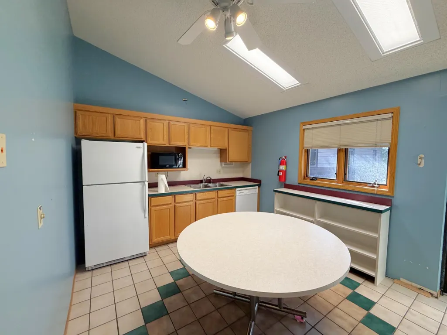
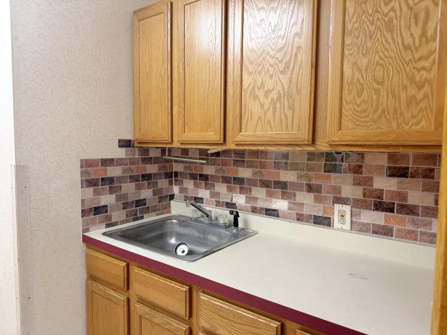
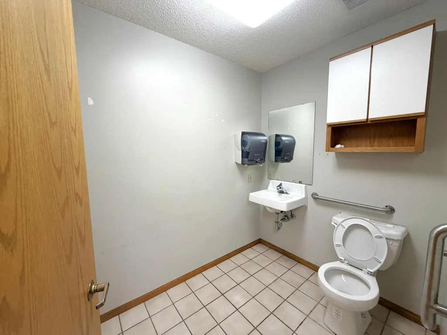
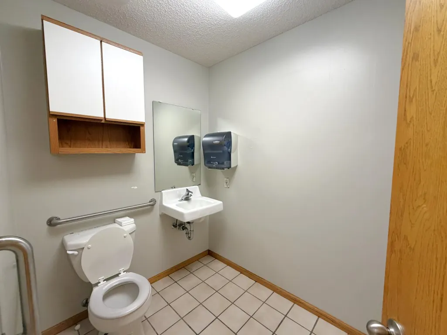
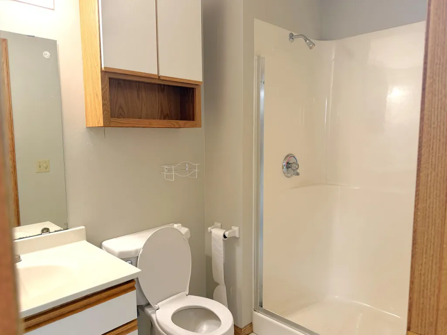
Lease an entire office building in a prime Baxter location along the highly traveled Highway 371 corridor. This spacious and highly functional property offers numerous private offices, a large open work area, three conference rooms, a generous training room, reception area, breakrooms, multiple restrooms, and abundant storage. The versatile layout provides an ideal combination of private, collaborative, and administrative space for a growing company, professional service provider, training center, healthcare user, or corporate headquarters. Take advantage of convenient access, in a prominent location near Baxter’s many businesses and amenities.
| Price History | |
|---|---|
| 9/4/2026 | Listed $0 |
General Features
| Sewer | City Sewer/Connected |
|---|---|
| Heating | Forced Air |
| Cooling | Central Air |
| Utilities | Electric Common,Heating Common,Hot Water Common |
| Roof | Asphalt |
| Construction Materials | Frame |
| Year Built | 1988 |
| Tenant Pays | All Utilities,Common Area Maintenance,Insurance,Taxes |
| Topography | Level |
| Levels | One |
| Unit Number | Entire Building |
| Tax Year | 2026 |
| Current Use | Commercial,Office,Professional Service,Vacant |
| Accessibility | No Stairs External,No Stairs Internal |
| County | Crow Wing |
| New Construction | No |
| Property Type | Commercial Lease |
| Contingency | None |
| Subdivision Name | First Add Nor-Son Office Park |
| Possible Use | Office,Professional Service,Medical/Dental |
| Directions | From Hwy 210/371 intersection in Baxter - North on Hwy 371 - Take the East exit at Taco Bell / Caribou Coffee - North on Edgewood Drive - Property is on the West at 14387 |
| City | Baxter |
| High School District | Brainerd |
| Zoning Description | Business/Commercial |
| Number Of Units Total | 1 |
| Lot Size Units | Acres |
| Land Lease Y/N | No |
| Additional Parcels Y/N | No |
| Standard Status | Active |
| Lender Owned | No |
| PostalCity | Baxter |
Interior Features
| Basement (Y/N) | No |
|---|---|
| Ceiling Height | 8-10 |
| Fuel | Natural Gas |
Exterior Features
| Parking Features | Parking Lot,Paved Lot,Open |
|---|---|
| Water Source | City Water/Connected |
| Inclusions | Building,Land |
| Lot Size Area | 1.34 |
| Building Area Total | 6654 |
| Lot Dimensions | 201.64 x 280.23 x 214.79 x 146.17 x 3.49 x 133.98 |
| Waterfront Y/N | No |
| Foundation Area | 6654 |
Amenities
- Foreclosure
- Views
- Short Sale
- New Construction
- Adult 55+
- Lease To Own
- No HOA Fees
- Furnished
- Primary On Main
- Air Conditioning
- Seller Finance
- Green
- Fixer Upper
- Horse
- Golf
- Fireplace
- Deck
- Garage
- Basement
- Pool
Property vs Single Family Average in 56425
Year Built
Visits
 The data relating to real estate for sale on this web site comes in part from the Broker Reciprocity Program of the Regional Multiple Listing Service of Minnesota, Inc. Real estate listings held by brokerage firms other than Homes Plus Realty - Rochester are marked with the Broker Reciprocity logo or the Broker Reciprocity thumbnail logo (little black
house) and detailed information about them includes the name of the listing brokers.
The data relating to real estate for sale on this web site comes in part from the Broker Reciprocity Program of the Regional Multiple Listing Service of Minnesota, Inc. Real estate listings held by brokerage firms other than Homes Plus Realty - Rochester are marked with the Broker Reciprocity logo or the Broker Reciprocity thumbnail logo (little black
house) and detailed information about them includes the name of the listing brokers.
 Information should be deemed reliable but not guaranteed, all representations are approximate, and individual verification is recommended. Copyright ©2017 All rights reserved.
