
Address
215 Central Avenue, Breckenridge, MN
Price
$ 249,000
Property Attributes
- ID#7140528
- TypeSingle Family
- Listing Status Active
- CountyWILKIN
- CityBreckenridge
- AreaPark Add
- NeighborhoodPark Add
- Zip56520
- StyleSingle Family
- Year Built1959
- Taxes$ 2614
- Price$ 249,000
- Bedrooms4
- Full Bathrooms2
- Half Bathrooms0
- Sqr Footage2056
- Lot Size0.258 Acres
Data Source:
Northstar MLS (NSTAR)
Property Description
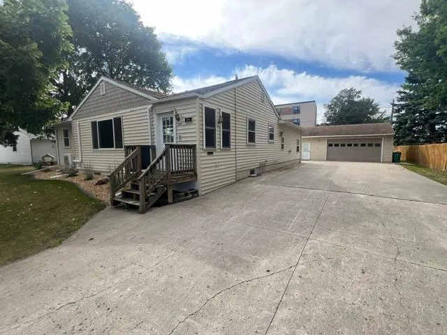
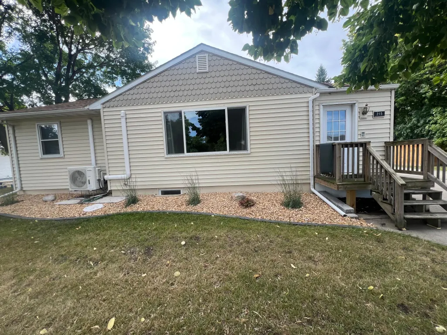
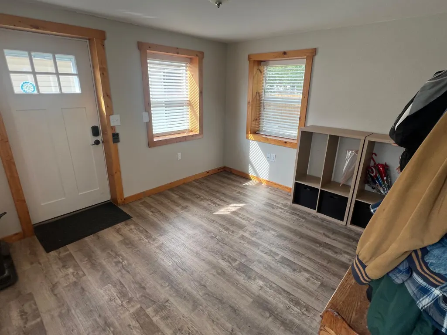
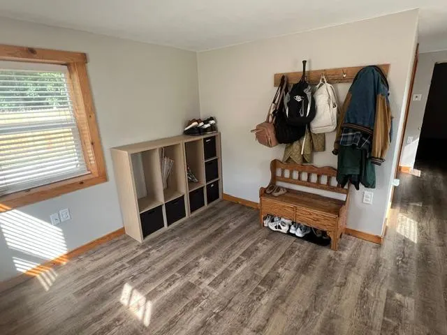
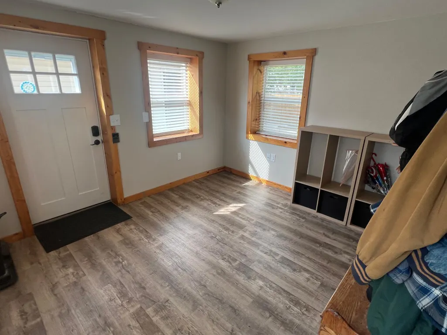
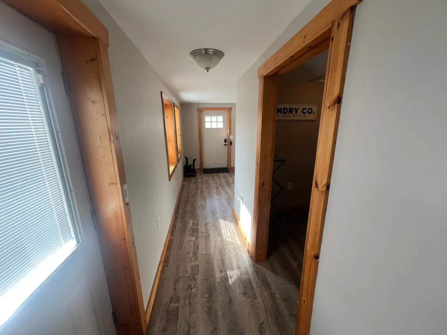
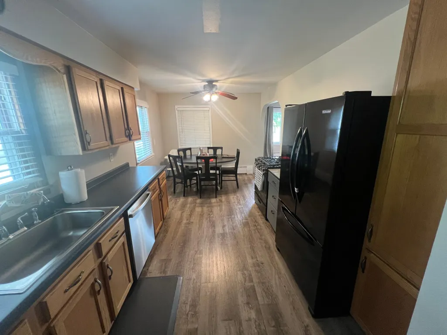
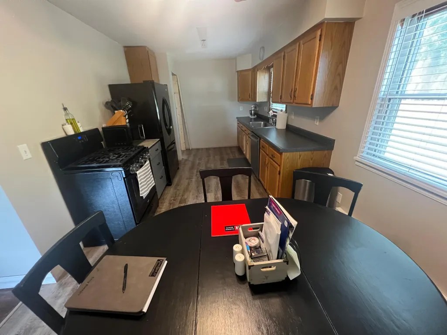
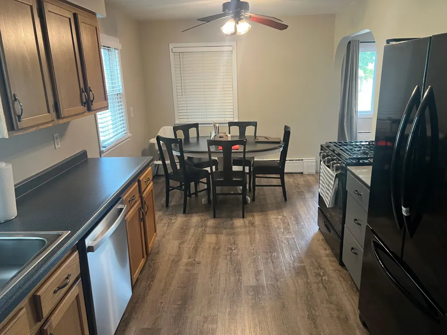
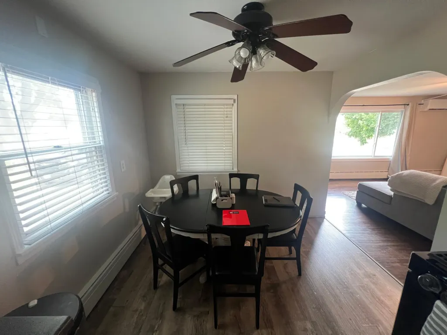
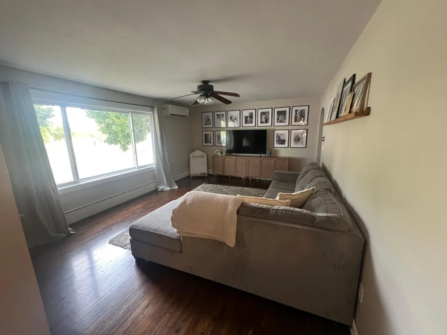
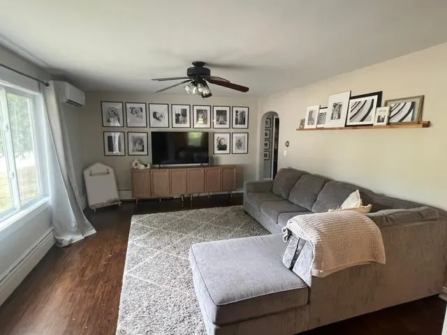
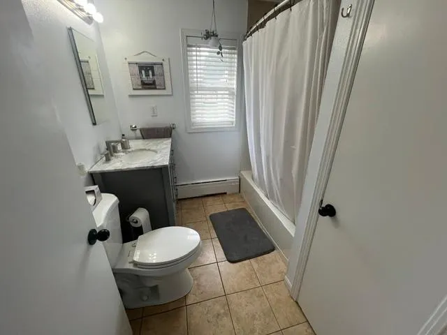
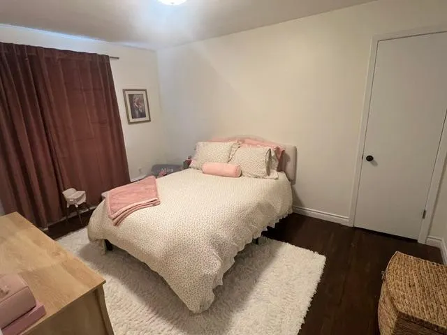
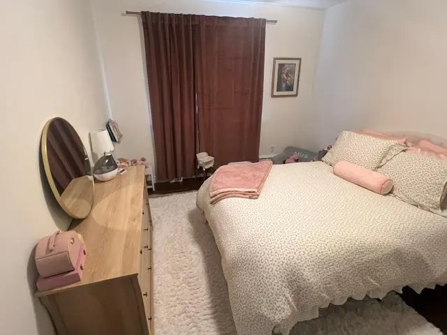
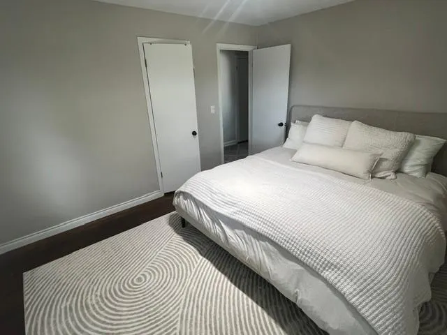
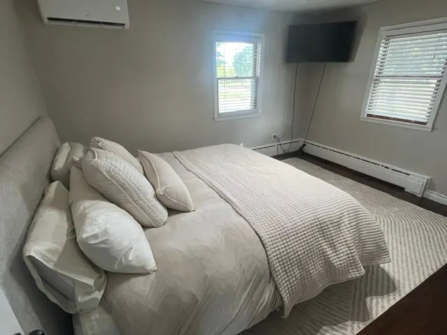
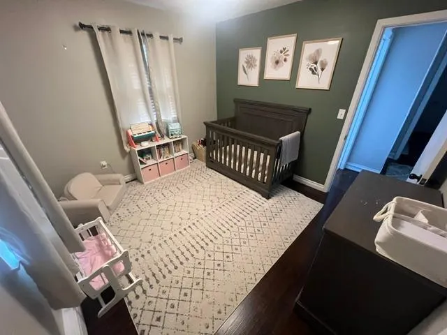
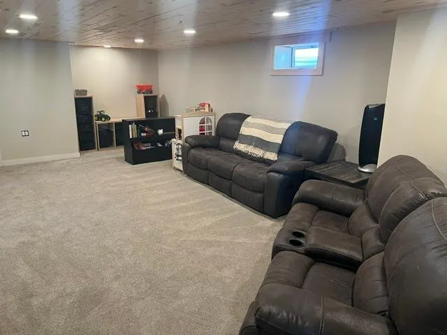
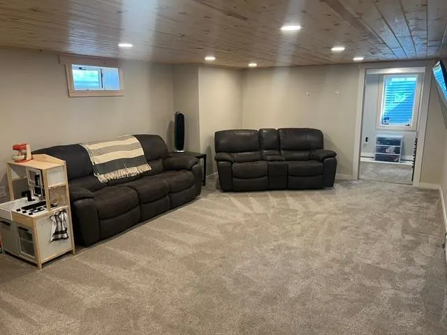
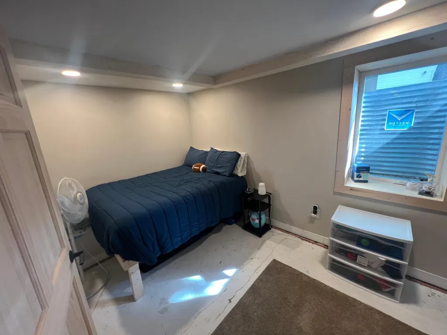
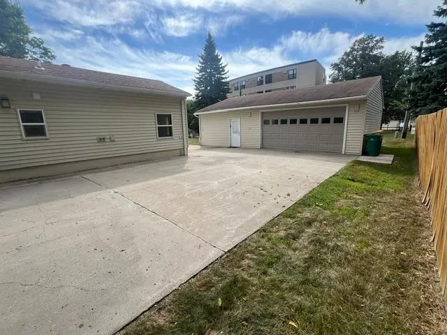
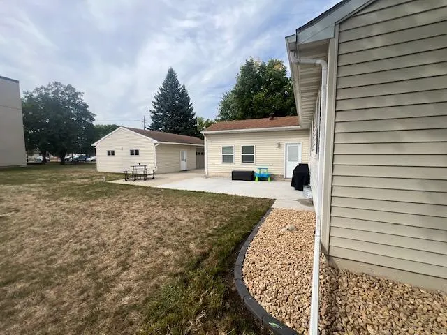
For Sale in Breckenridge, MN! This beautiful recently updated 4-bedroom, 2-bathroom home offers plenty of space, character, and functionality. Inside, you’ll find beautifully refinished hardwood floors and two spacious living rooms, providing plenty of room for relaxing, entertaining, and everyday living. Outside, the property features a detached 2-stall garage with a finished addition, offering even more space for storage, hobbies, a home workshop, or additional living/recreation space. The garage is also ready for in-floor heat, with the plumbing already installed, making it an excellent space to finish to your liking. With its recent updates, beautiful hardwood floors, four bedrooms, two bathrooms, two living rooms, and an oversized garage with a finished addition and in-floor heat preparation, this home has a lot to offer. Come take a look and see all this Breckenridge home has to offer!
| Price History | |
|---|---|
| 9/9/2026 | Listed $249,000 |
General Features
| Living Area | 2056 |
|---|---|
| Sewer | City Sewer - In Street |
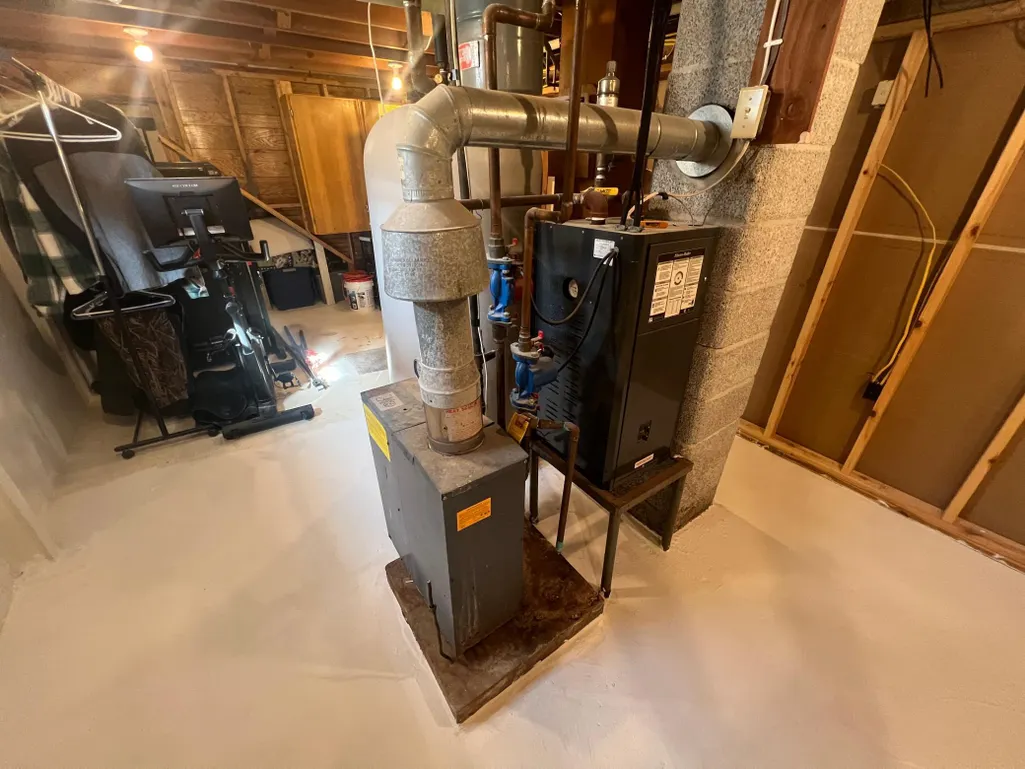
| Heating | Baseboard,Hot Water |
| Cooling | Ductless Mini-Split |
| Roof | Architectural Shingle |
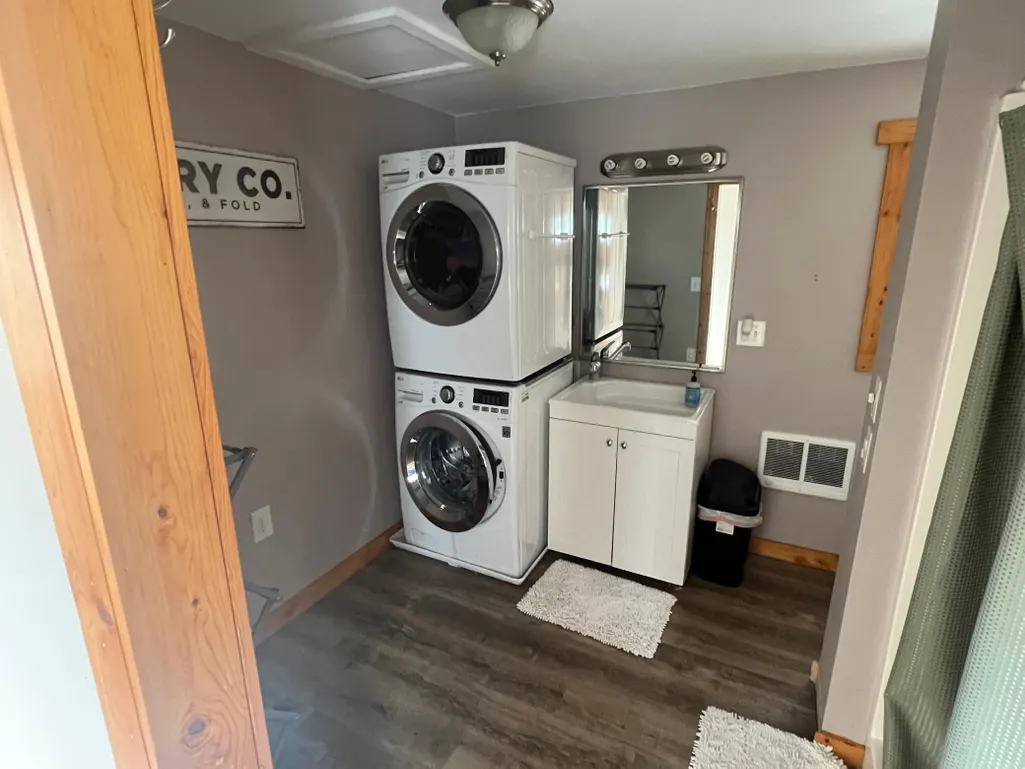
| Appliances | Dishwasher,Dryer,Freezer,Microwave,Range,Refrigerator,Washer |
| Garage Spaces | 2 |
| Construction Materials | Concrete,Frame |
| Year Built | 1959 |
| Electric | 200+ Amp Service |
| Levels | One |
| Property Subtype | Single Family |
| Tax Year | 2026 |
| Accessibility | None |
| County | Wilkin |
| New Construction | No |
| Property Type | Residential |
| HOA | No |
| Contingency | None |
| Subdivision Name | Park Add |
| Full Baths | 1 |
| Directions | Take Minnesota ave until you reach the intersection of 4th St N. head North on 4th St until you reach th intersection with Main St. turn left onto Main St. and follow until you reach the corner of M |
| City | Breckenridge |
| High School District | Breckenridge |
| Zoning Description | Residential-Single Family |
| Lot Size Units | Acres |
| Property Attached Y/N | No |
| Land Lease Y/N | No |
| Tax Annual Amount | 2614 |
| Additional Parcels Y/N | No |
| Standard Status | Active |
| Lender Owned | No |
| Amenities Unit | Ceiling Fan(s),Hardwood Floors |
| PostalCity | Breckenridge |
Interior Features
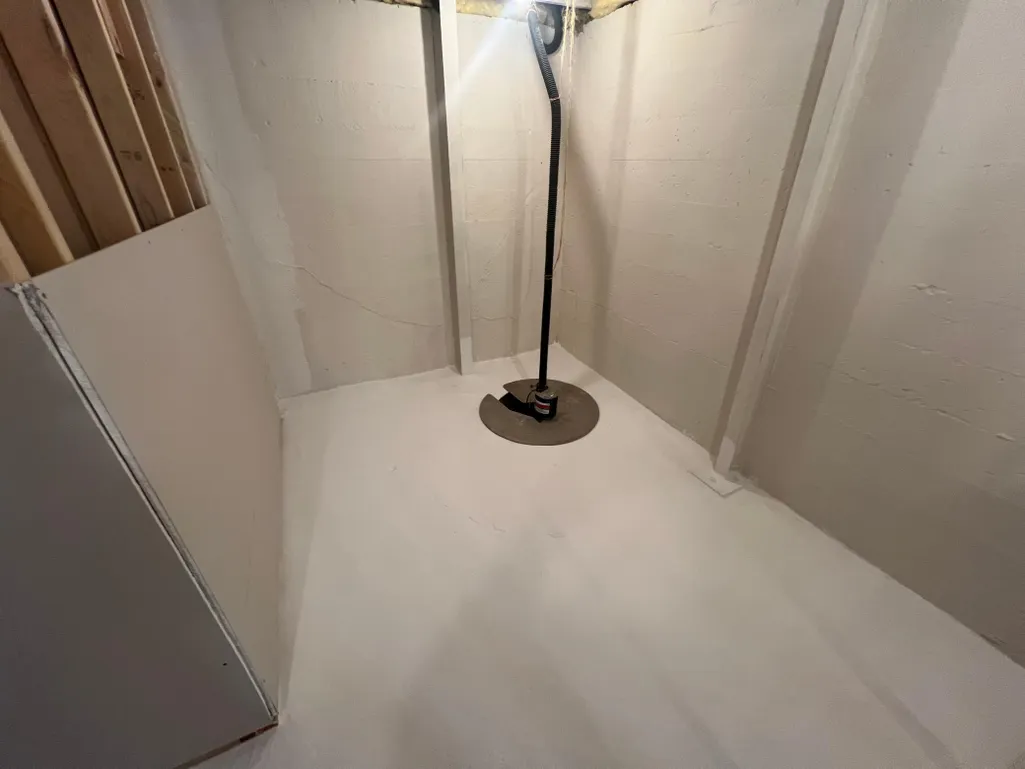
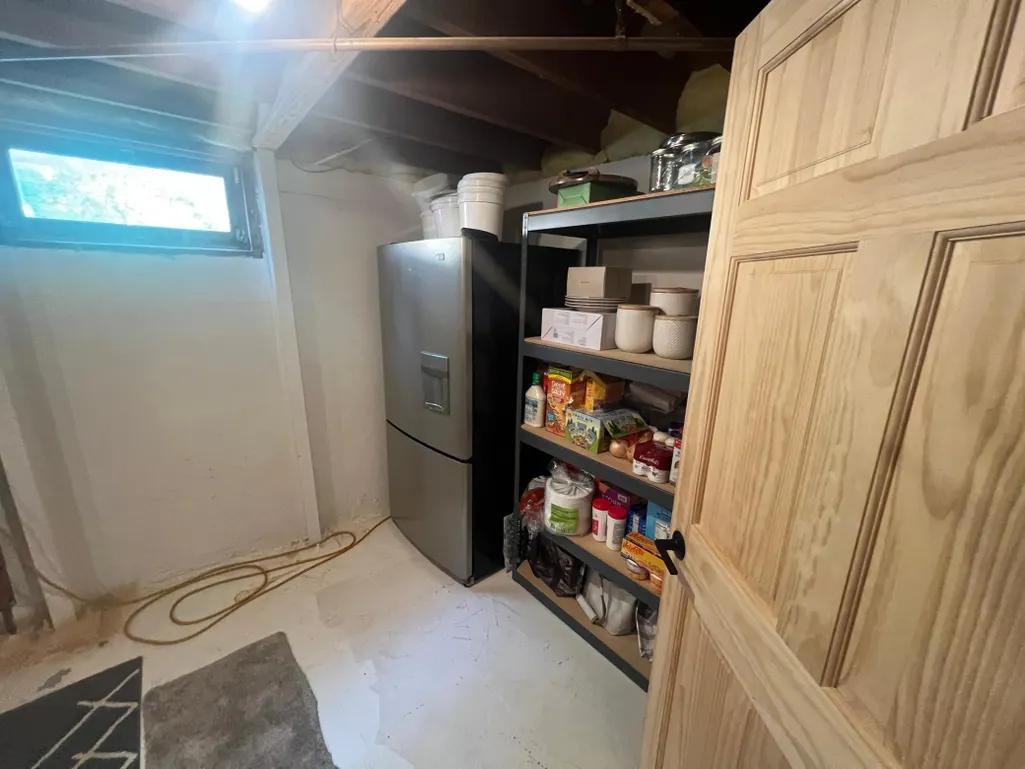
| Basement | Partially Finished |
|---|---|
| Basement (Y/N) | Yes |
| Fireplace Y/N | No |
| Above Grade Finished Area | 1556 |
| 3/4 Baths | 1 |
| Laundry Features | Main Level |
| Total Bedrooms | 4 |
| Below Grade Finished Area | 500 |
| Total Baths | 2 |
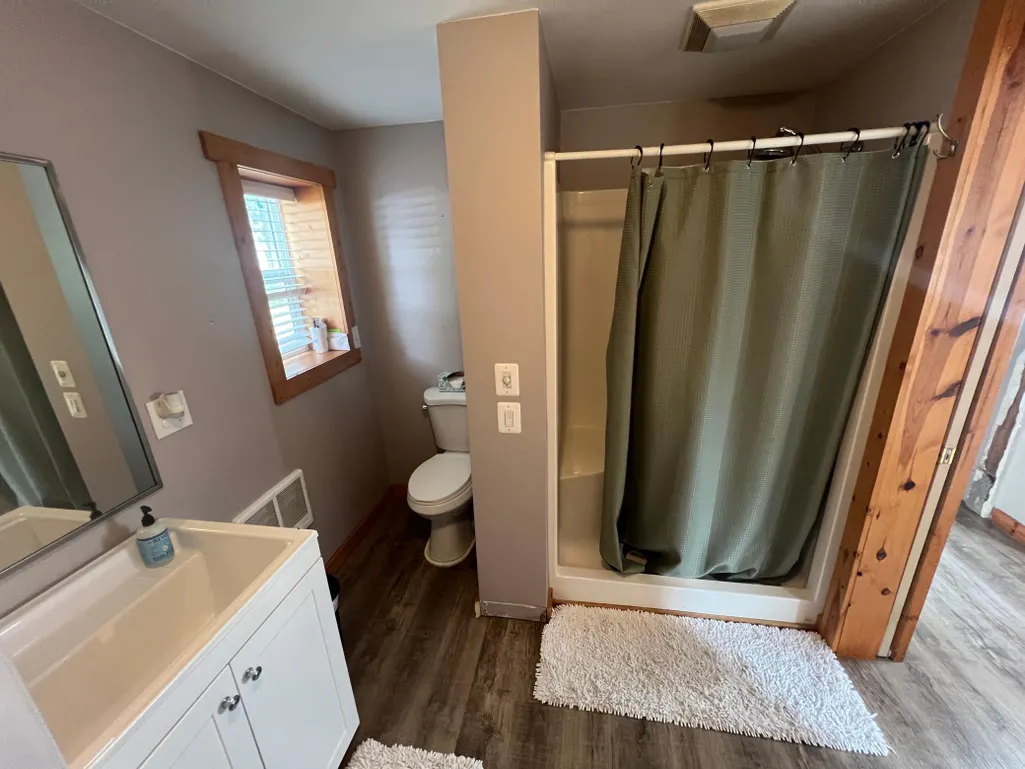
| Bath Desc | Main Floor Full Bath |
| Dining Room Description | Eat In Kitchen |
| Fuel | Natural Gas |
| Garage Dimensions | 38x26 |
| Garage Square Feet | 988 |
Exterior Features
| Fencing | Partial |
|---|---|
| Parking Features | Detached Garage |
| Water Source | City Water - In Street |
| Lot Size Area | 0.258 |
| Building Area Total | 2676 |
| Lot Dimensions | 75x150 |
| Waterfront Y/N | No |
| Foundation Area | 1556 |
Amenities
- Foreclosure
- Views
- Short Sale
- New Construction
- Adult 55+
- Lease To Own
- No HOA Fees
- Furnished
- Primary On Main
- Air Conditioning
- Seller Finance
- Green
- Fixer Upper
- Horse
- Golf
- Fireplace
- Deck
- Garage
- Basement
- Pool
Property vs Single Family Average in 56520
Price
Taxes
Year Built
Visits
In The Neighborhood
Waterfront
Cumberland
$ 349,900
- Type
- Single Family
- Size
- 1,014 SqFt
- Rooms
- 2 Beds + 1 Baths
 Edina Realty, Inc.
Reduced
Tracy
$ 234,900
- Type
- Single Family
- Size
- 2,182 SqFt
- Rooms
- 3 Beds + 3 Baths
Real Estate Retrievers LLC
 Information should be deemed reliable but not guaranteed, all representations are approximate, and individual verification is recommended. Copyright ©2017 All rights reserved.
