
Price Reduction

Address
1905 Garden Lane, White Bear Lake, MN
Price
$ 549,000
Property Attributes
- ID#7140756
- TypeSingle Family
- Listing Status Active
- CountyRAMSEY
- CityWhite Bear Lake
- AreaInterlachen Gardens - - Ramsey Co
- NeighborhoodInterlachen Gardens - - Ramsey Co
- Zip55110
- StyleSingle Family
- Year Built1979
- Taxes$ 6990
- Price$ 549,000
- Bedrooms4
- Full Bathrooms2
- Half Bathrooms0
- Sqr Footage2281
- Lot Size0.407 Acres
Data Source:
Northstar MLS (NSTAR)
Property Description
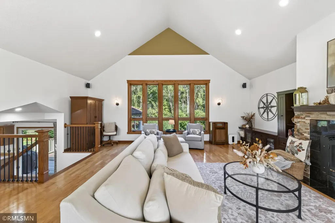
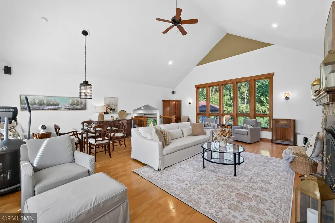
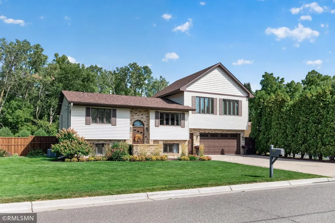
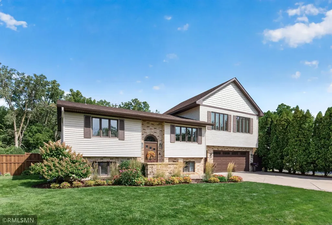
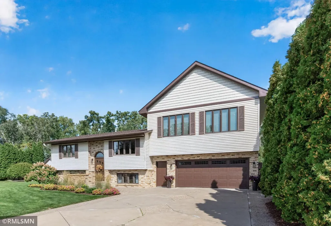
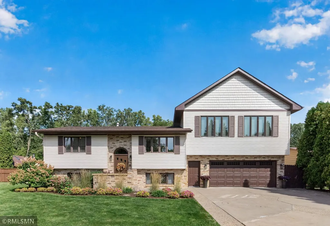
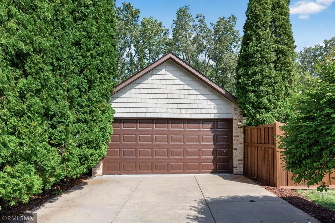
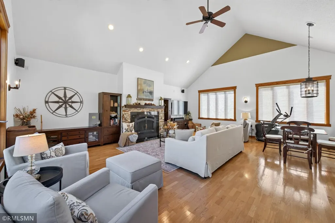
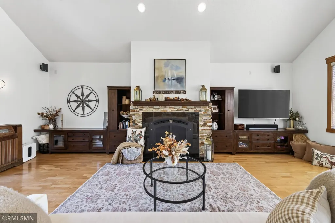
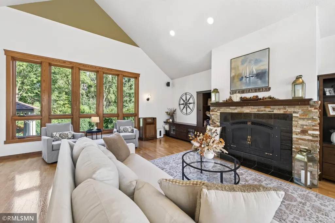
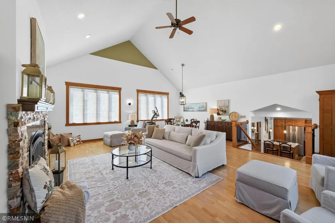
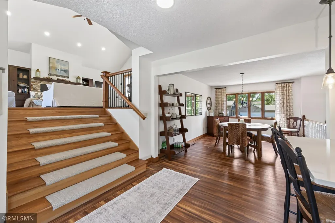
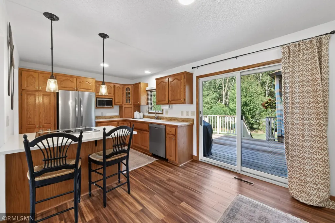
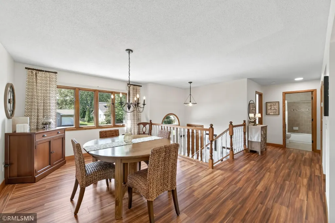
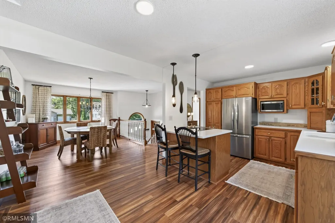
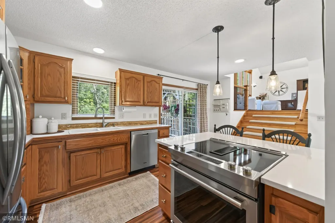
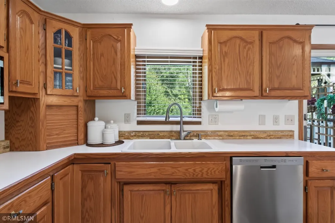
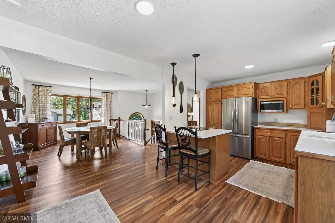
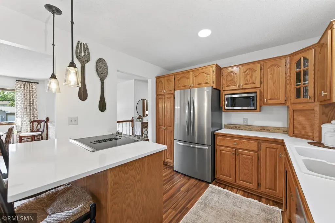
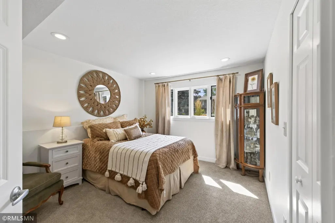
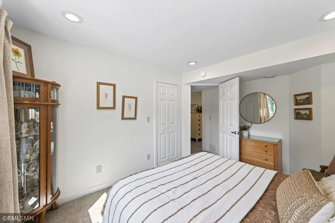
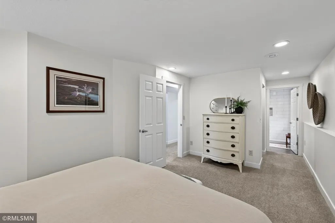
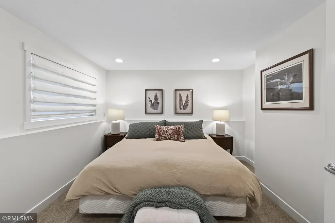
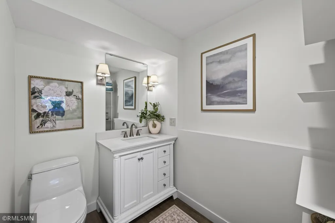
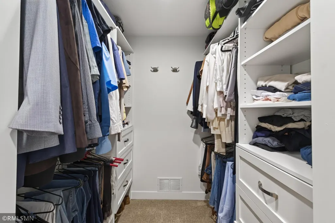
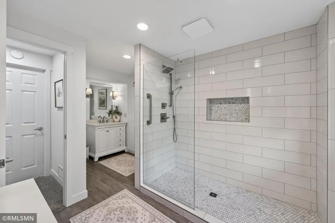
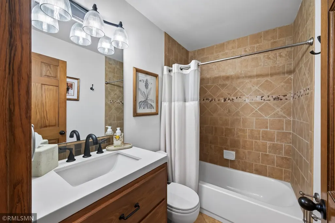
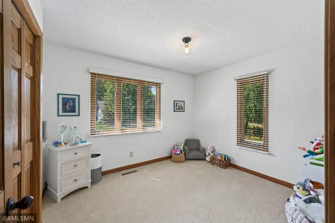
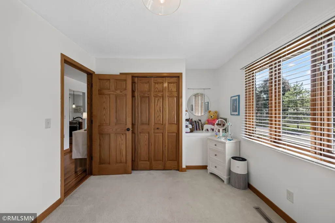
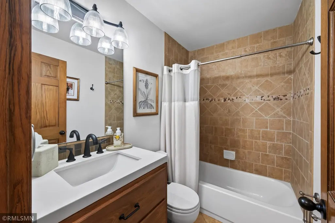
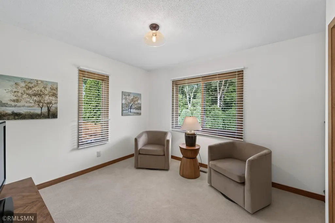
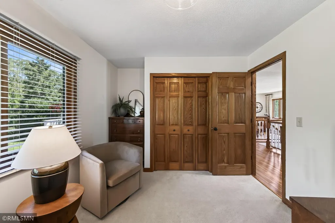
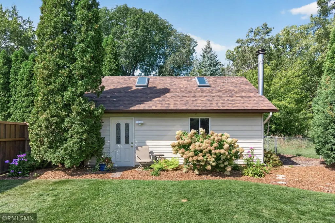
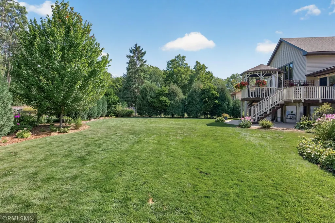
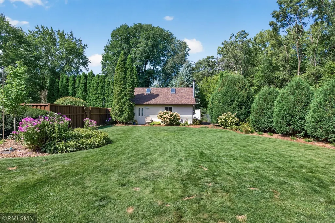
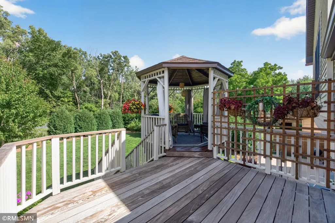
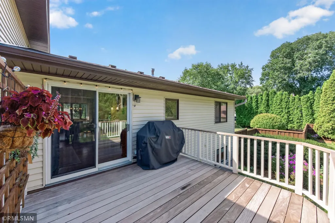
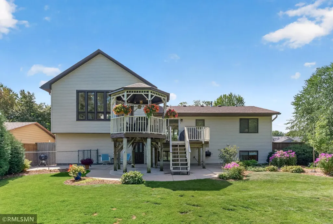
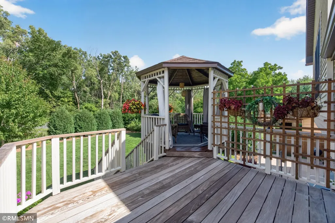
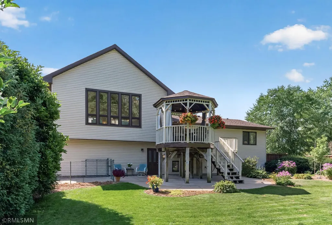
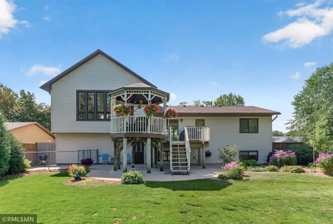
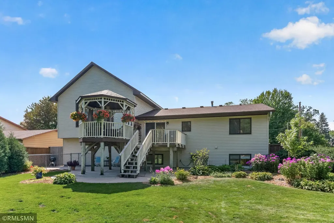
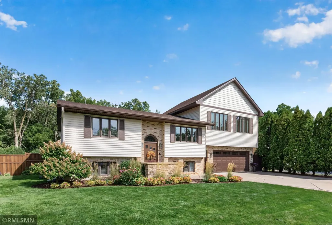
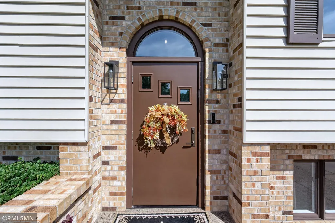
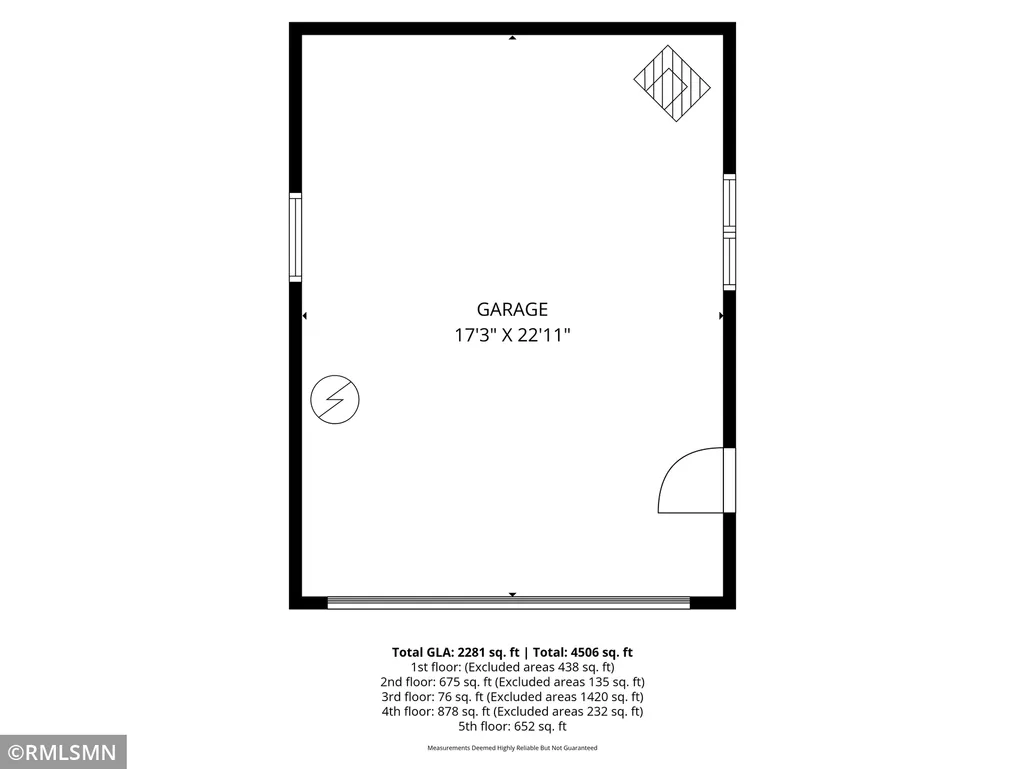
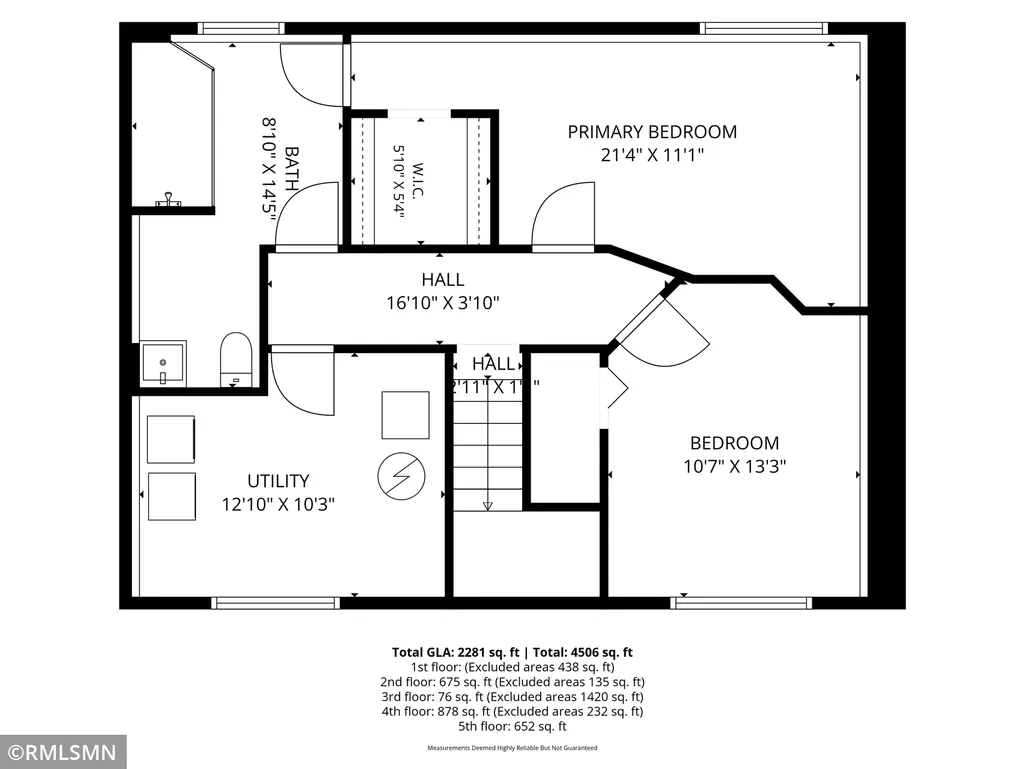
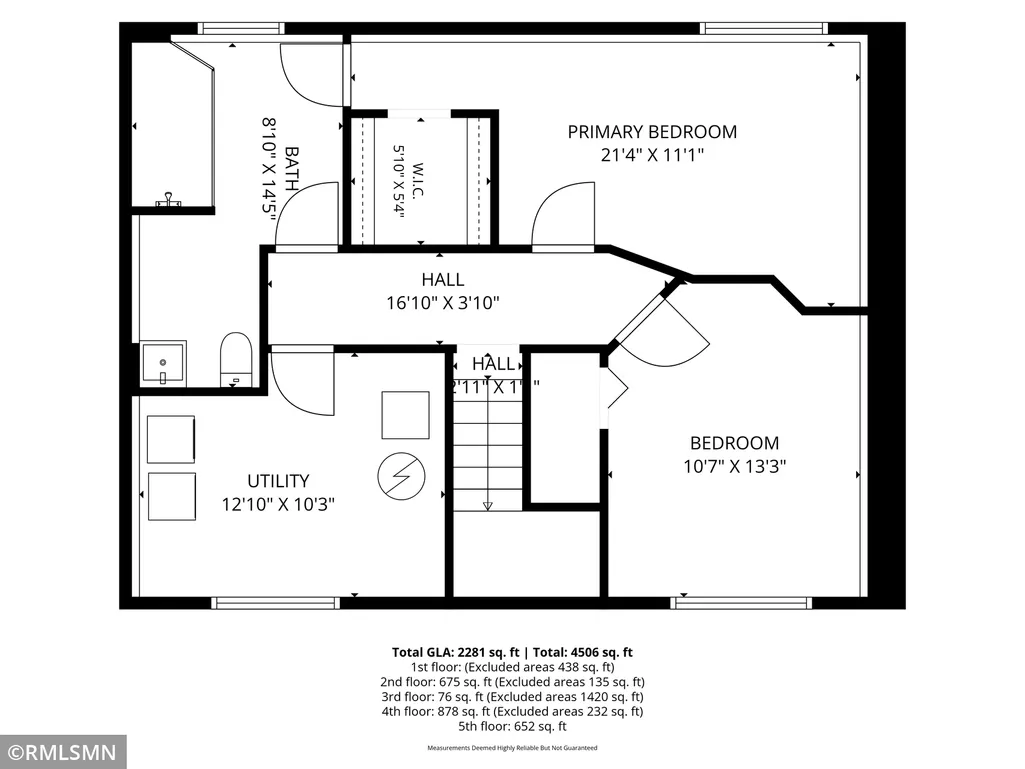
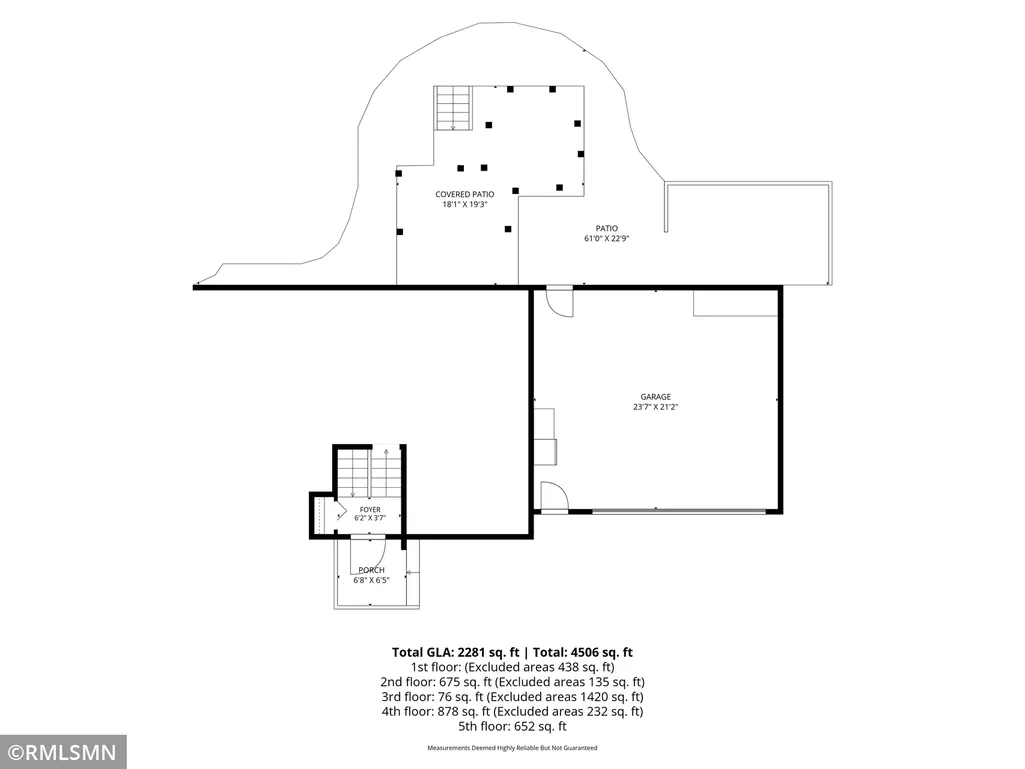
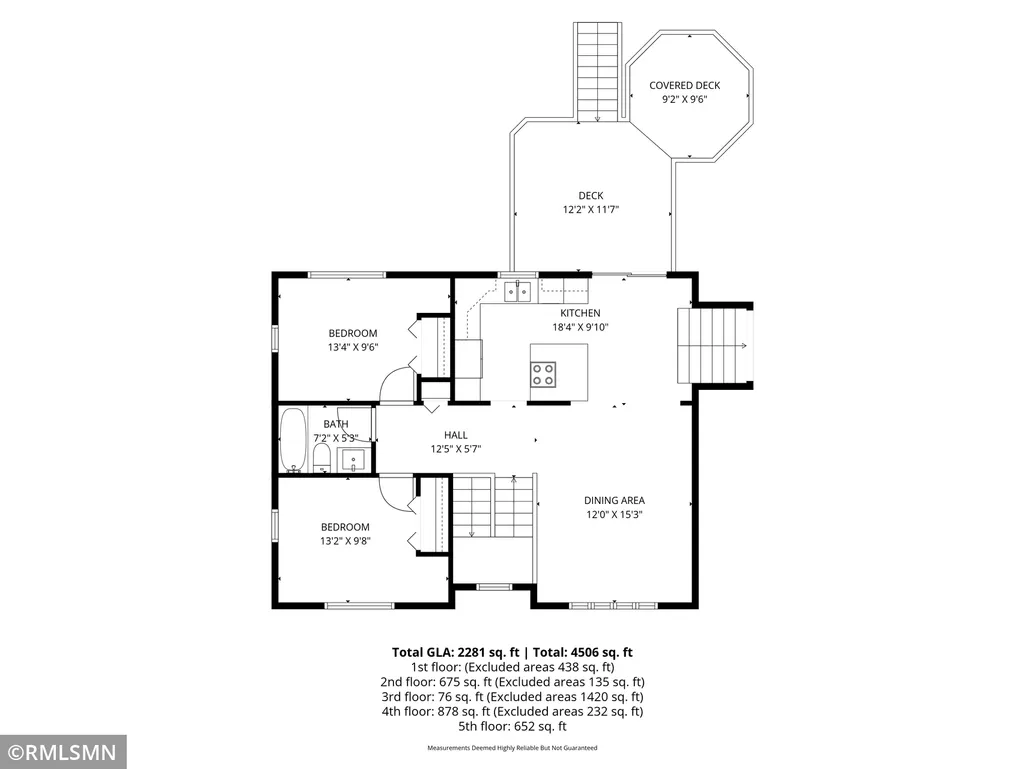
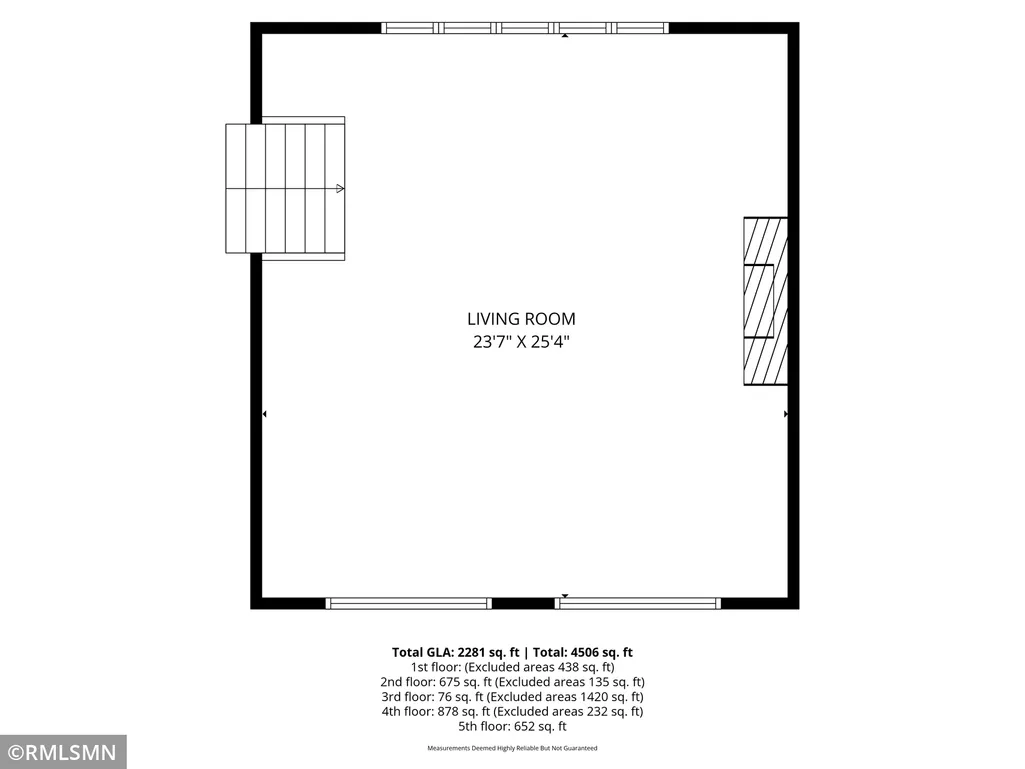
Welcome to this beautifully maintained 4-bedroom, 2-bathroom home situated on a rare, sprawling 0.4-acre double lot! Nestled in a highly sought-after White Bear Lake neighborhood, you are just moments away from the vibrant shopping, dining, schools and lakeside charm of downtown White Bear Lake. From the moment you arrive, the incredible curb appeal, meticulous landscaping, private fenced-in backyard, and brand-new roof, gutters, soffit, and fascia (2025) will catch your eye. The inviting main level features Karndean luxury vinyl plank flooring and an updated kitchen complete with a Cambria quartz island countertop and newer premium appliances, including a JennAir downdraft oven and refrigerator. The main level also holds two comfortable bedrooms and a full bathroom. Head upstairs to find the ultimate hangout space—a massive bonus room complete with a cozy gas fireplace. The fully remodeled basement (2021-2022) offers two additional bedrooms, a 3/4 bathroom, and an abundance of storage space. Rest easy knowing the big-ticket maintenance items are already done, including a high-efficiency furnace with central air and an Aprilaire purification system (2021), an updated electrical panel with a fireman shutoff (2025), and a new water heater. Car enthusiasts, hobbyists, and outdoor lovers will be thrilled by the parking options. In addition to the attached 2-stall garage with an insulated garage door, the property features a detached outbuilding. This oversized 2-stall garage is the perfect setup for a workshop, boat storage, or keeping all your favorite toys. Don't miss the chance to make this deeply cared-for, turn-key gem your own! Click the link to explore the full photo gallery and take the 3D virtual tour today.
| Price History | |
|---|---|
| 9/9/2026 | Listed $559,000 |
| 9/16/2026 | 2$549,000 |
General Features
| Living Area | 2281 |
|---|---|
| Sewer | City Sewer/Connected |
| Heating | Forced Air |
| Cooling | Central Air |
| Roof | Age 8 Years or Less,Architectural Shingle |
| Appliances | Dishwasher,Dryer,Humidifier,Gas Water Heater,Microwave,Range,Refrigerator,Stainless Steel Appliances,Washer |
| Garage Spaces | 4 |
| Pool Features | None |
| Year Built | 1979 |
| Electric | Circuit Breakers |
| Levels | One and One Half |
| Property Subtype | Single Family |
| Tax Year | 2026 |
| Accessibility | None |
| County | Ramsey |
| New Construction | No |
| Property Type | Residential |
| HOA | No |
| Contingency | None |
| Subdivision Name | Interlachen Gardens,Ramsey Co |
| Other Structures | Garage(s),Gazebo |
| Full Baths | 1 |
| Directions | Bald Eagle Avenue,West on Garden Lane |
| City | White Bear Lake |
| High School District | White Bear Lake |
| Zoning Description | Residential-Single Family |
| Lot Size Units | Acres |
| Property Attached Y/N | No |
| Land Lease Y/N | No |
| Tax Annual Amount | 6990 |
| Additional Parcels Y/N | No |
| Virtual Tour | https://my.matterport.com/show/?m=KNEh1nxgURX&mls=1 |
| Standard Status | Active |
| Lender Owned | No |
| Amenities Unit | Ceiling Fan(s),Deck,Kitchen Center Island,Kitchen Window,Primary Bedroom Walk-In Closet,Natural Woodwork,Other,Patio,Paneled Doors,Tile Floors,Vaulted Ceiling(s),Washer/Dryer Hookup,Walk-In Closet |
| PostalCity | White Bear Lake |
Interior Features
| Basement | Block,Drain Tiled,Egress Window(s),Finished,Storage Space,Sump Pump,Tile Shower |
|---|---|
| Total Fireplaces | 1 |
| Fireplace Features | Gas,Living Room |
| Basement (Y/N) | Yes |
| Fireplace Y/N | Yes |
| Above Grade Finished Area | 1606 |
| 3/4 Baths | 1 |
| Laundry Features | Lower Level |
| Total Bedrooms | 4 |
| Below Grade Finished Area | 675 |
| Total Baths | 2 |
| Bath Desc | 3/4 Primary,Main Floor Full Bath,Primary Walk-Thru |
| Dining Room Description | Eat In Kitchen,Informal Dining Room,Kitchen/Dining Room |
| Fuel | Natural Gas |
| Garage Dimensions | 23x21 23x17 |
| Garage Square Feet | 483 |
Exterior Features
| Fencing | Chain Link,Wood |
|---|---|
| Parking Features | Attached Garage,Concrete,Garage Door Opener,Insulated Garage,Storage |
| Lot Features | Irregular Lot,Tree Coverage - Medium |
| Water Source | City Water/Connected |
| Lot Size Area | 0.407 |
| Building Area Total | 2416 |
| Lot Dimensions | 142x143x145x108 |
| Waterfront Y/N | No |
| Foundation Area | 810 |
| Road Frontage Type | City Street |
| Road Responsibility | Public Maintained Road |
Amenities
- Foreclosure
- Views
- Short Sale
- New Construction
- Adult 55+
- Lease To Own
- No HOA Fees
- Furnished
- Primary On Main
- Air Conditioning
- Seller Finance
- Green
- Fixer Upper
- Horse
- Golf
- Fireplace
- Deck
- Garage
- Basement
- Pool
Property vs Single Family Average in 55110
Price
Taxes
Year Built
Visits
 The data relating to real estate for sale on this web site comes in part from the Broker Reciprocity Program of the Regional Multiple Listing Service of Minnesota, Inc. Real estate listings held by brokerage firms other than Homes Plus Realty - Rochester are marked with the Broker Reciprocity logo or the Broker Reciprocity thumbnail logo (little black
house) and detailed information about them includes the name of the listing brokers.
The data relating to real estate for sale on this web site comes in part from the Broker Reciprocity Program of the Regional Multiple Listing Service of Minnesota, Inc. Real estate listings held by brokerage firms other than Homes Plus Realty - Rochester are marked with the Broker Reciprocity logo or the Broker Reciprocity thumbnail logo (little black
house) and detailed information about them includes the name of the listing brokers.
 Information should be deemed reliable but not guaranteed, all representations are approximate, and individual verification is recommended. Copyright ©2017 All rights reserved.
