

Address
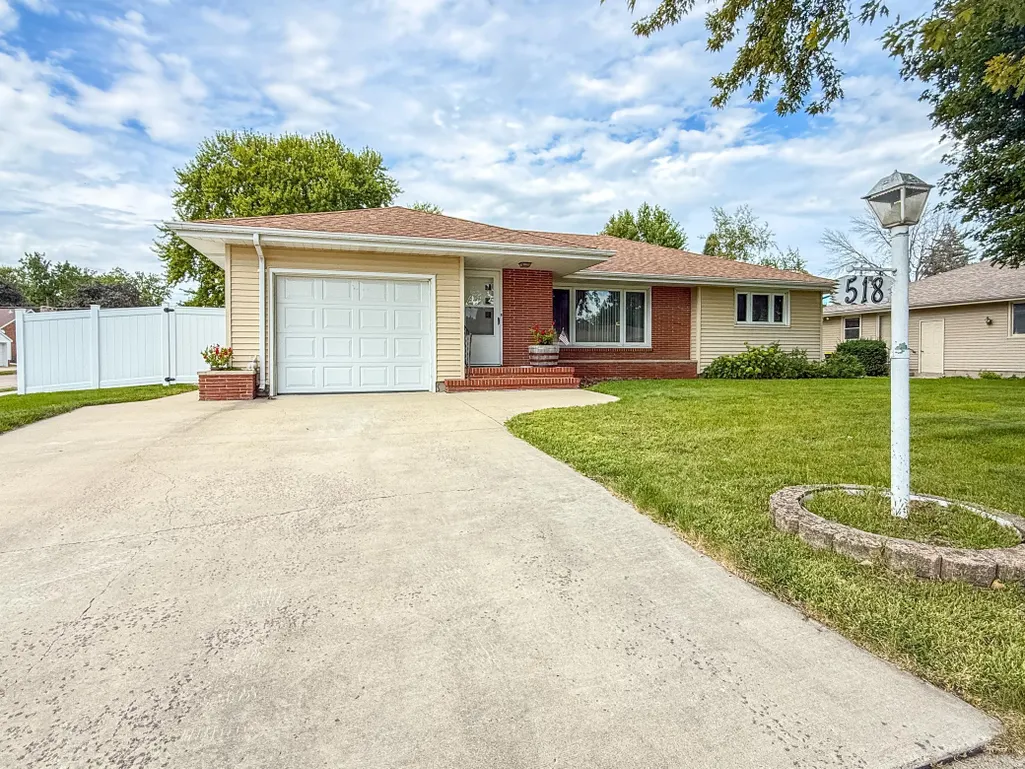
518 S Orient Street, Fairmont, MN
Price
$ 237,500
Property Attributes
- ID#7143650
- TypeSingle Family
- Listing Status Active
- CountyMARTIN
- CityFairmont
- AreaWards Central 3rd Ext
- NeighborhoodWards Central 3rd Ext
- Zip56031
- StyleSingle Family
- Year Built1954
- Taxes$ 2485
- Price$ 237,500
- Bedrooms3
- Full Bathrooms2
- Half Bathrooms0
- Sqr Footage1706
- Lot Size0.209 Acres
Data Source:
Northstar MLS (NSTAR)
Property Description
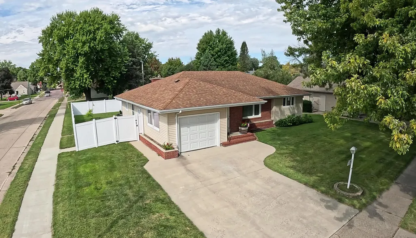
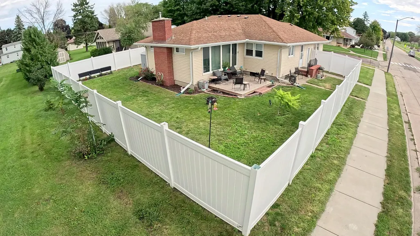
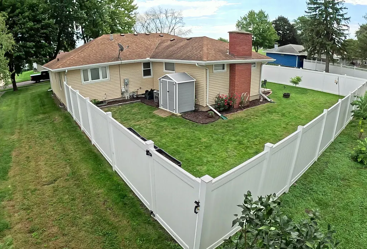
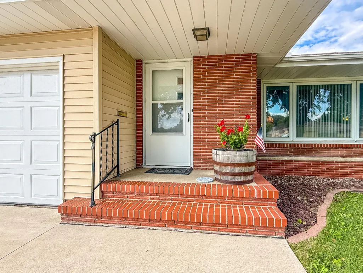
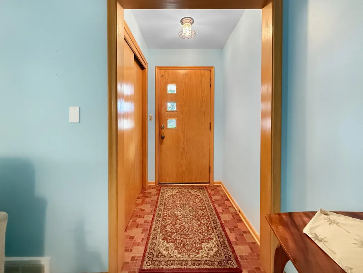
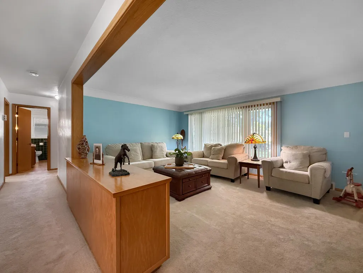
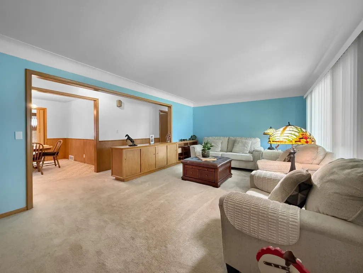
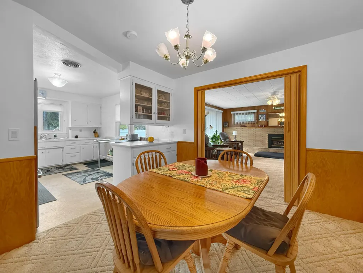
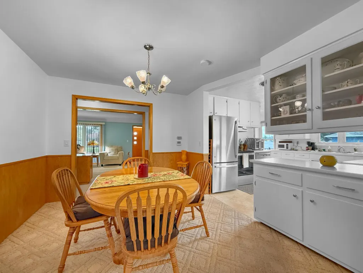
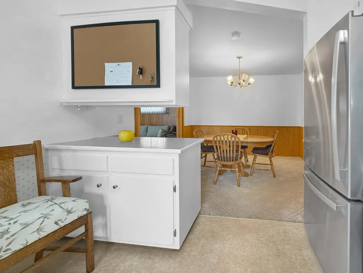
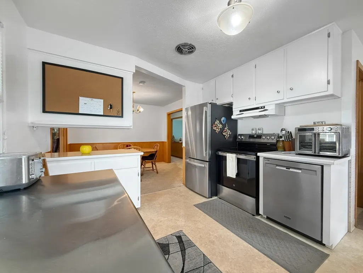
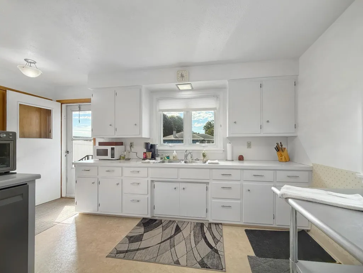
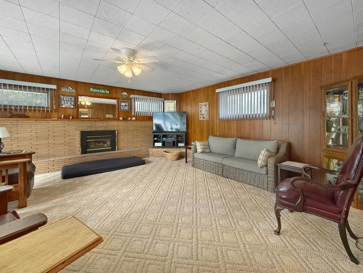
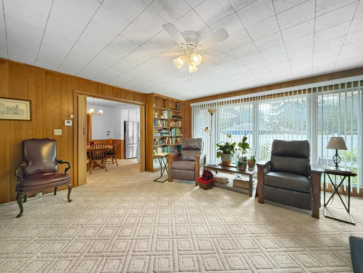
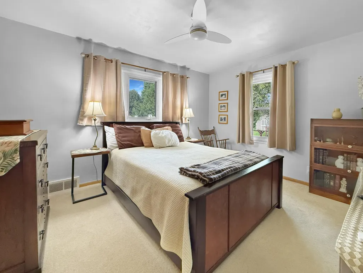
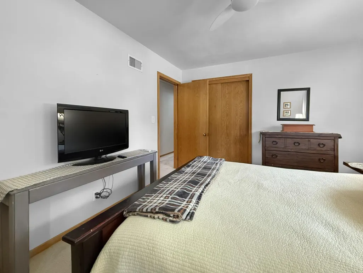
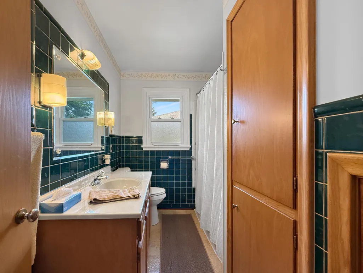
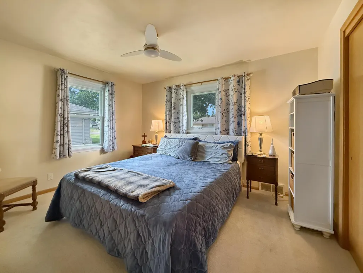
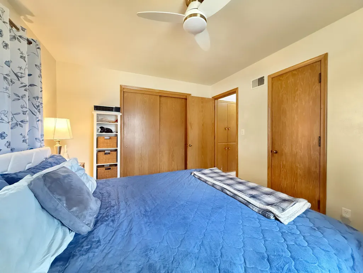
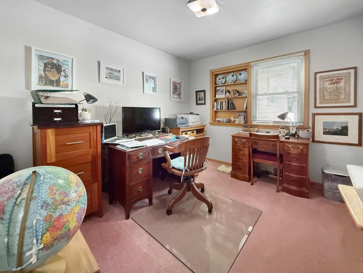
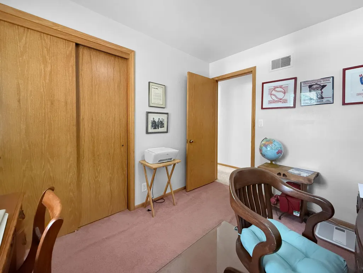
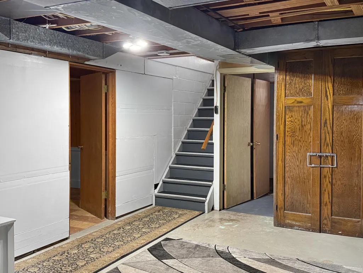
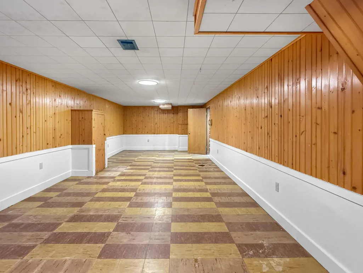
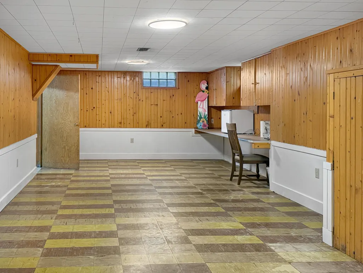
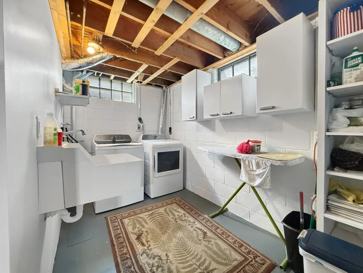
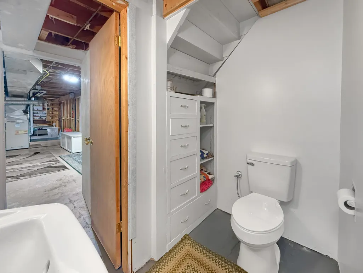
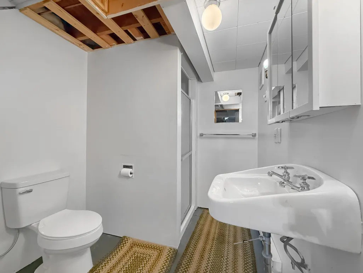
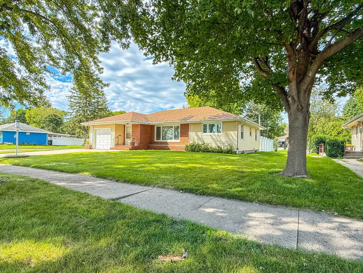
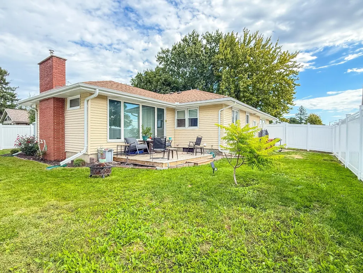
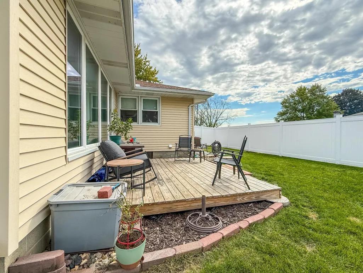
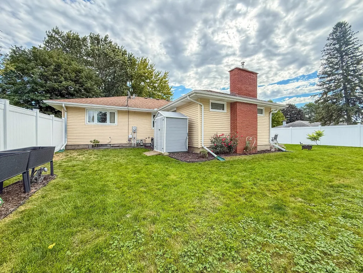
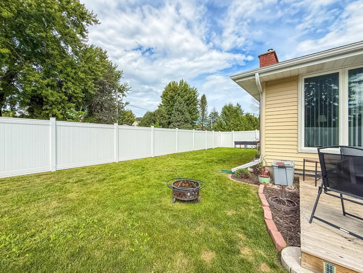
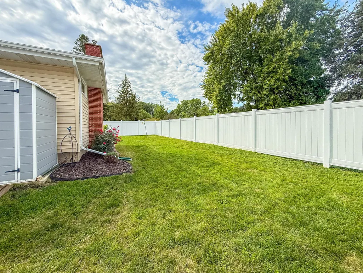
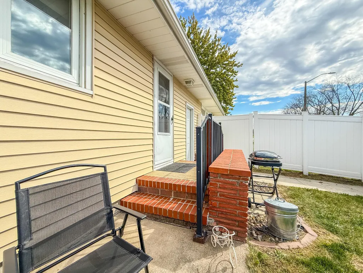
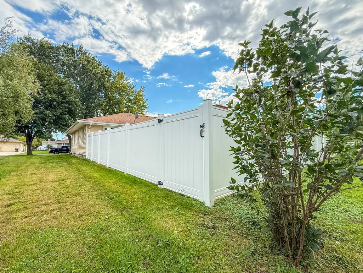
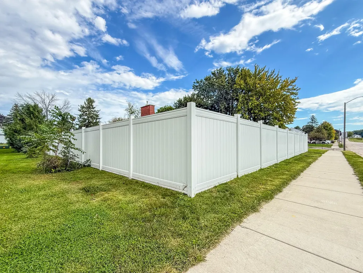
Charming Mid-Century Character Meets Comfortable Living in the Heart of Fairmont! This inviting 3BR/2BA has beautiful natural woodwork, classic mid-century built-ins, and brick fireplace in the spacious great room. The kitchen offers newer appliances and refreshed cabinets. The nearby informal dining room features a charming built-in hutch and pantry closet. With the living room, kitchen, dining room, and great room all conveniently connected, the main floor offers a comfortable layout for both everyday living and entertaining. Three bedrooms and a full bath are located down the hallway, providing a practical and private bedroom area. The lower level has a valuable rec room, workshop, laundry room, ¾ bath, and plenty of storage. Newer windows bring in natural light throughout the home. Outside, the backyard is a private retreat with a new full vinyl privacy fence, new deck, and storage shed. Kids and dogs can play safely within the yard. You'll enjoy the new gutter guards too!
| Price History | |
|---|---|
| 9/13/2026 | Listed $237,500 |
General Features
| Living Area | 1706 |
|---|---|
| Sewer | City Sewer/Connected |
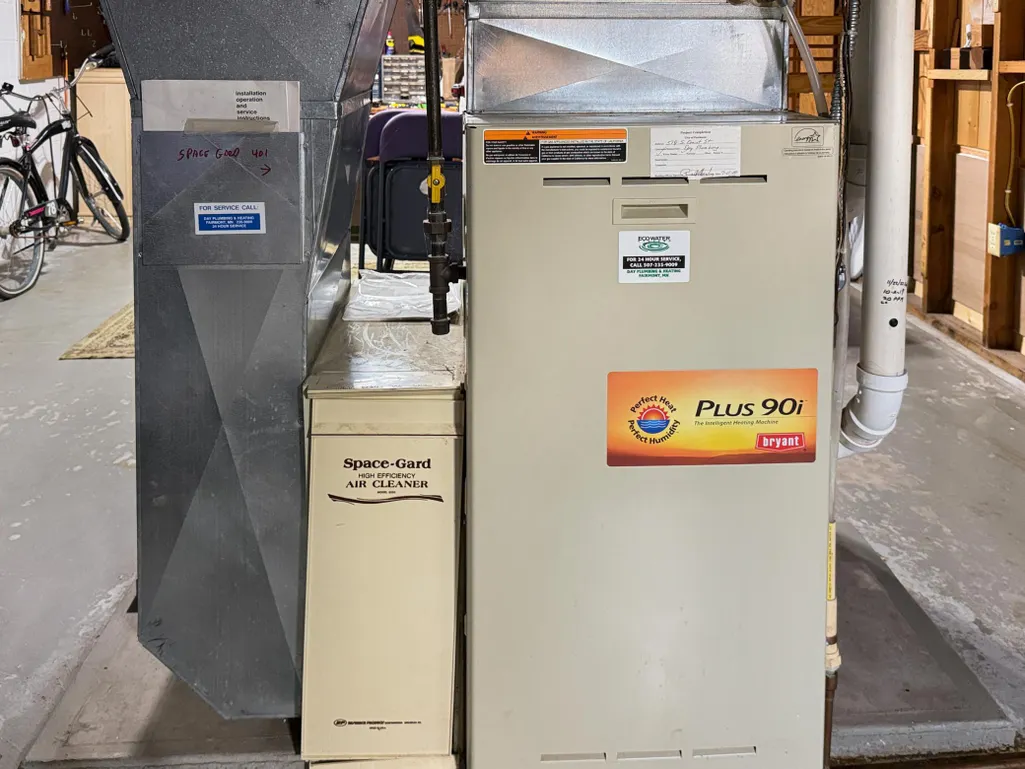
| Heating | Forced Air |
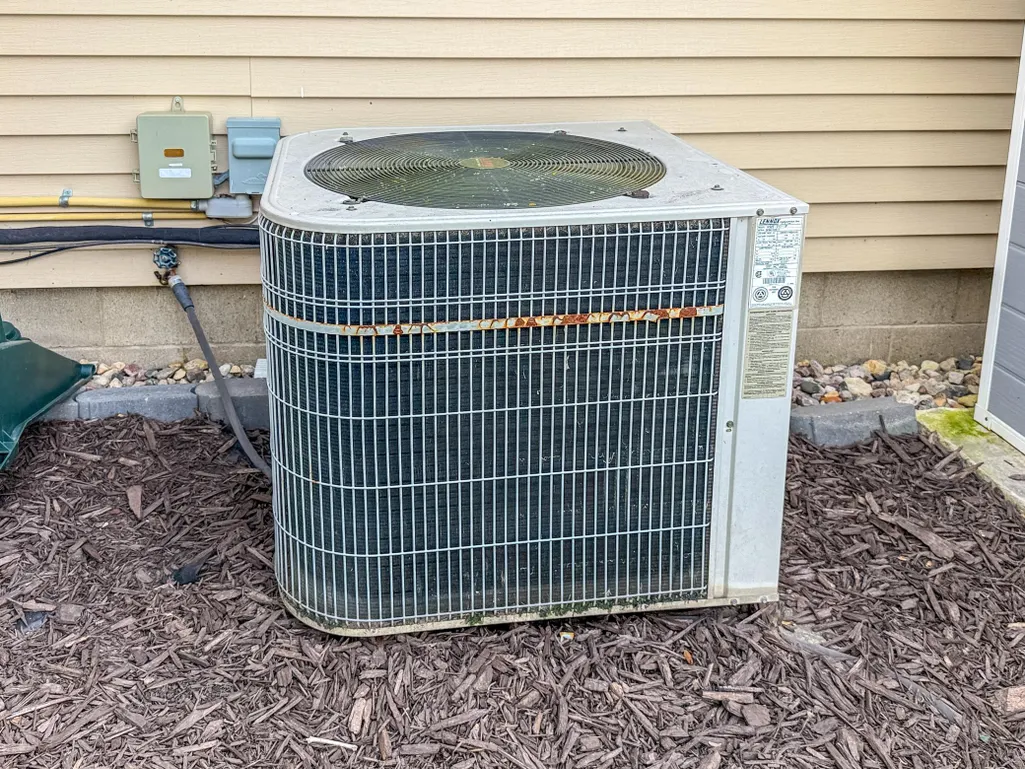
| Cooling | Central Air |
| Roof | Asphalt |
| Appliances | Dishwasher,Disposal,Range,Refrigerator |
| Garage Spaces | 1 |
| Year Built | 1954 |
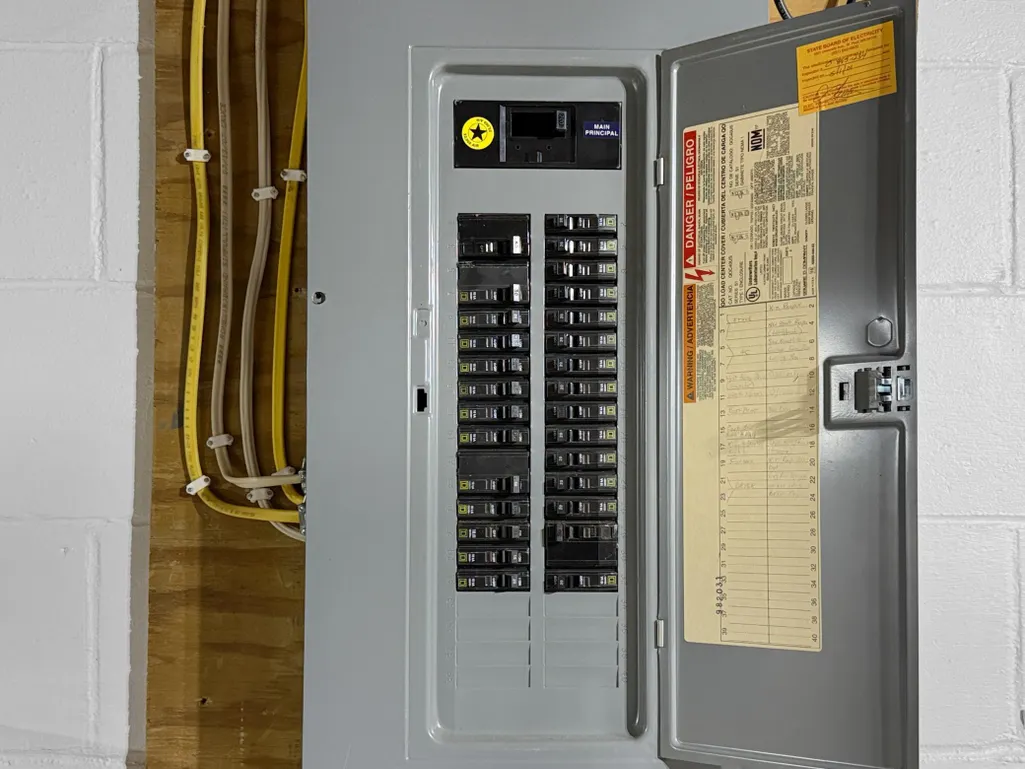
| Electric | Circuit Breakers |
| Levels | One |
| Property Subtype | Single Family |
| Tax Year | 2026 |
| Accessibility | None |
| County | Martin |
| New Construction | No |
| Property Type | Residential |
| HOA | No |
| Contingency | None |
| Subdivision Name | Wards Central 3rd Ext |
| Other Structures | Storage Shed |
| Full Baths | 1 |
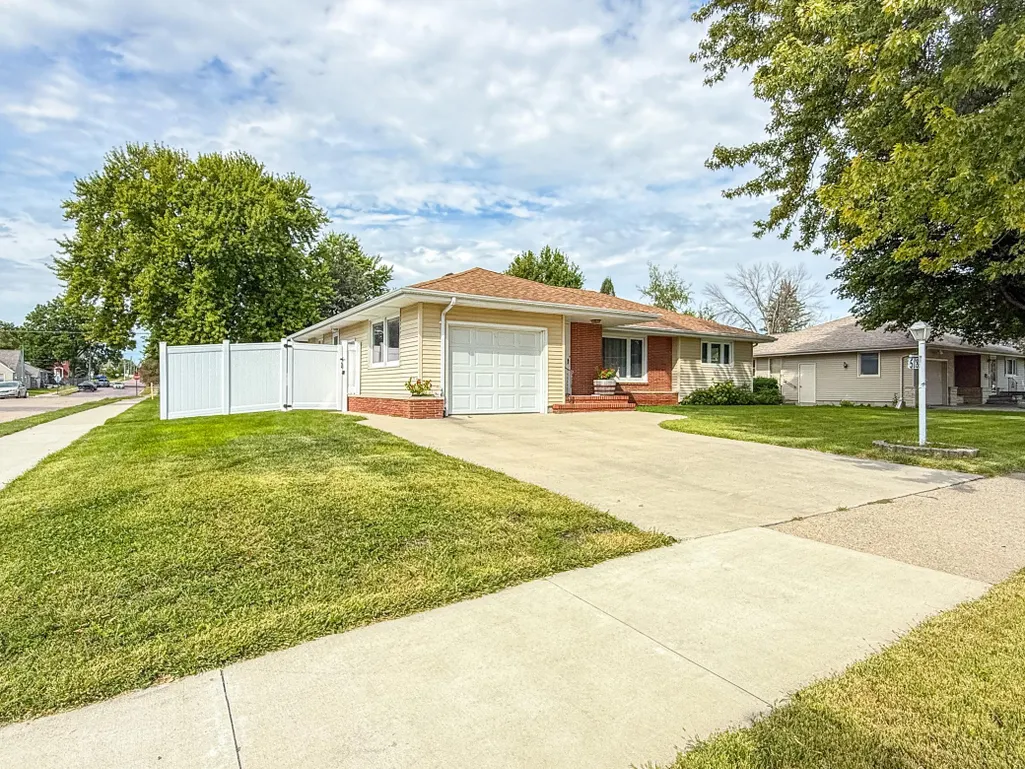
| Directions | Corner of Victoria St and S Orient St. |
| City | Fairmont |
| High School District | Fairmont Area Schools |
| Zoning Description | Residential-Single Family |
| Lot Size Units | Acres |
| Property Attached Y/N | No |
| Land Lease Y/N | No |
| Tax Annual Amount | 2485 |
| Additional Parcels Y/N | No |
| Standard Status | Active |
| Lender Owned | Not Disclosed |
| Amenities Unit | Ceiling Fan(s),Kitchen Window,Natural Woodwork,Washer/Dryer Hookup |
| PostalCity | Fairmont |
Interior Features
| Basement | Block,Partially Finished |
|---|---|
| Total Fireplaces | 1 |
| Fireplace Features | Family Room,Gas |
| Basement (Y/N) | Yes |
| Fireplace Y/N | Yes |
| Above Grade Finished Area | 1706 |
| 3/4 Baths | 1 |
| Laundry Features | In Basement,Electric Dryer Hookup,Washer Hookup |
| Total Bedrooms | 3 |
| Total Baths | 2 |
| Bath Desc | 3/4 Basement,Main Floor Full Bath |
| Dining Room Description | Informal Dining Room |
| Fuel | Natural Gas |
| Garage Dimensions | 12x22 |
| Garage Square Feet | 286 |
Exterior Features
| Fencing | Full,Privacy,Vinyl |
|---|---|
| Parking Features | Attached Garage,Concrete,Garage Door Opener,Open |
| Lot Features | Corner Lot,Tree Coverage - Medium |
| Water Source | City Water/Connected |
| Lot Size Area | 0.209 |
| Building Area Total | 3070 |
| Lot Dimensions | 83x110 |
| Waterfront Y/N | No |
| Foundation Area | 1364 |
| Road Frontage Type | City Street,Curbs,Paved Streets,Sidewalks,Street Lights,Storm Sewer |
Amenities
- Foreclosure
- Views
- Short Sale
- New Construction
- Adult 55+
- Lease To Own
- No HOA Fees
- Furnished
- Primary On Main
- Air Conditioning
- Seller Finance
- Green
- Fixer Upper
- Horse
- Golf
- Fireplace
- Deck
- Garage
- Basement
- Pool
Property vs Single Family Average in 56031
Price
Taxes
Year Built
 The data relating to real estate for sale on this web site comes in part from the Broker Reciprocity Program of the Regional Multiple Listing Service of Minnesota, Inc. Real estate listings held by brokerage firms other than Homes Plus Realty - Rochester are marked with the Broker Reciprocity logo or the Broker Reciprocity thumbnail logo (little black
house) and detailed information about them includes the name of the listing brokers.
The data relating to real estate for sale on this web site comes in part from the Broker Reciprocity Program of the Regional Multiple Listing Service of Minnesota, Inc. Real estate listings held by brokerage firms other than Homes Plus Realty - Rochester are marked with the Broker Reciprocity logo or the Broker Reciprocity thumbnail logo (little black
house) and detailed information about them includes the name of the listing brokers.
 Information should be deemed reliable but not guaranteed, all representations are approximate, and individual verification is recommended. Copyright ©2017 All rights reserved.
