

Address
28933 Treasure Island Road, Danbury, WI
Price
$ 295,000
Property Attributes
- ID#1597672
- TypeSingle Family
- Listing Status Active
- CountyBurnett
- CityDanbury
- NeighborhoodVoyager Village
- Zip54830
- Style
- Year Built1972
- Taxes$ 1632
- Price$ 295,000
- Bedrooms4
- Full Bathrooms1
- Half Bathrooms1
- Sqr Footage1760
- Lot Size0.53 Acres
Data Source:
REALTOR® Association of Northwestern Wisconsin MLS (RANWW)
Property Description
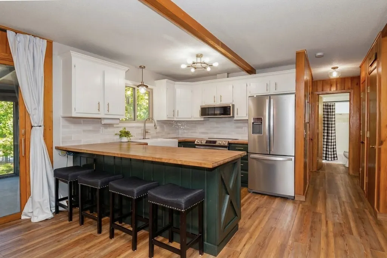
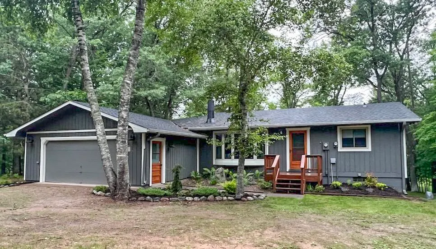
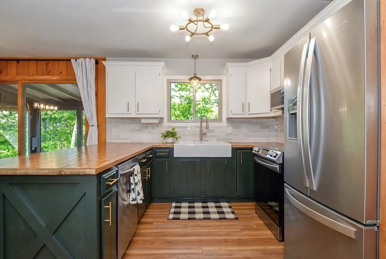
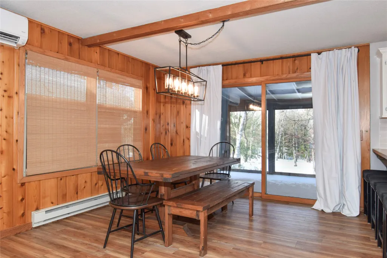
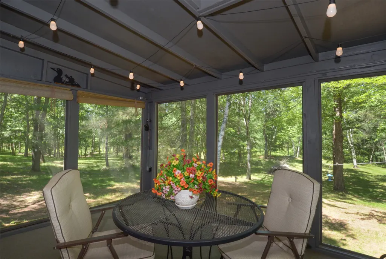
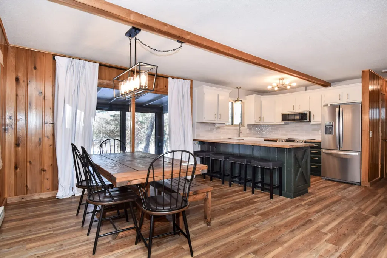
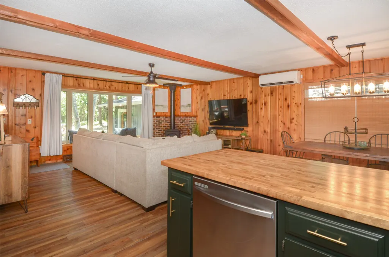
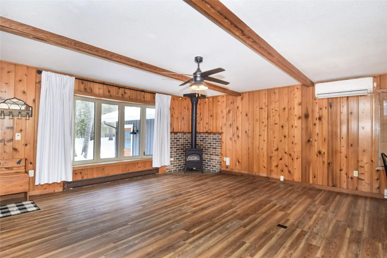
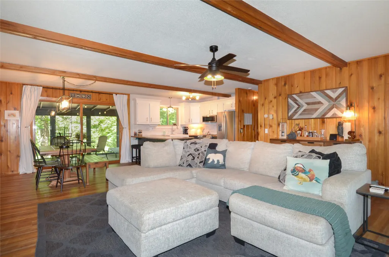
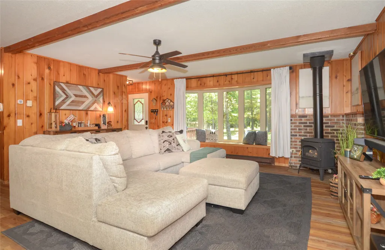
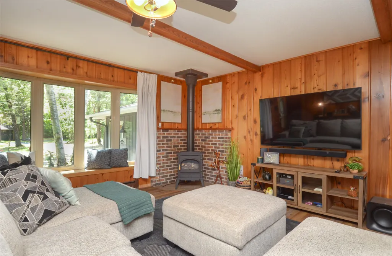
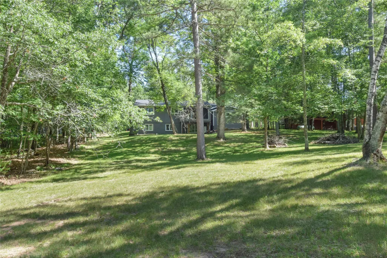
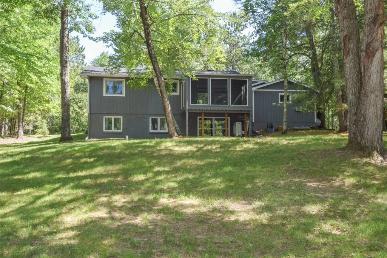
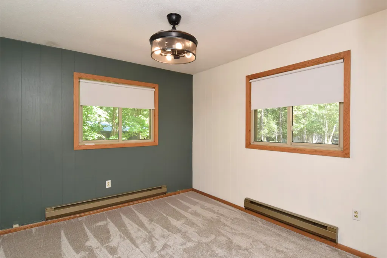
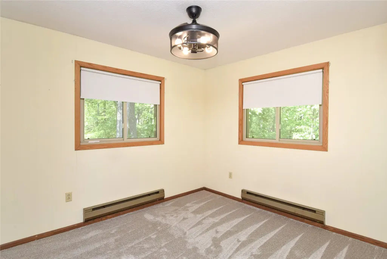
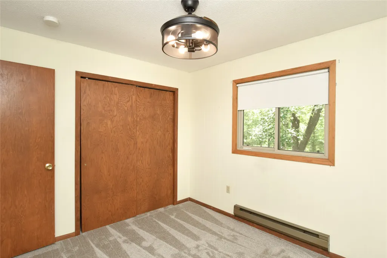
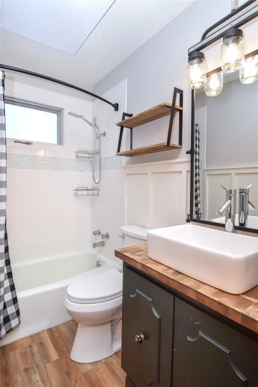
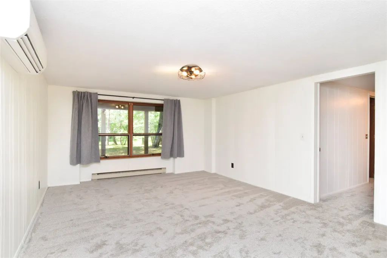
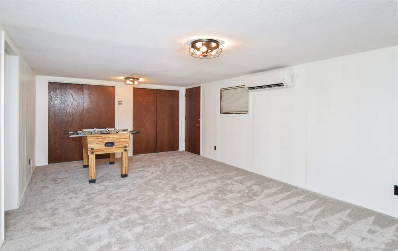
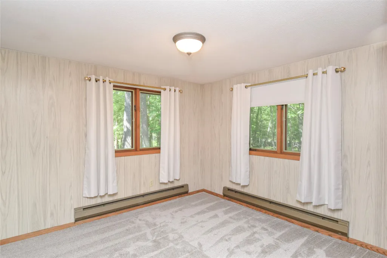
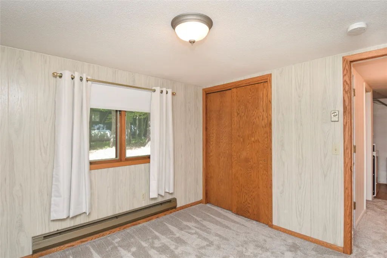
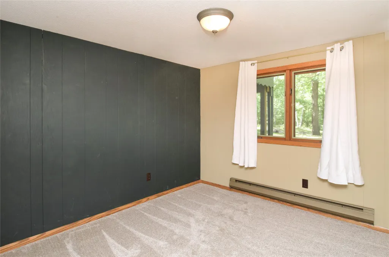
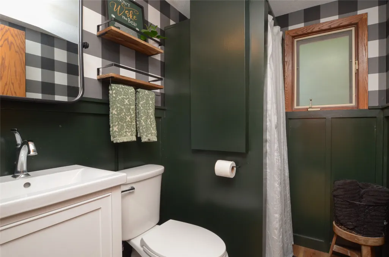
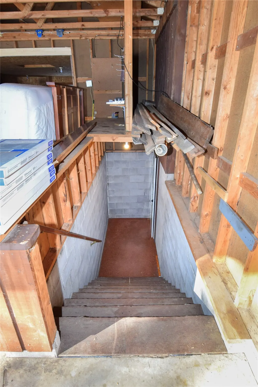
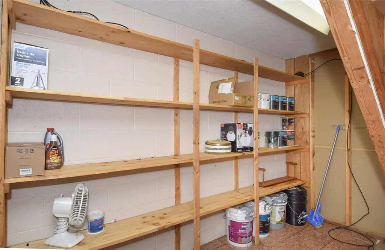
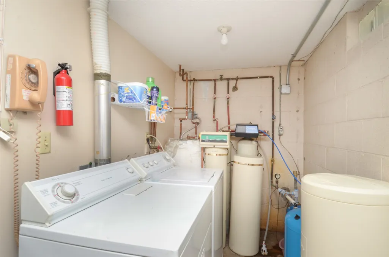
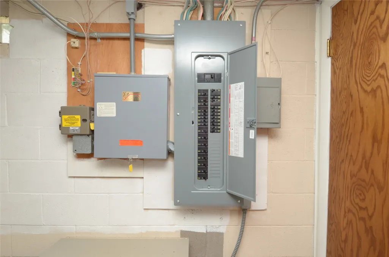
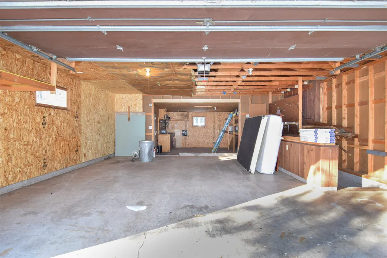
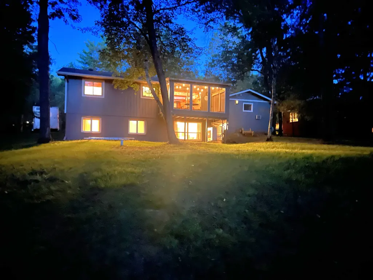
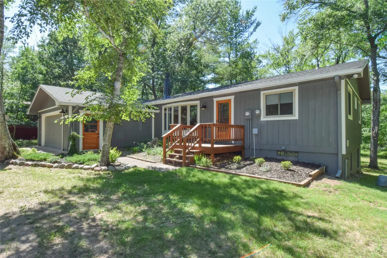
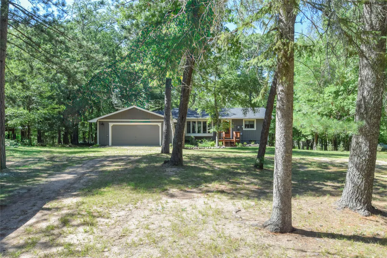
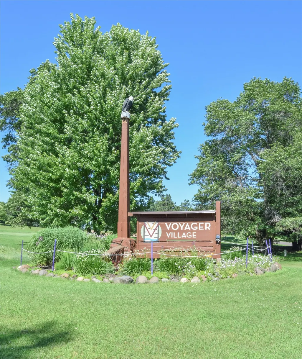
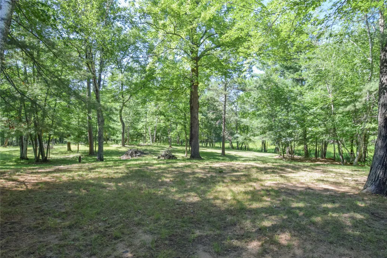
Welcome to this adorable, updated rambler that feels like the perfect Wisconsin escape whether you’re dreaming of a cozy year-round cabin or a full-time home surrounded by nature. For peace of mind the home has had many updates. New roof in November 2025, exterior was professionally painted in 2021, new LVP floor thorough out, new 200 amp electrical panel in 2022, new well pump and pressure tank in 2025 and a new commercial grade mini split that provides heat and ac for both upstairs and downstairs installed in 2022. The kitchen has been fully refinished with new appliances, farmhouse apron front fireclay sink and a spacious pantry w/motion lighting. Both bathrooms have been updated with LVP flooring, toilets, tile and sinks. 2 bedrooms on the main lvl offer space for a queen or king size bed. The spacious upstairs living room has a gas FP and off the back of the home there is a screen porch overlooking the large backyard. The lower level features 2 additional bedrooms, a generously sized family room, laundry room and storage area under the stairwell. This home features many storage spaces for all of your needs, including an oversized two car garage with storage room in the rear of the garage for all of your up north activities and vehicles. This home is in the sought after Voyager Village community. This community has so much to offer. From pickleball courts, an indoor pool, fitness center, sauna, bocce ball courts, many private lakes and a beautiful golf course. You have access to miles of cross-country skiing and access to over 300 miles of ATV/UTV/snowmobile trails from your driveway. The community clubhouse offers daily activities, on-site restaurant and even a 3,500 foot lighted airstrip maintained year round. Come visit this charming home today to see all this beautiful home has to offer. NEW CARPET COMING 7/8/26
| Price History | |
|---|---|
| 1/2/2026 | Listed $335,000 |
| 4/8/2026 | 3$325,000 |
| 4/24/2026 | 5$310,000 |
| 5/22/2026 | 5$295,000 |
General Features
| Sewer | SepticTank |
|---|---|
| Possession | CloseOfEscrow |
| Property SubType | SingleFamilyResidence |
| Tax Year | 2025 |
| County | Burnett |
| New Construction | false |
| Property Type | Residential |
| Home Owner Assoc | true |
| Attached Garage | true |
| Garage Y/N | true |
| Status | Active |
| Directions | Hwy 35 to Hwy A to Shore Road, left on Chalet to Treasure Island Road to property fire #28933 |
| ModificationTimestamp | 2026-08-18T05:46:16.873-00:00 |
| City | Danbury |
| High School District | Webster |
| Zoning Description | Residential |
| Lot Size Units | Acres |
| Waterfront Y/N | false |
| Tax Annual Amount | 1632 |
| Standard Status | Active |
| Middle/Junior School District | Webster |
| Elementary School District | Webster |
| Property Sub Type Additional | SingleFamilyResidence |
| PostalCity | Danbury |
| Heating | Baseboard,Other,SeeRemarks |
| Cooling | Ductless |
| Appliances | Dryer,Dishwasher,ElectricWaterHeater,Microwave,Oven,Range,Refrigerator,WaterSoftener,Washer |
| Garage Spaces | 2 |
| Architectural Style | OneStory |
| Construction Materials | WoodSiding |
| Year Built | 1972 |
| Electric | CircuitBreakers |
| Township | Town of Jackson |
| Levels | One |
| Total Rooms | 9 |
| Full Baths | 1 |
| Legal Description | TREASURE ISLAND ADD TO VOYAGER VILLAGE LOT 4 |
| Subdivision Name | Voyager Village |
| HOA | 1430 |
| Patio/Porch Features | Deck,Porch,Screened |
| Exclusions | Lp Tank,Sellers Personal |
| Stories | 1 |
| Assoc Fee Paid Per | Annually |
Interior Features
| Basement (Y/N) | true |
|---|---|
| Air Conditioning Y/N | true |
| Heating Y/N | true |
| Fireplace Y/N | true |
| Basement | Full,Finished |
| Above Grade Finished Area | 936 |
| Half Baths | 1 |
| Total Bedrooms | 4 |
| Below Grade Finished Area | 824 |
| Total Baths | 2 |
| Total Fireplaces | 1 |
| Fireplace Features | One,FreeStanding,GasLog |
| Window Features | WindowCoverings |
Exterior Features
| Water Source | Private,SandPointWell,Well |
|---|---|
| Lot Size Area | 0.53 |
| Building Area Total | 1872 |
| Lot Dimensions | 110 x 209 x 110 x 221 |
| Lot Size Acres | 0.53 |
| Parking Features | Attached,Driveway,Garage,Gravel,GarageDoorOpener |
| Foundation Details | Block |
| Covered Spaces | 2 |
| Other Equipment | FuelTanks |
Amenities
- Foreclosure
- Views
- Short Sale
- New Construction
- Adult 55+
- Lease To Own
- No HOA Fees
- Furnished
- Primary On Main
- Air Conditioning
- Seller Finance
- Green
- Fixer Upper
- Horse
- Golf
- Fireplace
- Deck
- Garage
- Basement
- Pool
Property vs Single Family Average in 54830
Price
Taxes
Year Built
 The data relating to real estate for sale on this web site comes in part from the Broker Reciprocity Program of the Regional Multiple Listing Service of Minnesota, Inc. Real estate listings held by brokerage firms other than Homes Plus Realty - Rochester are marked with the Broker Reciprocity logo or the Broker Reciprocity thumbnail logo (little black
house) and detailed information about them includes the name of the listing brokers.
The data relating to real estate for sale on this web site comes in part from the Broker Reciprocity Program of the Regional Multiple Listing Service of Minnesota, Inc. Real estate listings held by brokerage firms other than Homes Plus Realty - Rochester are marked with the Broker Reciprocity logo or the Broker Reciprocity thumbnail logo (little black
house) and detailed information about them includes the name of the listing brokers.
 Information should be deemed reliable but not guaranteed, all representations are approximate, and individual verification is recommended. Copyright ©2017 All rights reserved.
