
Price Reduction
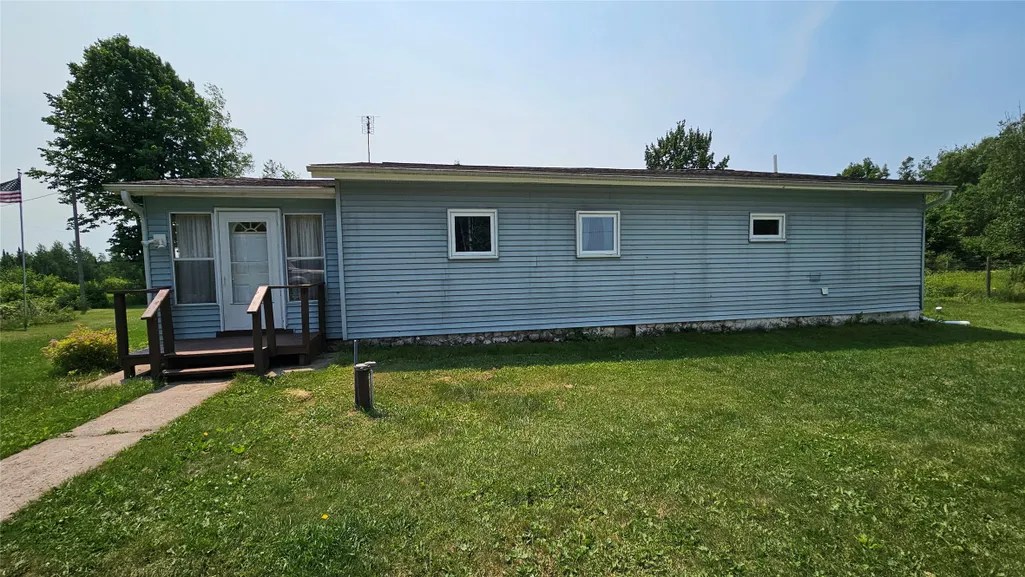
Address
4661 N Valesh Road, Couderay, WI
Price
$ 174,900
Property Attributes
- ID#1602798
- TypeSingle Family
- Listing Status Active
- CountySawyer
- CityCouderay
- Zip54828
- Style
- Year Built1900
- Taxes$ 817
- Price$ 174,900
- Bedrooms2
- Full Bathrooms1
- Half Bathrooms0
- Sqr Footage1300
- Lot Size4.99 Acres
Data Source:
REALTOR® Association of Northwestern Wisconsin MLS (RANWW)
Property Description
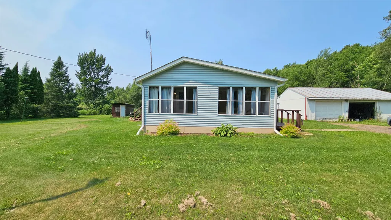
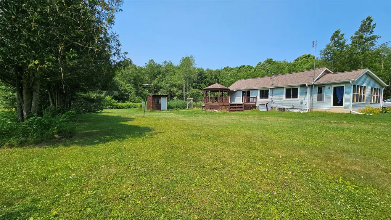
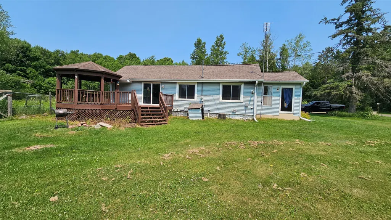
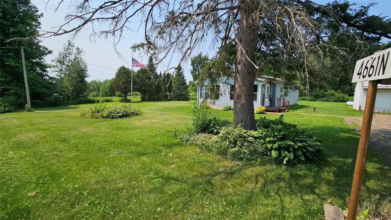
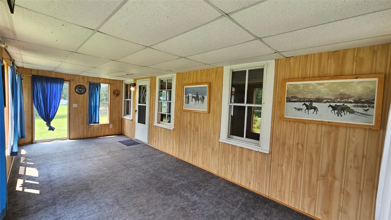
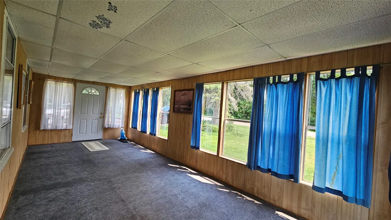
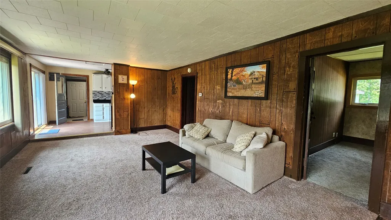
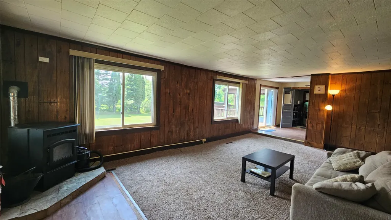
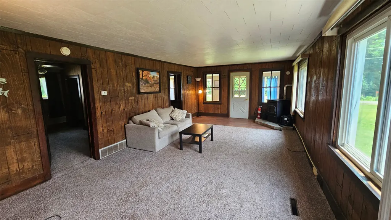
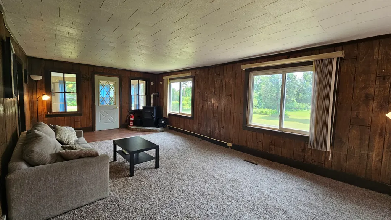
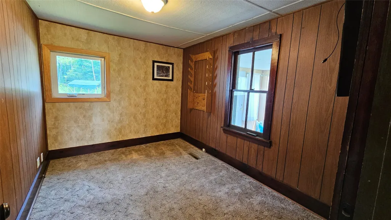
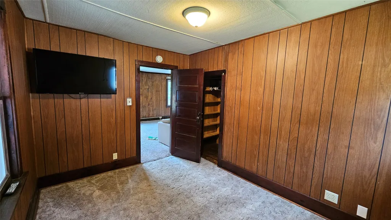
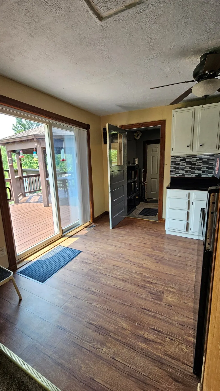
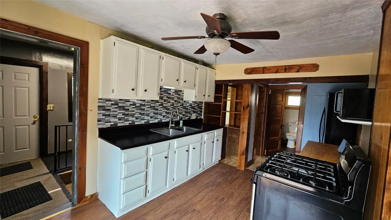
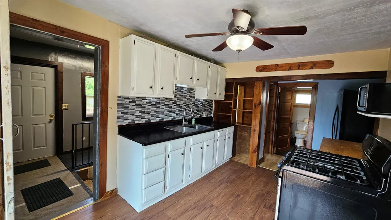
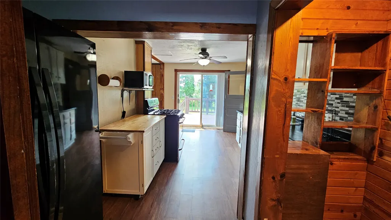
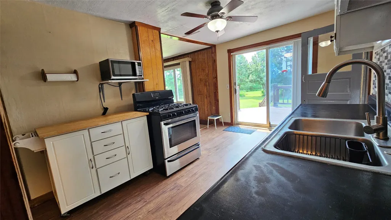
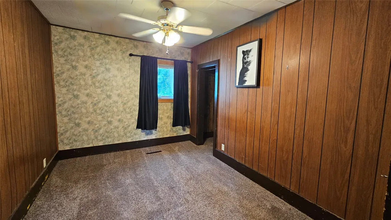
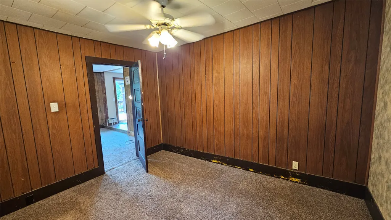
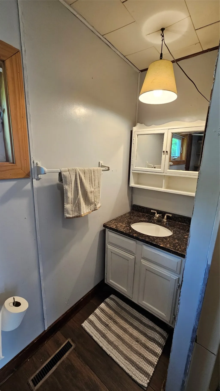
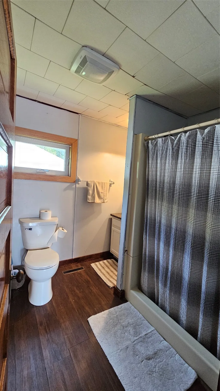
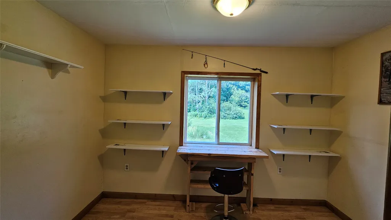
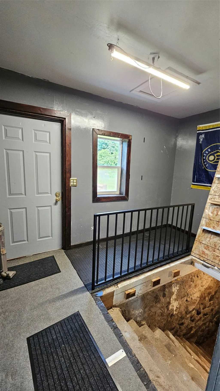
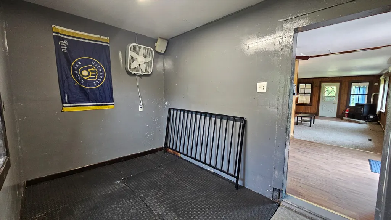
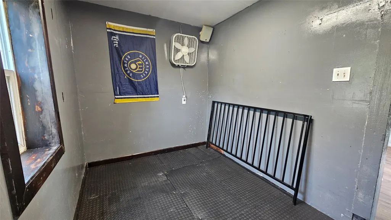
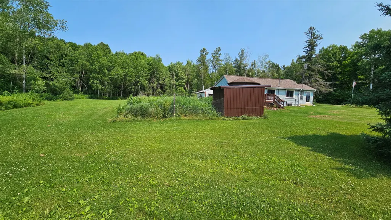
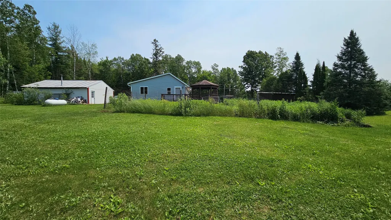
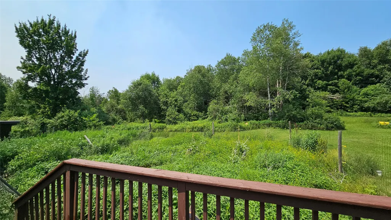
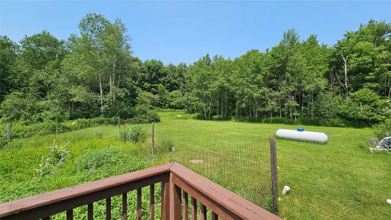
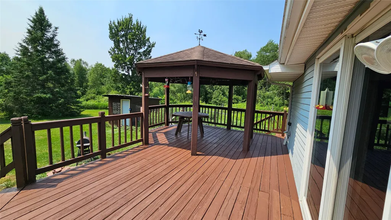
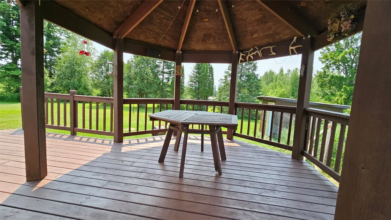
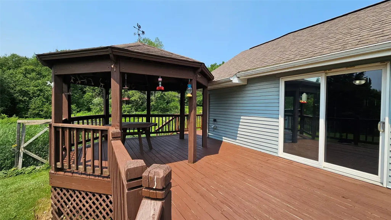
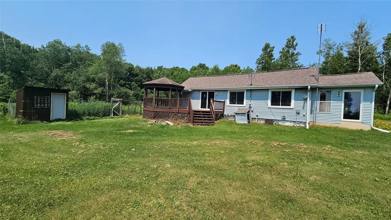
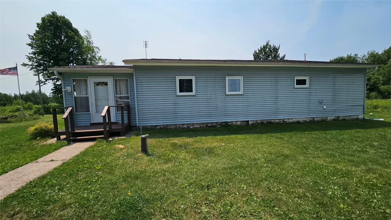
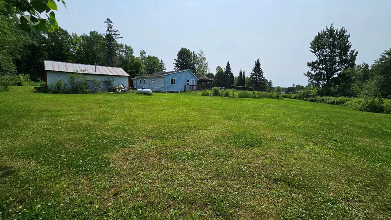
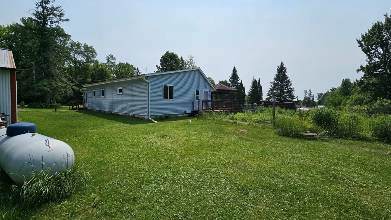
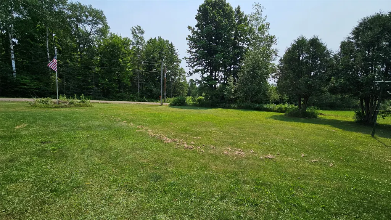
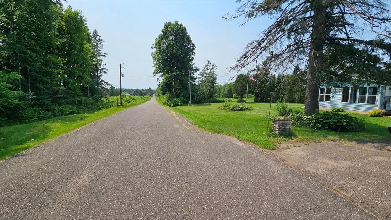
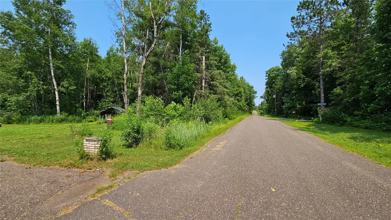
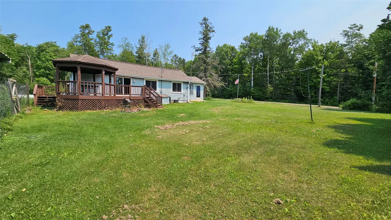
Escape to the country with this well-maintained 2-bedroom, 1-bath home situated on 4.99 scenic acres. Perfect for hunters, hobby farmers, or anyone seeking a peaceful rural lifestyle, this property offers a fantastic garden area, chicken coop, and plenty of room to enjoy the outdoors. The home features a solid stone foundation and has been updated by the current owner with a sump pump, gutter kickouts, new living room ceiling tiles, an on-demand water heater, and a new pellet stove for added warmth and efficiency. Enjoy your morning coffee or unwind in the enclosed three-season porch, offering comfort while keeping the bugs away. The side deck with a gazebo provides another great space for relaxing or entertaining while taking in the beautiful country views. The detached 2-car garage is partially insulated and includes a wood stove, making it ideal for projects, storage, or a workshop. Located in an area known for outstanding turkey and deer hunting, this property is a nature lover's dream. Whether you're looking for a year-round home, a hunting retreat, or a place to start your hobby farm, this property offers endless possibilities.
| Price History | |
|---|---|
| 7/1/2026 | Listed $189,900 |
| 8/6/2026 | 3$184,900 |
| 9/15/2026 | 5$174,900 |
General Features
| Sewer | Mound Septic |
|---|---|
| Possession | Close Of Escrow |
| Property SubType | Single Family Residence |
| Tax Year | 2025 |
| County | Sawyer |
| New Construction | false |
| Property Type | Residential |
| Home Owner Assoc | false |
| Attached Garage | false |
| Garage Y/N | true |
| Status | Active |
| Directions | From Hayward, take State Hwy 27 towards Stone Lake, continue on Hwy 27 to Couderay, take a Left onto Valesh Rd, follow to property on the left, sign on property. |
| ModificationTimestamp | 2026-09-15T14:32:51.630-00:00 |
| City | Couderay |
| High School District | Winter |
| Zoning Description | Residential |
| Lot Size Units | Acres |
| Waterfront Y/N | false |
| Tax Annual Amount | 817.23 |
| Standard Status | Active |
| Middle/Junior School District | Winter |
| Elementary School District | Winter |
| Property Sub Type Additional | Single Family Residence |
| PostalCity | Couderay |
| Heating | Forced Air,Other,See Remarks |
| Cooling | Central Air |
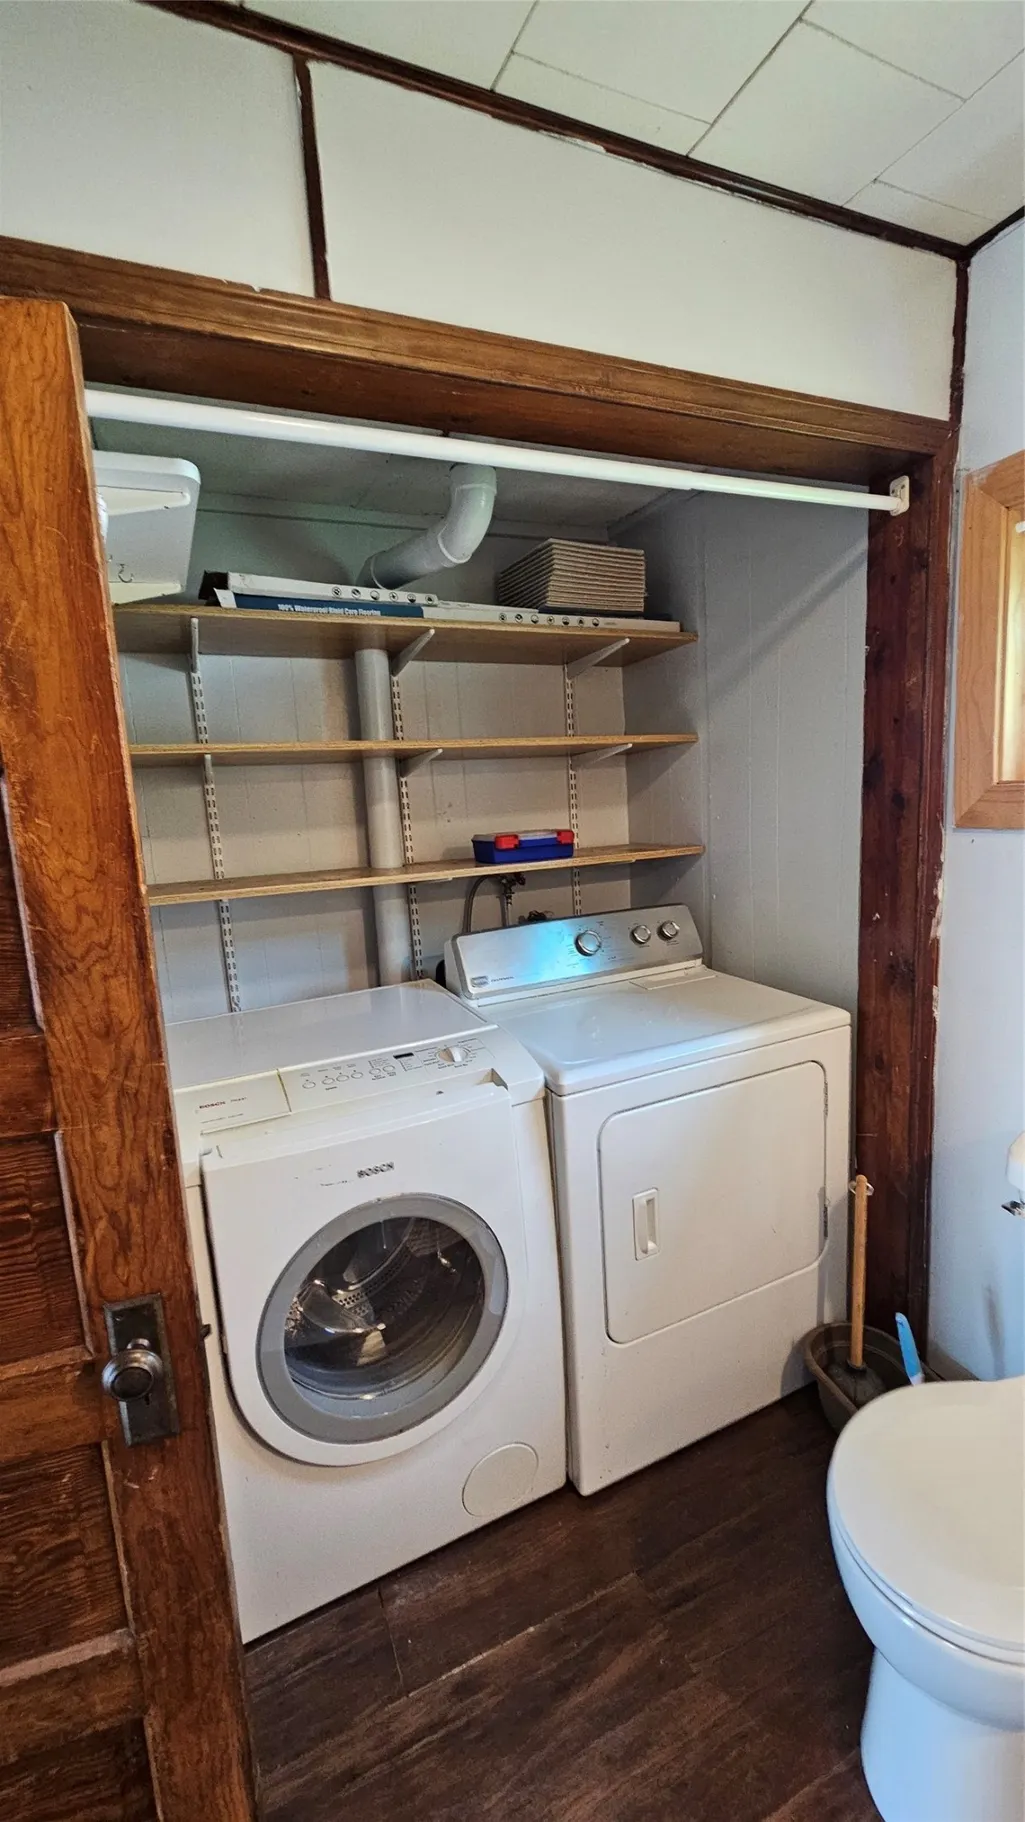
| Appliances | Dryer,Electric Water Heater,Microwave,Oven,Range,Refrigerator,Washer |
| Garage Spaces | 2 |
| Architectural Style | One Story |
| Construction Materials | Vinyl Siding |
| Year Built | 1900 |
| Electric | Circuit Breakers |
| Township | Village of Couderay |
| Levels | One |
| Other Structures | Other,See Remarks |
| Total Rooms | 9 |
| Full Baths | 1 |
| Legal Description | VILLAGE OF COUDERAY STR: S01 T38N R08W Description: PRT NWSE Recorded Acres: 4.987 No Zoning |
| Interior Features | Ceiling Fan(s) |
| Patio/Porch Features | Covered,Deck,Enclosed,Porch |
| Exclusions | Lp Tank,Sellers Personal |
| Stories | 1 |
Interior Features
| Basement (Y/N) | true |
|---|---|
| Air Conditioning Y/N | true |
| Heating Y/N | true |
| Fireplace Y/N | true |
| Basement | Crawl Space,Full |
| Above Grade Finished Area | 1300 |
| Total Bedrooms | 2 |
| Total Baths | 1 |
| Fireplace Features | Free Standing,Other,See Remarks |
| Window Features | Window Coverings |
Exterior Features
| Water Source | Drilled Well |
|---|---|
| Lot Size Area | 4.99 |
| Building Area Total | 1300 |
| Lot Dimensions | 0 x 0 x |
| Lot Size Acres | 4.99 |
| Parking Features | Detached,Garage,Garage Door Opener |
| Foundation Details | Stone |
| Covered Spaces | 2 |
Amenities
- Foreclosure
- Views
- Short Sale
- New Construction
- Adult 55+
- Lease To Own
- No HOA Fees
- Furnished
- Primary On Main
- Air Conditioning
- Seller Finance
- Green
- Fixer Upper
- Horse
- Golf
- Fireplace
- Deck
- Garage
- Basement
- Pool
Property vs Single Family Average in 54828
Price
Taxes
Year Built
 The data relating to real estate for sale on this web site comes in part from the Broker Reciprocity Program of the Regional Multiple Listing Service of Minnesota, Inc. Real estate listings held by brokerage firms other than Homes Plus Realty - Rochester are marked with the Broker Reciprocity logo or the Broker Reciprocity thumbnail logo (little black
house) and detailed information about them includes the name of the listing brokers.
The data relating to real estate for sale on this web site comes in part from the Broker Reciprocity Program of the Regional Multiple Listing Service of Minnesota, Inc. Real estate listings held by brokerage firms other than Homes Plus Realty - Rochester are marked with the Broker Reciprocity logo or the Broker Reciprocity thumbnail logo (little black
house) and detailed information about them includes the name of the listing brokers.
 Information should be deemed reliable but not guaranteed, all representations are approximate, and individual verification is recommended. Copyright ©2017 All rights reserved.
